


246 Horsham Ave, North York, ON M2N 2A6, Canada
246 Horsham Ave, North York, ON M2N 2A6, CanadaRooms & Units Descr
- UnitNumber: Lower
- RoomType1: Kitchen
- RoomLevel1: Lower level
- RoomLength1: 0
- RoomWidth1: 0
- RoomDimensions1: Measurements not available
- RoomType2: Living room
- RoomLevel2: Lower level
- RoomLength2: 0
- RoomWidth2: 0
- RoomDimensions2: Measurements not available
- RoomType3: Dining room
- RoomLevel3: Lower level
- RoomLength3: 0
- RoomWidth3: 0
- RoomDimensions3: Measurements not available
- RoomType4: Bedroom
- RoomLevel4: Lower level
- RoomLength4: 0
- RoomWidth4: 0
- RoomDimensions4: Measurements not available
- RoomType5: Bedroom 2
- RoomLevel5: Lower level
- RoomLength5: 0
- RoomWidth5: 0
- RoomDimensions5: Measurements not available
- RoomType6: Laundry room
- RoomLevel6: Lower level
- RoomLength6: 0
- RoomWidth6: 0
- RoomDimensions6: Measurements not available
Location Details
- City: Toronto (Willowdale West)
- Province: Ontario
Property Details
- SubdivisionName: Willowdale West
- ArchitecturalStyle: Bungalow
- Levels: 1
- Lease: 1700.00
- LeaseFrequency: Monthly
- LeaseTerm: Monthly
Property Features
- Flooring: Tile,Laminate,Carpeted,Concrete
- Heating: Forced air
- HeatingFuel: Natural gas
- CoolingYN: True
- Cooling: Central air conditioning
- ParkingTotal: 2
- OpenParkingYN: False
- GarageYN: False
- AttachedGarageYN: False
- CarportYN: False
- FireplacesTotal: 0
- PoolYN: False
- ViewYN: False
- WaterfrontYN: False
- Sewer: Sanitary sewer
Basics
- Date added: Added 3 days ago
- Category: Single Family
- Type: Single Family
- Bedrooms: 2
- Bathrooms: 1
- Floors: Tile,Laminate,Carpeted,Concrete
- Area: 700 - 1100 sq ft
- Lot size: 0 sq ft
- SubdivisionName: Willowdale West
- UnitNumber: Lower
- ListOfficeName: RE/MAX ACE REALTY INC.
- MLS ID: C13065618
Courtesy of
- OfficeName: RE/MAX ACE REALTY INC.
- ListAOR: Toronto Regional Real Estate Board
Description
-
Description:
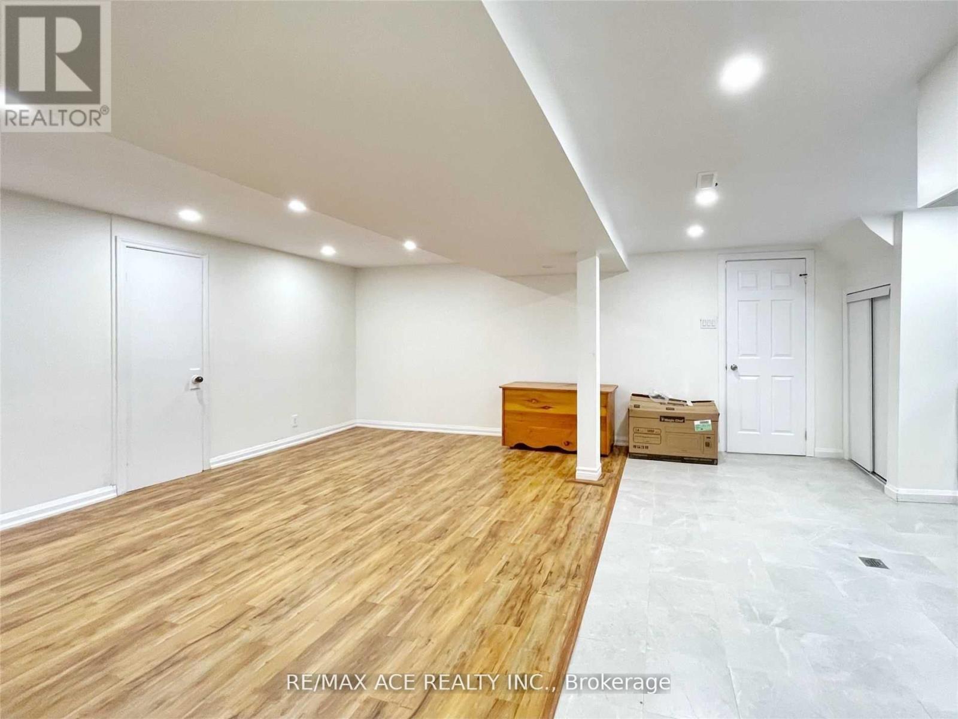
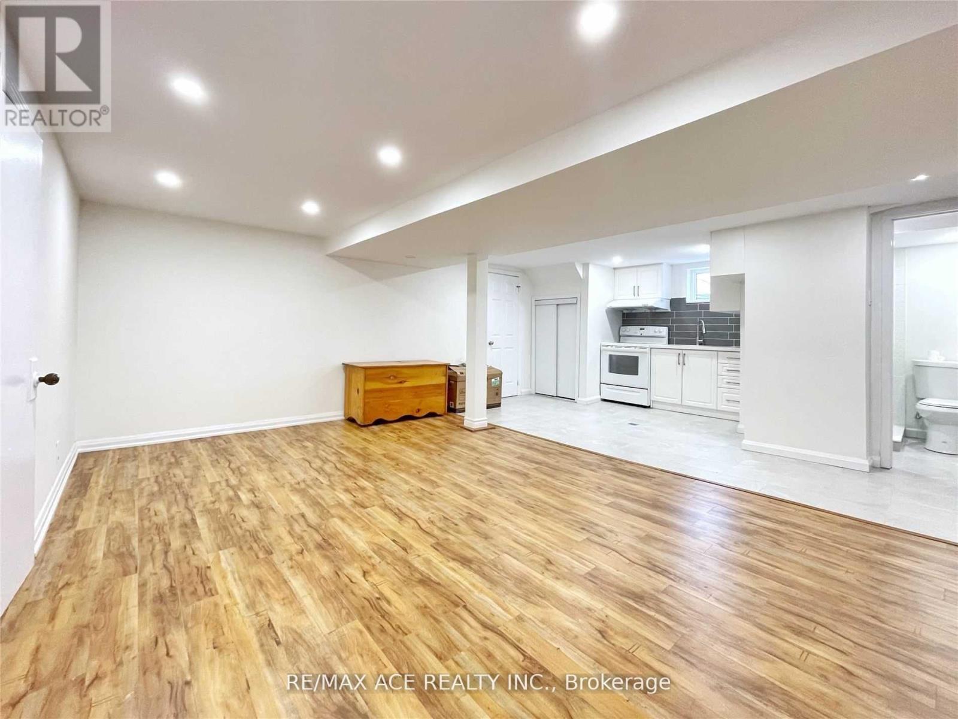
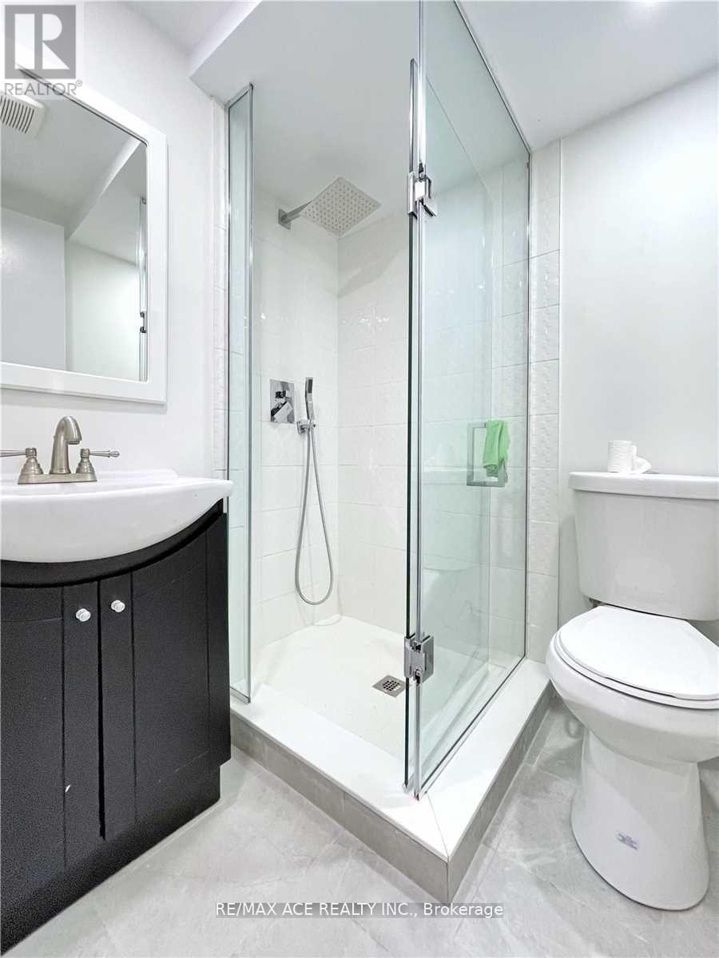
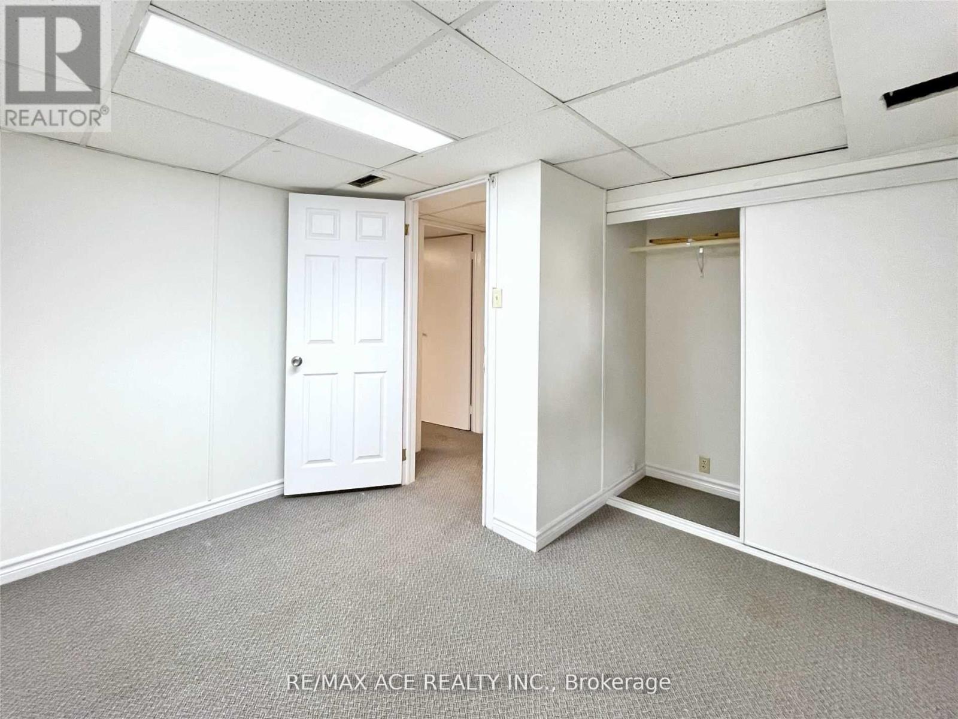
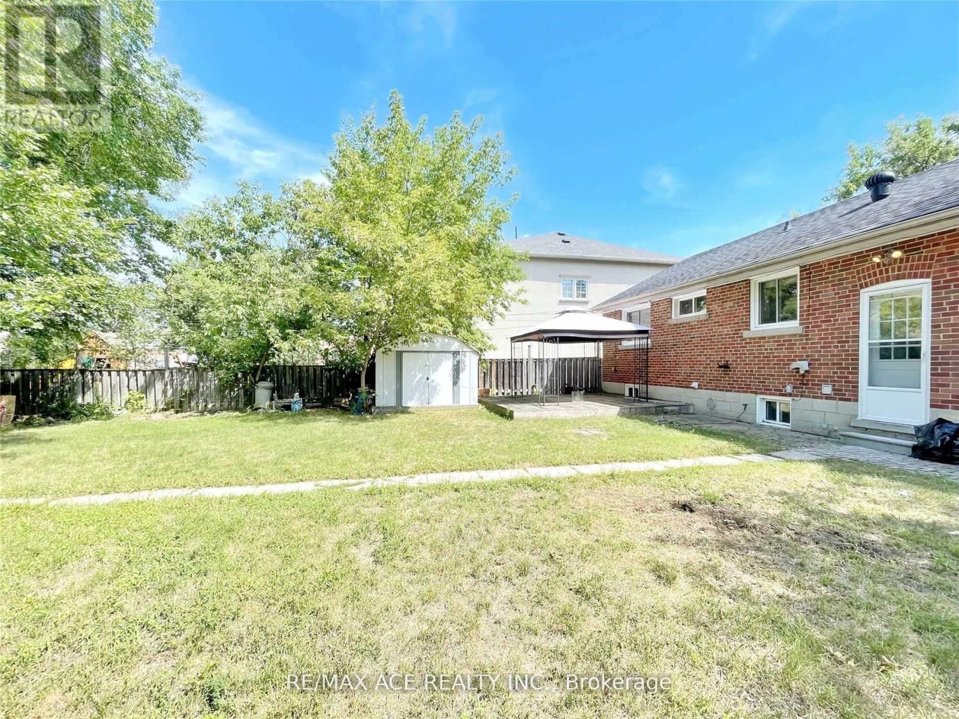
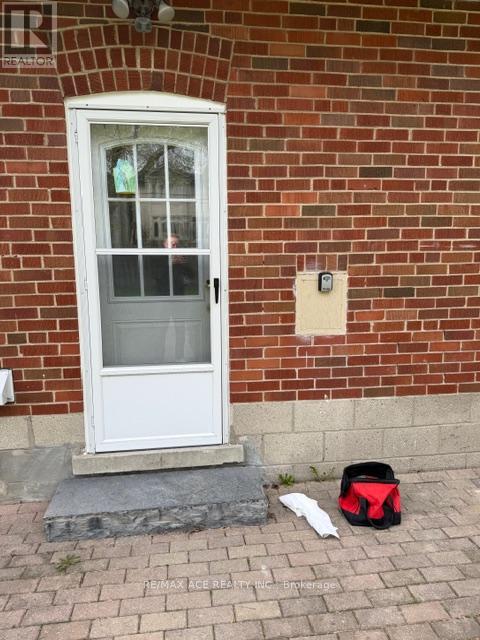
Client Remarks*Basement Apartment Only* Location Location Location!! Large And Spacious Two Bedroom Basement Apartment In Prime Area, 2 Bedroom + 1 Bathroom, Seperate Entrance. $$$ Spent On Upgrades. Upgraded Kitchen, Pot Lights, And Newer Floors. Just A Short Walk To Yonge & Finch, Shops & Transit(Subway) Of Yonge Street. Starbucks, Longo's And Much More. Tenant To Pay 40% Of Utilities* *Separate Entrance, Great Privacy & Enjoy Your Own Space!* *No Pets And Non Smoker!* (id:59398)
Show all description
Location
Building Details
- ParkingTotal: 2
- ArchitecturalStyle: Bungalow
- Heating: Forced air
- Sewer: Sanitary sewer
Amenities & Features
- Waterfront available: No
- OpenParkingYN: No
- AttachedGarageYN: No
- GarageYN: No
- CarportYN: No
- PoolYN: No
- CoolingYN: Yes
- Cooling: Central air conditioning
- Total Fireplaces: 0