
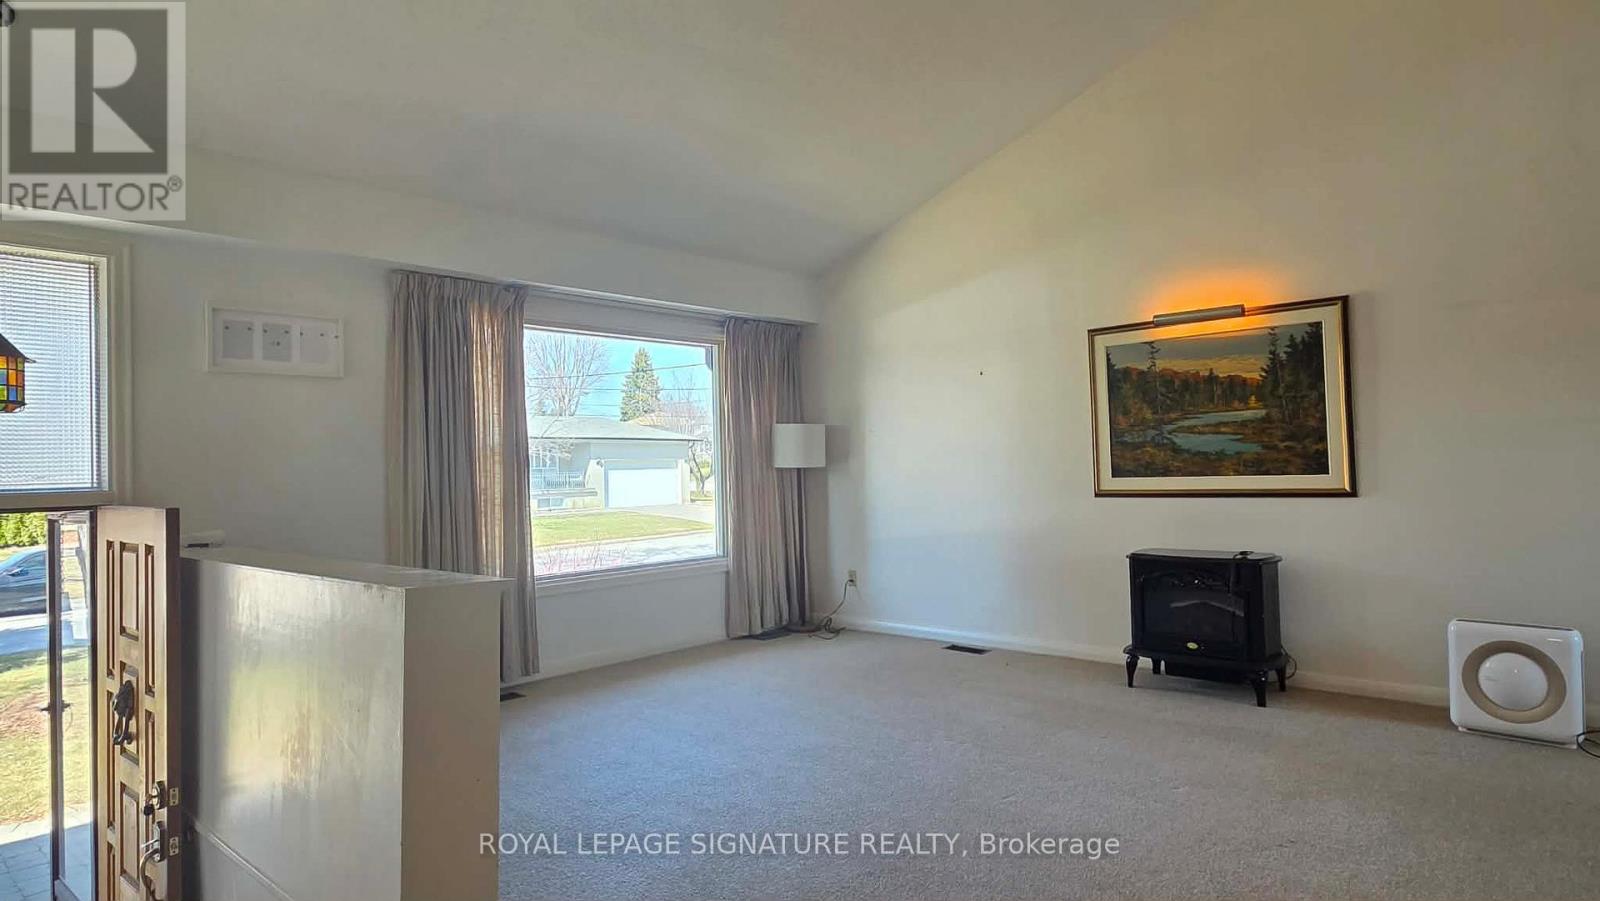
42 Jubilee Crescent, North York, ON M9M 1L3, Canada
42 Jubilee Crescent, North York, ON M9M 1L3, CanadaRooms & Units Descr
- UnitNumber: Mainfloor
- RoomType1: Living room
- RoomLevel1: Main level
- RoomLength1: 0
- RoomWidth1: 0
- RoomDimensions1: Measurements not available
- RoomType2: Dining room
- RoomLevel2: Main level
- RoomLength2: 0
- RoomWidth2: 0
- RoomDimensions2: Measurements not available
- RoomType3: Kitchen
- RoomLevel3: Main level
- RoomLength3: 0
- RoomWidth3: 0
- RoomDimensions3: Measurements not available
- RoomType4: Bathroom
- RoomLevel4: Main level
- RoomLength4: 0
- RoomWidth4: 0
- RoomDimensions4: Measurements not available
- RoomType5: Bedroom
- RoomLevel5: Main level
- RoomLength5: 0
- RoomWidth5: 0
- RoomDimensions5: Measurements not available
- RoomType6: Bedroom 2
- RoomLevel6: Main level
- RoomLength6: 0
- RoomWidth6: 0
- RoomDimensions6: Measurements not available
- RoomType7: Bedroom 3
- RoomLevel7: Main level
- RoomLength7: 0
- RoomWidth7: 0
- RoomDimensions7: Measurements not available
Location Details
- City: Toronto (Humberlea-Pelmo Park)
- Province: Ontario
Property Details
- SubdivisionName: Humberlea-Pelmo Park W5
- ArchitecturalStyle: Bungalow
- Levels: 1
- Lease: 2750.00
- LeaseFrequency: Monthly
- LeaseTerm: Monthly
Property Features
- Flooring: Carpeted,Tile
- Heating: Heat Pump,Not known,Not known
- HeatingFuel: Electric,Electric,Natural gas
- CoolingYN: True
- Cooling: Central air conditioning
- ParkingTotal: 2
- OpenParkingYN: False
- GarageYN: False
- AttachedGarageYN: False
- CarportYN: False
- FireplacesTotal: 0
- PoolYN: False
- ViewYN: False
- WaterfrontYN: False
- Sewer: Sanitary sewer
Basics
- Date added: Added 3 days ago
- Category: Single Family
- Type: Single Family
- Bedrooms: 3
- Bathrooms: 1
- Floors: Carpeted,Tile
- Area: 700 - 1100 sq ft
- Lot size: 0 sq ft
- SubdivisionName: Humberlea-Pelmo Park W5
- UnitNumber: Mainfloor
- ListOfficeName: ROYAL LEPAGE SIGNATURE REALTY
- MLS ID: W12950844
Courtesy of
- OfficeName: ROYAL LEPAGE SIGNATURE REALTY
- ListAOR: Toronto Regional Real Estate Board
Description
-
Description:
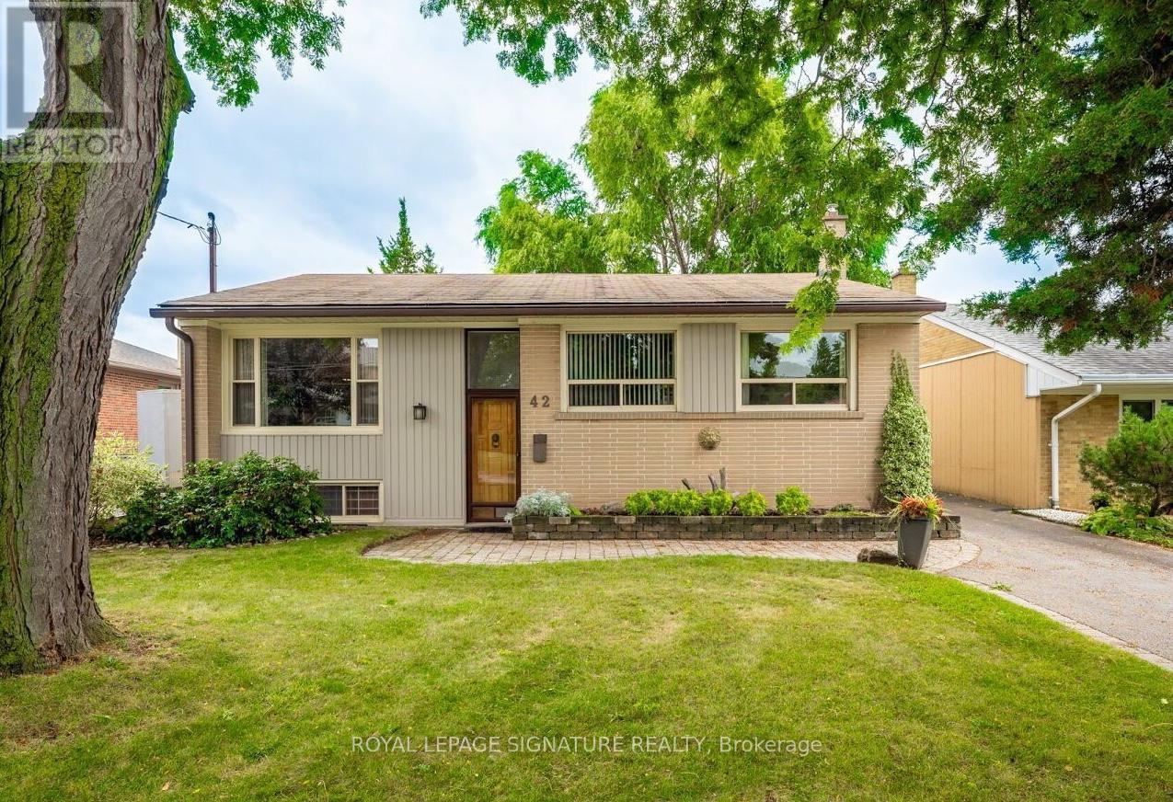
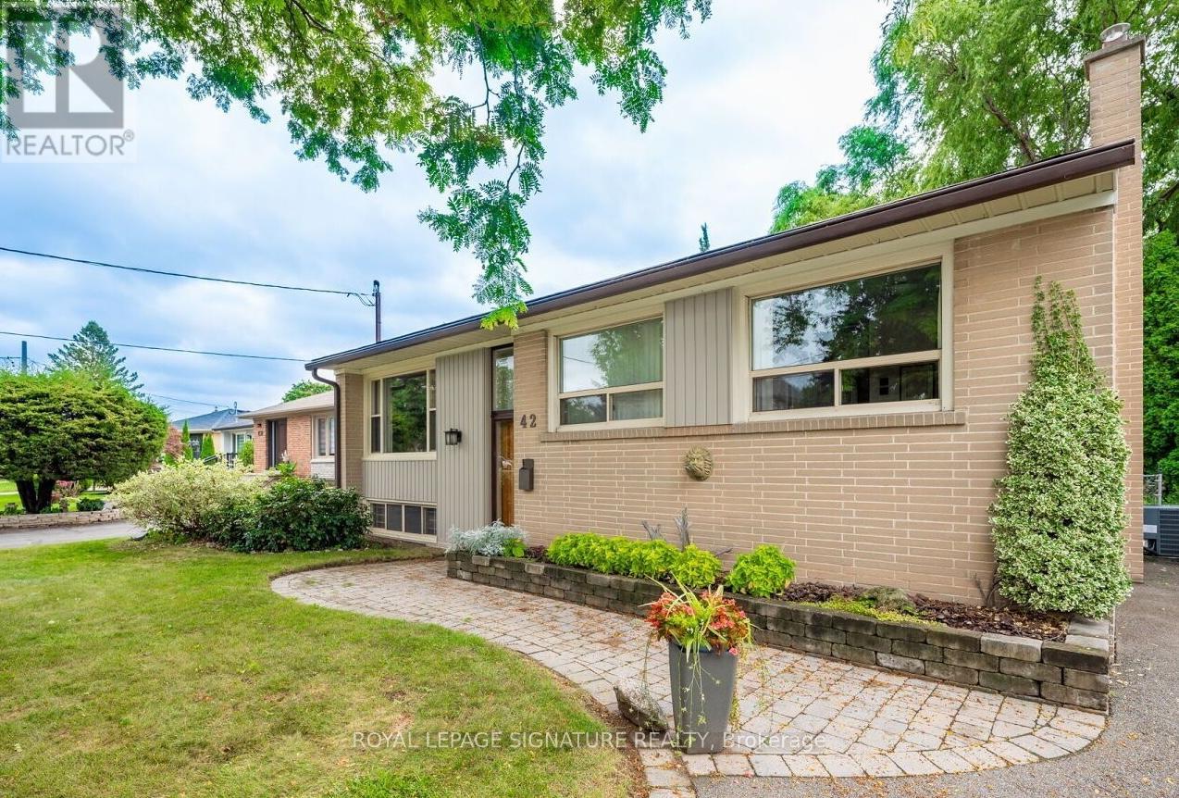
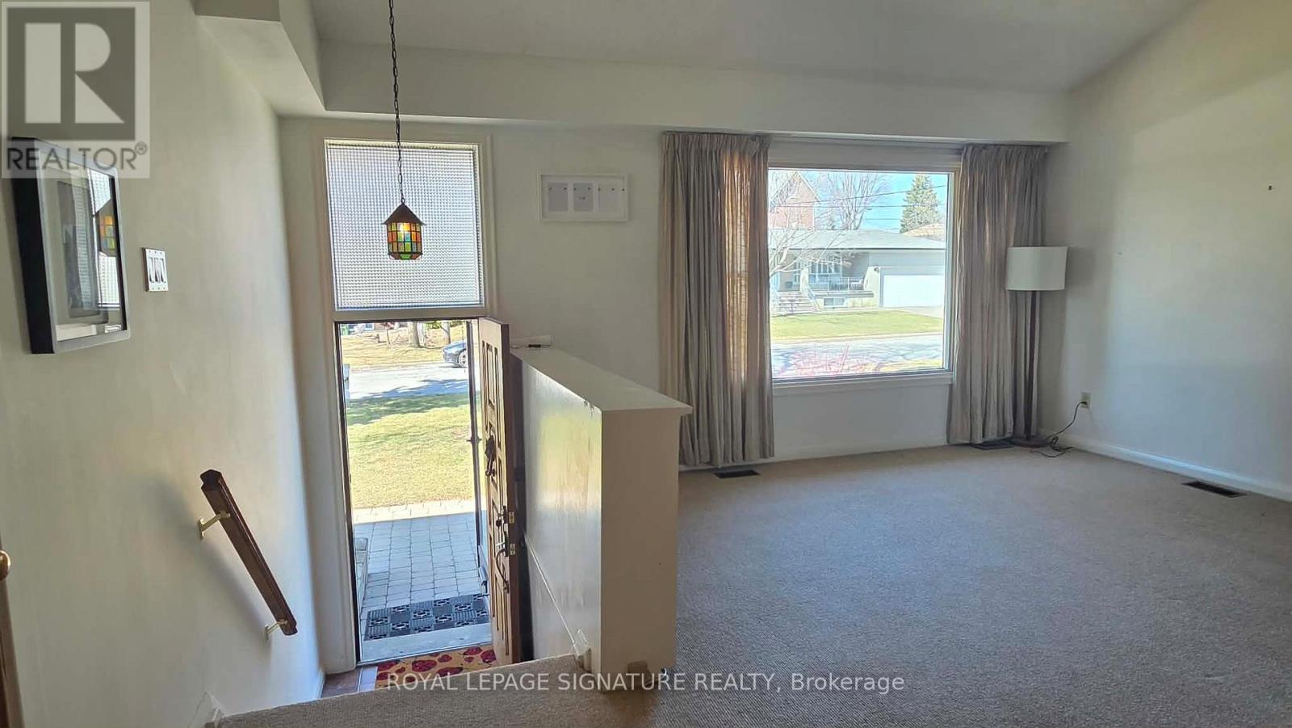
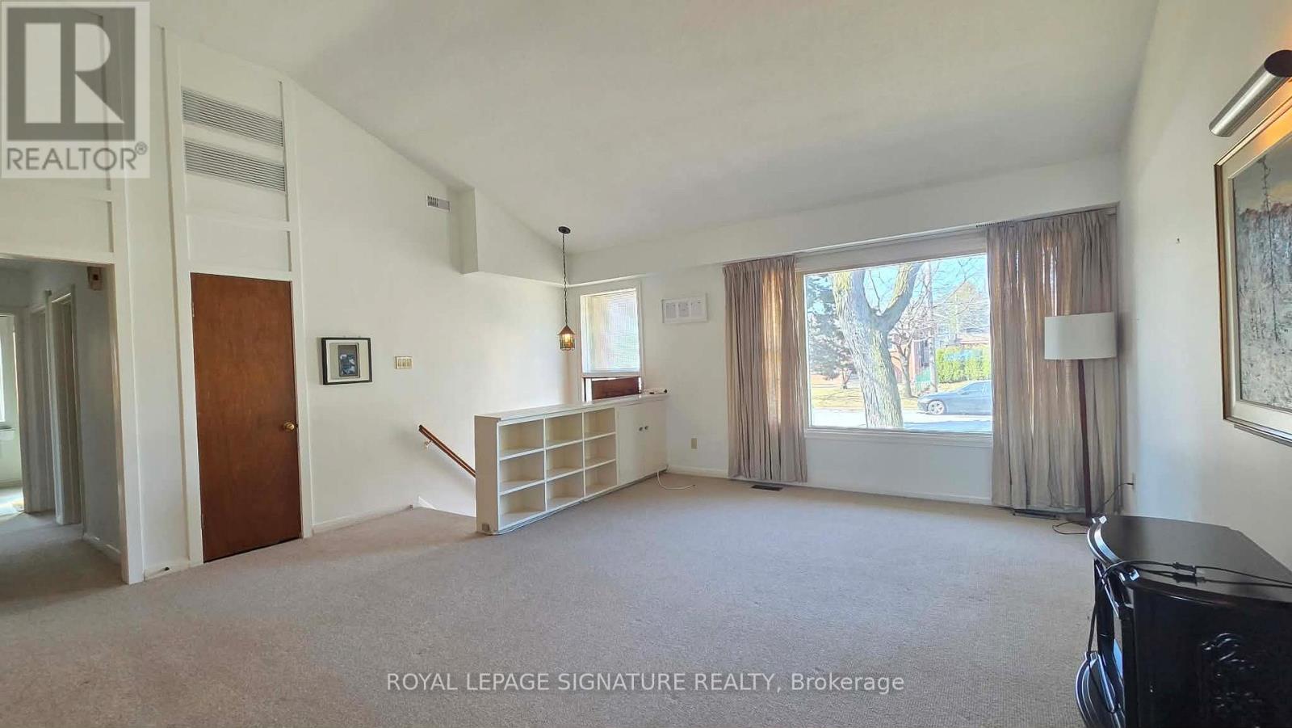
Enjoy modern living in this newly renovated mid-century main-floor bungalow, highlighted by a rare vaulted ceiling and a four-season garden. This bright and inviting home features three spacious bedrooms, an eat-in kitchen, and private in-suite laundry. **Highlights:** Conveniently located just a 2-minute walk to TTC routes 165/989. Approximately 10 minutes to Pearson Airport via UP Express and 30 minutes to downtown Toronto via GO Transit. Steps to the scenic Humber River trails, perfect for walking and cycling. Experience eco-friendly comfort with a brand-new all-electric HVAC system-offering efficient year-round climate control with no gas bills and reduced utility costs. Includes tandem parking for two vehicles. Ideally situated near Highways 401 and 400, as well as schools, parks, and shopping. Move-in ready! (id:59398)
Show all description
Location
Building Details
- ParkingTotal: 2
- ArchitecturalStyle: Bungalow
- Heating: Heat Pump, Not known, Not known
- Sewer: Sanitary sewer
Amenities & Features
- Waterfront available: No
- OpenParkingYN: No
- AttachedGarageYN: No
- GarageYN: No
- CarportYN: No
- PoolYN: No
- CoolingYN: Yes
- Cooling: Central air conditioning
- Total Fireplaces: 0