
469 Claridge Rd Unit 4, Burlington, ON L7N 2S1, Canada
469 Claridge Rd Unit 4, Burlington, ON L7N 2S1, CanadaRooms & Units Descr
- UnitNumber: 4
- RoomType1: Primary Bedroom
- RoomLevel1: Second level
- RoomLength1: 4.11
- RoomWidth1: 3.89
- RoomDimensions1: 4.11 m X 3.89 m
- RoomType2: Bedroom
- RoomLevel2: Second level
- RoomLength2: 3.73
- RoomWidth2: 3
- RoomDimensions2: 3.73 m X 3 m
- RoomType3: Laundry room
- RoomLevel3: Second level
- RoomLength3: 2.03
- RoomWidth3: 1.55
- RoomDimensions3: 2.03 m X 1.55 m
- RoomType4: Living room
- RoomLevel4: Main level
- RoomLength4: 4.78
- RoomWidth4: 4.11
- RoomDimensions4: 4.78 m X 4.11 m
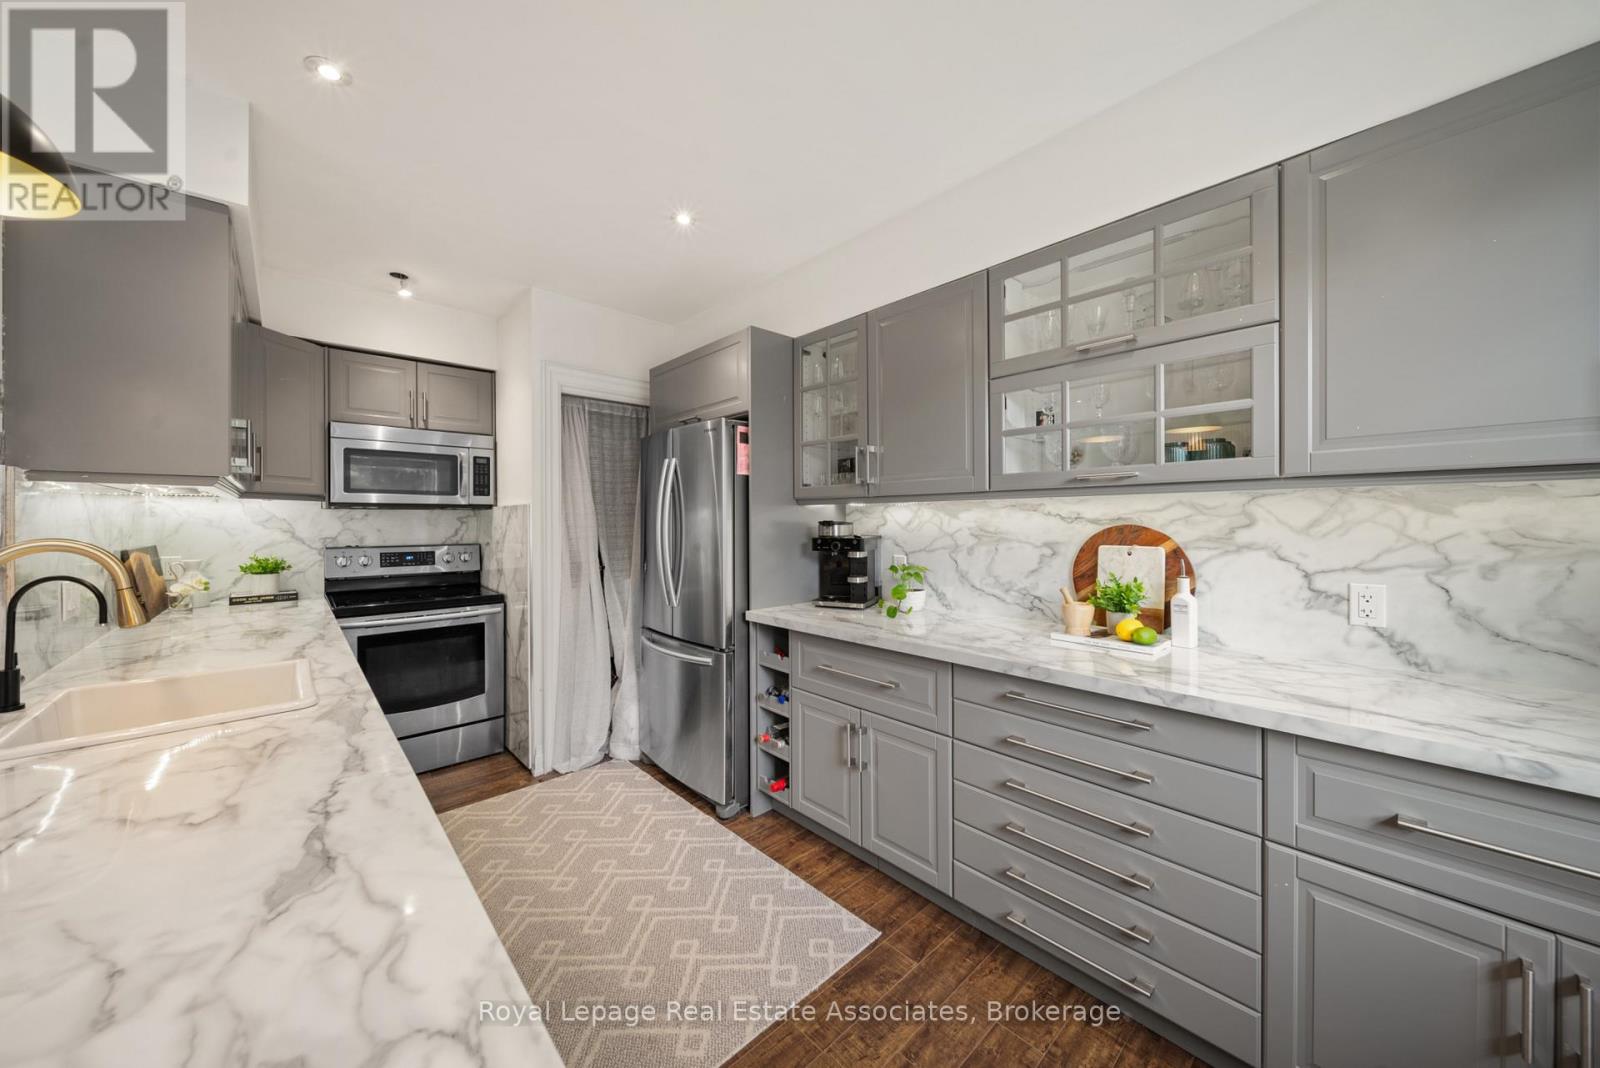
- RoomType5: Kitchen
- RoomLevel5: Main level
- RoomLength5: 4.93
- RoomWidth5: 2.72
- RoomDimensions5: 4.93 m X 2.72 m
Location Details
- City: Burlington (Roseland)
- Province: Ontario
Property Details
- SubdivisionName: Roseland
- Levels: 2
Property Features
- CommunityFeatures: Pets Allowed With Restrictions
- Heating: Forced air
- HeatingFuel: Natural gas
- CoolingYN: True
- Cooling: Wall unit
- ParkingTotal: 1
- OpenParkingYN: False
- GarageYN: False
- AttachedGarageYN: False
- CarportYN: False
- FireplacesTotal: 0
- PoolYN: False
- ViewYN: False
- WaterfrontYN: False
Basics
- Date added: Added 3 days ago
- Category: Single Family
- Type: Single Family
- Bedrooms: 2
- Bathrooms: 1
- Area: 800 - 899 sq ft
- Lot size: 0 sq ft
- SubdivisionName: Roseland
- UnitNumber: 4
- ListOfficeName: Royal Lepage Real Estate Associates
- MLS ID: W13024874
Miscellaneous
- AssociationFeeFrequency: Monthly
Courtesy of
- OfficeName: Royal Lepage Real Estate Associates
- ListAOR: Toronto Regional Real Estate Board
Description
-
Description:
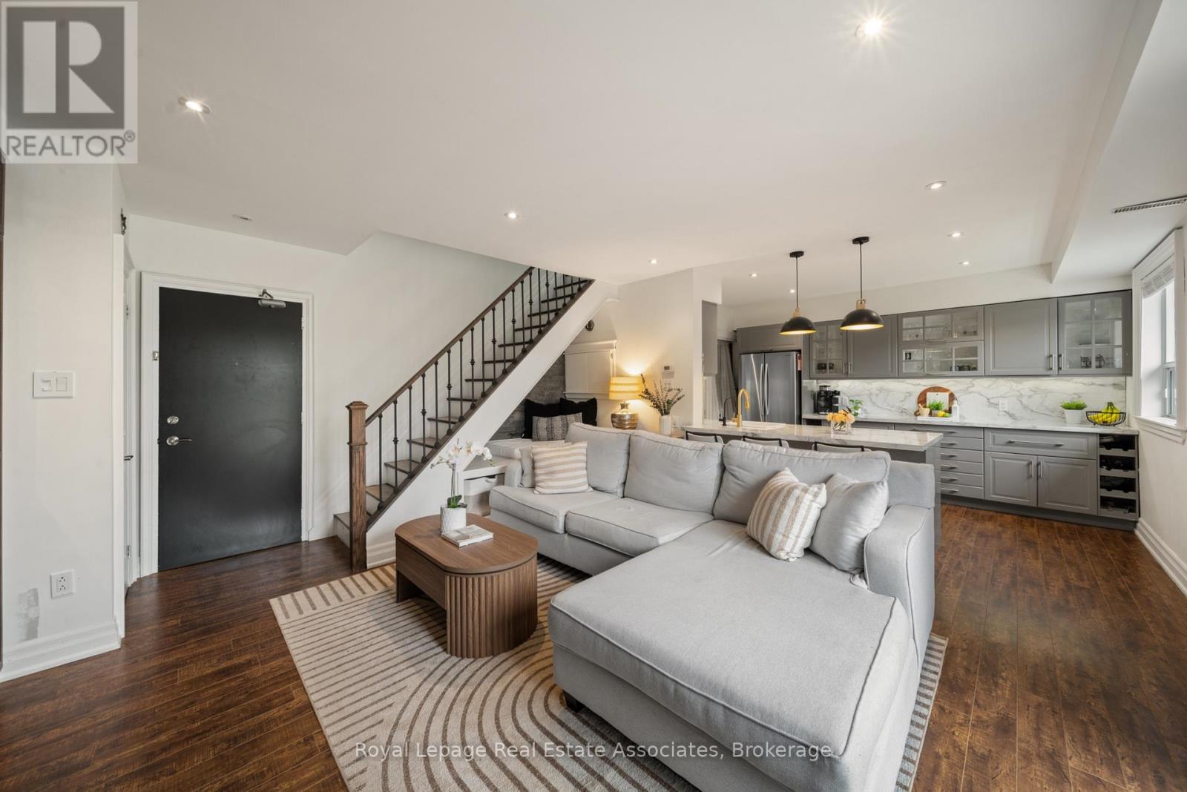
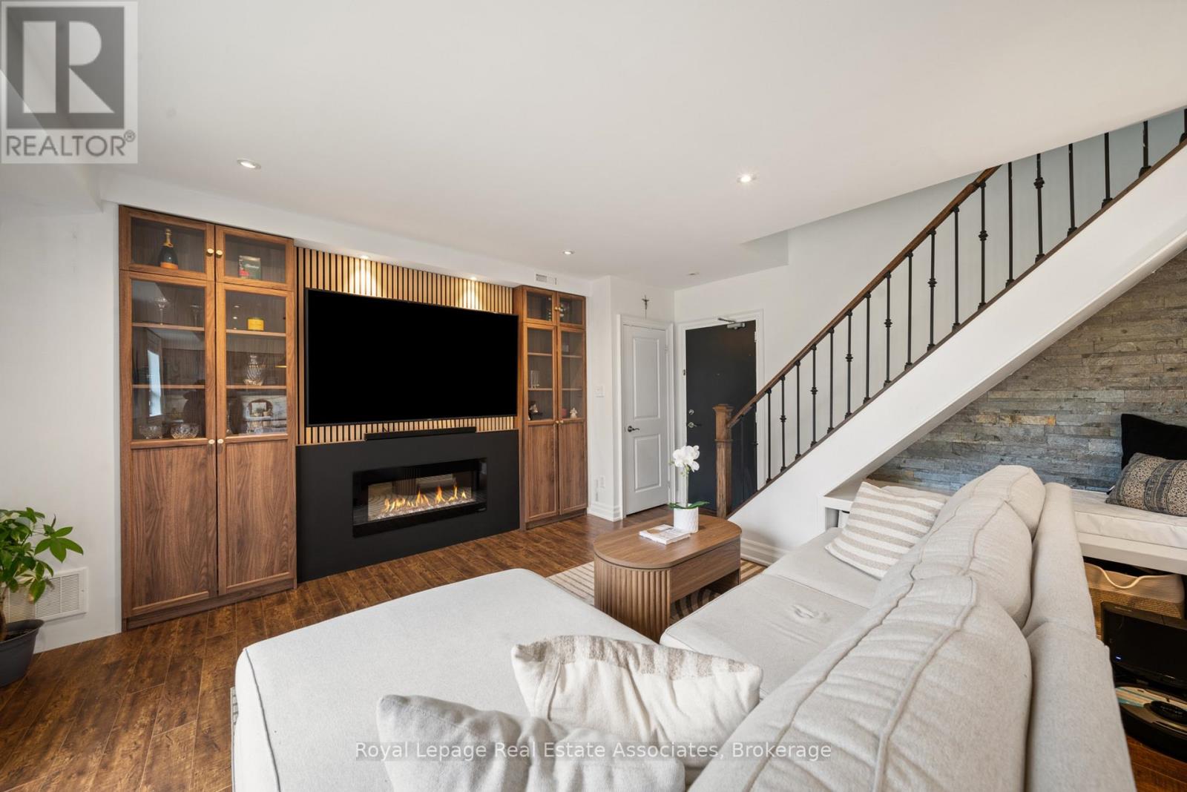
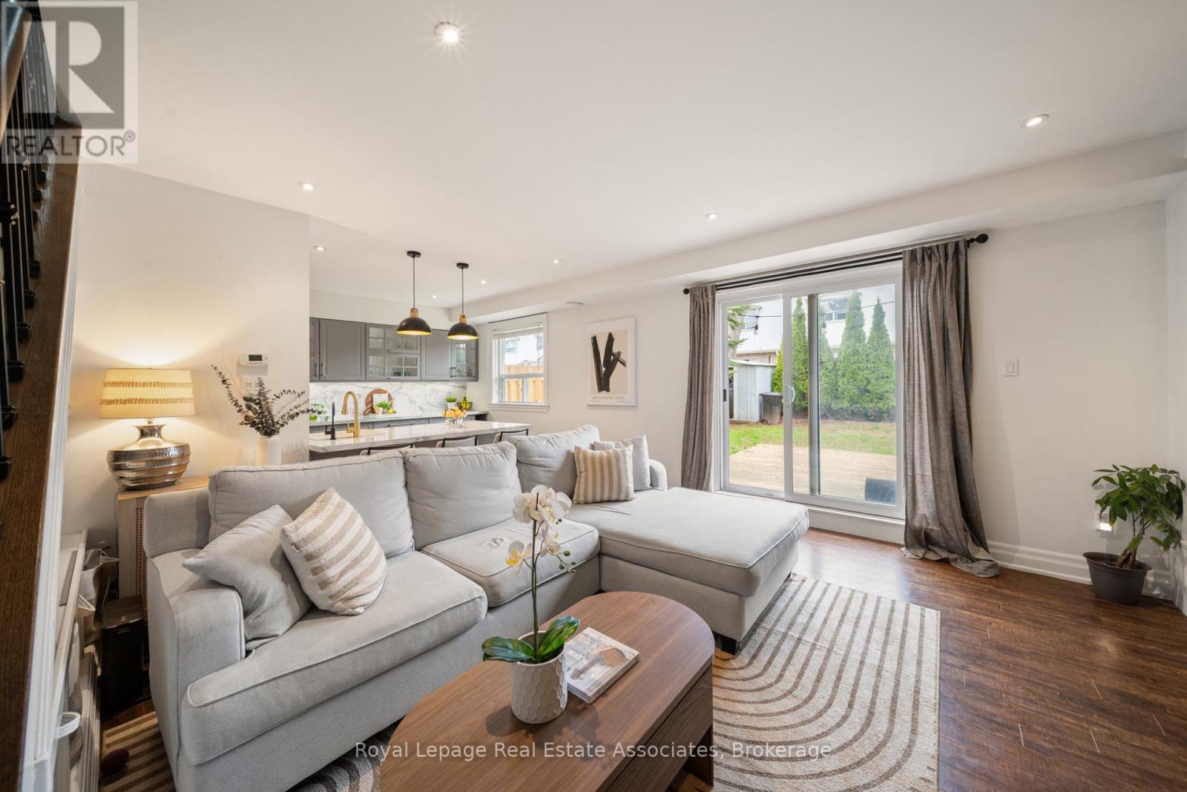
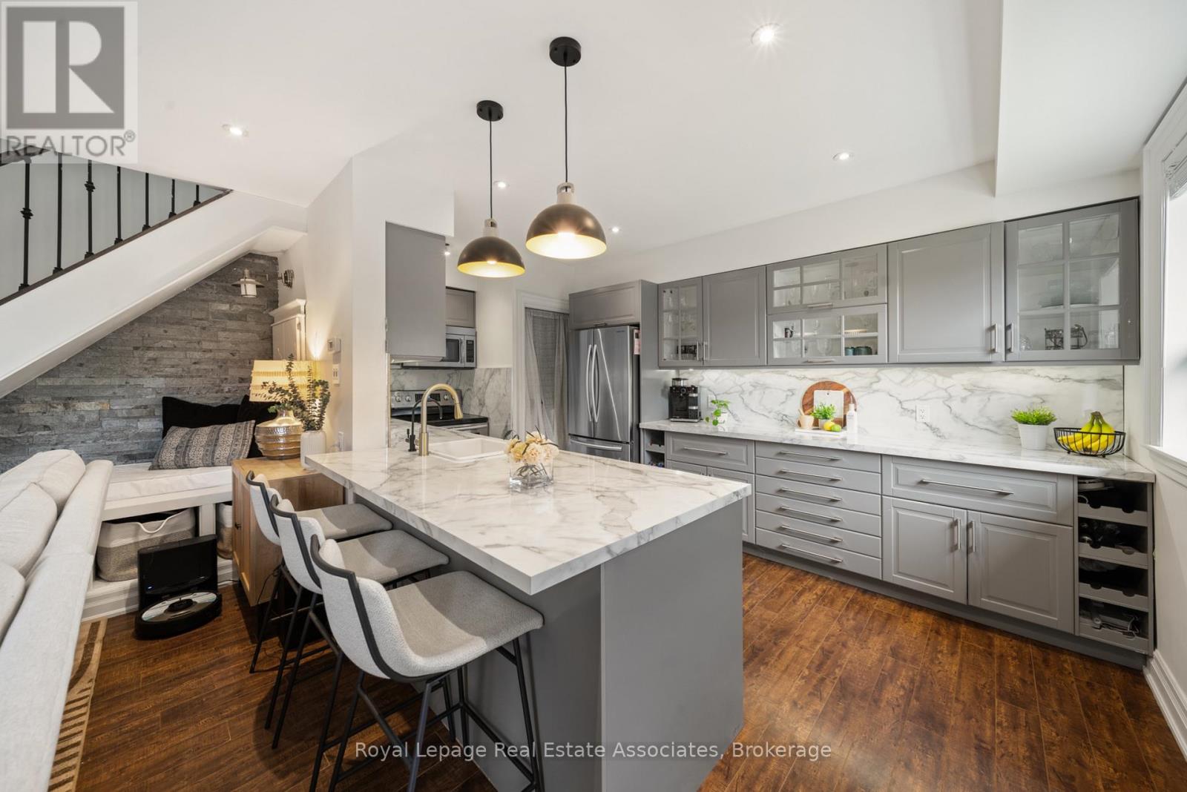
Bright and thoughtfully updated 2-bedroom, 1-bathroom unit. The main floor features a modern open-concept living space highlighted by a newly added built-in feature wall with a fireplace. The main floor features pot lights, large windows that flood the space with natural light and a cozy reading nook.The updated kitchen features a matching countertop and backsplash, ample cabinetry, and a large island with a breakfast bar. Enjoy the convenience of a main-floor walkout to a private, fenced-in backyard. As an end unit, the yard is oversized and offers easy access to the outside of the complex. Upstairs, both bedrooms are generously sized and include large windows that maintain the bright and airy feel throughout the home. Situated in South Burlington, just minutes from the lake, this home offers easy access to parks, schools, shopping, and everyday amenities. (id:59398)
Show all description
Location
Building Details
- ParkingTotal: 1
- Heating: Forced air
Amenities & Features
- Waterfront available: No
- OpenParkingYN: No
- AttachedGarageYN: No
- GarageYN: No
- CarportYN: No
- PoolYN: No
- CoolingYN: Yes
- CommunityFeatures: Pets Allowed With Restrictions
- Cooling: Wall unit
- Total Fireplaces: 0