
54 Granite Street, Clarence-Rockland, Ontario, Canada, K4K0H8
54 Granite Street, Clarence-Rockland, Ontario, Canada, K4K0H8Rooms & Units Descr
- RoomType1: Primary Bedroom
- RoomLevel1: Second level
- RoomLength1: 5.08
- RoomWidth1: 4.82
- RoomDimensions1: 5.08 m X 4.82 m
- RoomType2: Bedroom 2
- RoomLevel2: Second level
- RoomLength2: 3.86
- RoomWidth2: 3.42
- RoomDimensions2: 3.86 m X 3.42 m
- RoomType3: Bedroom 3
- RoomLevel3: Second level
- RoomLength3: 3.4
- RoomWidth3: 3.88
- RoomDimensions3: 3.4 m X 3.88 m
- RoomType4: Loft
- RoomLevel4: Second level
- RoomLength4: 3.86
- RoomWidth4: 3.58
- RoomDimensions4: 3.86 m X 3.58 m
- RoomType5: Bedroom
- RoomLevel5: Basement
- RoomLength5: 3.86
- RoomWidth5: 2.74
- RoomDimensions5: 3.86 m X 2.74 m
- RoomType6: Bathroom
- RoomLevel6: Basement
- RoomLength6: 3.35
- RoomWidth6: 3.35
- RoomDimensions6: 3.35 m X 3.35 m
- RoomType7: Living room
- RoomLevel7: Main level
- RoomLength7: 5.02
- RoomWidth7: 4.77
- RoomDimensions7: 5.02 m X 4.77 m
- RoomType8: Dining room
- RoomLevel8: Main level
- RoomLength8: 4.57
- RoomWidth8: 3.35
- RoomDimensions8: 4.57 m X 3.35 m
- RoomType9: Kitchen
- RoomLevel9: Main level
- RoomLength9: 4.57
- RoomWidth9: 2.84
- RoomDimensions9: 4.57 m X 2.84 m
Location Details
- City: Clarence-Rockland
- Province: Ontario
Property Details
- SubdivisionName: 607 - Clarence/Rockland Twp
- Levels: 2
- FrontageLength: 49 ft ,4 in
Property Features
- LotFeatures: Landscaped
- CommunityFeatures: School Bus
- Fencing: Fully Fenced
- Flooring: Hardwood,Wood,Tile
- Heating: Forced air
- HeatingFuel: Natural gas
- CoolingYN: True
- Cooling: Central air conditioning
- ParkingTotal: 6
- OpenParkingYN: False
- GarageYN: True
- AttachedGarageYN: True
- CarportYN: False
- FireplacesTotal: 1
- PoolYN: True
- ViewYN: False
- WaterfrontYN: False
- Sewer: Sanitary sewer
Basics
- BathroomsHalf: 1
- Date added: Added 3 weeks ago
- Category: Single Family
- Type: Single Family
- Bedrooms: 4
- Bathrooms: 4
- Half baths: 1
- Floors: Hardwood,Wood,Tile
- Area: 2000 - 2500 sq ft
- Lot size: 0 sq ft
- SubdivisionName: 607 - Clarence/Rockland Twp
- ListOfficeName: CENTURY 21 TITANS REALTY INC.
- MLS ID: X13541380
Courtesy of
- OfficeName: CENTURY 21 TITANS REALTY INC.
- ListAOR: Toronto Regional Real Estate Board
Description
-
Description:
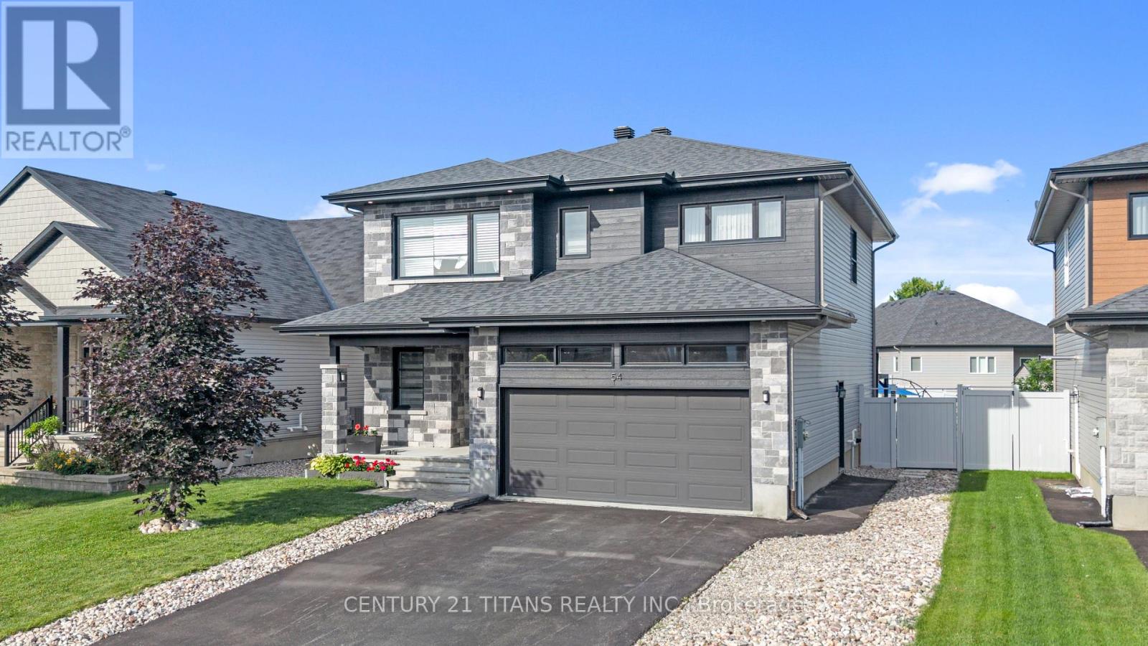
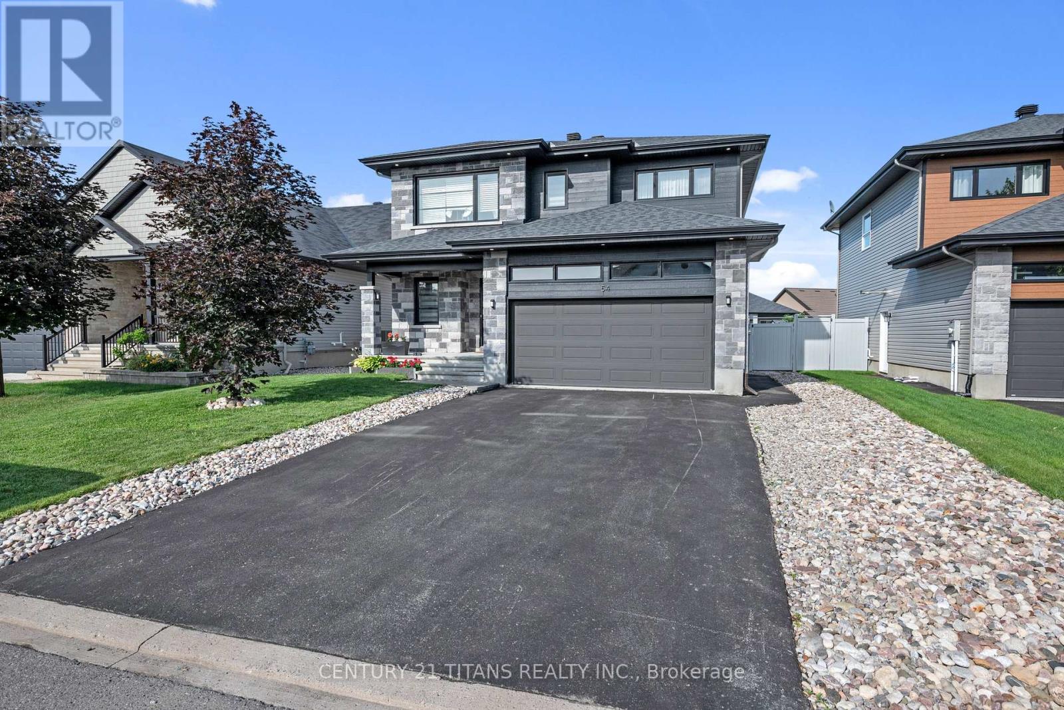
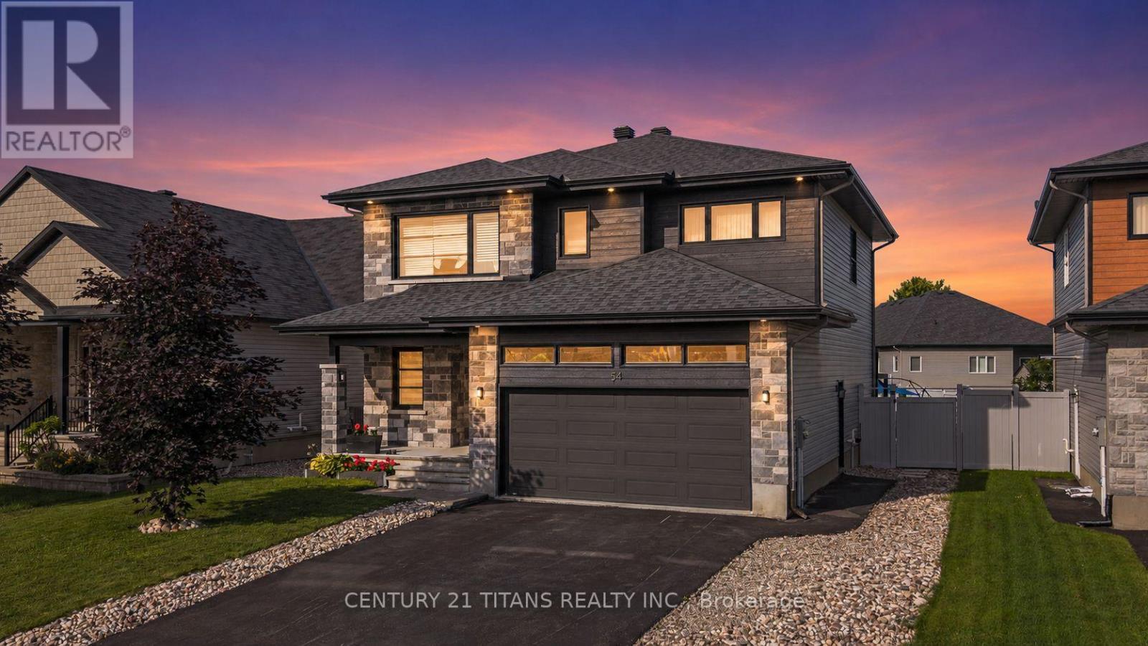
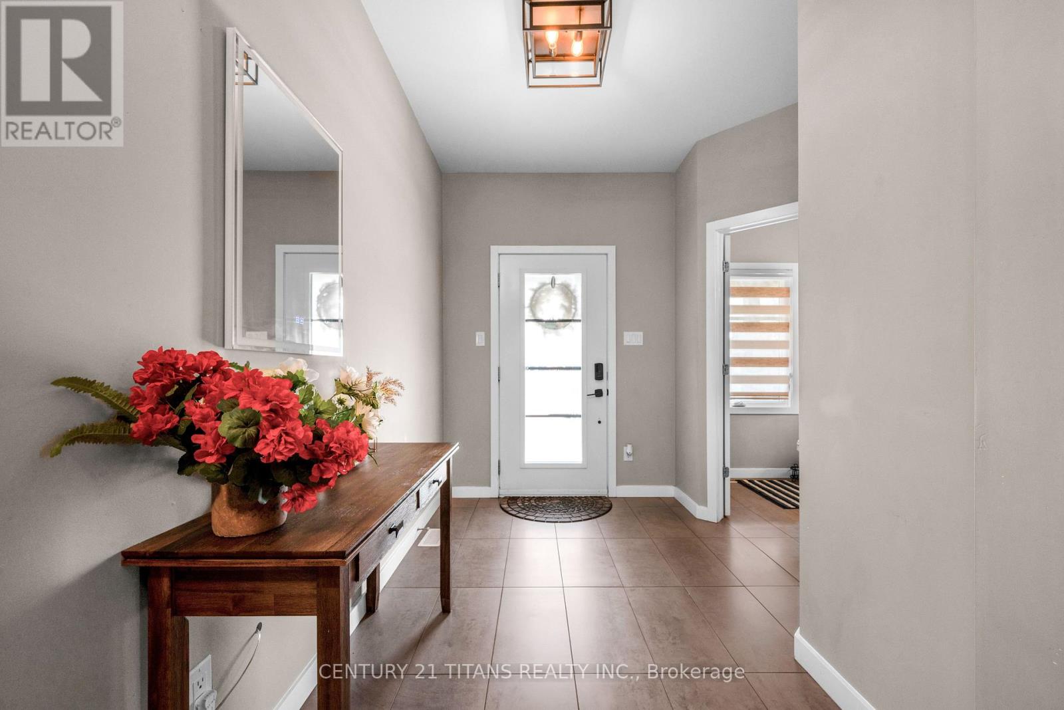
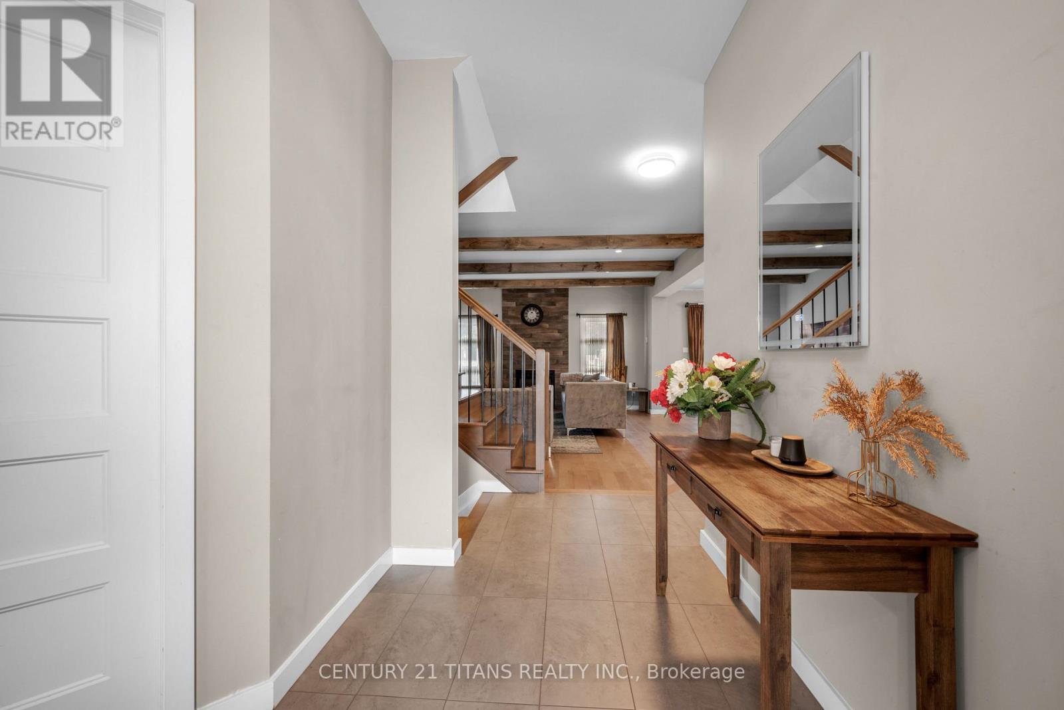
Welcome to this stunning 2-storey detached home offering the perfect blend of luxury, comfort and modern living in one of Clarence-Rockland's most desirable neighborhoods. Built in 2017, this beautifully maintained home features 3+1 spacious bedrooms, 4 bathrooms and a bright open-concept layout designed for today's lifestyle. The main floor boasts a gourmet kitchen with quartz countertops, a large center island, stainless steel appliances, ample cabinetry and a spacious dining area overlooking the backyard. The inviting family room showcases elegant wood ceiling beams and a beautiful gas fireplace, creating the perfect space for relaxing or entertaining. Upstairs, you'll find a bright and spacious loft that offers the ideal space for a second family room, children's play area, home office or reading lounge. The impressive primary suite features a walk-in closet and a spa-inspired 5-piece ensuite complete with a freestanding soaker tub, glass shower and double vanity. Step outside to your own private backyard oasis featuring an in-ground swimming pool, professionally landscaped grounds with decorative white stone, interlock paving, lush green space and a gazebo, perfect for entertaining or enjoying warm summer days with family and friends. The home also offers an attached double garage, and convenient upper-level laundry. Ideally located close to schools, parks, shopping, restaurants, recreation facilities and everyday amenities, with quick access to Highway 174 for an easy commute to Ottawa. Move-in ready and meticulously maintained. This exceptional home offers the perfect combination of elegance, functionality and location. A must-see! (id:67524)
Show all description
Building Details
- ParkingTotal: 6
- Heating: Forced air
- Sewer: Sanitary sewer
Amenities & Features
- Waterfront available: No
- OpenParkingYN: No
- AttachedGarageYN: Yes
- GarageYN: Yes
- CarportYN: No
- PoolYN: Yes
- CoolingYN: Yes
- CommunityFeatures: School Bus
- Cooling: Central air conditioning
- Total Fireplaces: 1