
2177 Burnhamthorpe Road, Mississauga (Erin Mills), Ontario, Canada, L5L5P9
2177 Burnhamthorpe Road, Mississauga (Erin Mills), Ontario, Canada, L5L5P9Rooms & Units Descr
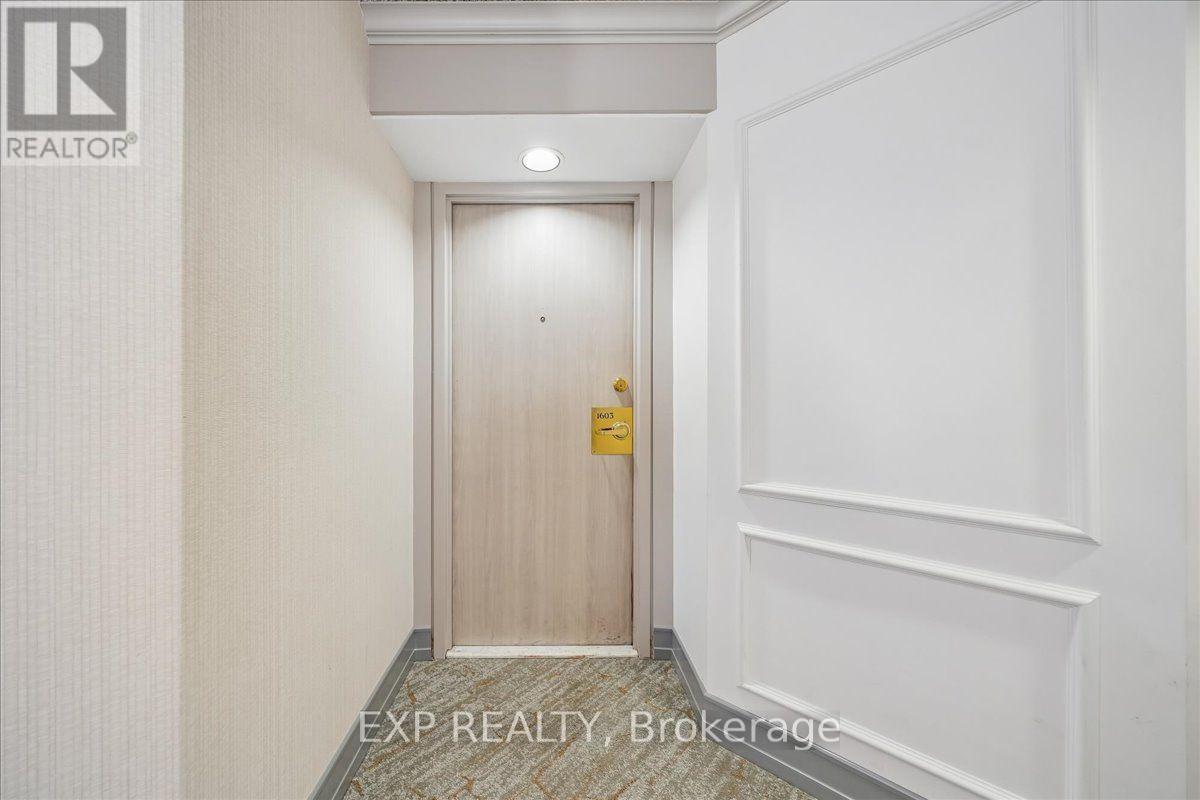
- UnitNumber: 1603
- RoomType1: Living room
- RoomLevel1: Flat
- RoomLength1: 4.42
- RoomWidth1: 4.34
- RoomDimensions1: 4.42 m X 4.34 m
- RoomType2: Dining room
- RoomLevel2: Flat
- RoomLength2: 3.73
- RoomWidth2: 3.05
- RoomDimensions2: 3.73 m X 3.05 m
- RoomType3: Kitchen
- RoomLevel3: Flat
- RoomLength3: 2.9
- RoomWidth3: 2.51
- RoomDimensions3: 2.9 m X 2.51 m
- RoomType4: Primary Bedroom
- RoomLevel4: Flat
- RoomLength4: 4.65
- RoomWidth4: 3.43
- RoomDimensions4: 4.65 m X 3.43 m
- RoomType5: Bedroom 2
- RoomLevel5: Flat
- RoomLength5: 3.43
- RoomWidth5: 3.05
- RoomDimensions5: 3.43 m X 3.05 m
Location Details
- City: Mississauga (Erin Mills)
- Province: Ontario
Property Details
- SubdivisionName: Erin Mills
Property Features
- CommunityFeatures: Pets Allowed With Restrictions,Community Centre
- Flooring: Laminate,Ceramic
- Heating: Coil Fan
- HeatingFuel: Natural gas
- CoolingYN: True
- Cooling: Central air conditioning
- ParkingTotal: 1
- OpenParkingYN: False
- GarageYN: True
- AttachedGarageYN: False
- CarportYN: False
- FireplacesTotal: 0
- PoolYN: True
- ViewYN: False
- WaterfrontYN: False
Basics
- Date added: Added 3 weeks ago
- Category: Single Family
- Type: Single Family
- Bedrooms: 2
- Bathrooms: 2
- Floors: Laminate,Ceramic
- Area: 1000 - 1199 sq ft
- Lot size: 0 sq ft
- SubdivisionName: Erin Mills
- UnitNumber: 1603
- ListOfficeName: EXP REALTY
- MLS ID: W13682222
Miscellaneous
- AssociationFeeFrequency: Monthly
Courtesy of
- OfficeName: EXP REALTY
- ListAOR: Toronto Regional Real Estate Board
Description
-
Description:
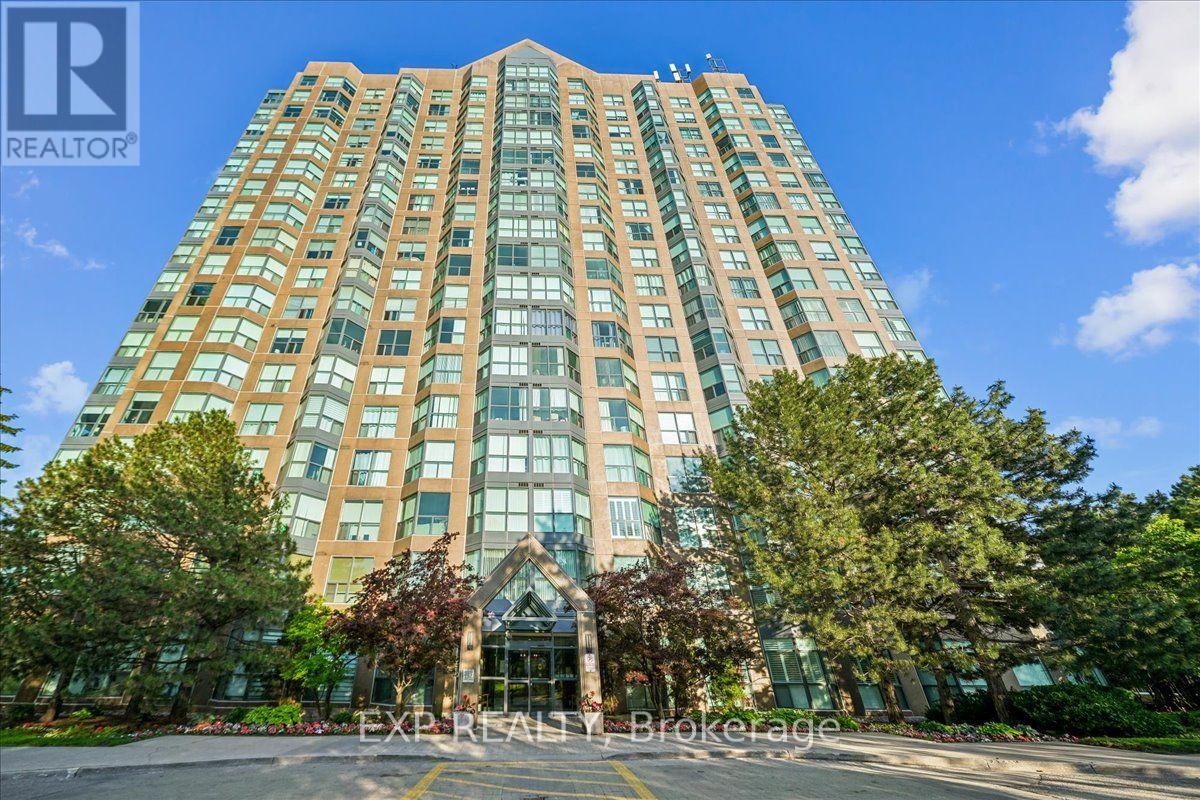
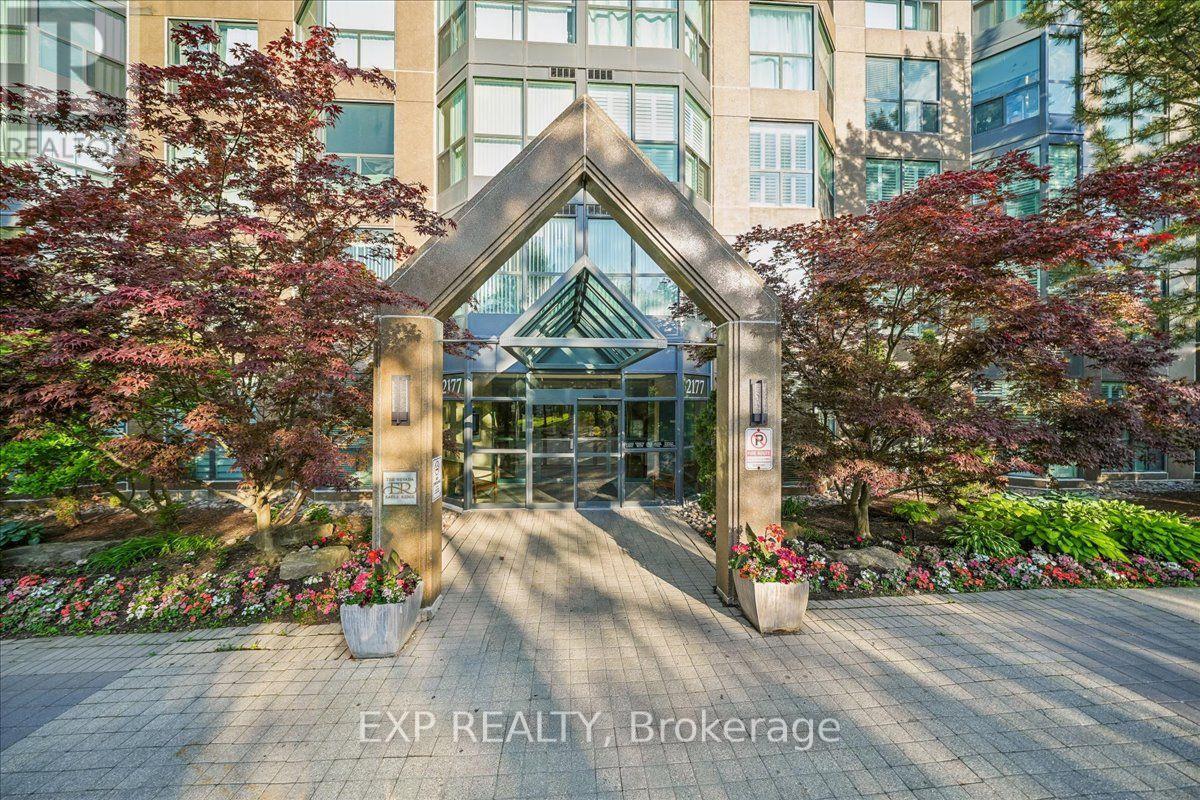
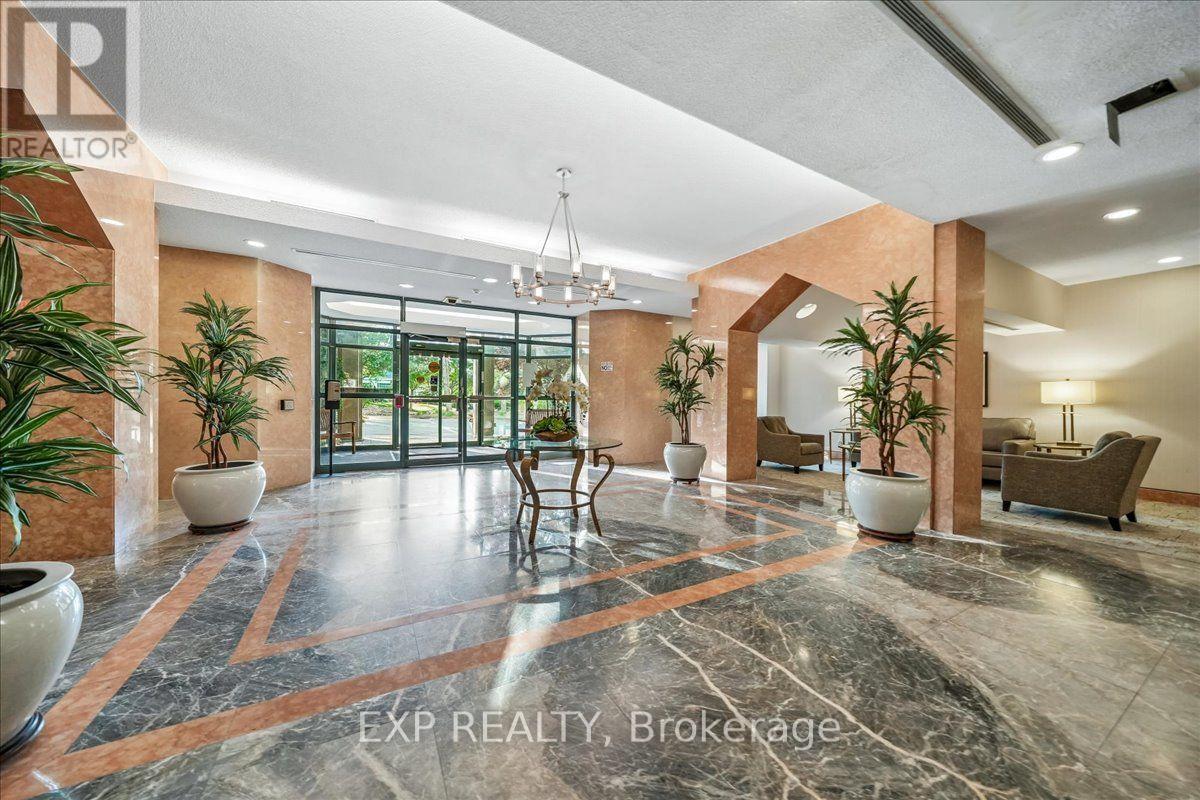
Welcome to Eagle Ridge Nevada, a community surrounded by nature trails in the heart of Erin Mills! This spacious 2-bedroom, 2-bathroom corner suite offers 1,055 sq. ft. of bright living, stunning panoramic views, carpet-free flooring, renovated bathrooms, and stone kitchen counters. Maintenance fees include all utilities, Rogers VIP Cable TV, and high-speed internet. Includes 6 appliances, ensuite laundry, underground parking, and a locker. Residents enjoy 24-hour gated security and exceptional amenities including an indoor pool, fitness centre, squash/racquetball court, party room, car wash, playground, gardens, and BBQ areas. Walk to South Common Mall, the Mississauga Transit Hub, and a new community centre/library coming in 2027. Minutes to Erin Mills Town Centre, Credit Valley Hospital, UTM, parks, schools, and major highways. (id:67524)
Show all description
Building Details
- ParkingTotal: 1
- Heating: Coil Fan
Amenities & Features
- Waterfront available: No
- OpenParkingYN: No
- AttachedGarageYN: No
- GarageYN: Yes
- CarportYN: No
- PoolYN: Yes
- CoolingYN: Yes
- CommunityFeatures: Pets Allowed With Restrictions, Community Centre
- Cooling: Central air conditioning
- Total Fireplaces: 0