
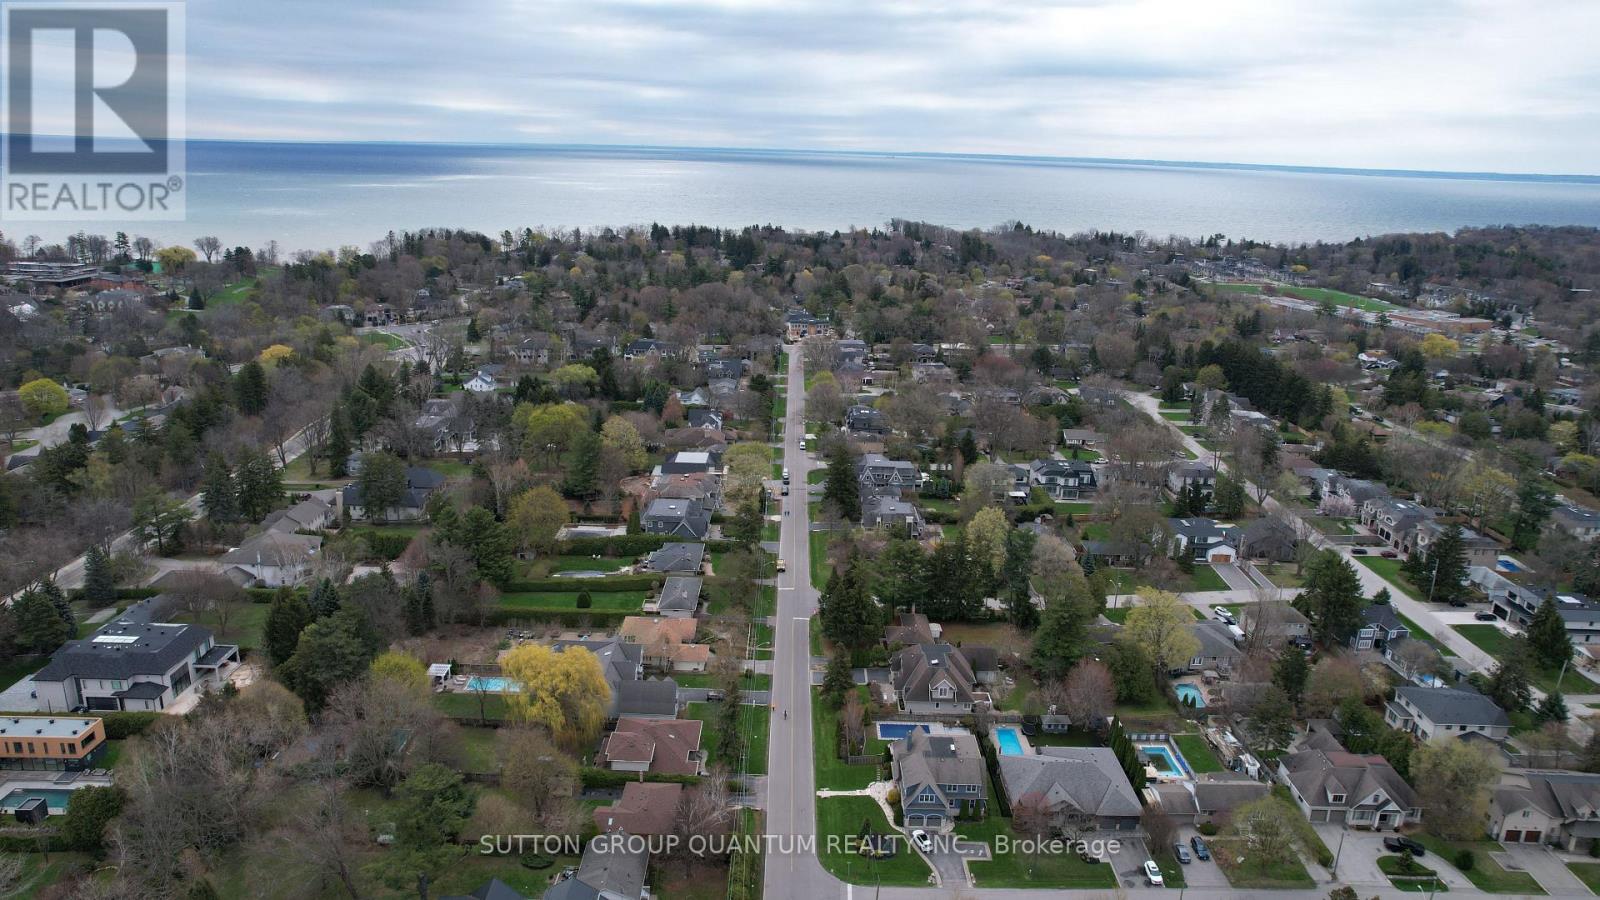
394 Maplehurst Avenue, Oakville (WO West), Ontario, Canada, L6L4Y6
394 Maplehurst Avenue, Oakville (WO West), Ontario, Canada, L6L4Y6Rooms & Units Descr
- RoomType1: Bedroom
- RoomLevel1: Ground level
- RoomLength1: 3.47
- RoomWidth1: 4.18
- RoomDimensions1: 3.47 m X 4.18 m
- RoomType2: Bedroom 2
- RoomLevel2: Ground level
- RoomLength2: 3.2
- RoomWidth2: 3.6
- RoomDimensions2: 3.2 m X 3.6 m
- RoomType3: Bedroom 3
- RoomLevel3: Ground level
- RoomLength3: 3.2
- RoomWidth3: 3.6
- RoomDimensions3: 3.2 m X 3.6 m
Location Details
- City: Oakville (WO West)
- Province: Ontario
Property Details
- SubdivisionName: 1020 - WO West
- FrontageLength: 76 ft ,8 in
Property Features
- Heating: Forced air
- HeatingFuel: Natural gas
- CoolingYN: True
- Cooling: Central air conditioning
- ParkingTotal: 10
- OpenParkingYN: False
- GarageYN: True
- AttachedGarageYN: False
- CarportYN: False
- FireplacesTotal: 1
- PoolYN: False
- ViewYN: True
- View: City view
- WaterfrontYN: False
Basics
- Date added: Added 3 weeks ago
- Category: Single Family
- Type: Single Family
- Bedrooms: 3
- Bathrooms: 1
- Area: 700 - 1100 sq ft
- Lot size: 0 sq ft
- SubdivisionName: 1020 - WO West
- View: City view
- ListOfficeName: SUTTON GROUP QUANTUM REALTY INC.
- MLS ID: W13677028
Courtesy of
- OfficeName: SUTTON GROUP QUANTUM REALTY INC.
- ListAOR: Toronto Regional Real Estate Board
Description
-
Description:
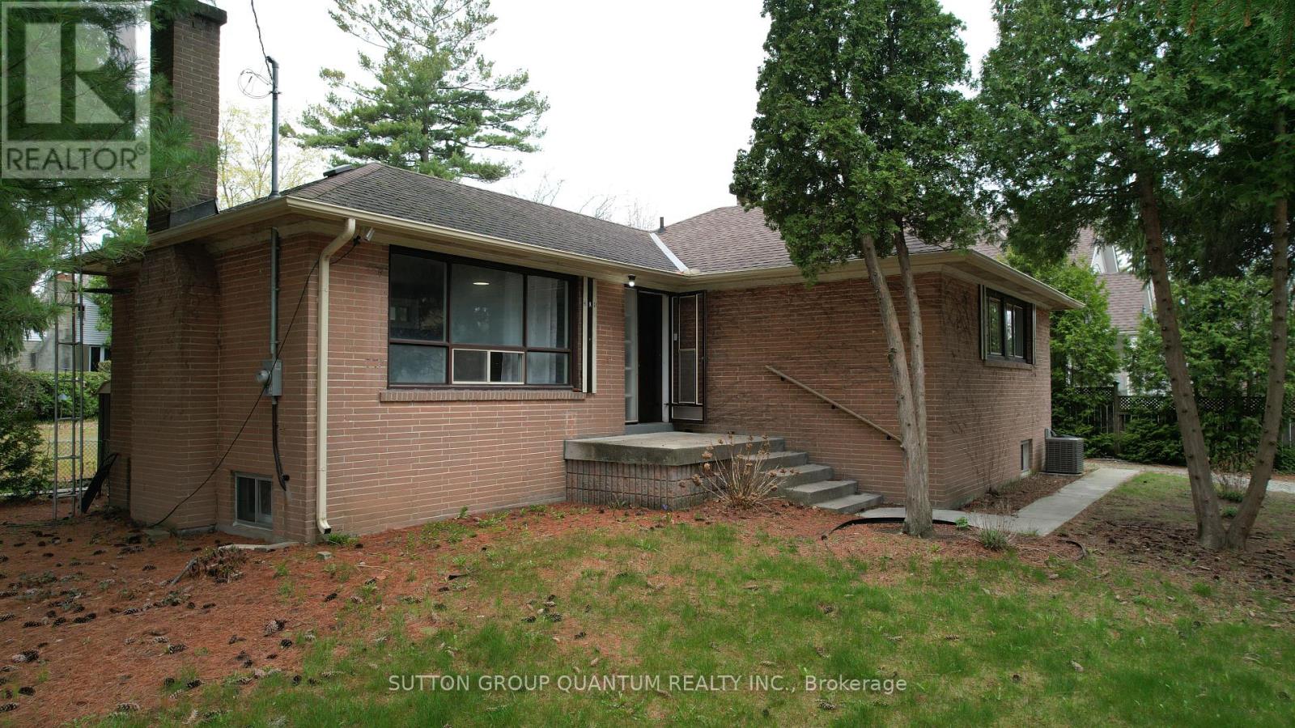
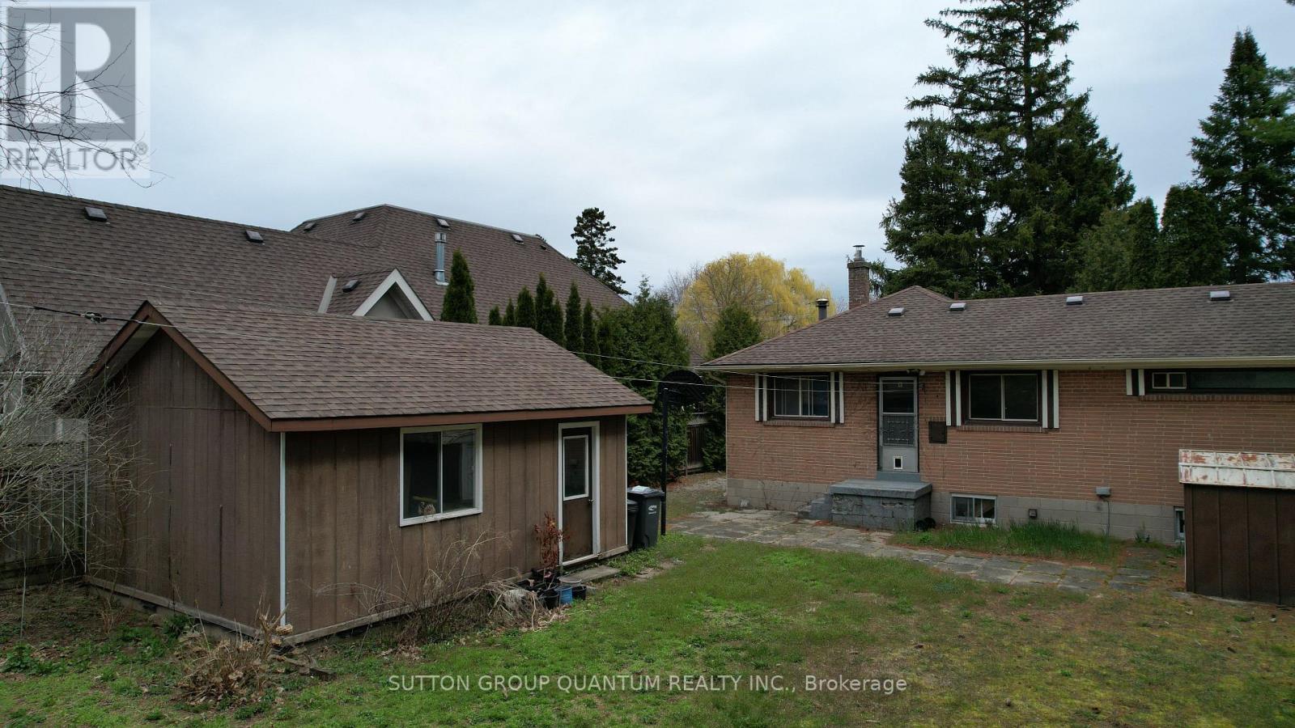
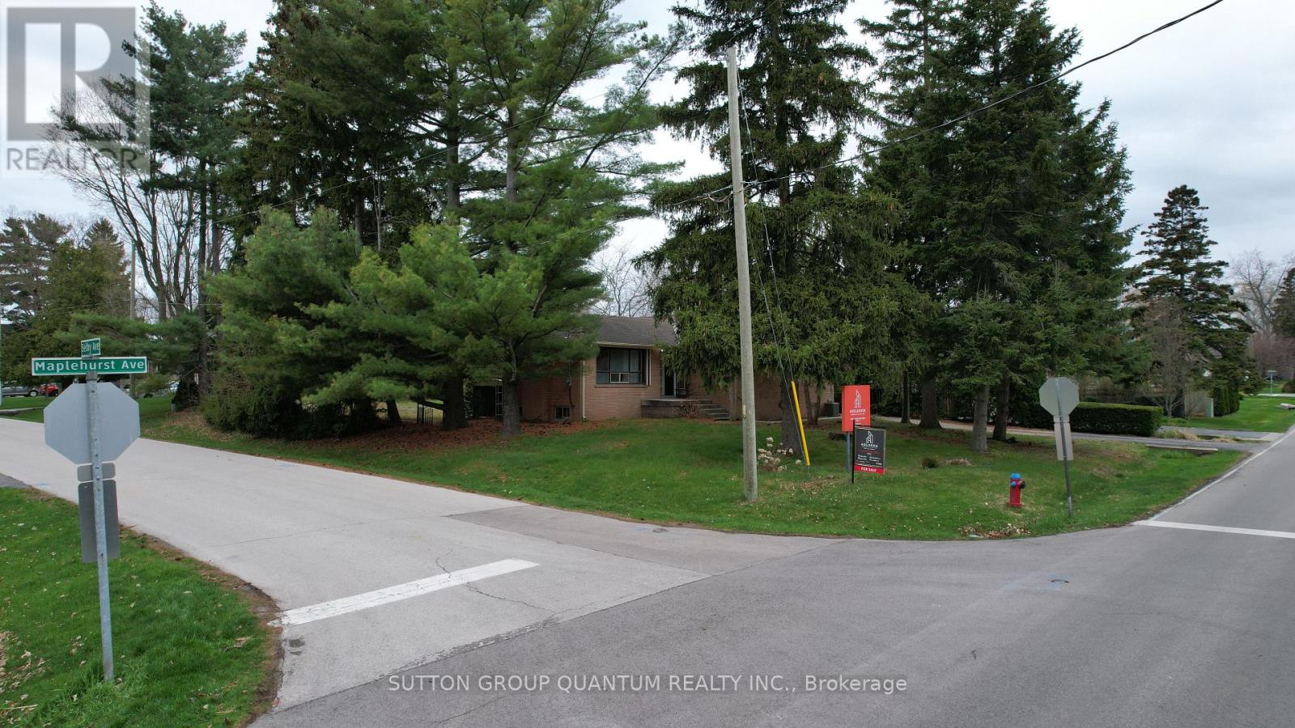
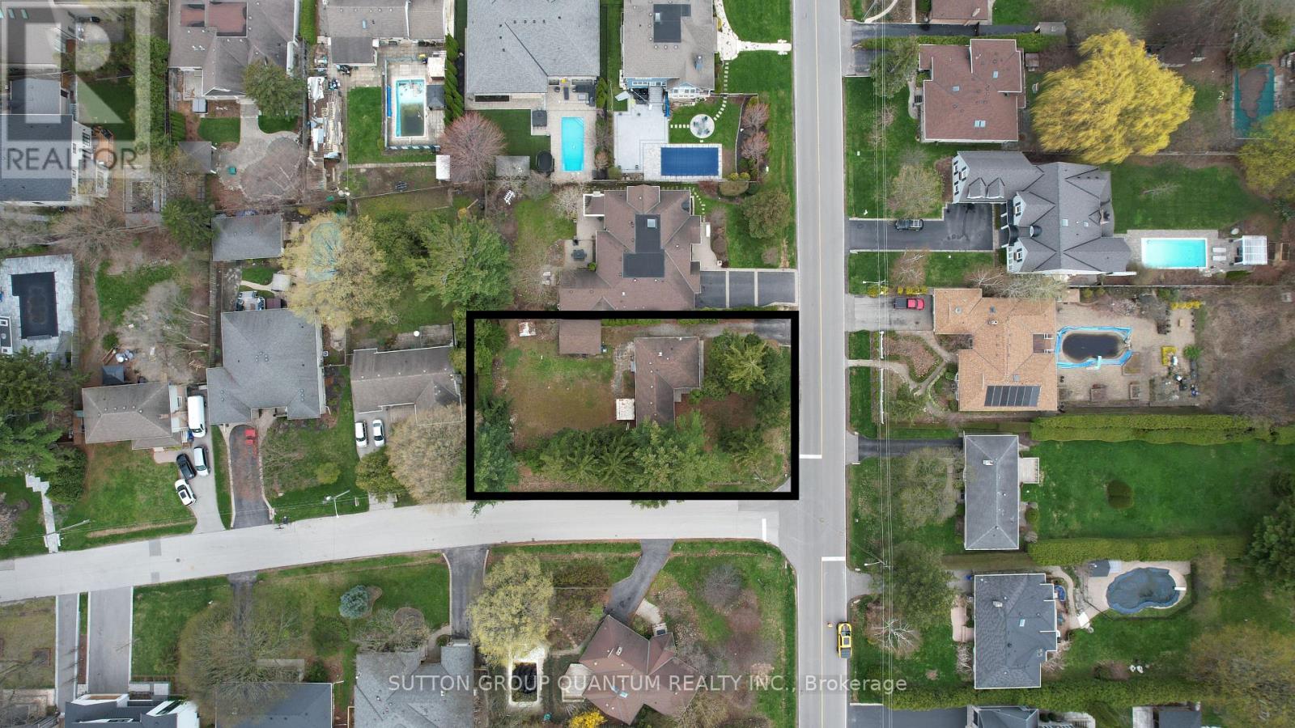
Welcome to one of South Oakville's most coveted addresses.Maplehurst Ave is renowned for its quiet, luxury setting-something every buyer already knows and values.This rare north-east facing corner property offers excellent exposure, allowing for abundant natural light throughout the day.The existing home is well-maintained and fully livable, perfect to move in for your family.Currently generating rental income of $3200 per month.The mature trees at the rear provide exceptional privacy from the street, while the clean, open lot is perfectly suited for a future pool and outdoor oasis.The property comes with approved plans for a stunning 6,800 sq.ft. classical residence (approx. 4,300 sq.ft. above ground + 2,500 sq.ft. bsmt), with over $80,000 already invested in permits and architectural approvals-saving you significant time and cost (Tree Removal Permits included).The project is just steps away from utility disconnection and final building permit issuance, allowing you to fast-track construction with ease. Surrounded by multi-million dollar estates, this is a rare, turnkey opportunity for builders, investors, or end-users to secure a premium lot and create a truly exceptional home. (id:67524)
Show all description
Building Details
- ParkingTotal: 10
- Heating: Forced air
Amenities & Features
- Waterfront available: No
- OpenParkingYN: No
- AttachedGarageYN: No
- GarageYN: Yes
- CarportYN: No
- PoolYN: No
- CoolingYN: Yes
- Cooling: Central air conditioning
- Total Fireplaces: 1