
1250 Mississauga Valley Boulevard, Mississauga (Mississauga Valleys), Ontario, Canada, L5A3R6
1250 Mississauga Valley Boulevard, Mississauga (Mississauga Valleys), Ontario, Canada, L5A3R6Rooms & Units Descr
- UnitNumber: 51
- RoomType1: Recreational, Games room
- RoomLevel1: Basement
- RoomLength1: 5.8
- RoomWidth1: 3.74
- RoomDimensions1: 5.8 m X 3.74 m
- RoomType2: Den
- RoomLevel2: Basement
- RoomLength2: 3.35
- RoomWidth2: 2.9
- RoomDimensions2: 3.35 m X 2.9 m
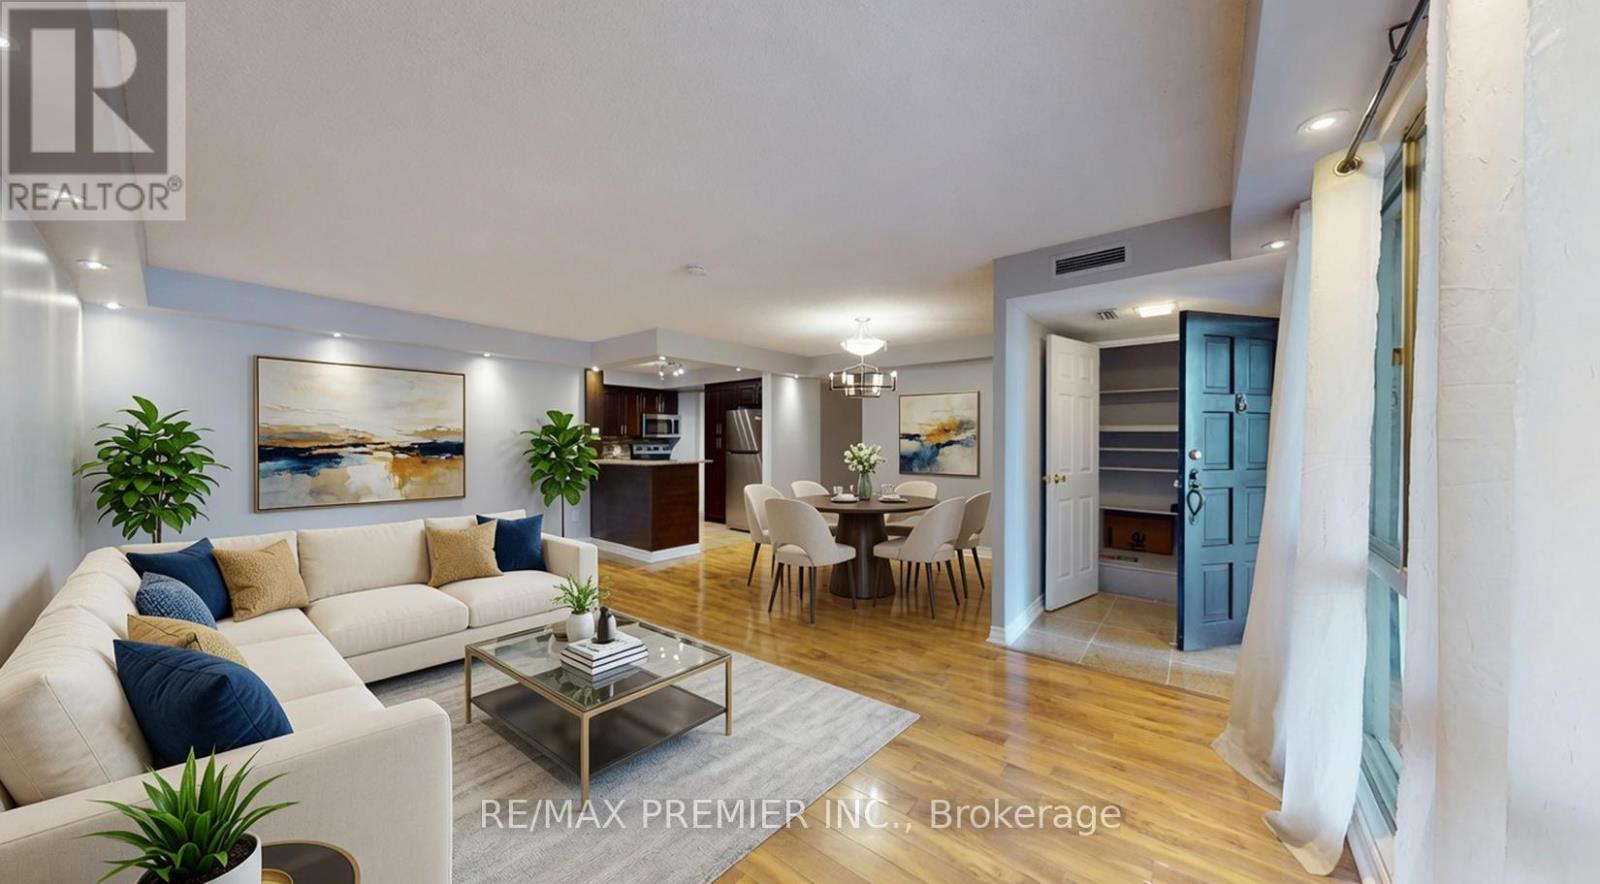
- RoomType3: Living room
- RoomLevel3: Main level
- RoomLength3: 6.1
- RoomWidth3: 3.57
- RoomDimensions3: 6.1 m X 3.57 m
- RoomType4: Dining room
- RoomLevel4: Main level
- RoomLength4: 3.4
- RoomWidth4: 2.51
- RoomDimensions4: 3.4 m X 2.51 m
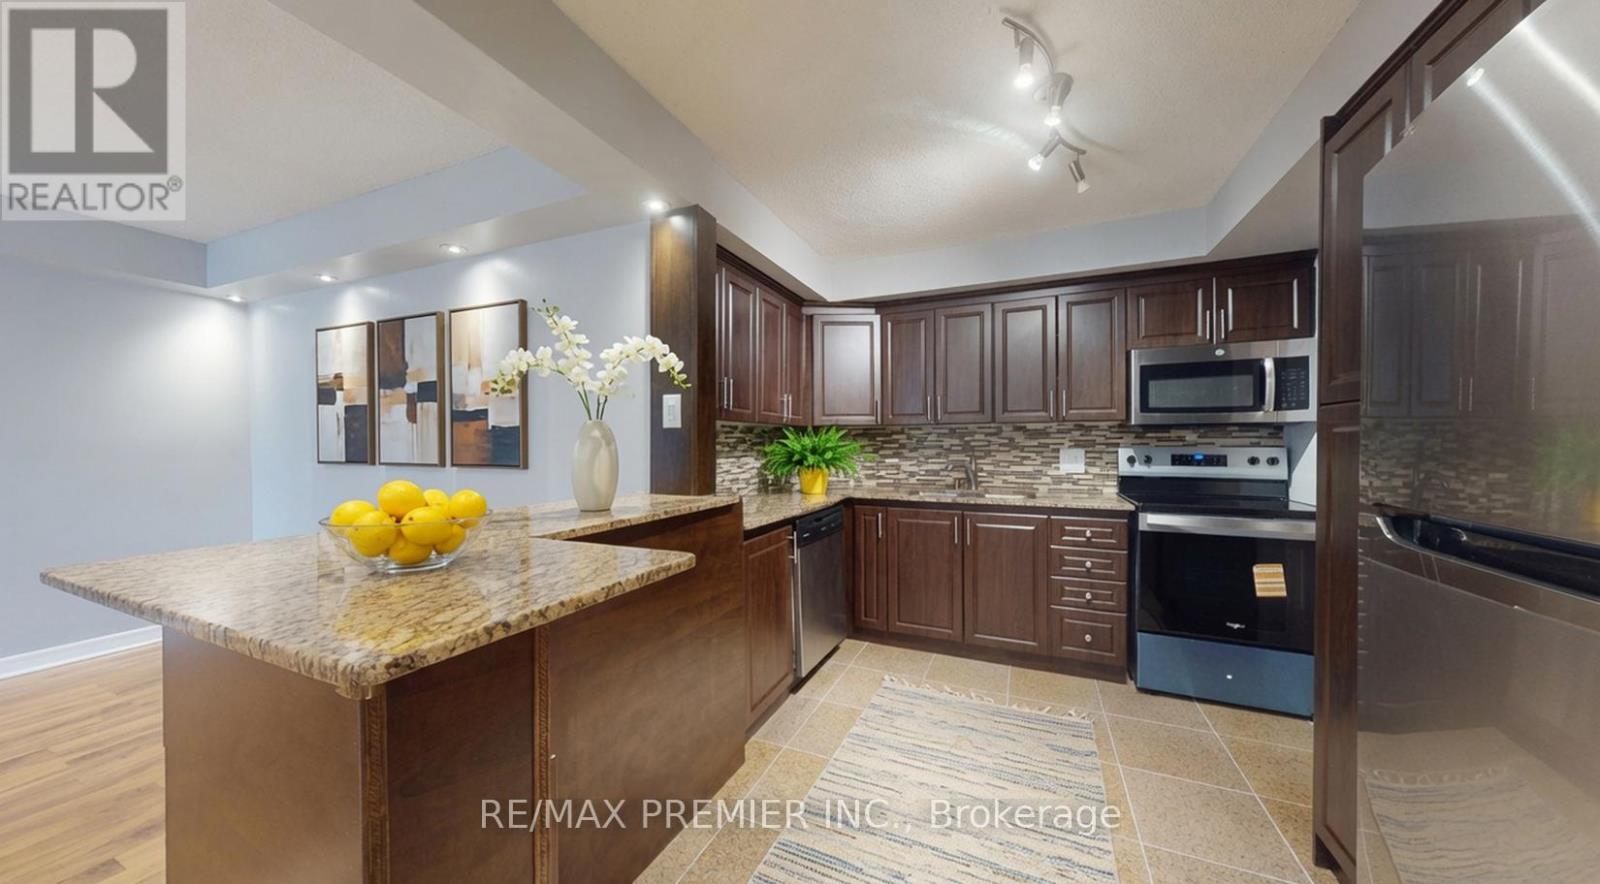
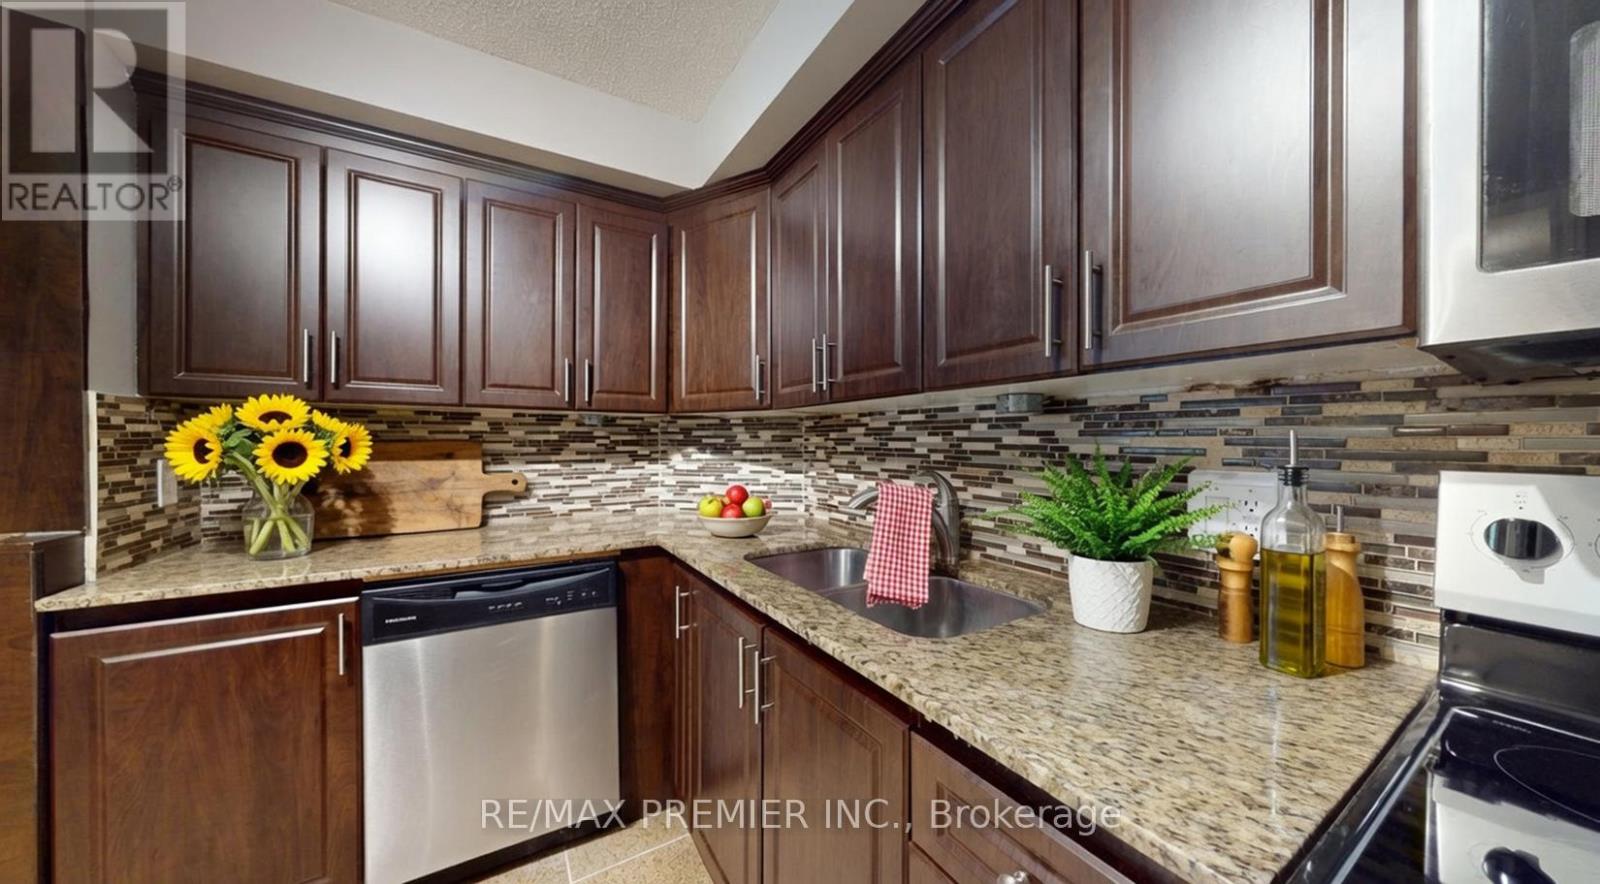
- RoomType5: Kitchen
- RoomLevel5: Main level
- RoomLength5: 3.2
- RoomWidth5: 2.9
- RoomDimensions5: 3.2 m X 2.9 m
- RoomType6: Primary Bedroom
- RoomLevel6: Main level
- RoomLength6: 4.61
- RoomWidth6: 3.23
- RoomDimensions6: 4.61 m X 3.23 m
- RoomType7: Bedroom 2
- RoomLevel7: Main level
- RoomLength7: 3.36
- RoomWidth7: 3.12
- RoomDimensions7: 3.36 m X 3.12 m
- RoomType8: Bedroom 3
- RoomLevel8: Main level
- RoomLength8: 3.35
- RoomWidth8: 2.84
- RoomDimensions8: 3.35 m X 2.84 m
Location Details
- City: Mississauga (Mississauga Valleys)
- Province: Ontario
Property Details
- SubdivisionName: Mississauga Valleys
- ArchitecturalStyle: Bungalow
- Levels: 1
Property Features
- CommunityFeatures: Pets Allowed With Restrictions
- Flooring: Laminate,Marble
- Heating: Forced air
- HeatingFuel: Natural gas
- CoolingYN: True
- Cooling: Central air conditioning
- ParkingTotal: 1
- OpenParkingYN: False
- GarageYN: True
- AttachedGarageYN: False
- CarportYN: False
- FireplacesTotal: 0
- PoolYN: False
- ViewYN: False
- WaterfrontYN: False
Basics
- BathroomsHalf: 2
- Date added: Added 3 weeks ago
- Category: Single Family
- Type: Single Family
- Bedrooms: 3
- Bathrooms: 3
- Half baths: 2
- Floors: Laminate,Marble
- Area: 1200 - 1399 sq ft
- Lot size: 0 sq ft
- SubdivisionName: Mississauga Valleys
- UnitNumber: 51
- ListOfficeName: RE/MAX PREMIER INC.
- MLS ID: W13677190
Miscellaneous
- AssociationFeeFrequency: Monthly
Courtesy of
- OfficeName: RE/MAX PREMIER INC.
- ListAOR: Toronto Regional Real Estate Board
Description
-
Description:
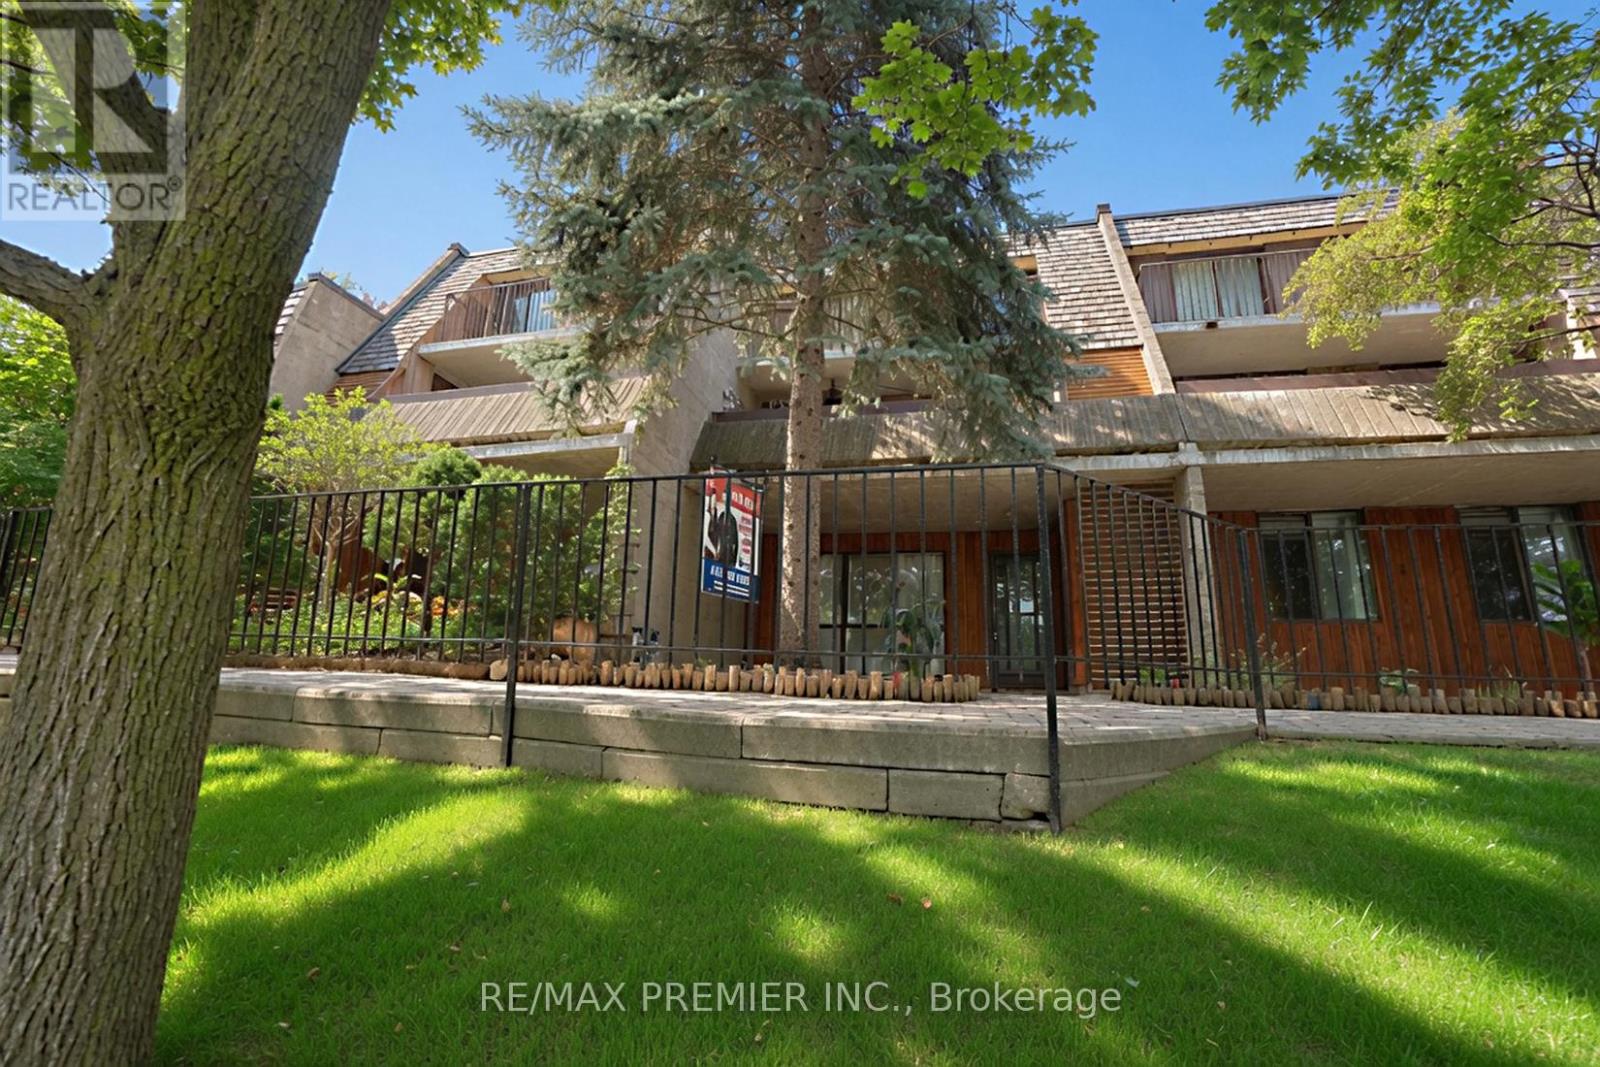
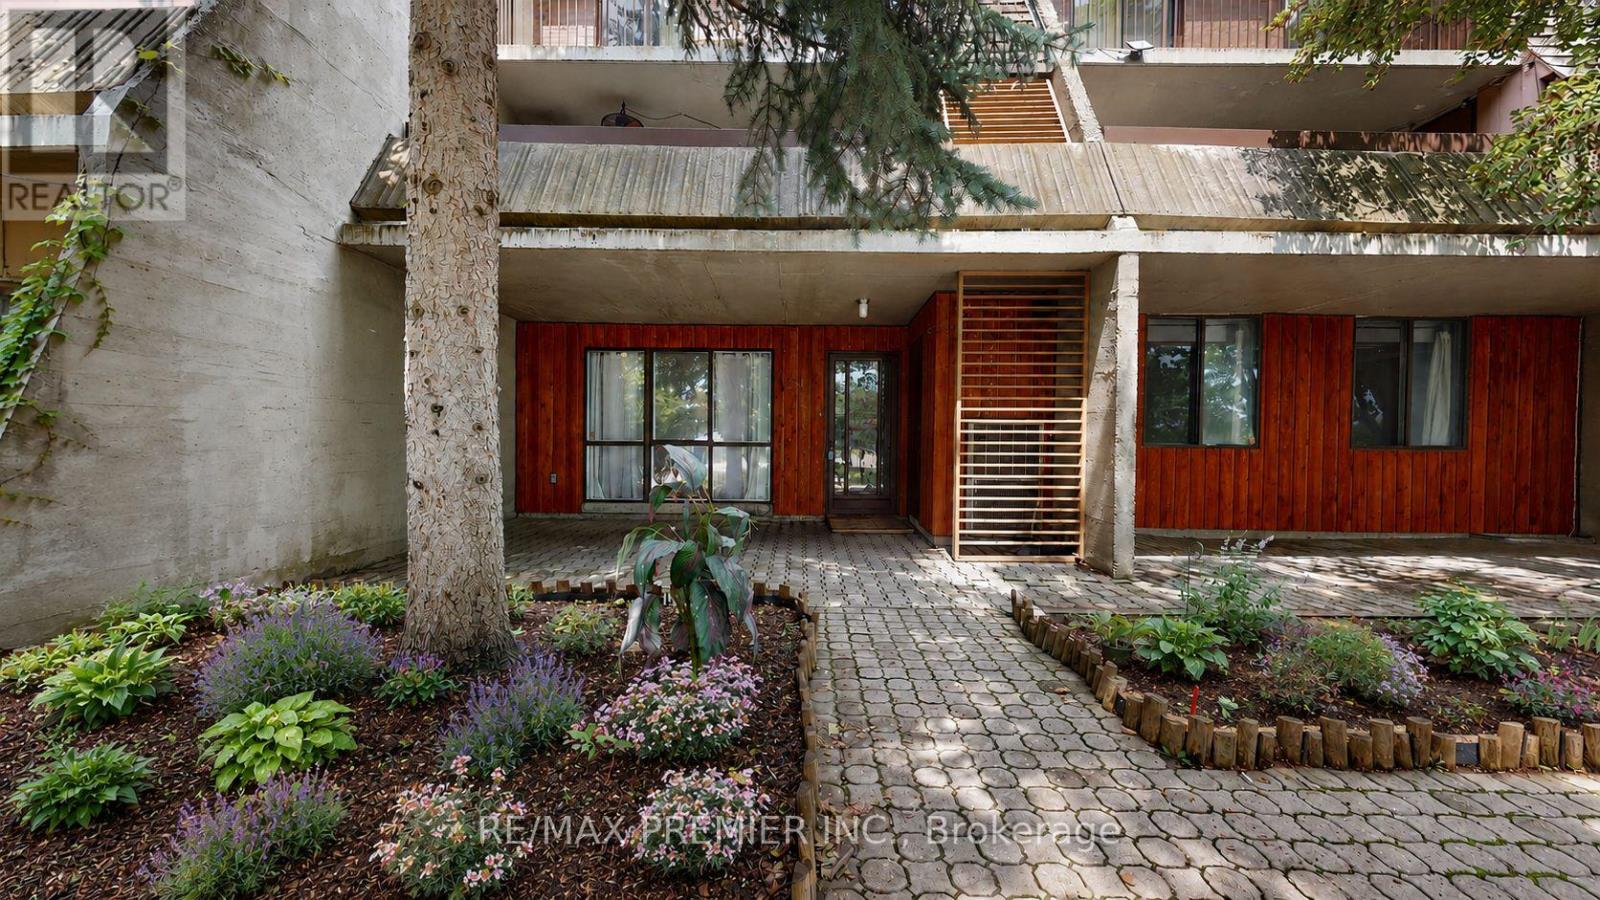
A beautifully maintained 3-bedroom bungalow condo townhouse in a highly sought-after Mississauga location. This move-in ready home offers a functional and spacious layout, perfect for families, first-time buyers, downsizers, or investors. The bright main level features generously sized principal rooms, three well-appointed bedrooms, and a comfortable living and dining area ideal for everyday living and entertaining. The finished basement provides valuable additional living space, perfect for a family room, recreation area, home office, gym, or guest accommodations. Enjoy the convenience of being close to all amenities, including shopping, schools, parks, and the Community Centre. Commuters will appreciate easy access to Highways 401, 403, and the QEW, while public transit and Square One Shopping Centre are just minutes away. Don't miss this opportunity to own a move-in ready bungalow townhouse in a central location that offers both comfort and convenience. .*** Some photos in this listing have been virtually staged to illustrate the potential use and layout of the space. (id:67524)
Show all description
Building Details
- ParkingTotal: 1
- ArchitecturalStyle: Bungalow
- Heating: Forced air
Amenities & Features
- Waterfront available: No
- OpenParkingYN: No
- AttachedGarageYN: No
- GarageYN: Yes
- CarportYN: No
- PoolYN: No
- CoolingYN: Yes
- CommunityFeatures: Pets Allowed With Restrictions
- Cooling: Central air conditioning
- Total Fireplaces: 0