
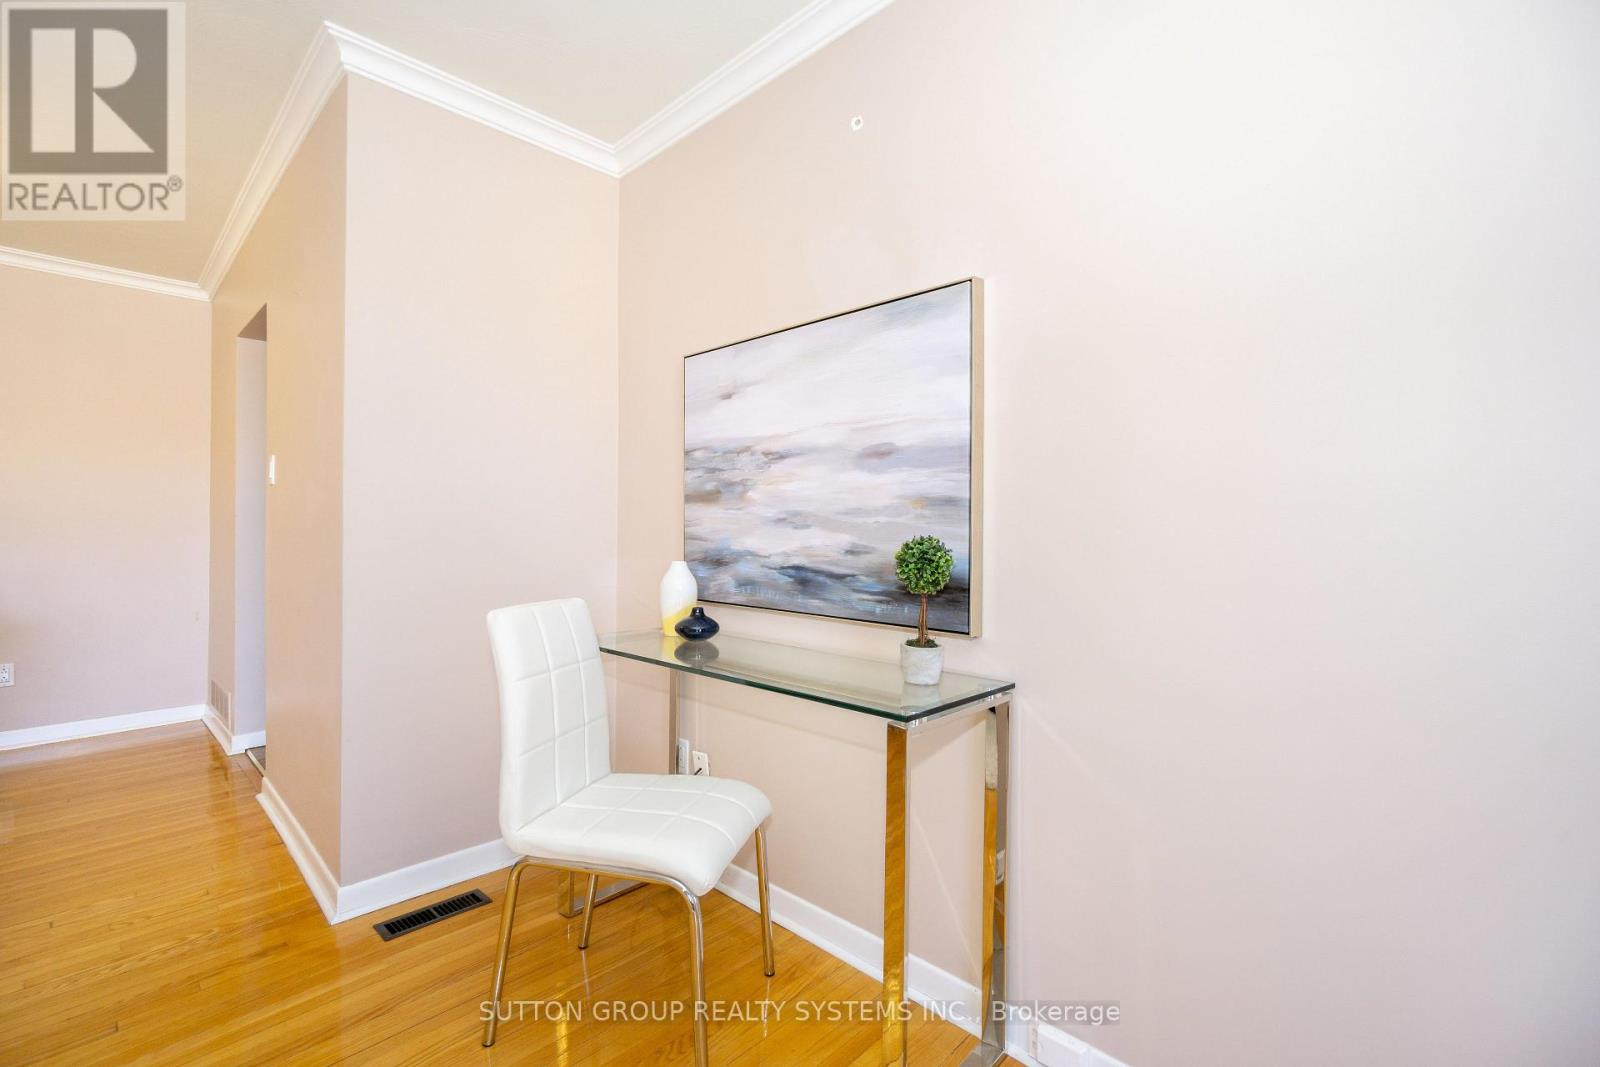
233 Hullmar Drive, Toronto (Black Creek), Ontario, Canada, M3N2G2
233 Hullmar Drive, Toronto (Black Creek), Ontario, Canada, M3N2G2Rooms & Units Descr
- UnitNumber: Upper
- RoomType1: Living room
- RoomLevel1: Main level
- RoomLength1: 7.4
- RoomWidth1: 4.4
- RoomDimensions1: 7.4 m X 4.4 m
- RoomType2: Dining room
- RoomLevel2: Main level
- RoomLength2: 7.4
- RoomWidth2: 4.4
- RoomDimensions2: 7.4 m X 4.4 m
- RoomType3: Kitchen
- RoomLevel3: Main level
- RoomLength3: 3.8
- RoomWidth3: 3.5
- RoomDimensions3: 3.8 m X 3.5 m
- RoomType4: Eating area
- RoomLevel4: Main level
- RoomLength4: 2.9
- RoomWidth4: 2.5
- RoomDimensions4: 2.9 m X 2.5 m
- RoomType5: Primary Bedroom
- RoomLevel5: Main level
- RoomLength5: 4.1
- RoomWidth5: 3.3
- RoomDimensions5: 4.1 m X 3.3 m
- RoomType6: Bedroom 2
- RoomLevel6: Main level
- RoomLength6: 3.8
- RoomWidth6: 2.7
- RoomDimensions6: 3.8 m X 2.7 m
- RoomType7: Bedroom 3
- RoomLevel7: Main level
- RoomLength7: 3
- RoomWidth7: 2.8
- RoomDimensions7: 3 m X 2.8 m
Location Details
- City: Toronto (Black Creek)
- Province: Ontario
Property Details
- SubdivisionName: Black Creek
- ArchitecturalStyle: Bungalow
- Levels: 1
- Lease: 2900.00
- LeaseFrequency: Monthly
- LeaseTerm: Monthly
Property Features
- Flooring: Hardwood,Ceramic
- Heating: Forced air
- HeatingFuel: Natural gas
- CoolingYN: True
- Cooling: Central air conditioning
- ParkingTotal: 1
- OpenParkingYN: False
- GarageYN: False
- AttachedGarageYN: False
- CarportYN: False
- FireplacesTotal: 0
- PoolYN: False
- ViewYN: False
- WaterfrontYN: False
- Sewer: Sanitary sewer
Basics
- Date added: Added 3 weeks ago
- Category: Single Family
- Type: Single Family
- Bedrooms: 3
- Bathrooms: 1
- Floors: Hardwood,Ceramic
- Area: 1100 - 1500 sq ft
- Lot size: 0 sq ft
- SubdivisionName: Black Creek
- UnitNumber: Upper
- ListOfficeName: SUTTON GROUP REALTY SYSTEMS INC.
- MLS ID: W13804864
Courtesy of
- OfficeName: SUTTON GROUP REALTY SYSTEMS INC.
- ListAOR: Toronto Regional Real Estate Board
Description
-
Description:
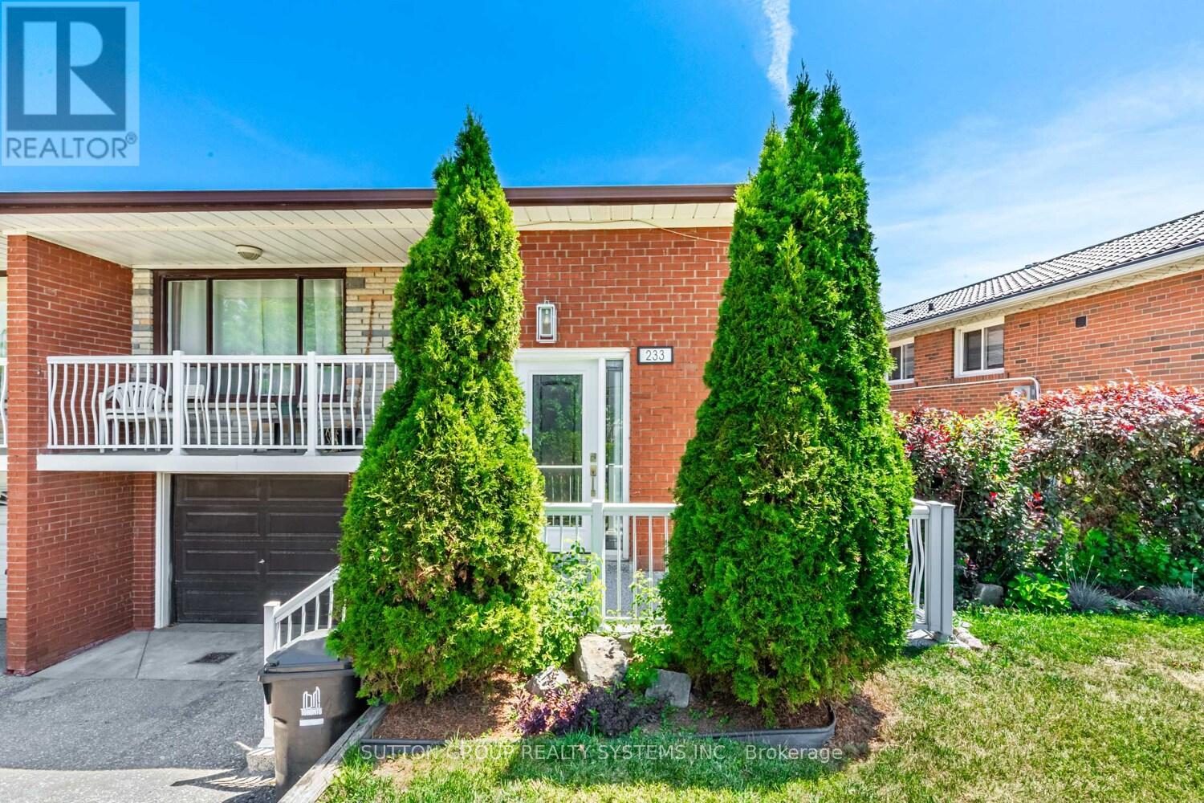
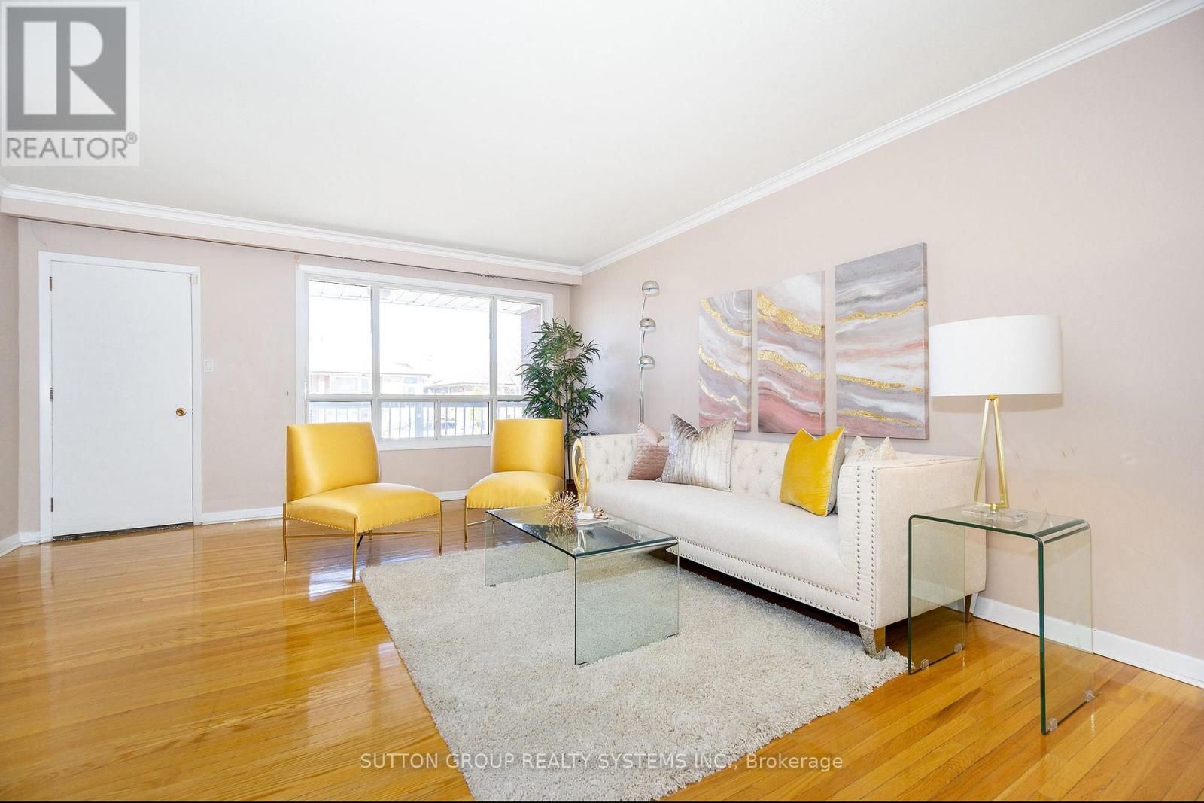
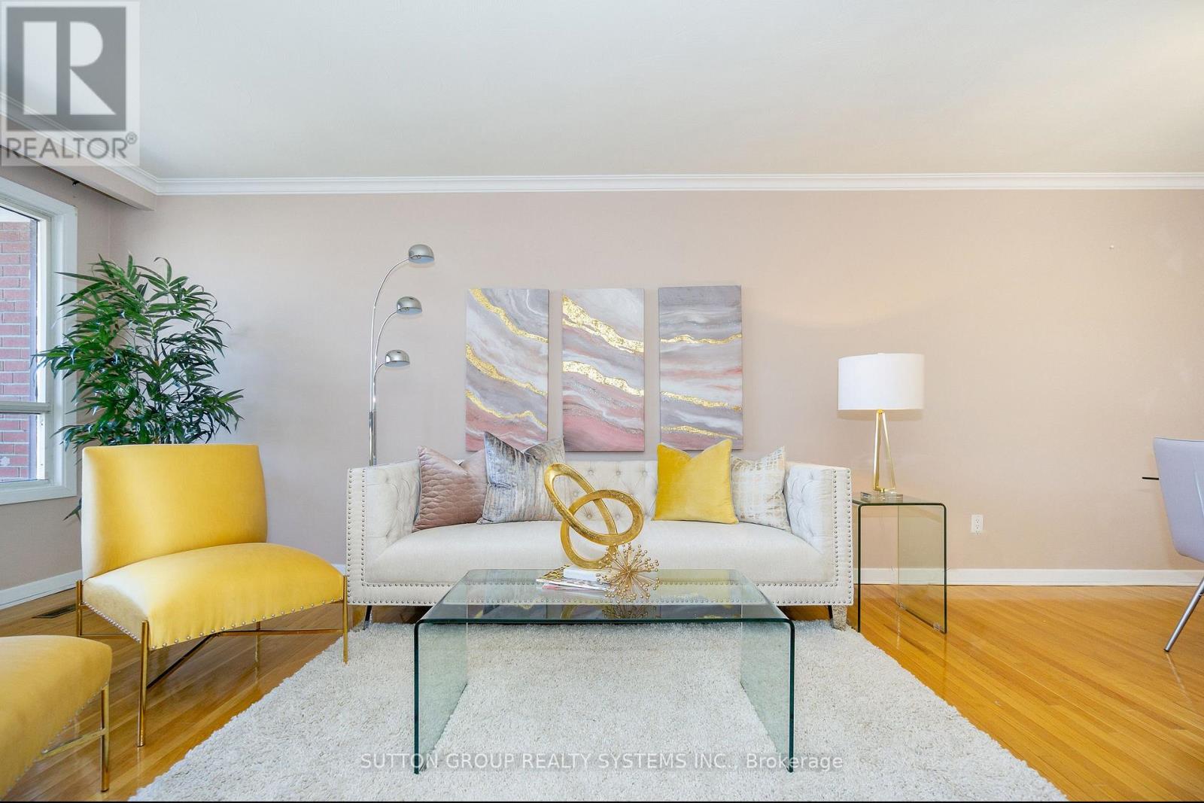
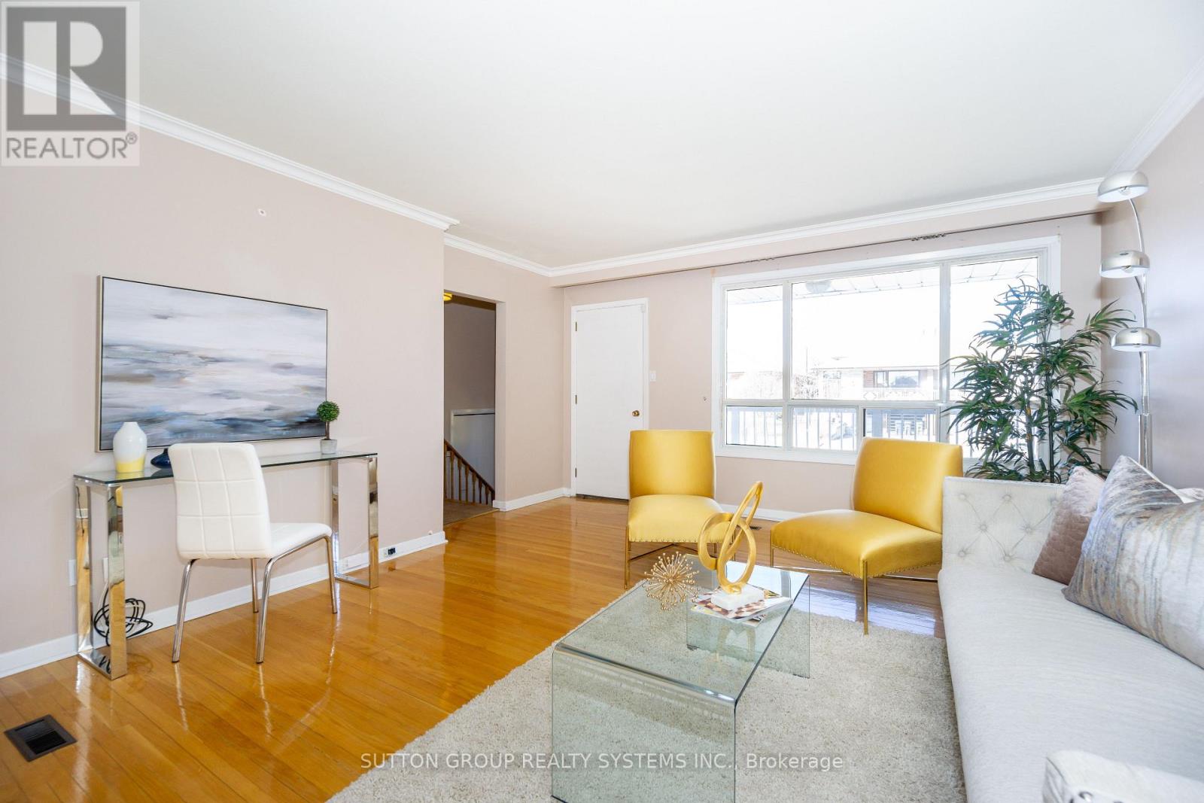
3 Bedroom Bungalow With ***Basic Utilities Included*** Heat, Hydro, Water! Main Level with Walk-out to Balcony! Ideal Condo Alternative In Prime Location - Close To All Amenities, Ttc And York-Spadina Subway, 400, 401 And 427. Quiet Family Friendly Neighbourhoood, Very Functional Layout With Spacious Living & Dining Room With Walk Out To Balcony, Eat-In Kitchen, Ample Cupboard Space, Hardwood Floors Throughout, Modern Bath With Double Sinks, Generous Bedroom Sizes, Closet Organizers, Shared Fenced Side Yard. Short Walk To York University - Ideal For Faculty Members, Post Grads And Professionals. Transit At Your Door, Near Schools; Parks, Shops & More! (Bsmt & Garage Not Included), Fridge, Stove, Mircowave, Washer/Dryer Combo, 1 Parking in Driveway *photos pre-tenant (id:67524)
Show all description
Building Details
- ParkingTotal: 1
- ArchitecturalStyle: Bungalow
- Heating: Forced air
- Sewer: Sanitary sewer
Amenities & Features
- Waterfront available: No
- OpenParkingYN: No
- AttachedGarageYN: No
- GarageYN: No
- CarportYN: No
- PoolYN: No
- CoolingYN: Yes
- Cooling: Central air conditioning
- Total Fireplaces: 0