
50 Charles Street, Toronto (Church-Yonge Corridor), Ontario, Canada, M4Y0C3
50 Charles Street, Toronto (Church-Yonge Corridor), Ontario, Canada, M4Y0C3Rooms & Units Descr
- UnitNumber: 5501
- RoomType1: Living room
- RoomLevel1: Flat
- RoomLength1: 7.96
- RoomWidth1: 3.21
- RoomDimensions1: 7.96 m X 3.21 m
- RoomType2: Dining room
- RoomLevel2: Flat
- RoomLength2: 4.03
- RoomWidth2: 3.96
- RoomDimensions2: 4.03 m X 3.96 m
- RoomType3: Kitchen
- RoomLevel3: Flat
- RoomLength3: 4.28
- RoomWidth3: 3.96
- RoomDimensions3: 4.28 m X 3.96 m
- RoomType4: Primary Bedroom
- RoomLevel4: Flat
- RoomLength4: 3.87
- RoomWidth4: 3.53
- RoomDimensions4: 3.87 m X 3.53 m
- RoomType5: Bathroom
- RoomLevel5: Flat
- RoomLength5: 4.96
- RoomWidth5: 1.52
- RoomDimensions5: 4.96 m X 1.52 m
- RoomType6: Bedroom
- RoomLevel6: Flat
- RoomLength6: 3.55
- RoomWidth6: 3.96
- RoomDimensions6: 3.55 m X 3.96 m
- RoomType7: Bathroom
- RoomLevel7: Flat
- RoomLength7: 2.48
- RoomWidth7: 2.26
- RoomDimensions7: 2.48 m X 2.26 m
Location Details
- City: Toronto (Church-Yonge Corridor)
- Province: Ontario
Property Details
- SubdivisionName: Church-Yonge Corridor
- Lease: 15000.00
- LeaseFrequency: Monthly
- LeaseTerm: Monthly
Property Features
- CommunityFeatures: Pets Allowed With Restrictions,Community Centre
- Flooring: Hardwood
- Heating: Forced air
- HeatingFuel: Natural gas
- CoolingYN: True
- Cooling: Central air conditioning
- ParkingTotal: 1
- OpenParkingYN: False
- GarageYN: True
- AttachedGarageYN: False
- CarportYN: False
- FireplacesTotal: 0
- PoolYN: True
- ViewYN: False
- WaterfrontYN: False
Basics
- BathroomsHalf: 1
- Date added: Added 3 weeks ago
- Category: Single Family
- Type: Single Family
- Bedrooms: 2
- Bathrooms: 3
- Half baths: 1
- Floors: Hardwood
- Area: 1800 - 1999 sq ft
- Lot size: 0 sq ft
- SubdivisionName: Church-Yonge Corridor
- UnitNumber: 5501
- ListOfficeName: SOTHEBY'S INTERNATIONAL REALTY CANADA
- MLS ID: C13628022
Courtesy of
- OfficeName: SOTHEBY'S INTERNATIONAL REALTY CANADA
- ListAOR: Toronto Regional Real Estate Board
Description
-
Description:
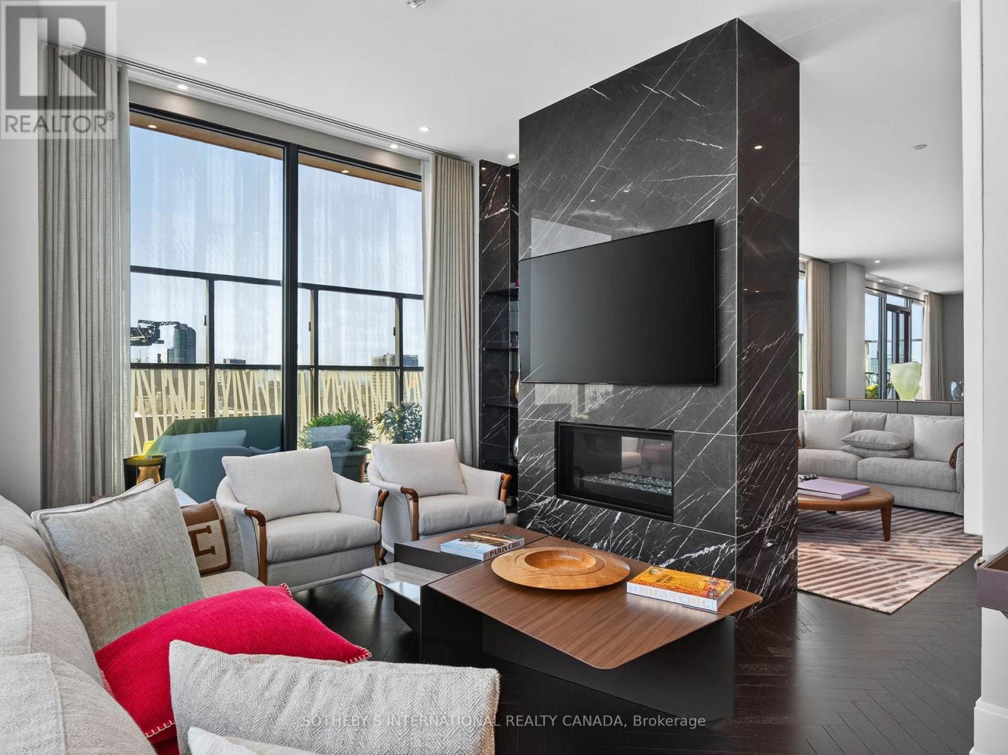
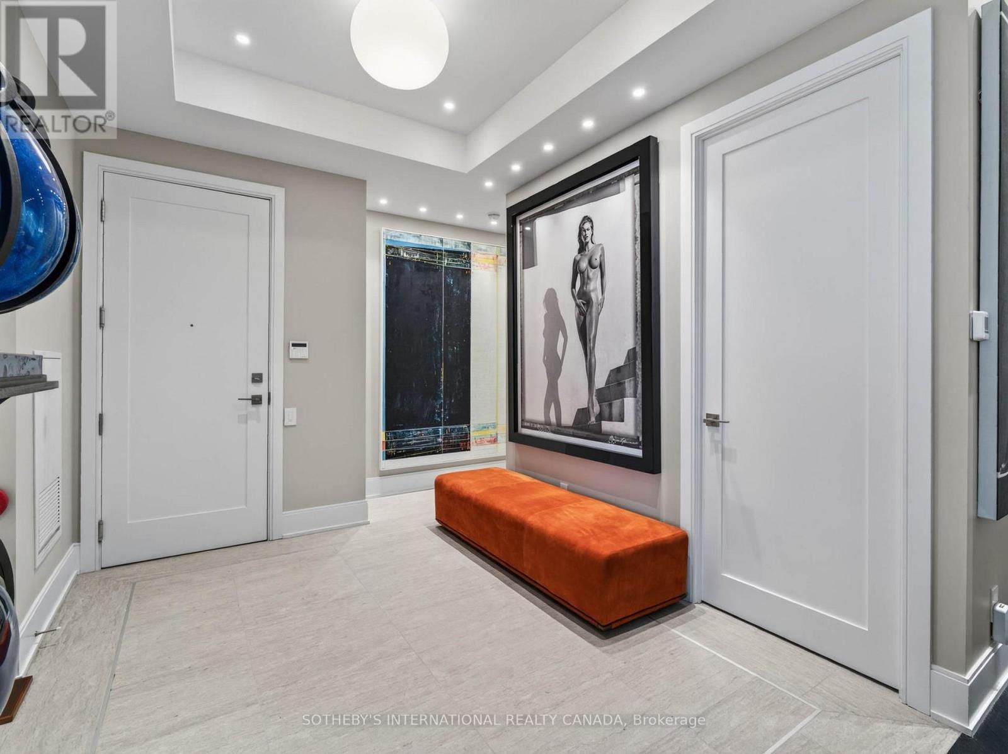
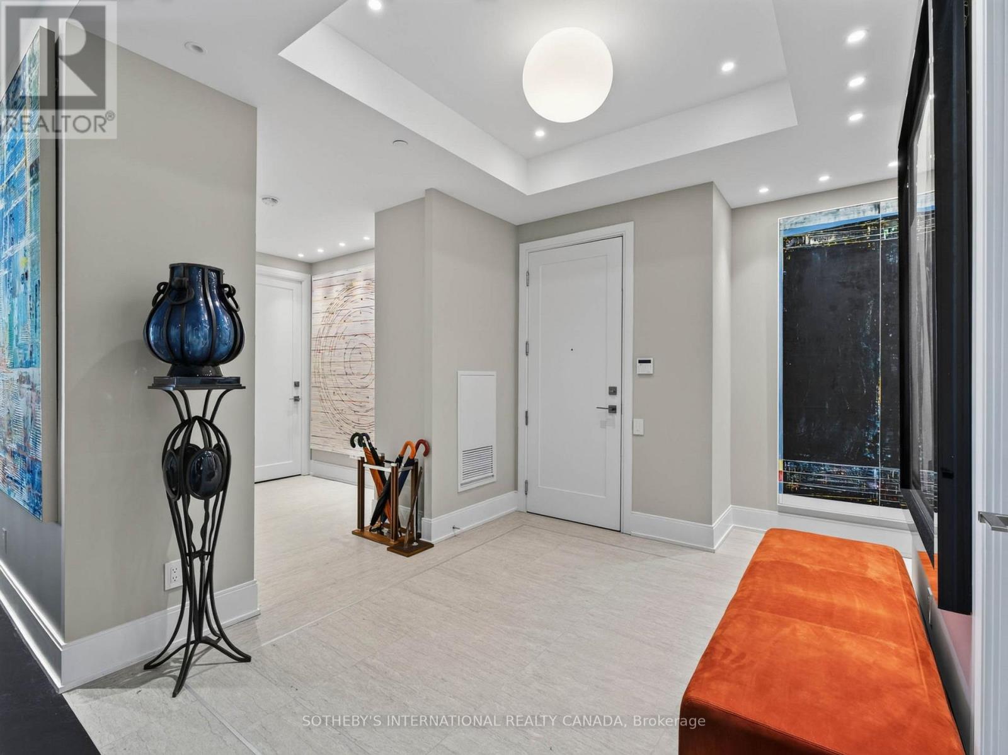
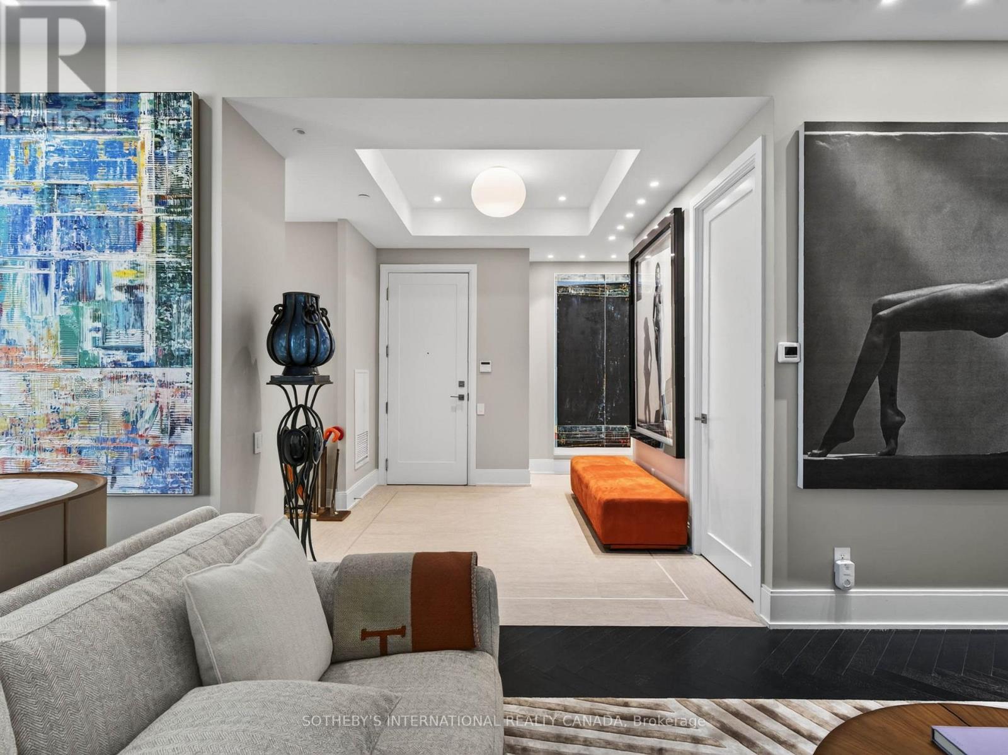
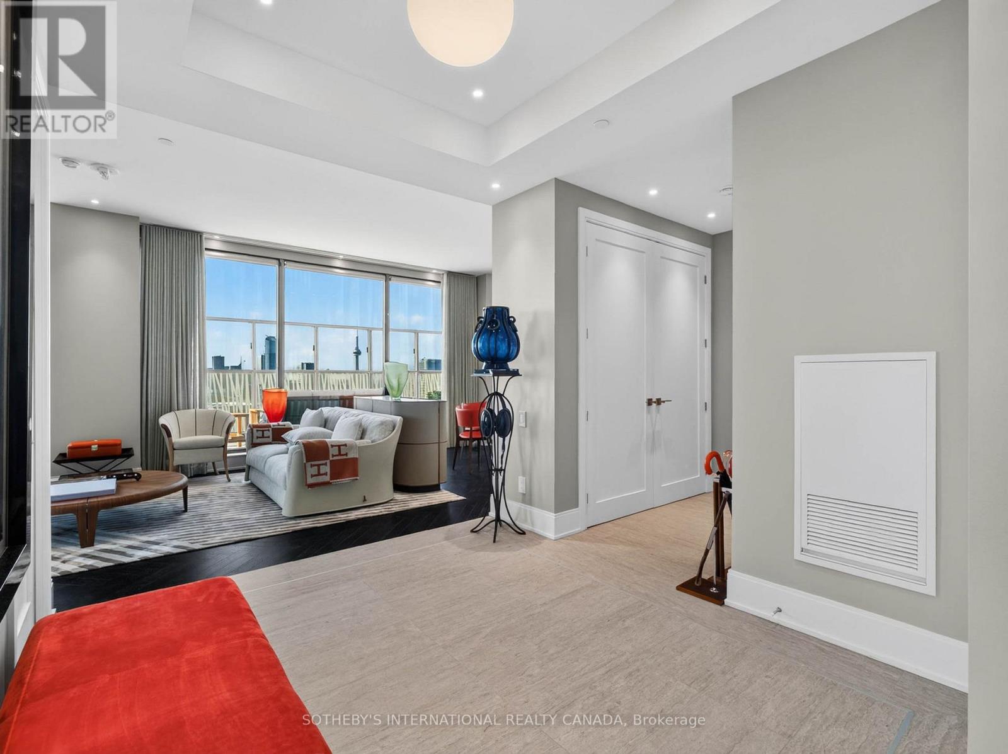
Experience elevated urban living in this one-of-a-kind penthouse residence at the prestigious CASA III, ideally located in the heart of Yonge & Bloor. This exceptional suite offers 2 spacious bedrooms, each with its own private ensuite bathroom, and is complemented by an extraordinary 500 sqft wraparound balcony with exposures to the south, east, and west. Enjoy breathtaking, unobstructed panoramic views of the Toronto skyline and Lake Ontario from every angle! Designed to maximize indoor-outdoor living, every principal room features direct walkout access to the expansive terrace, flooding the home with natural light and creating a seamless connection to the spectacular outdoor space. Residents enjoy 24-hour concierge service and exclusive access to CASA III's luxury Club House amenities including a rooftop lounge and BBQ area, outdoor pool, gym/yoga room, party room, meeting room and dining lounge. Located just steps from Yonge-Bloor subway station and TTC transit, this premier address offers unmatched convenience with easy access to world-class shopping, renowned restaurants, entertainment, downtown colleges and universities. One parking and two lockers included! (id:67524)
Show all description
Building Details
- ParkingTotal: 1
- Heating: Forced air
Amenities & Features
- Waterfront available: No
- OpenParkingYN: No
- AttachedGarageYN: No
- GarageYN: Yes
- CarportYN: No
- PoolYN: Yes
- CoolingYN: Yes
- CommunityFeatures: Pets Allowed With Restrictions, Community Centre
- Cooling: Central air conditioning
- Total Fireplaces: 0