
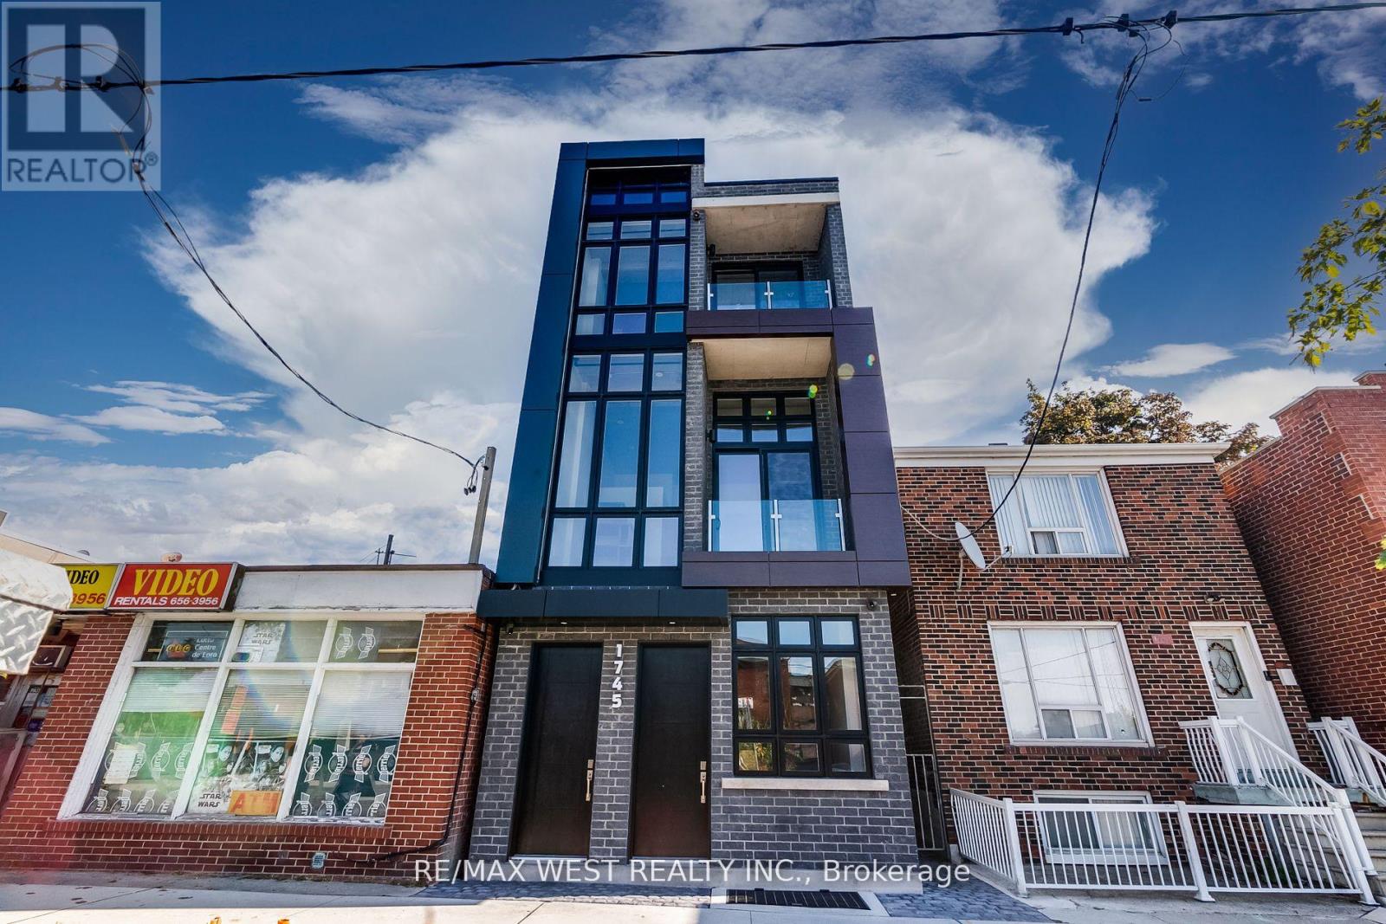
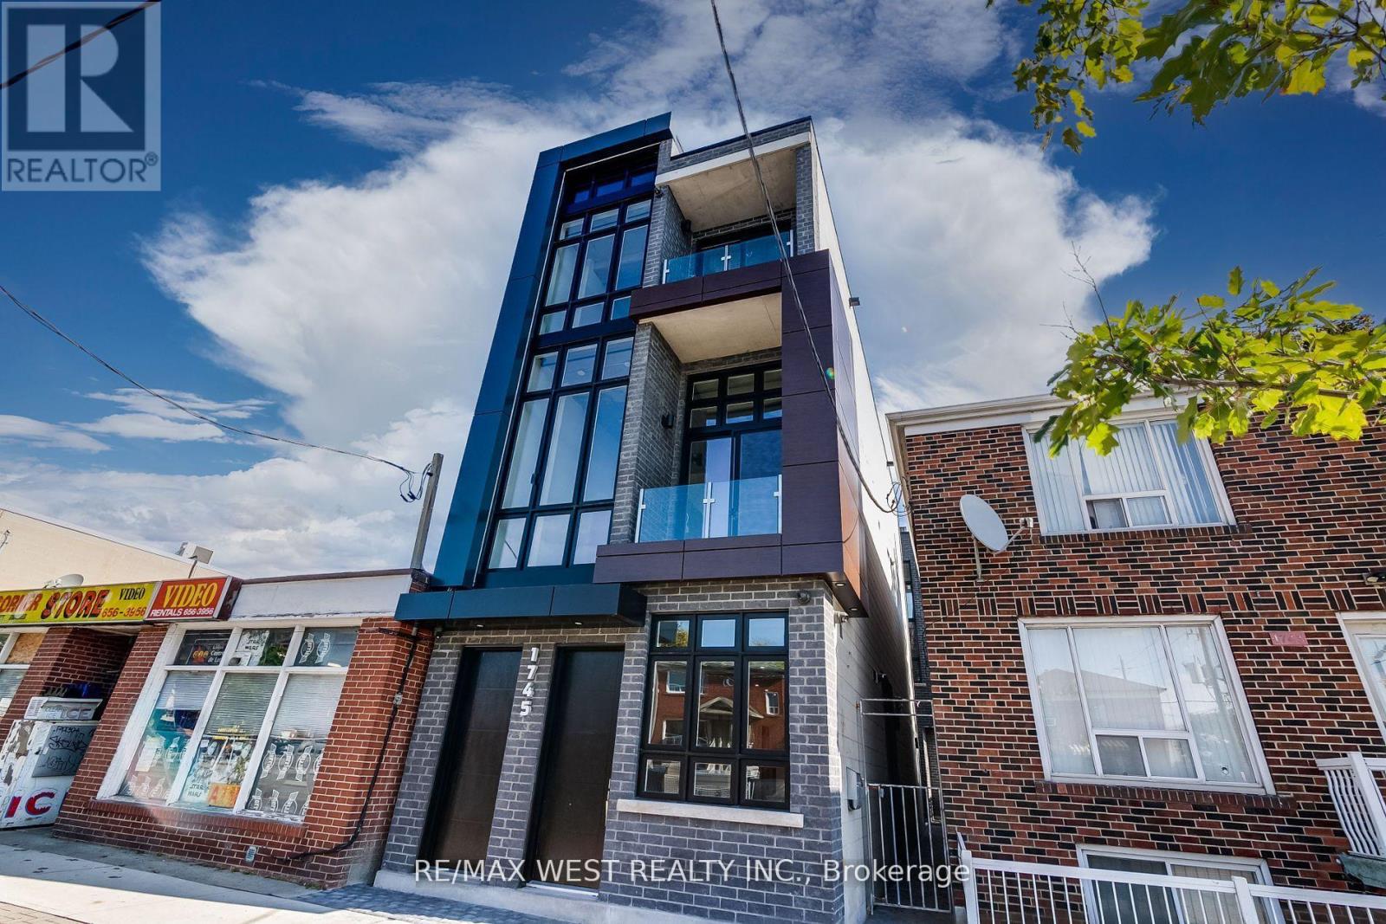
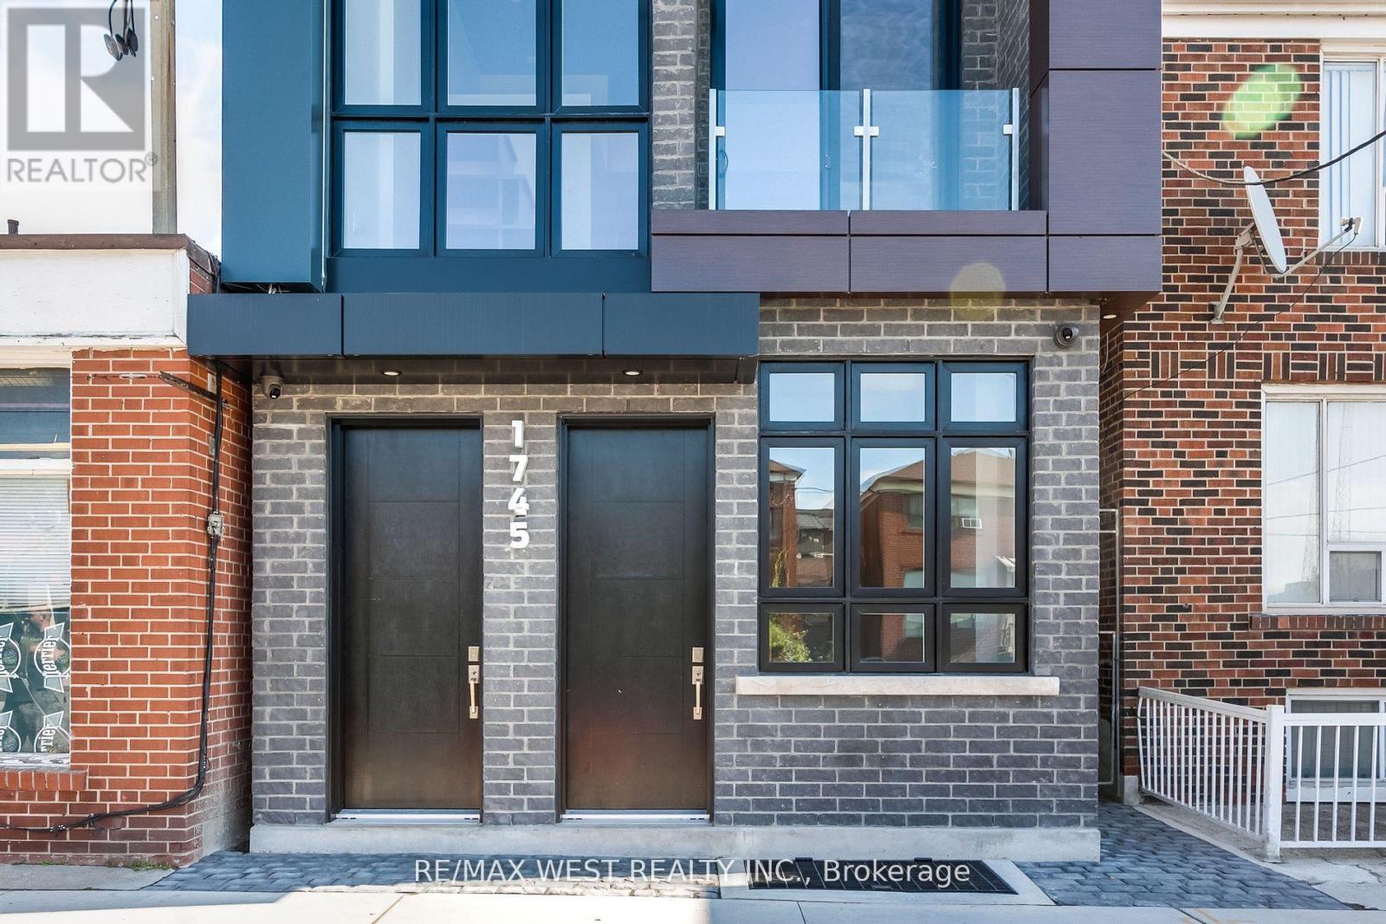
1745 Keele Street, Toronto (Keelesdale-Eglinton West), Ontario, Canada, M6M3W9
1745 Keele Street, Toronto (Keelesdale-Eglinton West), Ontario, Canada, M6M3W9Rooms & Units Descr
- UnitNumber: 1
- RoomType1: Kitchen
- RoomLevel1: Main level
- RoomLength1: 11.09
- RoomWidth1: 6.82
- RoomDimensions1: 11.09 m X 6.82 m
- RoomType2: Living room
- RoomLevel2: Main level
- RoomLength2: 4.57
- RoomWidth2: 4.01
- RoomDimensions2: 4.57 m X 4.01 m
- RoomType3: Dining room
- RoomLevel3: Main level
- RoomLength3: 4.57
- RoomWidth3: 4.01
- RoomDimensions3: 4.57 m X 4.01 m
- RoomType4: Primary Bedroom
- RoomLevel4: Main level
- RoomLength4: 4.47
- RoomWidth4: 3.07
- RoomDimensions4: 4.47 m X 3.07 m
- RoomType5: Den
- RoomLevel5: Main level
- RoomLength5: 2.17
- RoomWidth5: 1.38
- RoomDimensions5: 2.17 m X 1.38 m
Location Details
- City: Toronto (Keelesdale-Eglinton West)
- Province: Ontario
Property Details
- SubdivisionName: Keelesdale-Eglinton West
- Lease: 2150.00
- LeaseFrequency: Monthly
- LeaseTerm: Monthly
Property Features
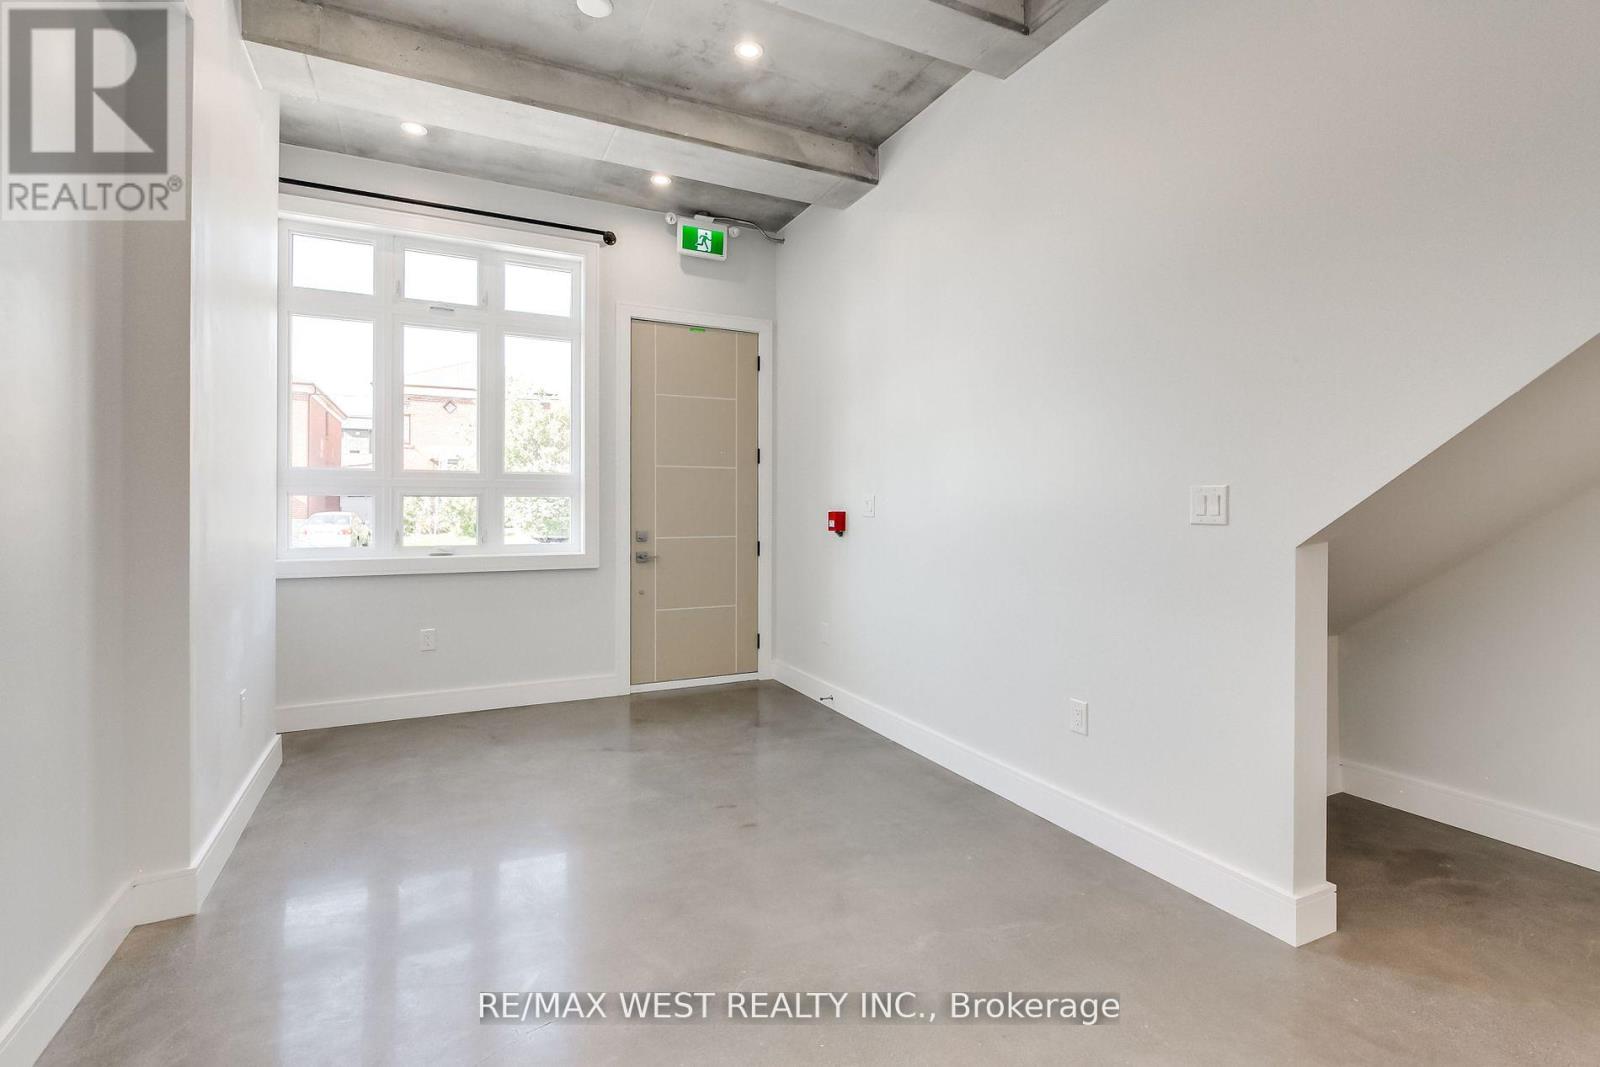
- Flooring: Concrete
- Heating: Radiant heat
- HeatingFuel: Natural gas
- CoolingYN: True
- Cooling: Wall unit
- ParkingTotal: 0
- OpenParkingYN: False
- GarageYN: False
- AttachedGarageYN: False
- CarportYN: False
- FireplacesTotal: 0
- PoolYN: False
- ViewYN: False
- WaterfrontYN: False
- Sewer: Sanitary sewer
Basics
- BathroomsHalf: 1
- Date added: Added 4 days ago
- Category: Multi-family
- Type: Multi-family
- Bedrooms: 1
- Bathrooms: 2
- Half baths: 1
- Floors: Concrete
- Area: 0 - 699 sq ft
- Lot size: 0 sq ft
- SubdivisionName: Keelesdale-Eglinton West
- UnitNumber: 1
- ListOfficeName: RE/MAX WEST REALTY INC.
- MLS ID: W13629530
Courtesy of
- OfficeName: RE/MAX WEST REALTY INC.
- ListAOR: Toronto Regional Real Estate Board
Description
-
Description:
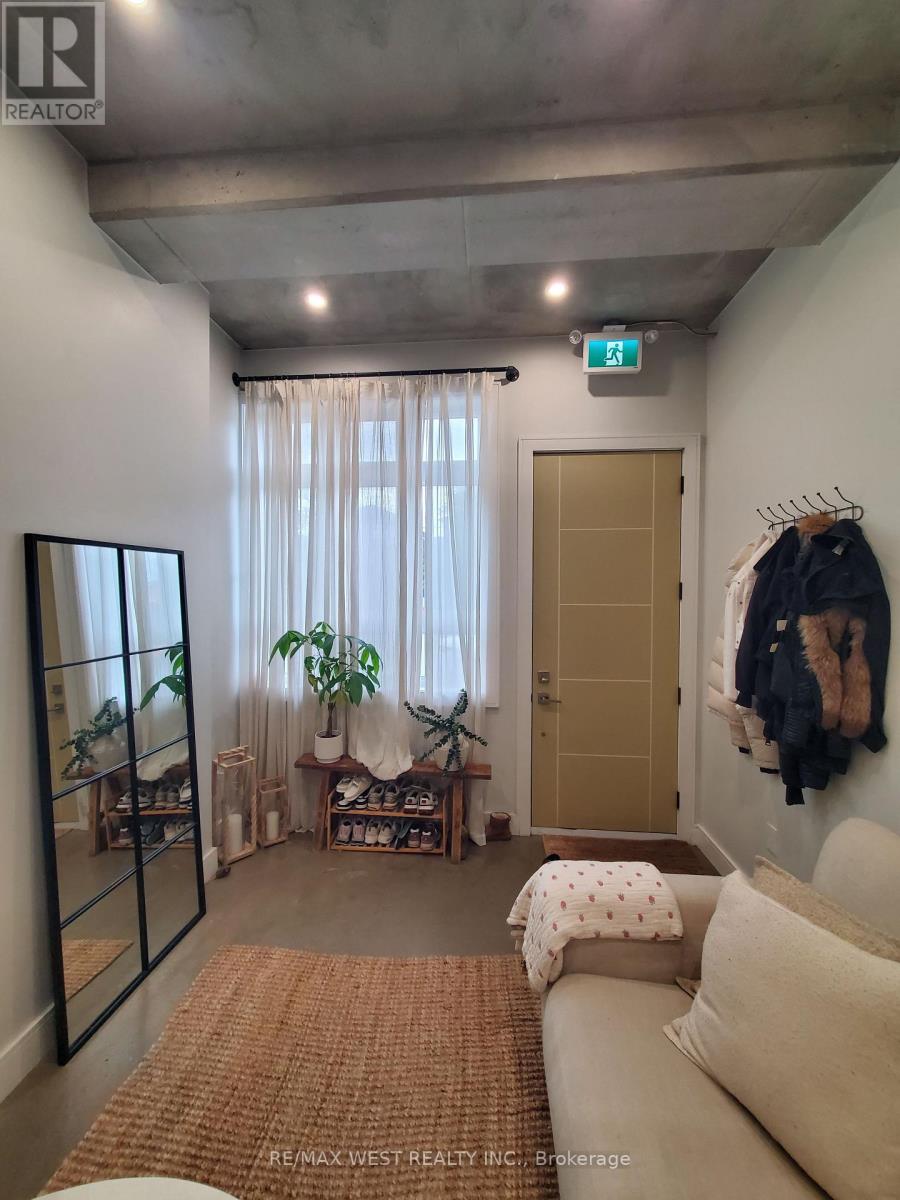
This Exciting Brand New Boutique Building Was Built With The Finest Craftsmanship And Impeccable Attention To Detail. Featuring 10.5' Ceilings, Polished Concrete Floors With Radiant In-Floor Heating, Pot Lights & Plenty Of Storage Throughout. The Functional Floor Plan Boasts A Loft Style Open Concept Living Space, Secondary 2pc Powder Room, Custom Galley Kitchen W/ Built-In S/S Appliances & Quartz Countertops, Undermount Sink, Hood Fan. Cozy Master Retreat W/ 5Pc Ensuite Featuring Double Vanity W/ Tub. Just Steps From Stockyards, 401, TTC & LRT! Full Size Washer/Dryer! Central Location Close To A Lot Of Amenities. Water Is Included - Gas & Hydro Extra - No Parking Included. Free Street Parking Is Available. (id:67524)
Show all description
Building Details
- ParkingTotal: 0
- Heating: Radiant heat
- Sewer: Sanitary sewer
Amenities & Features
- Waterfront available: No
- OpenParkingYN: No
- AttachedGarageYN: No
- GarageYN: No
- CarportYN: No
- PoolYN: No
- CoolingYN: Yes
- Cooling: Wall unit
- Total Fireplaces: 0