
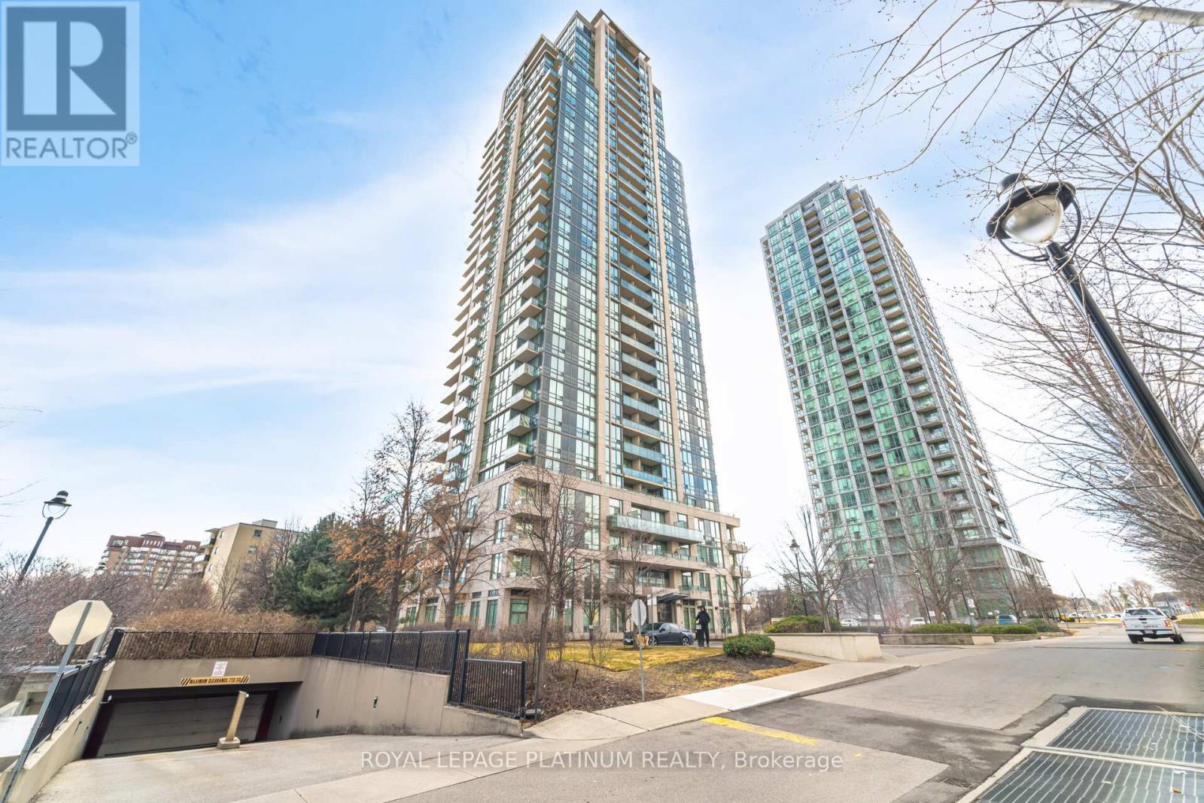
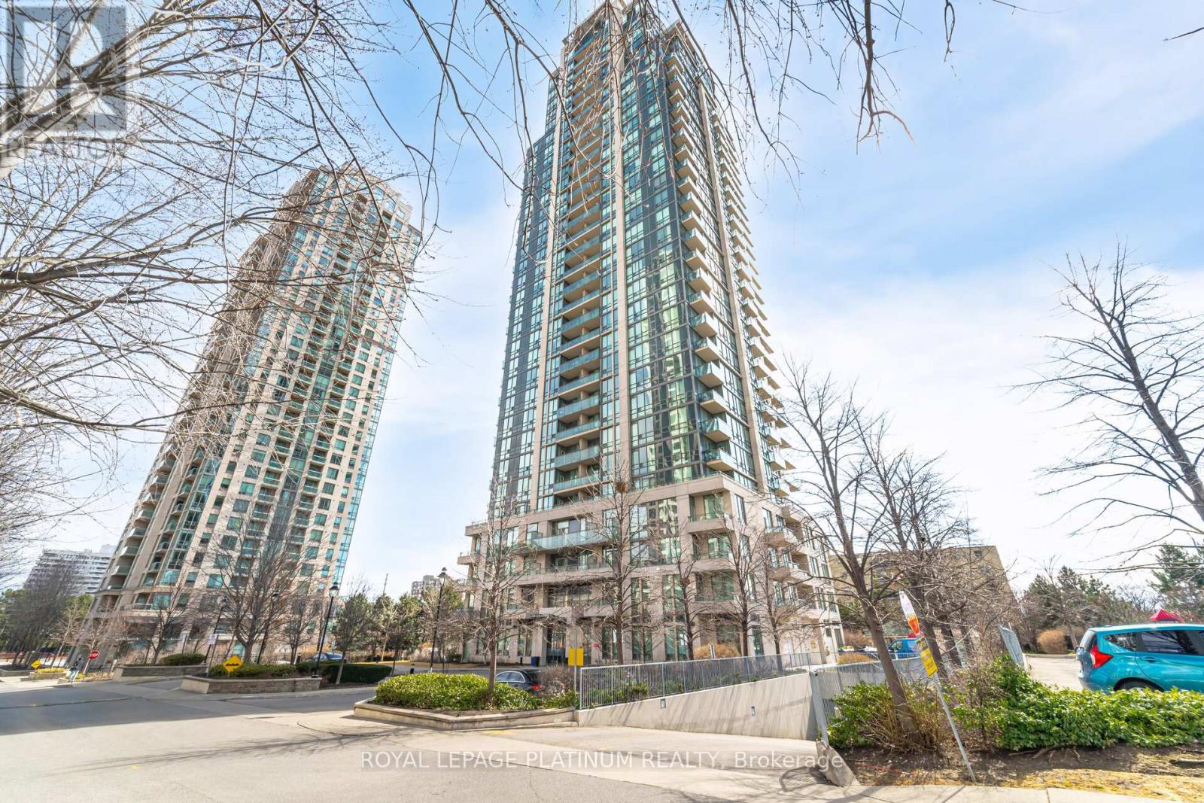
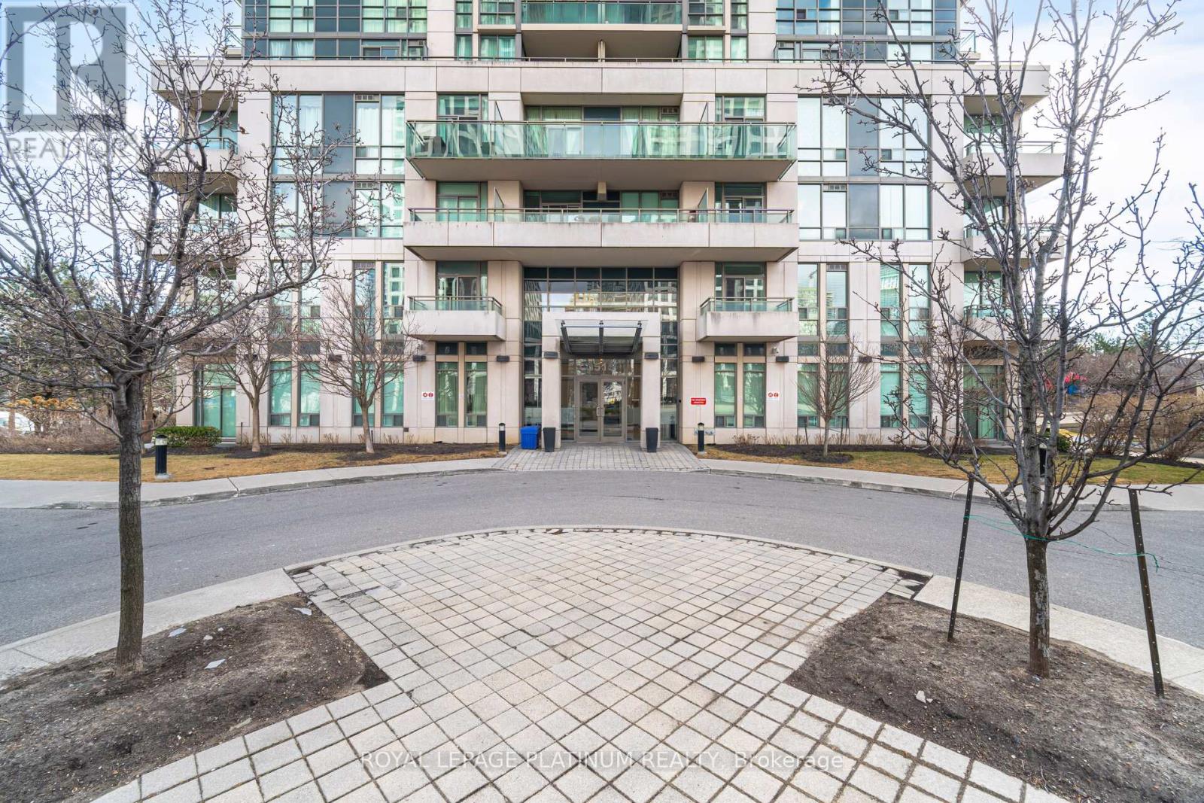
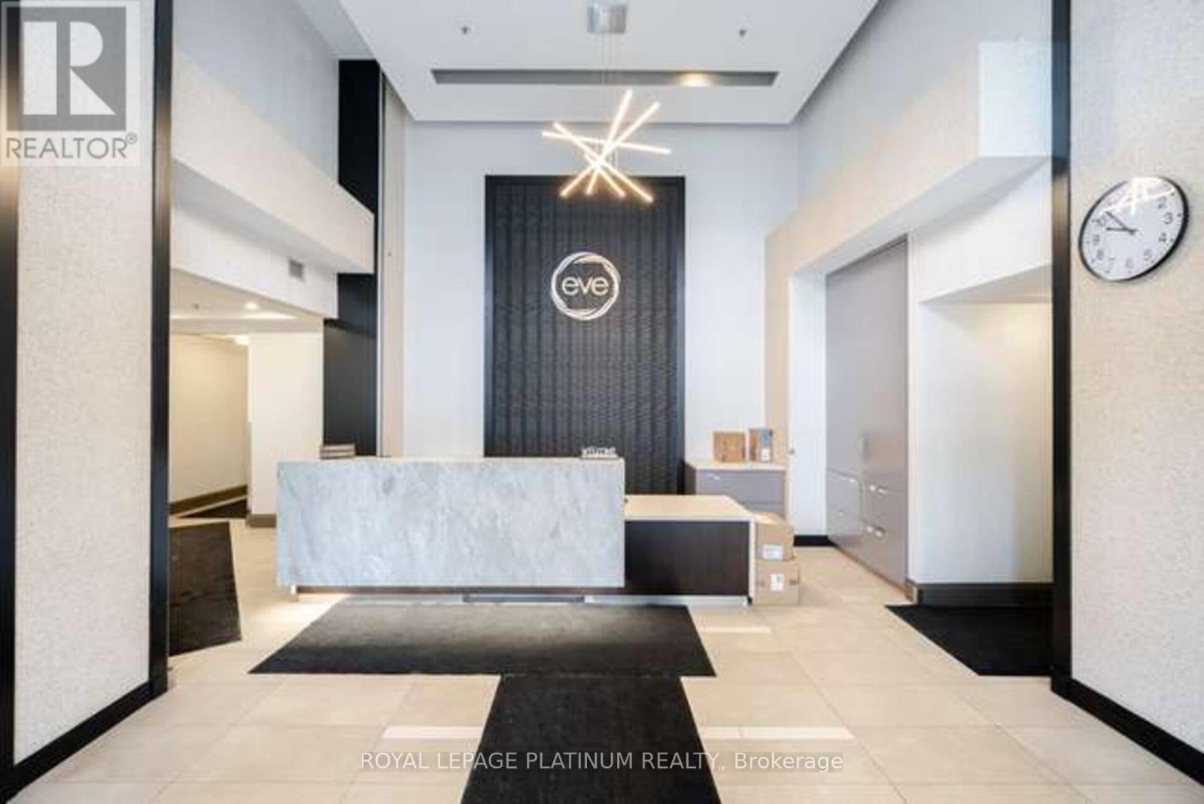
3515 kariya Drive, Mississauga (Mississauga Valleys), Ontario, Canada, L5B0C1
3515 kariya Drive, Mississauga (Mississauga Valleys), Ontario, Canada, L5B0C1Rooms & Units Descr
- UnitNumber: 510
- RoomType1: Dining room
- RoomLevel1: Flat
- RoomLength1: 6.01
- RoomWidth1: 2.99
- RoomDimensions1: 6.01 m X 2.99 m
- RoomType2: Foyer
- RoomLevel2: Flat
- RoomLength2: 0
- RoomWidth2: 0
- RoomDimensions2: Measurements not available
- RoomType3: Bathroom
- RoomLevel3: Flat
- RoomLength3: 0
- RoomWidth3: 0
- RoomDimensions3: Measurements not available
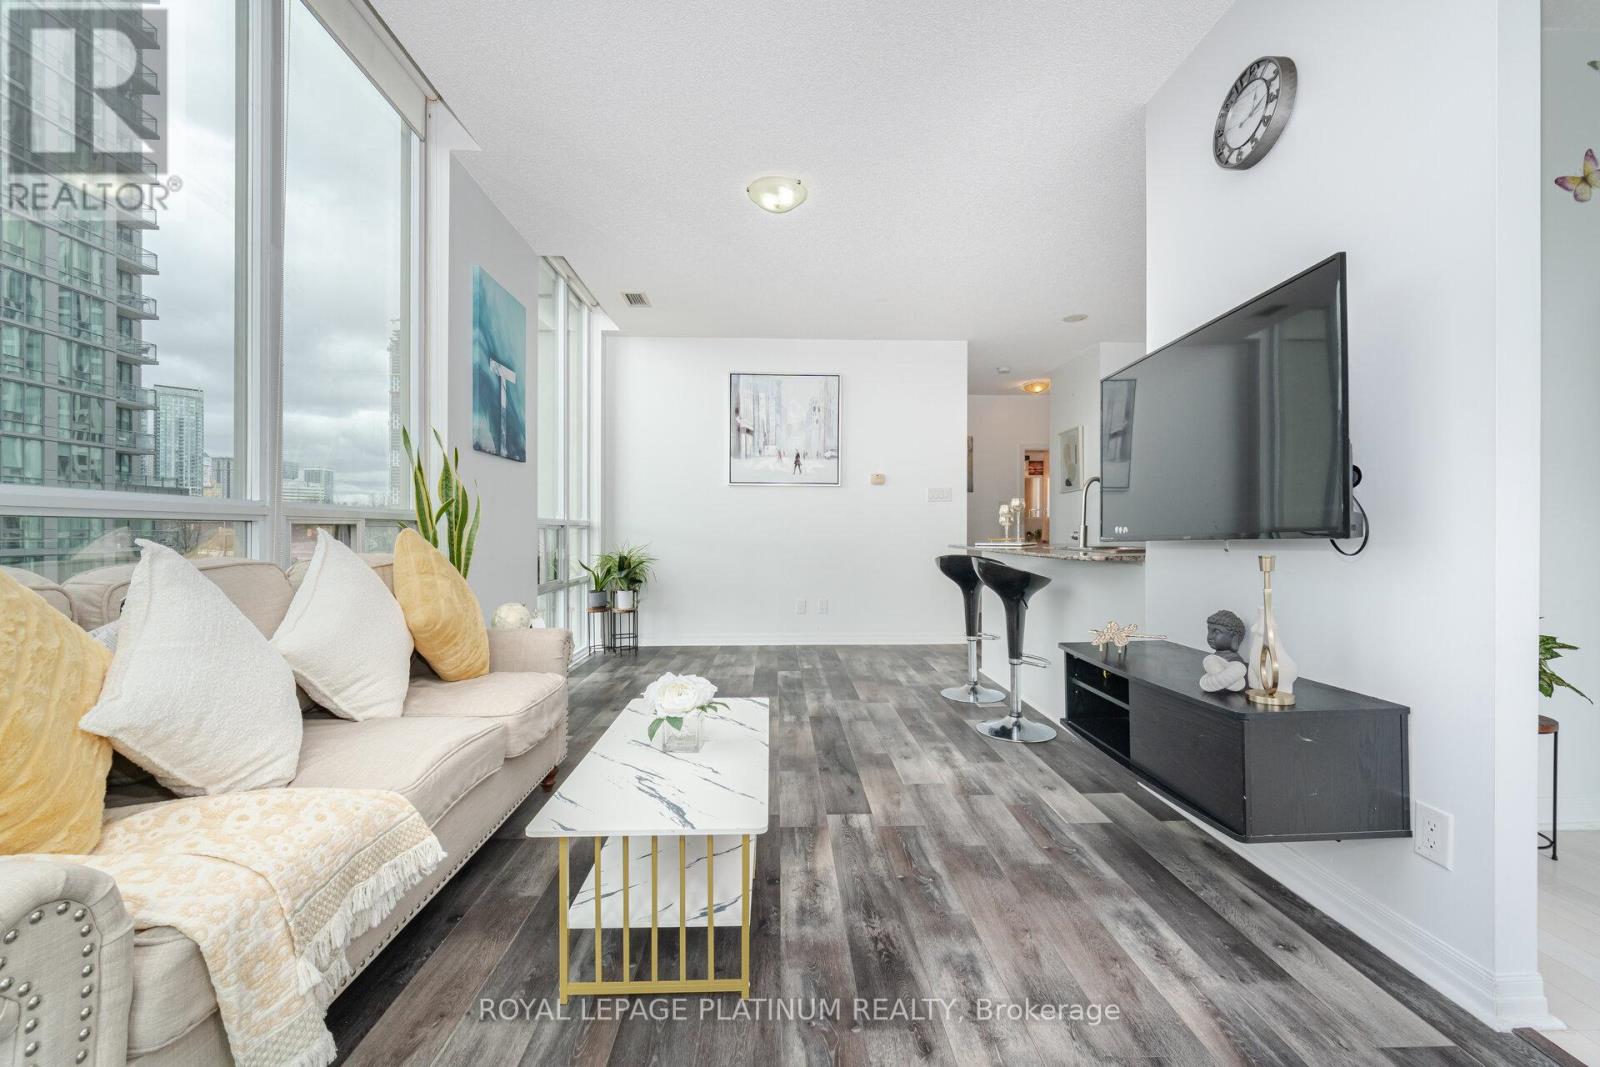
- RoomType4: Living room
- RoomLevel4: Flat
- RoomLength4: 6.01
- RoomWidth4: 2.99
- RoomDimensions4: 6.01 m X 2.99 m
- RoomType5: Den
- RoomLevel5: Flat
- RoomLength5: 2.49
- RoomWidth5: 2.29
- RoomDimensions5: 2.49 m X 2.29 m
- RoomType6: Kitchen
- RoomLevel6: Flat
- RoomLength6: 3.59
- RoomWidth6: 2.49
- RoomDimensions6: 3.59 m X 2.49 m
- RoomType7: Primary Bedroom
- RoomLevel7: Flat
- RoomLength7: 3.94
- RoomWidth7: 3.17
- RoomDimensions7: 3.94 m X 3.17 m
Location Details
- City: Mississauga (Mississauga Valleys)
- Province: Ontario
Property Details
- SubdivisionName: Mississauga Valleys
Property Features
- CommunityFeatures: Pets not Allowed,Community Centre
- Flooring: Hardwood,Tile
- Heating: Forced air
- HeatingFuel: Natural gas
- CoolingYN: True
- Cooling: Central air conditioning,Ventilation system
- ParkingTotal: 1
- OpenParkingYN: False
- GarageYN: True
- AttachedGarageYN: False
- CarportYN: False
- FireplacesTotal: 0
- PoolYN: False
- ViewYN: False
- WaterfrontYN: False
Basics
- Date added: Added 3 weeks ago
- Category: Single Family
- Type: Single Family
- Bedrooms: 2
- Bathrooms: 1
- Floors: Hardwood,Tile
- Area: 700 - 799 sq ft
- Lot size: 0 sq ft
- SubdivisionName: Mississauga Valleys
- UnitNumber: 510
- ListOfficeName: ROYAL LEPAGE PLATINUM REALTY
- MLS ID: W13816858
Miscellaneous
- AssociationFeeFrequency: Monthly
Courtesy of
- OfficeName: ROYAL LEPAGE PLATINUM REALTY
- ListAOR: Toronto Regional Real Estate Board
Description
-
Description:
Truly Magical Tree Top Serene Setting In This Builder Premium SW Garden Suite. Oversized Corner showcasing 763 Sq Ft, Full Wall Of Windows- Maximizing Glorious Light & Views. Dining Size privacy Balcony With Zero Obstructions. Beautifully Updated Modern Bath, Extra Large Kitchen/SS Appliances & 6 Person Dining. Huge Master With His/ Hers Closet. Pride Of Ownership & Not to be Missed. New appliances purchased/upgraded in 2023 - Microwave, cooktop with oven, dishwasher, laundry washer/dryer. Modern floor upgrade in 2023, Entire unit painted & Kitchen upgrade in 2024. Corners Of This Size Almost Never On The Market. Garden/Prime Location/ Full Wall Of Window + Zero Neighbours On West. Modern Bath W/Custom Stone/Mirror/Premium Fixt, Upgraded Appl. ,Floor & Kitchen, Double SS Sink, Custom Designer Blinds ,All Elfs. Priced to sell !!!! (id:67524)
Show all description
Building Details
- ParkingTotal: 1
- Heating: Forced air
Amenities & Features
- Waterfront available: No
- OpenParkingYN: No
- AttachedGarageYN: No
- GarageYN: Yes
- CarportYN: No
- PoolYN: No
- CoolingYN: Yes
- CommunityFeatures: Pets not Allowed, Community Centre
- Cooling: Central air conditioning, Ventilation system
- Total Fireplaces: 0