
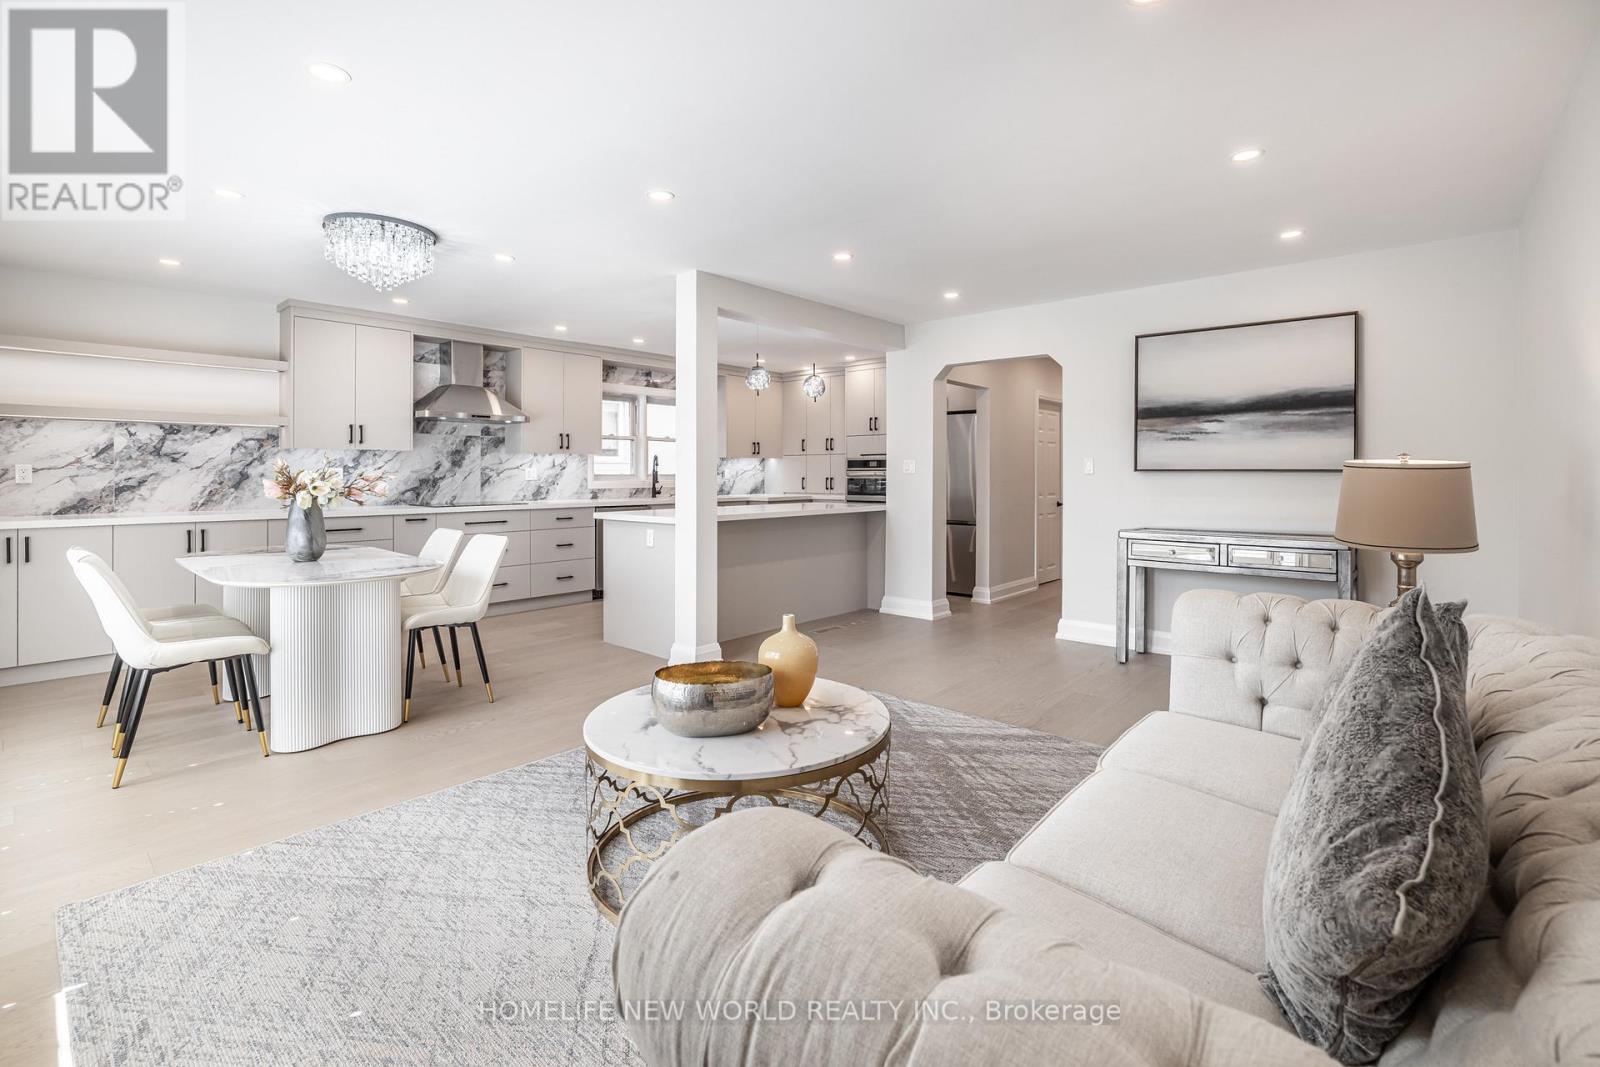
192 Combe Avenue, Toronto (Bathurst Manor), Ontario, Canada, M3H4K5
192 Combe Avenue, Toronto (Bathurst Manor), Ontario, Canada, M3H4K5
$1,299,880
Request info
Rooms & Units Descr
- RoomType1: Living room
- RoomLevel1: Basement
- RoomLength1: 4.1
- RoomWidth1: 3
- RoomDimensions1: 4.1 m X 3 m
- RoomType2: Bedroom
- RoomLevel2: Basement
- RoomLength2: 4.1
- RoomWidth2: 3.9
- RoomDimensions2: 4.1 m X 3.9 m
- RoomType3: Bedroom
- RoomLevel3: Basement
- RoomLength3: 4.1
- RoomWidth3: 3
- RoomDimensions3: 4.1 m X 3 m
- RoomType4: Bedroom
- RoomLevel4: Basement
- RoomLength4: 2.8
- RoomWidth4: 2.55
- RoomDimensions4: 2.8 m X 2.55 m
- RoomType5: Foyer
- RoomLevel5: Main level
- RoomLength5: 2.42
- RoomWidth5: 1.47
- RoomDimensions5: 2.42 m X 1.47 m
- RoomType6: Kitchen
- RoomLevel6: Main level
- RoomLength6: 5.34
- RoomWidth6: 3.3
- RoomDimensions6: 5.34 m X 3.3 m
- RoomType7: Living room
- RoomLevel7: Main level
- RoomLength7: 5.34
- RoomWidth7: 3.75
- RoomDimensions7: 5.34 m X 3.75 m
- RoomType8: Dining room
- RoomLevel8: Main level
- RoomLength8: 3.17
- RoomWidth8: 3.05
- RoomDimensions8: 3.17 m X 3.05 m
- RoomType9: Primary Bedroom
- RoomLevel9: Main level
- RoomLength9: 4.55
- RoomWidth9: 3.2
- RoomDimensions9: 4.55 m X 3.2 m
- RoomType10: Bedroom 2
- RoomLevel10: Main level
- RoomLength10: 3.37
- RoomWidth10: 3.3
- RoomDimensions10: 3.37 m X 3.3 m
- RoomType11: Bedroom 3
- RoomLevel11: Main level
- RoomLength11: 3.38
- RoomWidth11: 2.9
- RoomDimensions11: 3.38 m X 2.9 m
Location Details
- City: Toronto (Bathurst Manor)
- Province: Ontario
Property Details
- SubdivisionName: Bathurst Manor
- ArchitecturalStyle: Bungalow
- Levels: 1
- FrontageLength: 52 ft ,2 in
Property Features
- Fencing: Fenced yard
- Flooring: Hardwood,Ceramic,Vinyl
- Heating: Forced air
- HeatingFuel: Natural gas
- CoolingYN: True
- Cooling: Central air conditioning
- ParkingTotal: 6
- OpenParkingYN: False
- GarageYN: True
- AttachedGarageYN: True
- CarportYN: False
- FireplacesTotal: 0
- PoolYN: False
- ViewYN: False
- WaterfrontYN: False
- Sewer: Sanitary sewer
Basics
- Date added: Added 3 weeks ago
- Category: Single Family
- Type: Single Family
- Bedrooms: 6
- Bathrooms: 3
- Floors: Hardwood,Ceramic,Vinyl
- Area: 1100 - 1500 sq ft
- Lot size: 0 sq ft
- SubdivisionName: Bathurst Manor
- ListOfficeName: HOMELIFE NEW WORLD REALTY INC.
Courtesy of
- OfficeName: HOMELIFE NEW WORLD REALTY INC.
- ListAOR: Toronto Regional Real Estate Board
Description
-
Description:
Welcome to 192 Combe Ave A Renovated Turn-Key Home In Prime North York! Bright 3-Bedroom Bungalow With Open-Concept Layout, Gourmet Kitchen With Stainless Steel Appliances, Custom Cabinetry & Quartz Counters, Plus Gleaming Hardwood Floors Throughout. Finished Basement With Separate Entrance Can Easily Be Divided Into 2 Self-Contained Units, Offering Excellent Rental Income Potential Or Multi-Generational Living. Features Include Separate Laundry Room, Newer Driveway & Roof . Walk To Downsview Subway, Public Transit, Top Schools, Parks, Yorkdale Mall, And Minutes To Major Highways. Perfect For End Users Or Investors Seeking Strong Cash Flow Opportunities! (id:67524)
Show all description
Building Details
- ParkingTotal: 6
- ArchitecturalStyle: Bungalow
- Heating: Forced air
- Sewer: Sanitary sewer
Amenities & Features
- Waterfront available: No
- OpenParkingYN: No
- AttachedGarageYN: Yes
- GarageYN: Yes
- CarportYN: No
- PoolYN: No
- CoolingYN: Yes
- Cooling: Central air conditioning
- Total Fireplaces: 0