
10101 Yonge Street, Richmond Hill (Crosby), Ontario, Canada, L4C0V6
10101 Yonge Street, Richmond Hill (Crosby), Ontario, Canada, L4C0V6
$1,088,000
Request info
Rooms & Units Descr
- UnitNumber: 520
- RoomType1: Living room
- RoomLevel1: Flat
- RoomLength1: 6.25
- RoomWidth1: 3.81
- RoomDimensions1: 6.25 m X 3.81 m
- RoomType2: Dining room
- RoomLevel2: Flat
- RoomLength2: 3.86
- RoomWidth2: 5.18
- RoomDimensions2: 3.86 m X 5.18 m
- RoomType3: Kitchen
- RoomLevel3: Flat
- RoomLength3: 6.48
- RoomWidth3: 2.69
- RoomDimensions3: 6.48 m X 2.69 m
- RoomType4: Primary Bedroom
- RoomLevel4: Flat
- RoomLength4: 7.75
- RoomWidth4: 3.96
- RoomDimensions4: 7.75 m X 3.96 m
- RoomType5: Bedroom
- RoomLevel5: Flat
- RoomLength5: 4.01
- RoomWidth5: 3.66
- RoomDimensions5: 4.01 m X 3.66 m
- RoomType6: Den
- RoomLevel6: Flat
- RoomLength6: 3.66
- RoomWidth6: 3.66
- RoomDimensions6: 3.66 m X 3.66 m
- RoomType7: Laundry room
- RoomLevel7: Flat
- RoomLength7: 2.24
- RoomWidth7: 1.67
- RoomDimensions7: 2.24 m X 1.67 m
Location Details
- City: Richmond Hill (Crosby)
- Province: Ontario
Property Details
- SubdivisionName: Crosby
Property Features
- CommunityFeatures: Pets Allowed With Restrictions
- Flooring: Laminate,Tile
- Heating: Heat Pump
- HeatingFuel: Other
- CoolingYN: True
- Cooling: Central air conditioning
- ParkingTotal: 2
- OpenParkingYN: False
- GarageYN: True
- AttachedGarageYN: False
- CarportYN: False
- FireplacesTotal: 0
- PoolYN: False
- ViewYN: False
- WaterfrontYN: False
Basics
- BathroomsHalf: 1
- Date added: Added 1 week ago
- Category: Single Family
- Type: Single Family
- Bedrooms: 3
- Bathrooms: 3
- Half baths: 1
- Floors: Laminate,Tile
- Area: 1600 - 1799 sq ft
- Lot size: 0 sq ft
- SubdivisionName: Crosby
- UnitNumber: 520
- ListOfficeName: REMAX YOUR COMMUNITY REALTY
- MLS ID: N13802668
Miscellaneous
- AssociationFeeFrequency: Monthly
Courtesy of
- OfficeName: REMAX YOUR COMMUNITY REALTY
- ListAOR: Toronto Regional Real Estate Board
Description
-
Description:
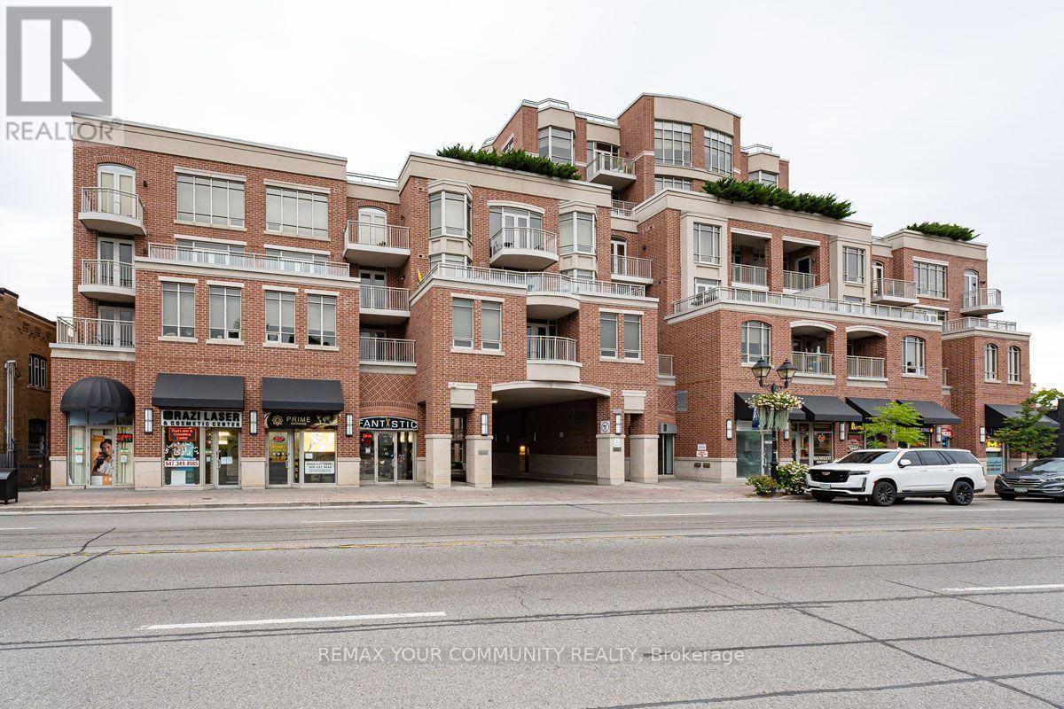
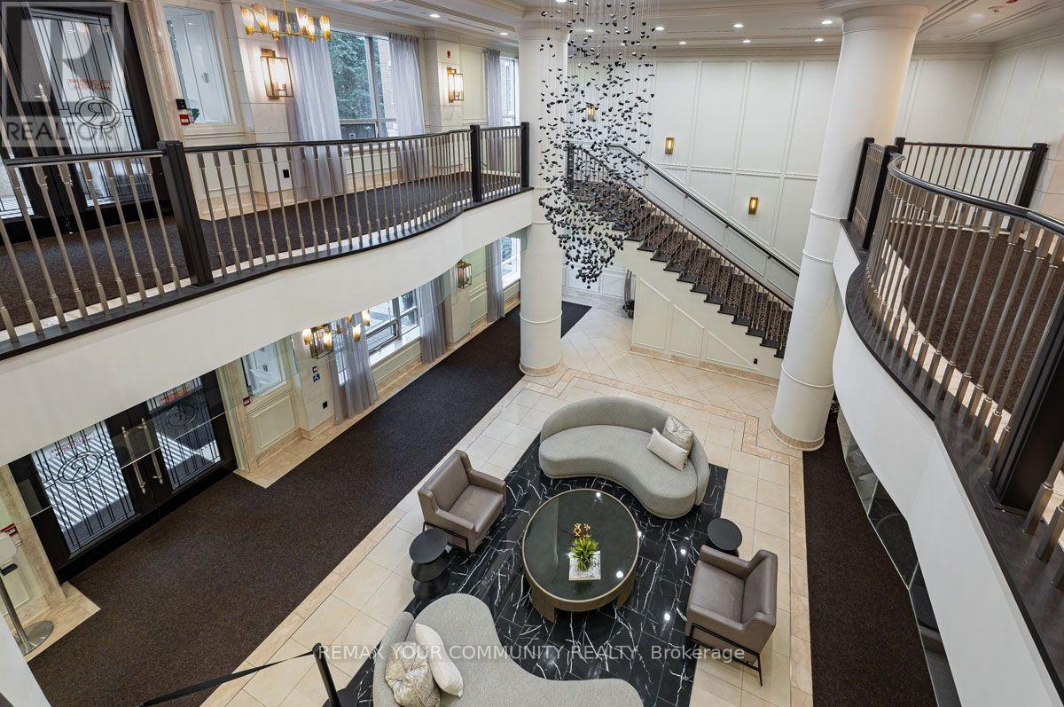
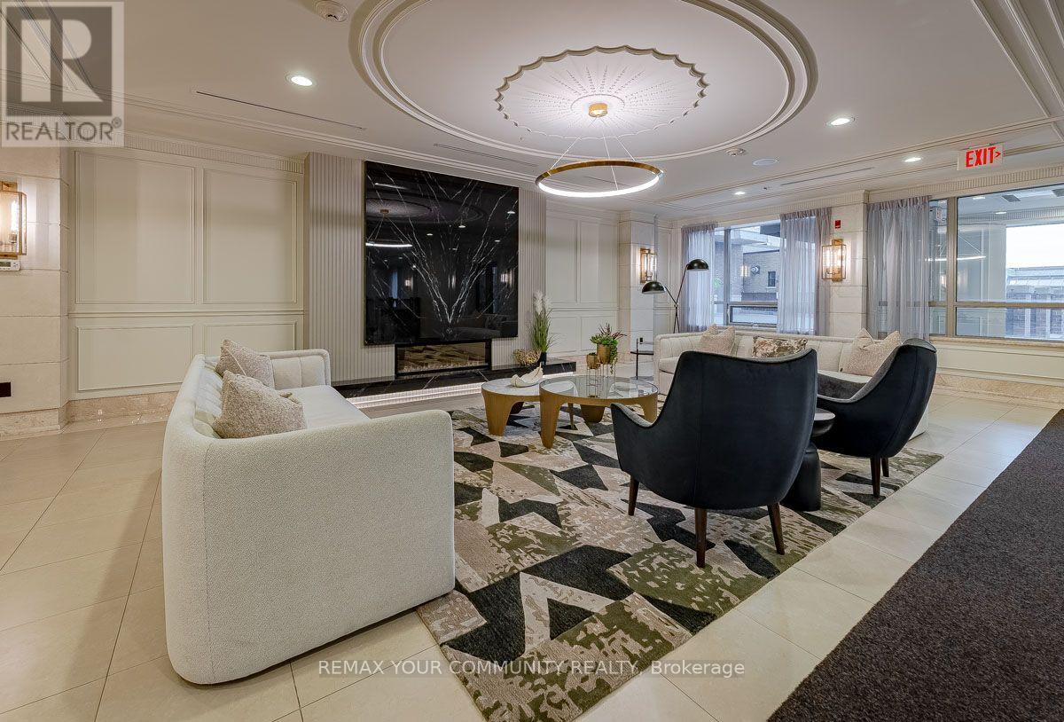
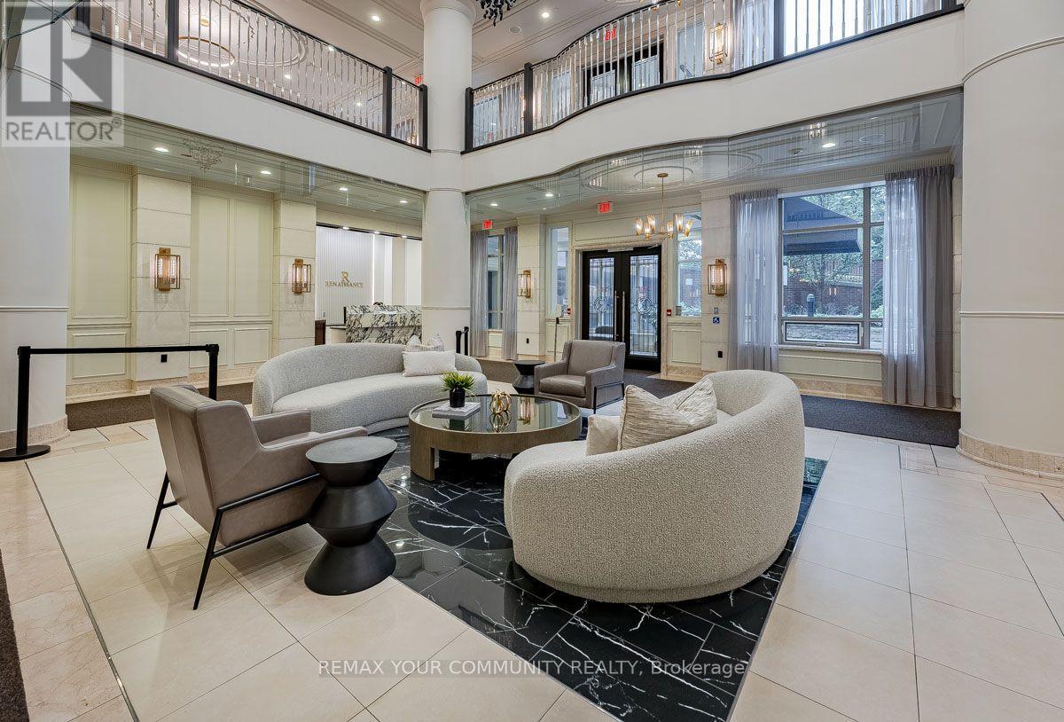
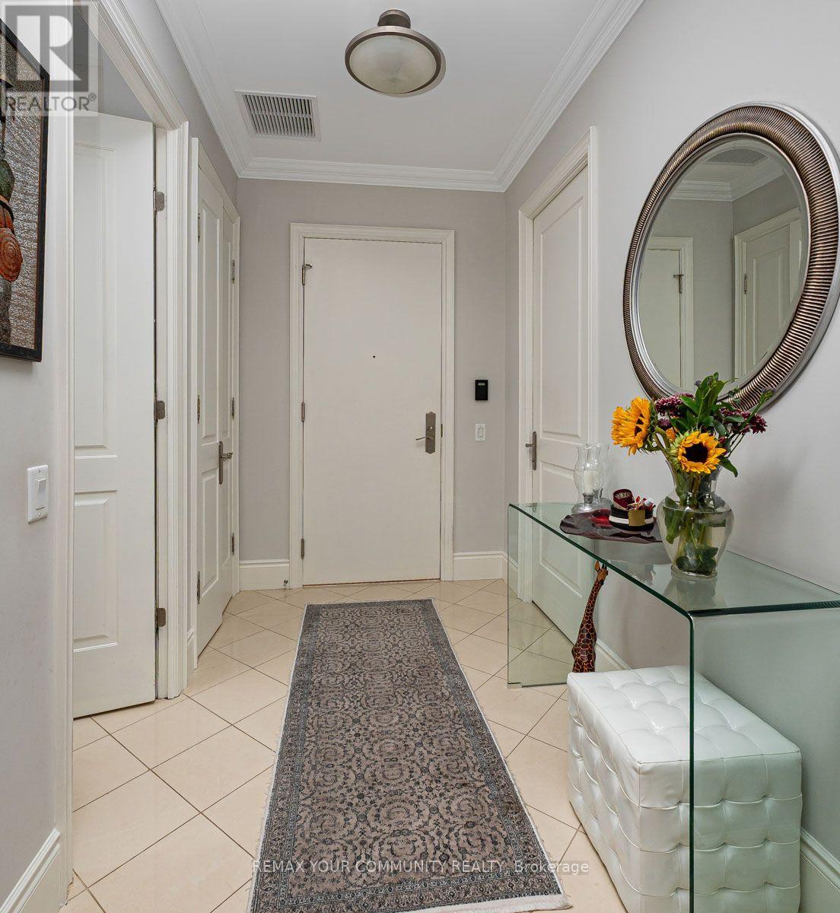
Welcome to The Renaissance of Richmond Hill by Tridel. This former model suite features 2+1 bedrooms, 2.5 bathrooms, south exposure, and 1795sqft of luxury living space. Spectacular renovated 2-storey lobby with 24 hour concierge awaits your arrival. Spacious Principal rooms, gourmet kitchen with breakfast area and walkout. Well appointed bedrooms with ensuite bathrooms and walk-in closets. Large den/office space. A truly impressive home. Separate laundry and utility rooms as well as a private underground locker room offers ample storage space. 2 underground parking spaces. Steps to transit, shops, library, hospital, and more! Close to major highways, 404 and 407. (id:67524)
Show all description
Building Details
- ParkingTotal: 2
- Heating: Heat Pump
Amenities & Features
- Waterfront available: No
- OpenParkingYN: No
- AttachedGarageYN: No
- GarageYN: Yes
- CarportYN: No
- PoolYN: No
- CoolingYN: Yes
- CommunityFeatures: Pets Allowed With Restrictions
- Cooling: Central air conditioning
- Total Fireplaces: 0