
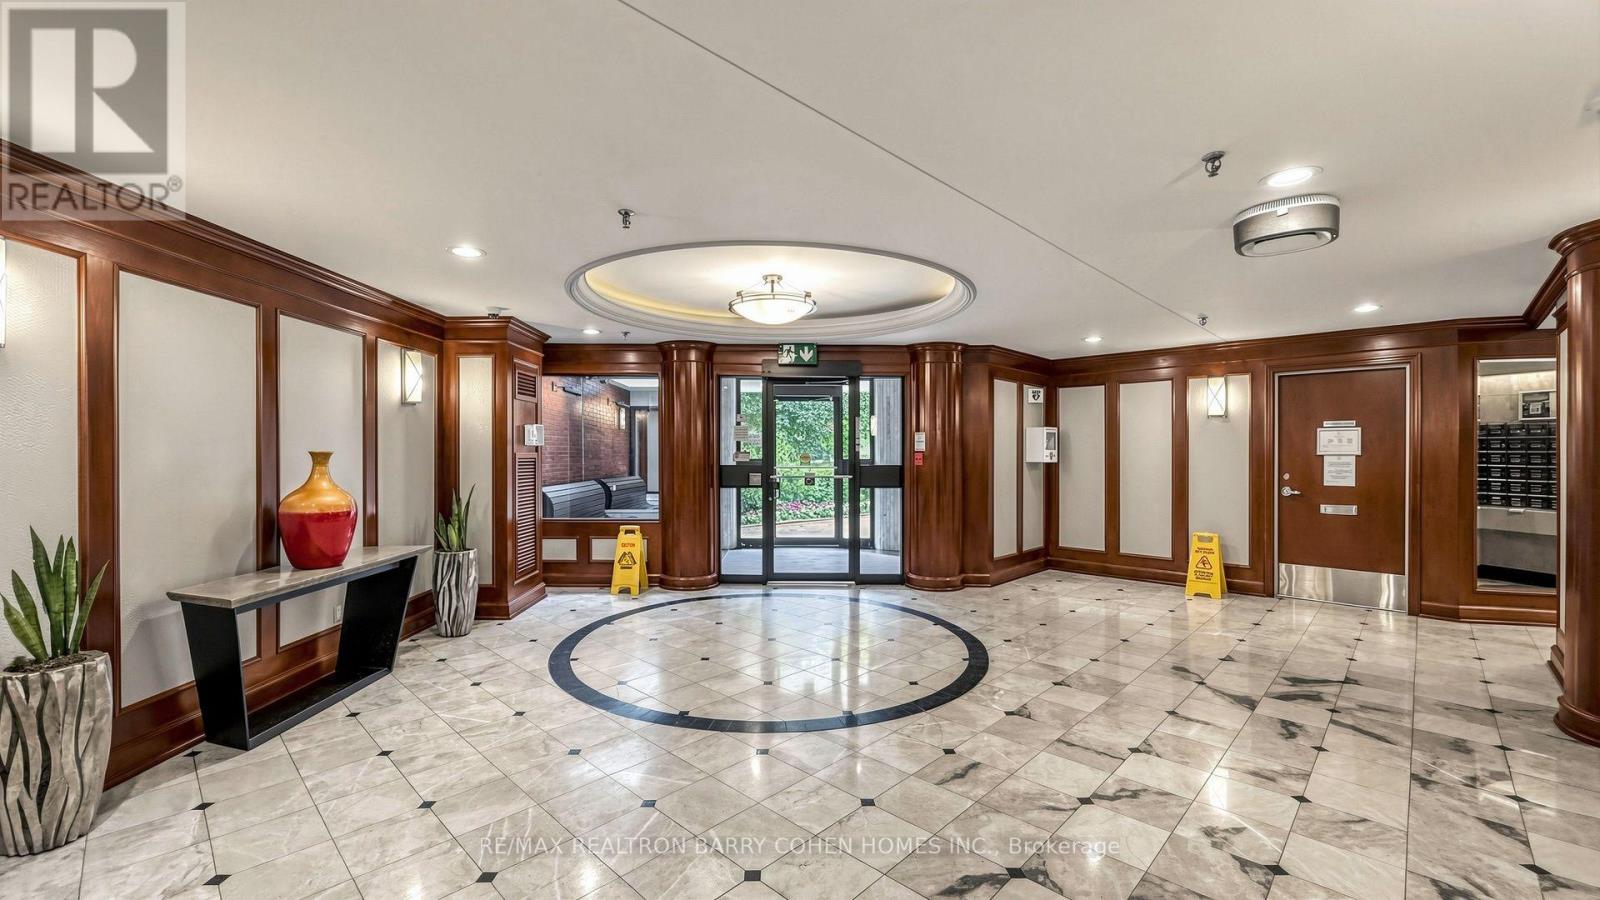
1121 Steeles Avenue, Toronto (Westminster-Branson), Ontario, Canada, M2R2W7
1121 Steeles Avenue, Toronto (Westminster-Branson), Ontario, Canada, M2R2W7Rooms & Units Descr
- UnitNumber: 802
- RoomType1: Dining room
- RoomLevel1: Flat
- RoomLength1: 3.4
- RoomWidth1: 3.35
- RoomDimensions1: 3.4 m X 3.35 m
- RoomType2: Laundry room
- RoomLevel2: Flat
- RoomLength2: 2.65
- RoomWidth2: 1.5
- RoomDimensions2: 2.65 m X 1.5 m
- RoomType3: Den
- RoomLevel3: Flat
- RoomLength3: 2.8
- RoomWidth3: 2.5
- RoomDimensions3: 2.8 m X 2.5 m
- RoomType4: Living room
- RoomLevel4: Flat
- RoomLength4: 4
- RoomWidth4: 3.5
- RoomDimensions4: 4 m X 3.5 m
- RoomType5: Bedroom 2
- RoomLevel5: Flat
- RoomLength5: 4.75
- RoomWidth5: 2.65
- RoomDimensions5: 4.75 m X 2.65 m
- RoomType6: Kitchen
- RoomLevel6: Flat
- RoomLength6: 3.7
- RoomWidth6: 2.6
- RoomDimensions6: 3.7 m X 2.6 m
- RoomType7: Primary Bedroom
- RoomLevel7: Flat
- RoomLength7: 4.8
- RoomWidth7: 3.25
- RoomDimensions7: 4.8 m X 3.25 m
Location Details
- City: Toronto (Westminster-Branson)
- Province: Ontario
Property Details
- SubdivisionName: Westminster-Branson
Property Features
- CommunityFeatures: Pets not Allowed,Community Centre
- Flooring: Laminate,Linoleum,Carpeted,Ceramic
- Heating: Forced air
- HeatingFuel: Natural gas
- CoolingYN: True
- Cooling: Central air conditioning
- ParkingTotal: 1
- OpenParkingYN: False
- GarageYN: True
- AttachedGarageYN: False
- CarportYN: False
- FireplacesTotal: 0
- PoolYN: True
- ViewYN: True
- View: View
- WaterfrontYN: False
Basics
- Date added: Added 3 weeks ago
- Category: Single Family
- Type: Single Family
- Bedrooms: 3
- Bathrooms: 2
- Floors: Laminate,Linoleum,Carpeted,Ceramic
- Area: 1000 - 1199 sq ft
- Lot size: 0 sq ft
- SubdivisionName: Westminster-Branson
- View: View
- UnitNumber: 802
- ListOfficeName: RE/MAX REALTRON BARRY COHEN HOMES INC.
- MLS ID: C13767532
Miscellaneous
- AssociationFeeFrequency: Monthly
Courtesy of
- OfficeName: RE/MAX REALTRON BARRY COHEN HOMES INC.
- ListAOR: Toronto Regional Real Estate Board
Description
-
Description:
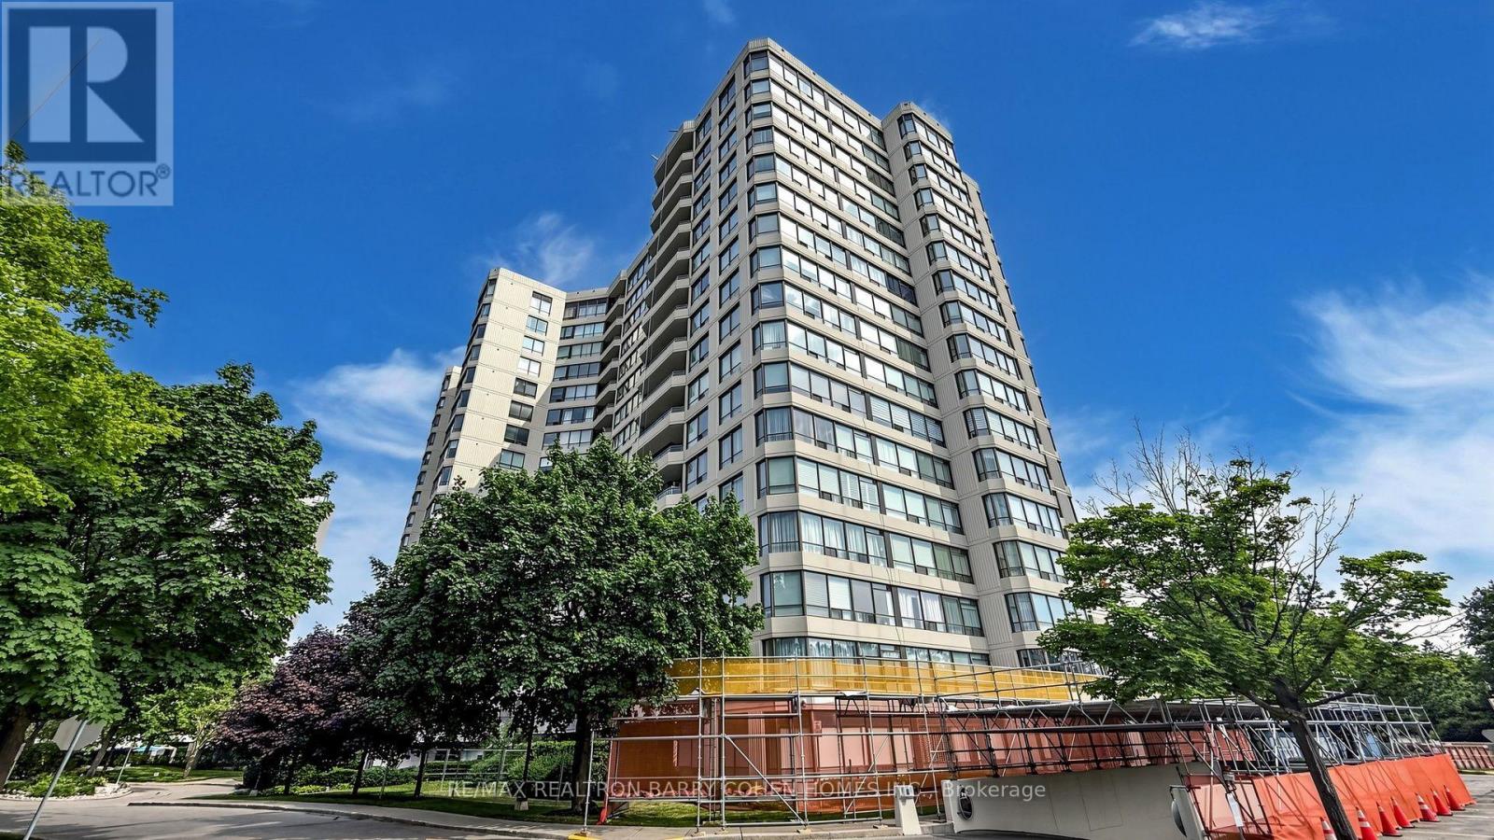
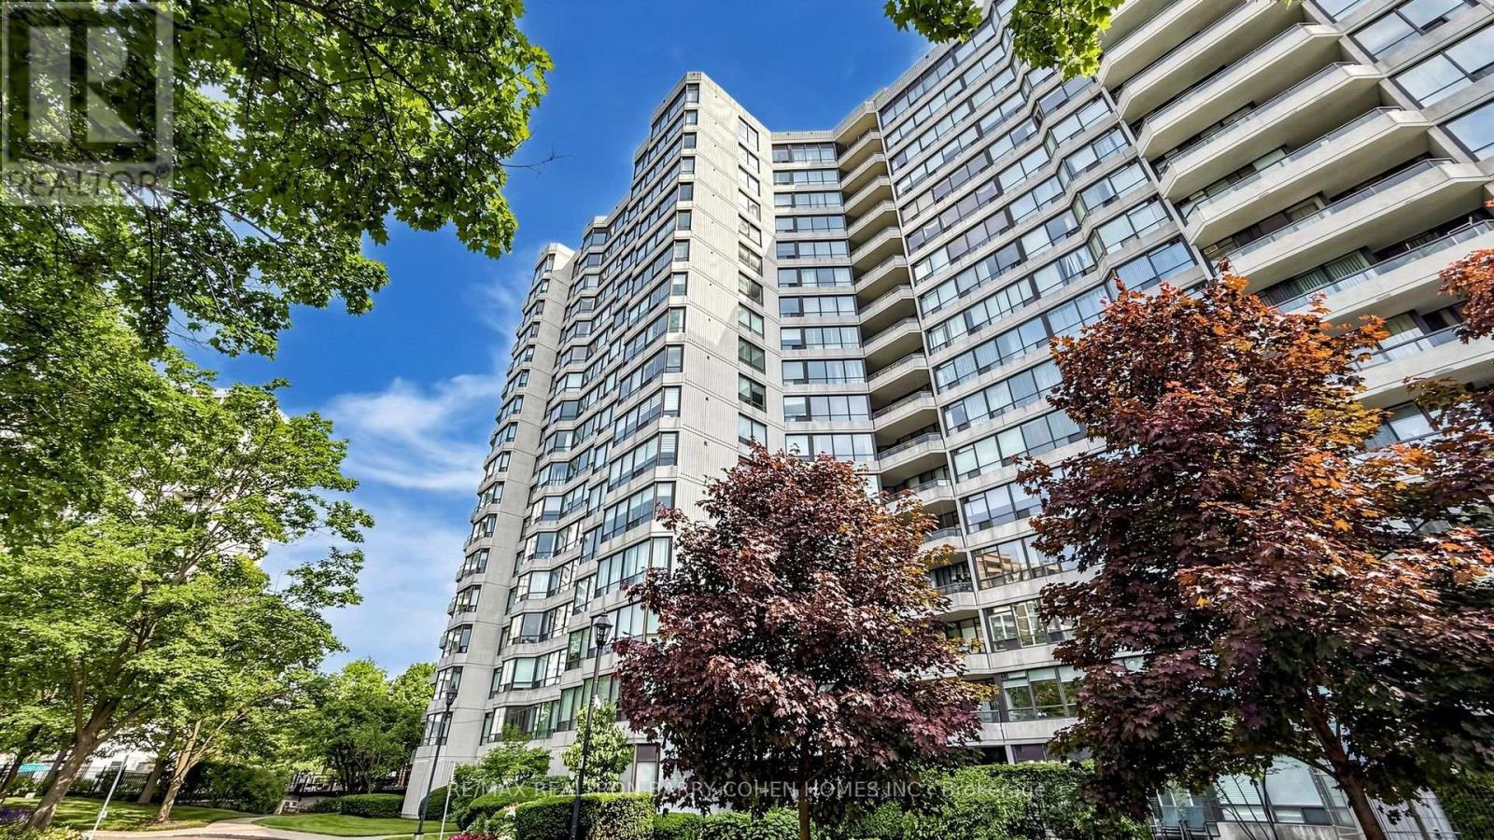
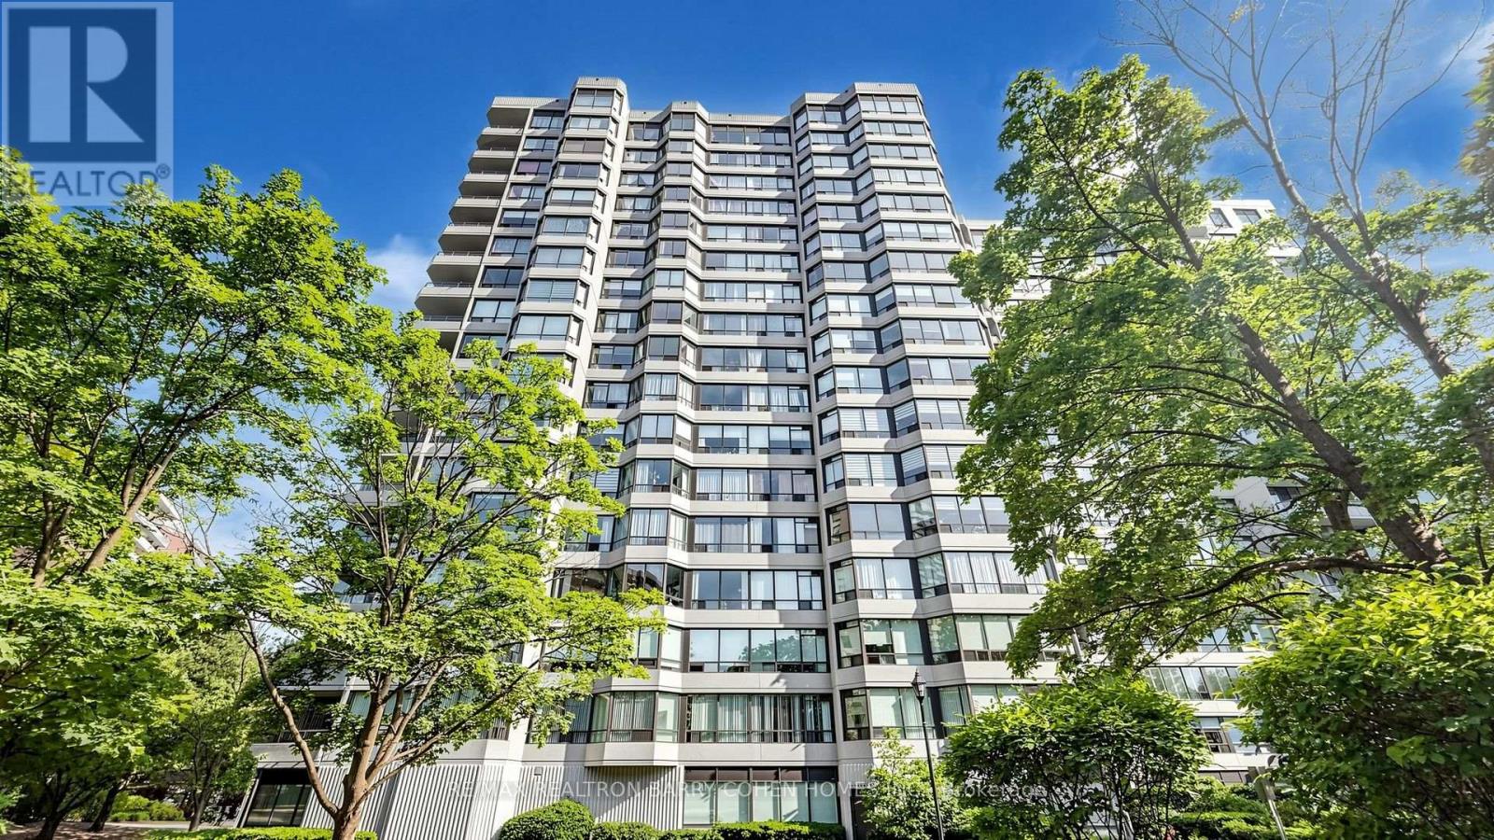
Discover spacious condo living at the highly regarded Primrose Towers, ideally located at Bathurst & Steeles. Offering approximately 1,173 sq. ft., this bright 2+1 bedroom suite enjoys sunny, unobstructed south-facing views and a functional open-concept design. The generous living and dining areas provide plenty of room for everyday living and entertaining, complemented by a spacious eat-in kitchen. The primary bedroom features two double closets along with its own private ensuite. The versatile den offers excellent flexibility and can easily function as a home office, additional sleeping area, or third bedroom. A rare oversized laundry room includes side-by-side appliances, built-in shelving, and convenient ensuite storage. Modern Zebra blinds add a fresh finishing touch. Professionally managed by Brookfield and conveniently situated just steps from TTC and nearby shopping, with easy access to York University and the subway via a direct bus route. Low all-inclusive maintenance fees cover utilities, internet, and cable, making this an exceptional opportunity in a convenient and desirable location. (id:67524)
Show all description
Building Details
- ParkingTotal: 1
- Heating: Forced air
Amenities & Features
- Waterfront available: No
- OpenParkingYN: No
- AttachedGarageYN: No
- GarageYN: Yes
- CarportYN: No
- PoolYN: Yes
- CoolingYN: Yes
- CommunityFeatures: Pets not Allowed, Community Centre
- Cooling: Central air conditioning
- Total Fireplaces: 0