
628 Fleet Street, Toronto (Niagara), Ontario, Canada, M5V1A8
628 Fleet Street, Toronto (Niagara), Ontario, Canada, M5V1A8Rooms & Units Descr
- UnitNumber: 1311
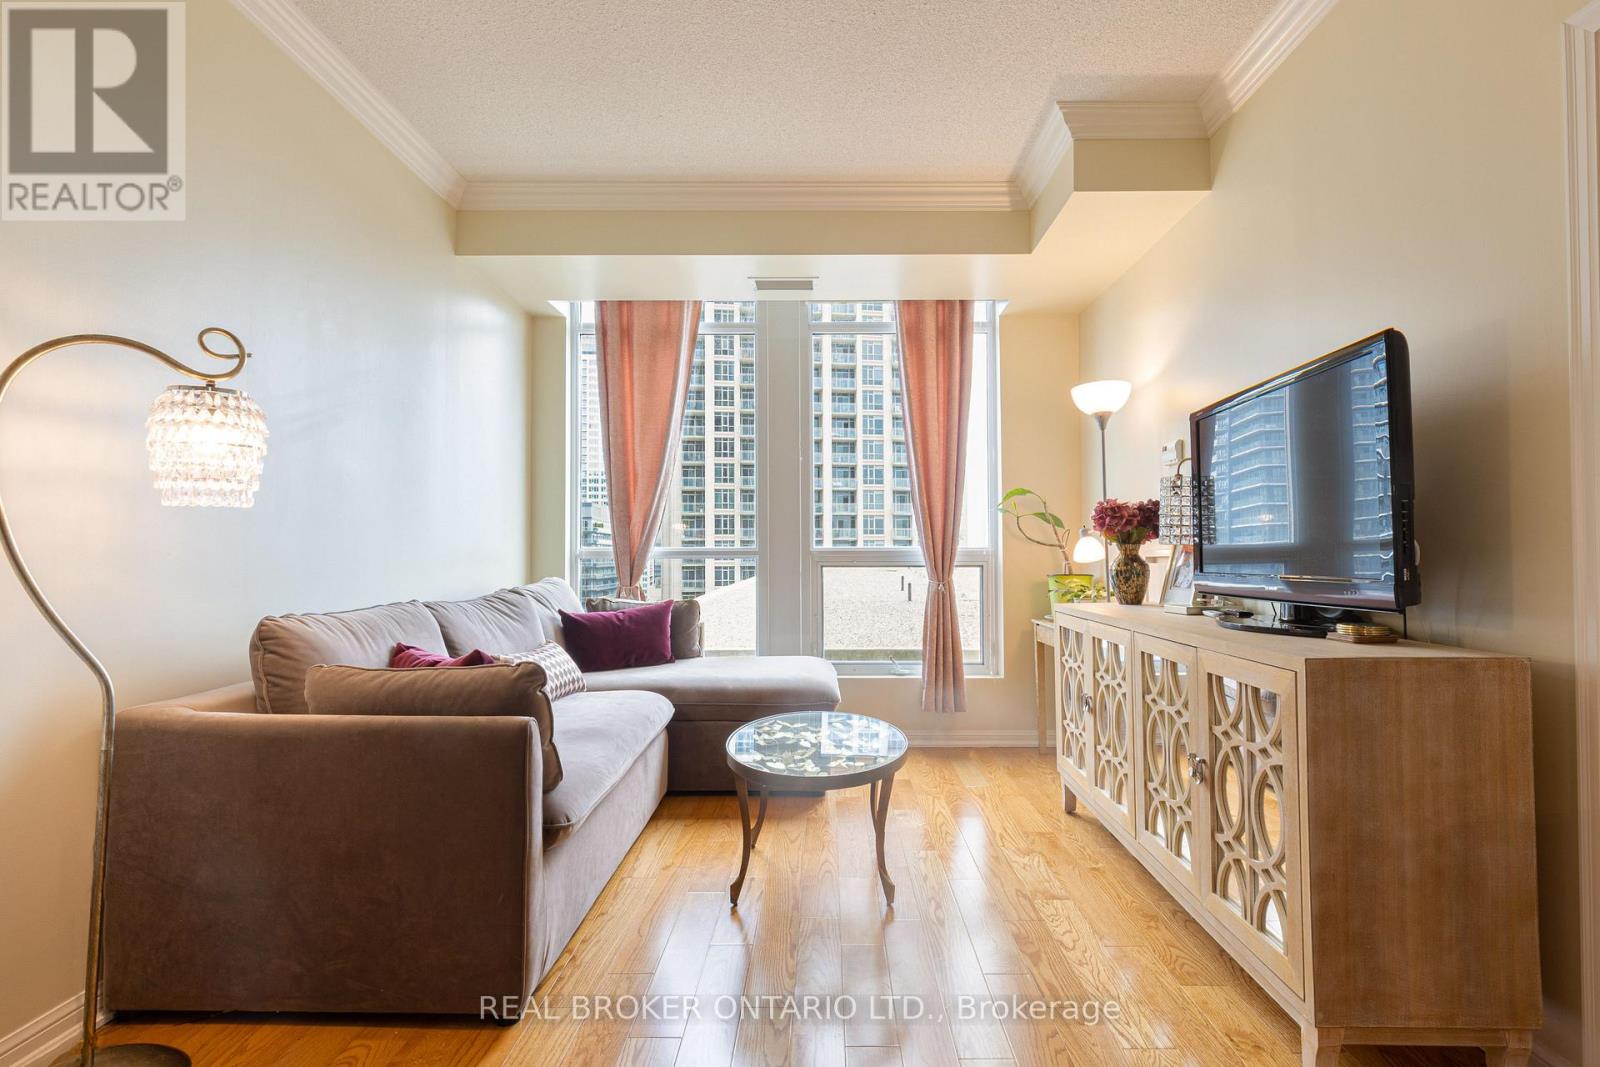
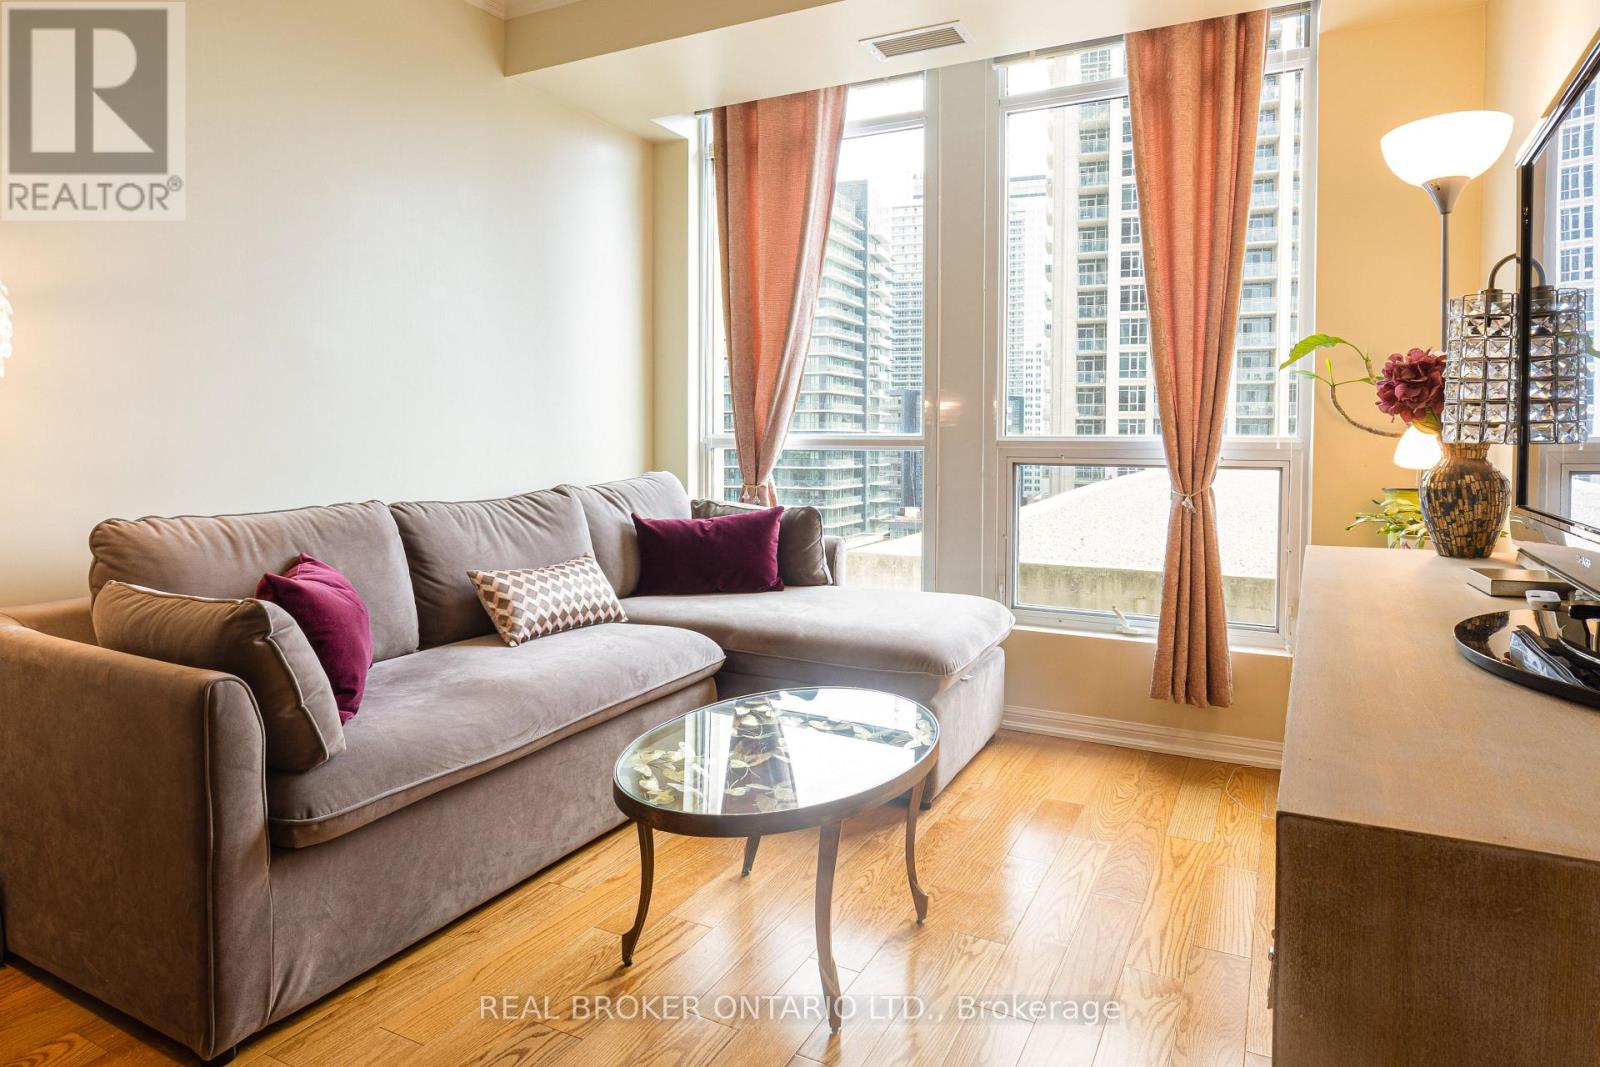
- RoomType1: Living room
- RoomLevel1: Main level
- RoomLength1: 6.2
- RoomWidth1: 3.15
- RoomDimensions1: 6.2 m X 3.15 m
- RoomType2: Dining room
- RoomLevel2: Main level
- RoomLength2: 6.2
- RoomWidth2: 3.15
- RoomDimensions2: 6.2 m X 3.15 m
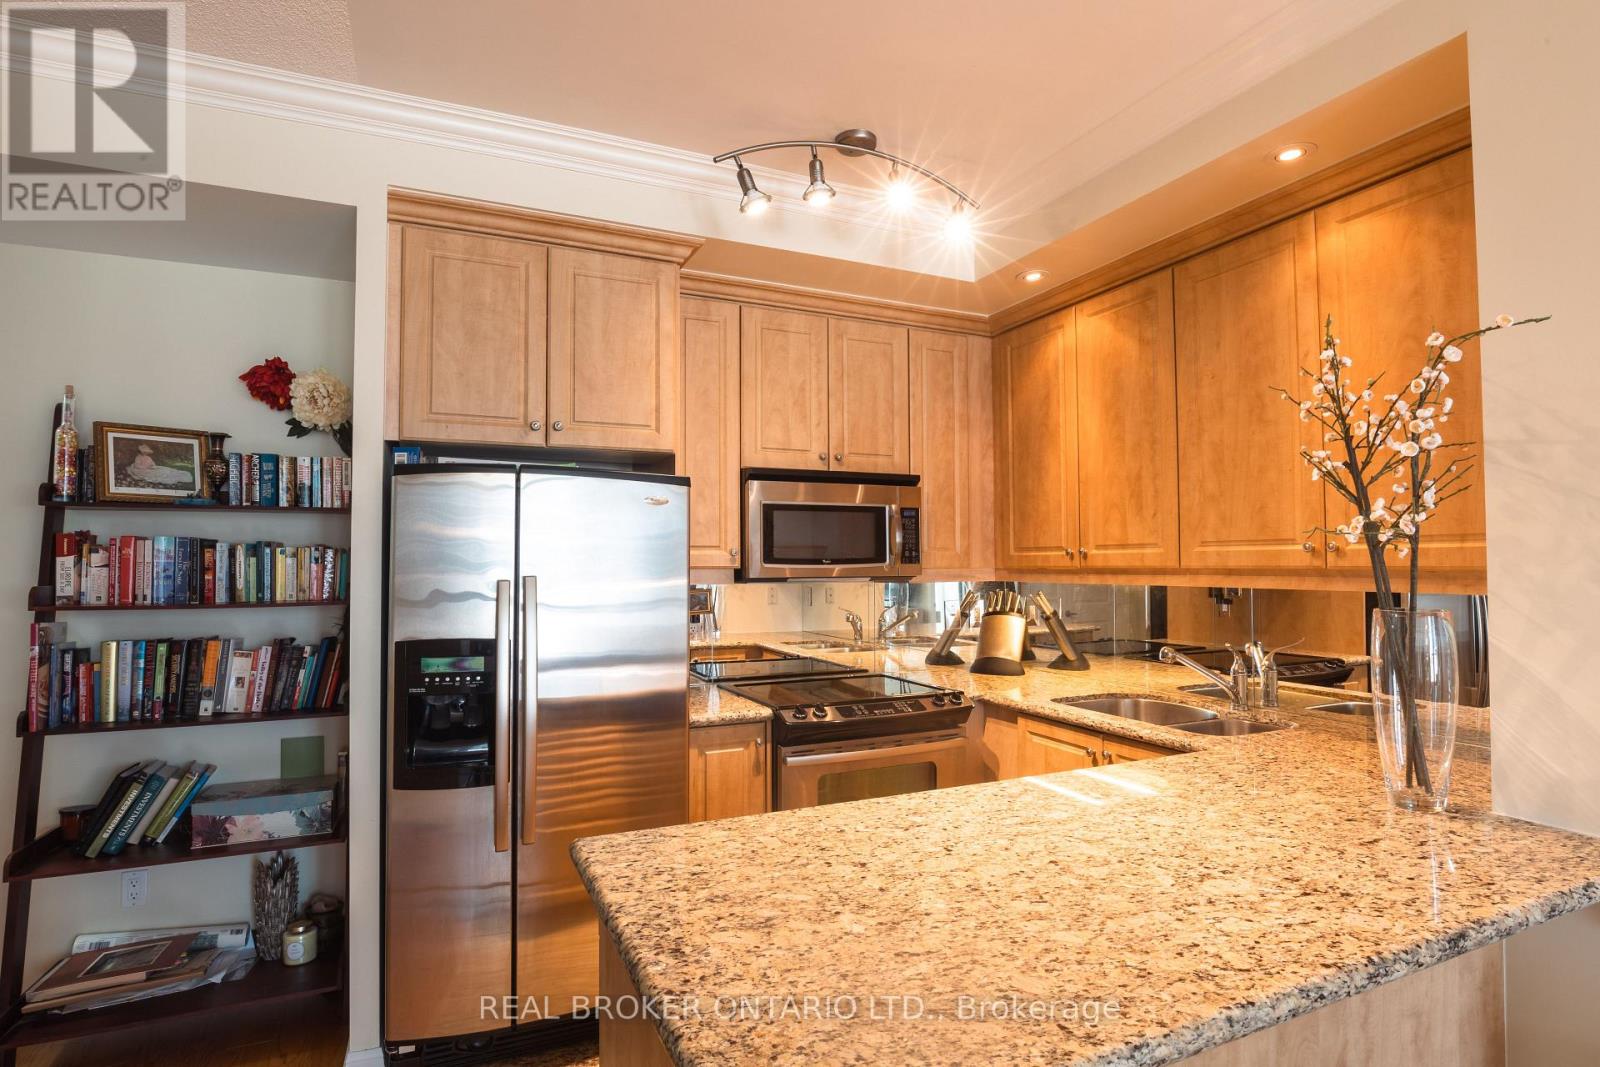
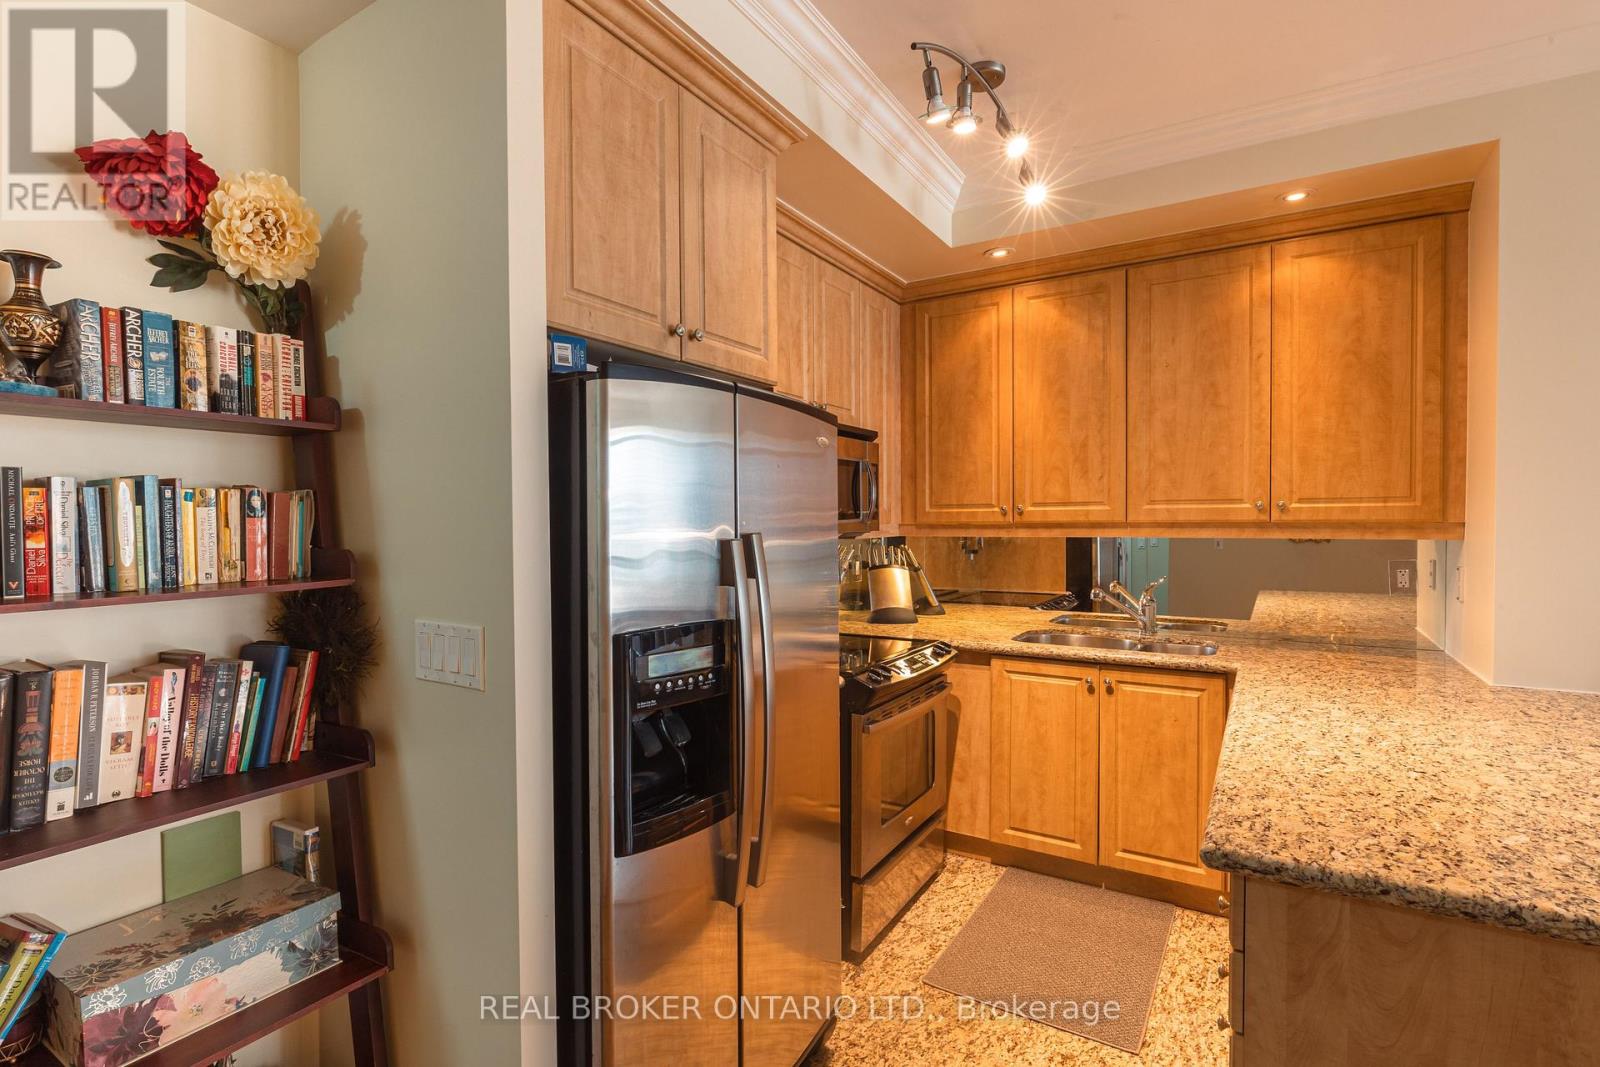
- RoomType3: Kitchen
- RoomLevel3: Main level
- RoomLength3: 2.5
- RoomWidth3: 2.5
- RoomDimensions3: 2.5 m X 2.5 m
- RoomType4: Bedroom
- RoomLevel4: Main level
- RoomLength4: 3.53
- RoomWidth4: 2.93
- RoomDimensions4: 3.53 m X 2.93 m
- RoomType5: Foyer
- RoomLevel5: Main level
- RoomLength5: 2.78
- RoomWidth5: 1.82
- RoomDimensions5: 2.78 m X 1.82 m
Location Details
- City: Toronto (Niagara)
- Province: Ontario
Property Details
- SubdivisionName: Niagara
Property Features
- CommunityFeatures: Pets Allowed With Restrictions
- Flooring: Hardwood
- Heating: Forced air
- HeatingFuel: Natural gas
- CoolingYN: True
- Cooling: Central air conditioning
- ParkingTotal: 1
- OpenParkingYN: False
- GarageYN: True
- AttachedGarageYN: False
- CarportYN: False
- FireplacesTotal: 0
- PoolYN: True
- ViewYN: False
- WaterfrontYN: False
Basics
- Date added: Added 3 weeks ago
- Category: Single Family
- Type: Single Family
- Bedrooms: 1
- Bathrooms: 1
- Floors: Hardwood
- Area: 600 - 699 sq ft
- Lot size: 0 sq ft
- SubdivisionName: Niagara
- UnitNumber: 1311
- ListOfficeName: REAL BROKER ONTARIO LTD.
- MLS ID: C13818352
Miscellaneous
- AssociationFeeFrequency: Monthly
Courtesy of
- OfficeName: REAL BROKER ONTARIO LTD.
- ListAOR: Toronto Regional Real Estate Board
Description
-
Description:
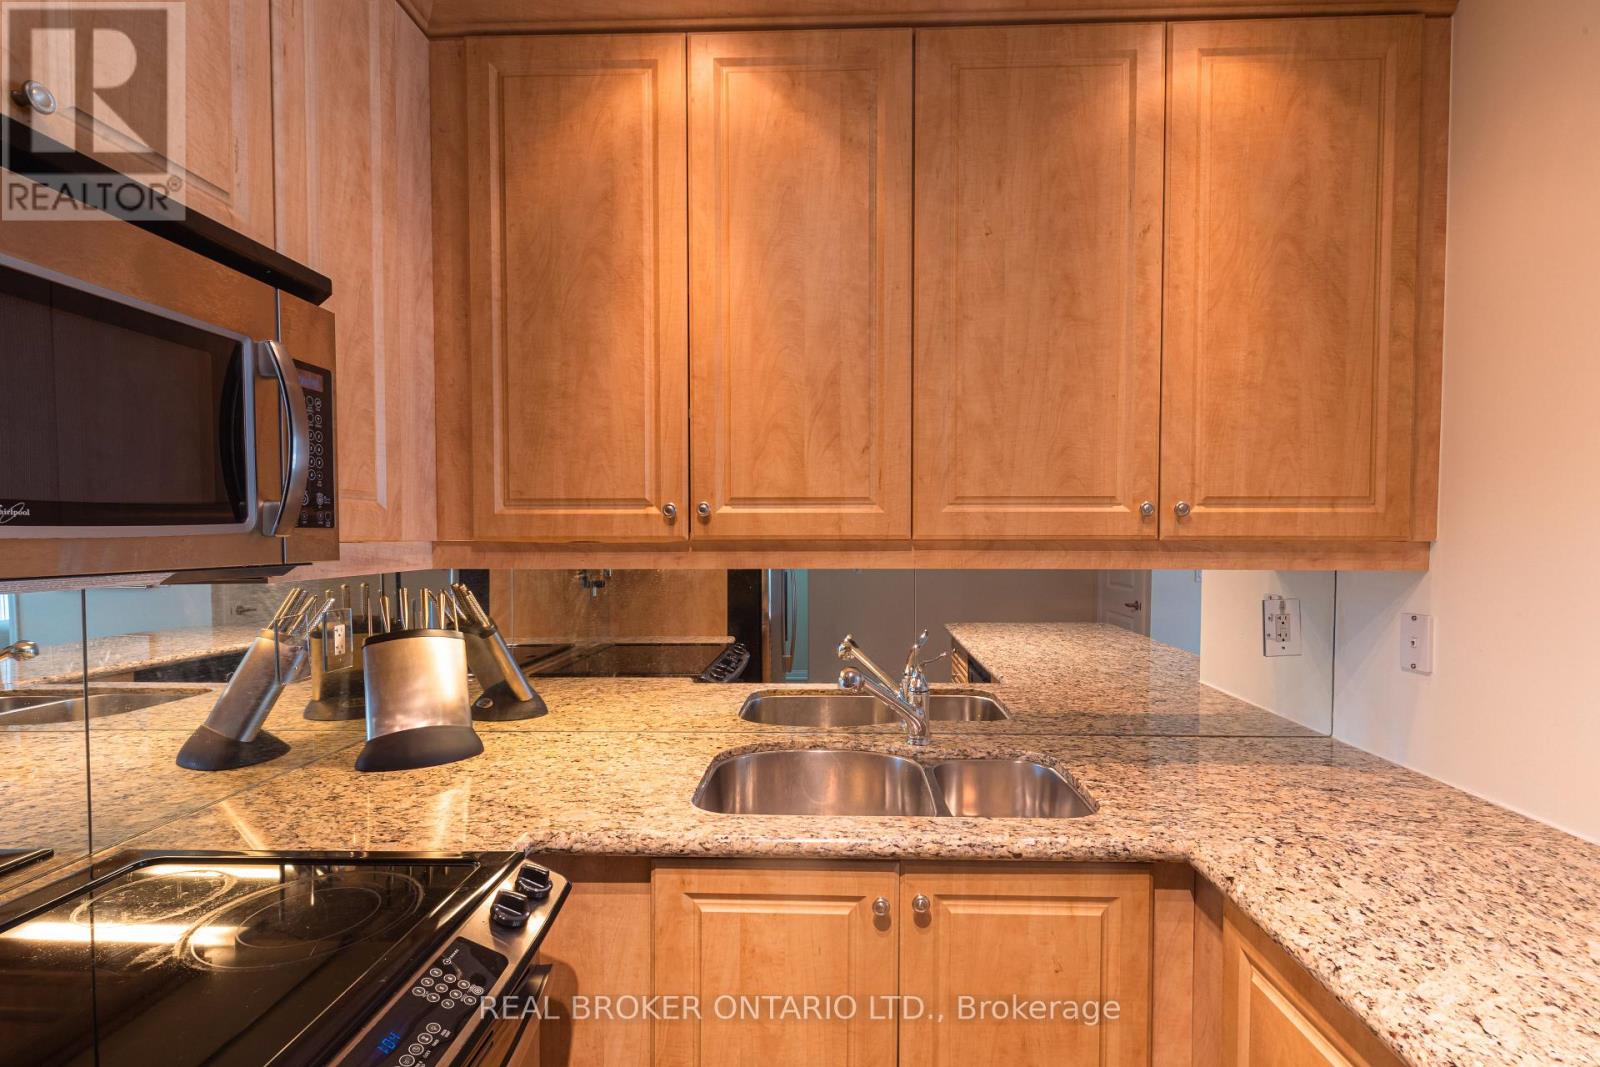
Wake up to east-facing city views through floor-to-ceiling windows in this bright, open-concept one bedroom at 628 Fleet St. Nine-foot ceilings and hardwood floors give the 625 sq ft layout a spacious feel, and the balcony extends the living space outdoors for morning coffee or an evening unwind.The kitchen is built for people who love to cook, with granite countertops, a breakfast bar and stainless steel appliances (fridge, stove, dishwasher). A white washer and dryer are included, and the four-piece bathroom keeps things simple and functional. One underground parking spot and a locker come with the unit. Built in 2010, the building offers a concierge, indoor pool, gym, party room, rooftop deck and visitor parking. Whether you are buying your first home, scaling down, or want to live close to the city, this one makes downtown living easy. (id:67524)
Show all description
Building Details
- ParkingTotal: 1
- Heating: Forced air
Amenities & Features
- Waterfront available: No
- OpenParkingYN: No
- AttachedGarageYN: No
- GarageYN: Yes
- CarportYN: No
- PoolYN: Yes
- CoolingYN: Yes
- CommunityFeatures: Pets Allowed With Restrictions
- Cooling: Central air conditioning
- Total Fireplaces: 0