
188 Mumbai Drive, Markham (Middlefield), Ontario, Canada, L3S0G5
188 Mumbai Drive, Markham (Middlefield), Ontario, Canada, L3S0G5Rooms & Units Descr
- RoomType1: Primary Bedroom
- RoomLevel1: Second level
- RoomLength1: 5.18
- RoomWidth1: 3.35
- RoomDimensions1: 5.18 m X 3.35 m
- RoomType2: Bedroom 2
- RoomLevel2: Second level
- RoomLength2: 3.35
- RoomWidth2: 2.9
- RoomDimensions2: 3.35 m X 2.9 m
- RoomType3: Bedroom 3
- RoomLevel3: Second level
- RoomLength3: 2.87
- RoomWidth3: 2.68
- RoomDimensions3: 2.87 m X 2.68 m
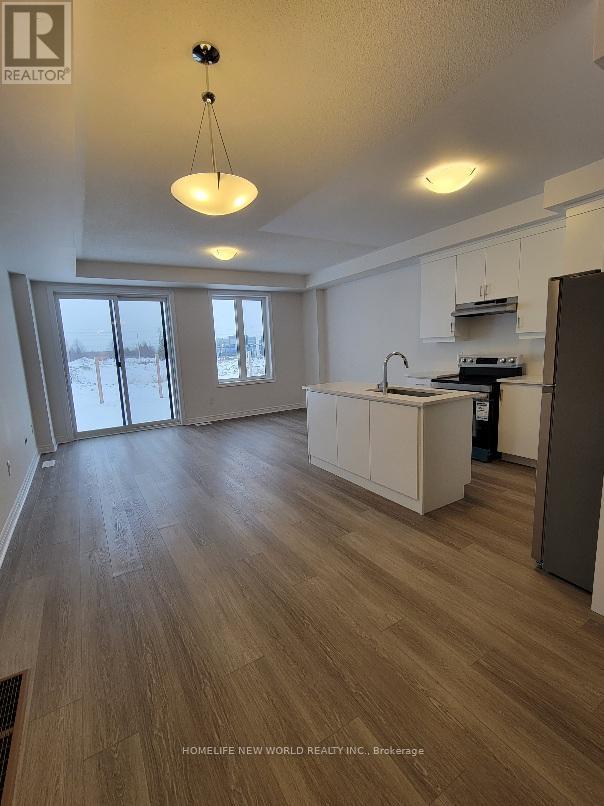
- RoomType4: Great room
- RoomLevel4: Ground level
- RoomLength4: 5.21
- RoomWidth4: 3.08
- RoomDimensions4: 5.21 m X 3.08 m
- RoomType5: Dining room
- RoomLevel5: Ground level
- RoomLength5: 4.27
- RoomWidth5: 2.74
- RoomDimensions5: 4.27 m X 2.74 m
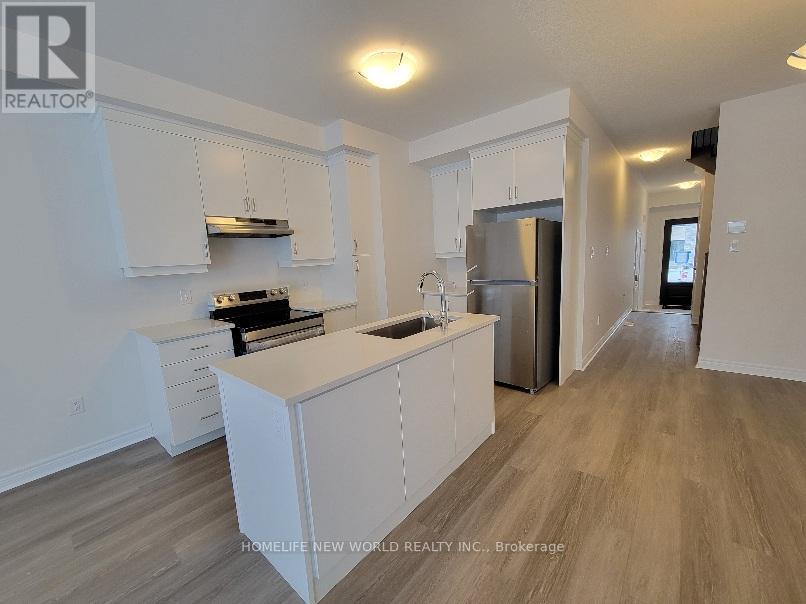
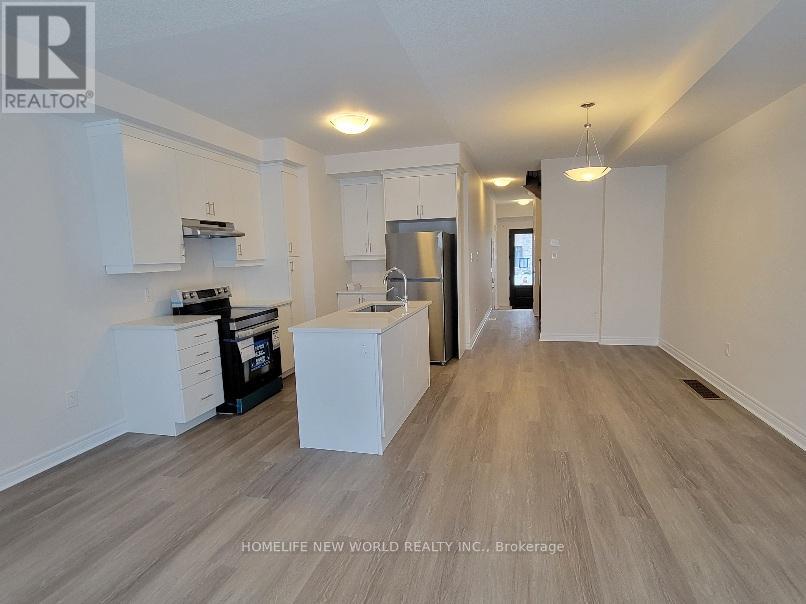
- RoomType6: Kitchen
- RoomLevel6: Ground level
- RoomLength6: 3.59
- RoomWidth6: 2.47
- RoomDimensions6: 3.59 m X 2.47 m
Location Details
- City: Markham (Middlefield)
- Province: Ontario
Property Details
- SubdivisionName: Middlefield
- Levels: 2
- Lease: 3600.00
- LeaseFrequency: Monthly
- LeaseTerm: Monthly
Property Features
- CommunityFeatures: Community Centre
- Flooring: Carpeted
- Heating: Forced air
- HeatingFuel: Natural gas
- CoolingYN: True
- Cooling: Central air conditioning
- ParkingTotal: 2
- OpenParkingYN: False
- GarageYN: True
- AttachedGarageYN: False
- CarportYN: False
- FireplacesTotal: 0
- PoolYN: False
- ViewYN: False
- WaterfrontYN: False
- Sewer: Sanitary sewer
Basics
- BathroomsHalf: 1
- Date added: Added 3 days ago
- Category: Single Family
- Type: Single Family
- Bedrooms: 3
- Bathrooms: 3
- Half baths: 1
- Floors: Carpeted
- Area: 1500 - 2000 sq ft
- Lot size: 0 sq ft
- SubdivisionName: Middlefield
- ListOfficeName: HOMELIFE NEW WORLD REALTY INC.
- MLS ID: N13729956
Courtesy of
- OfficeName: HOMELIFE NEW WORLD REALTY INC.
- ListAOR: Toronto Regional Real Estate Board
Description
-
Description:
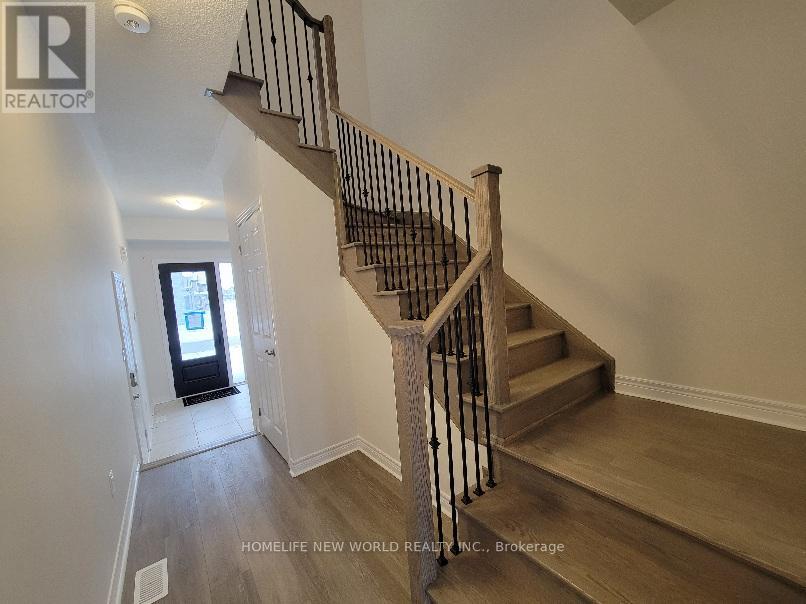
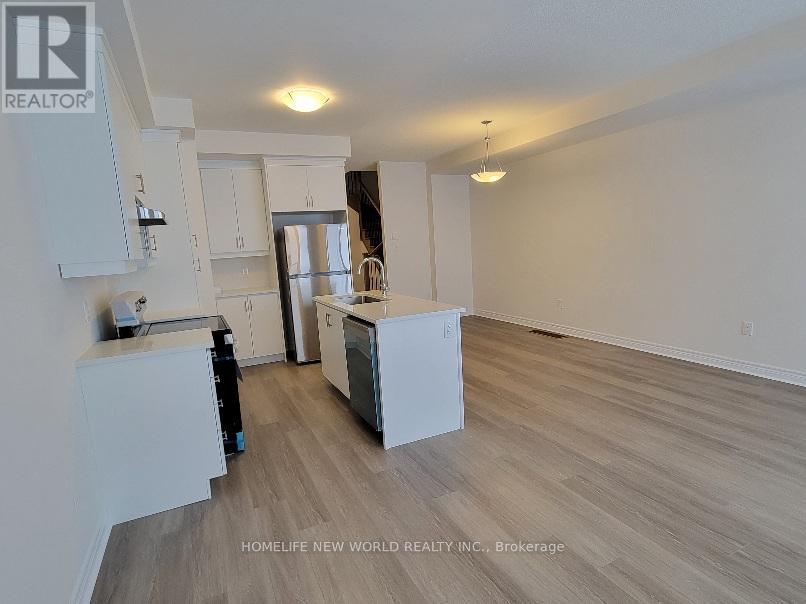
Great Location! Modern 2-Storey Luxury Townhome featuring 3 bedrooms, 3 bathrooms. Built approximately two years ago, this bright and spacious home offers 9' ceilings, a contemporary kitchen with a central island and stainless steel appliances, and a walk-out overlooking the unobstructed backyard. The spacious primary bedroom features a 5-piece ensuite and two walk-in closets. Ideally located just steps from the community centre, Markville Mall, and convenient access to Hwy 7 and Hwy 407. Close to parks, cycling trails, top-rated schools, and excellent shopping. (id:67524)
Show all description
Building Details
- ParkingTotal: 2
- Heating: Forced air
- Sewer: Sanitary sewer
Amenities & Features
- Waterfront available: No
- OpenParkingYN: No
- AttachedGarageYN: No
- GarageYN: Yes
- CarportYN: No
- PoolYN: No
- CoolingYN: Yes
- CommunityFeatures: Community Centre
- Cooling: Central air conditioning
- Total Fireplaces: 0