
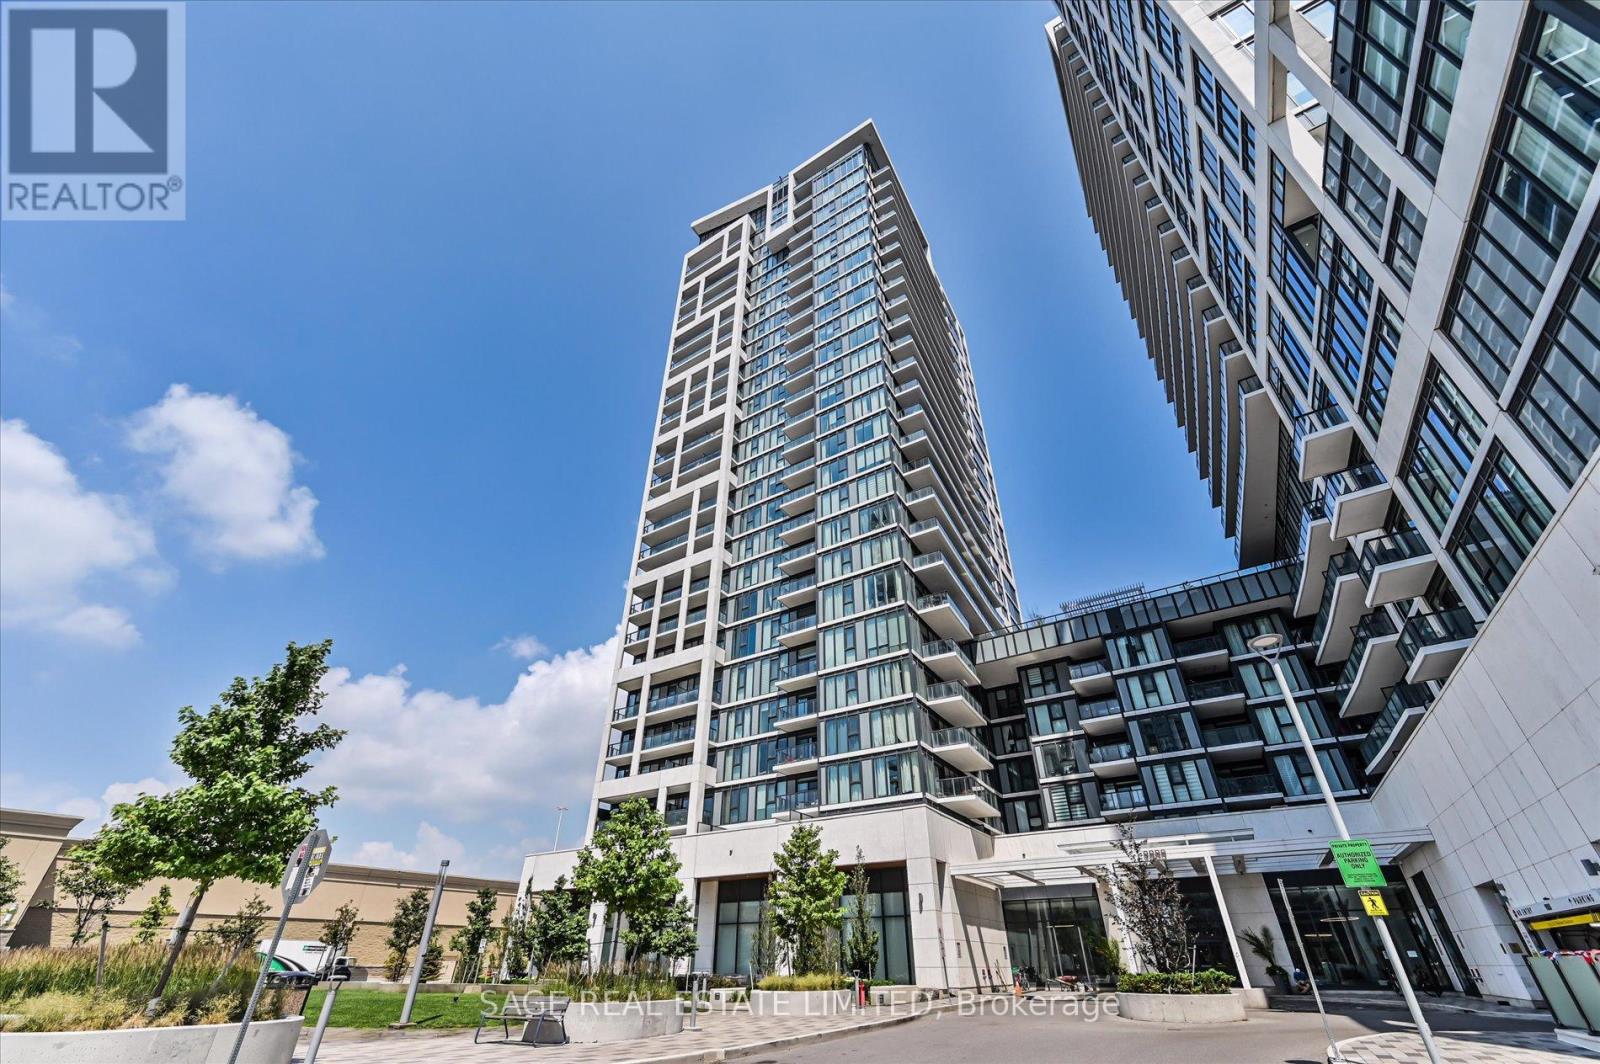
9000 Jane Street, Vaughan (Concord), Ontario, Canada, L4K0M6
9000 Jane Street, Vaughan (Concord), Ontario, Canada, L4K0M6Rooms & Units Descr
- UnitNumber: 2518
- RoomType1: Kitchen
- RoomLevel1: Main level
- RoomLength1: 6.1
- RoomWidth1: 3.72
- RoomDimensions1: 6.1 m X 3.72 m
- RoomType2: Laundry room
- RoomLevel2: Main level
- RoomLength2: 2.13
- RoomWidth2: 1.5
- RoomDimensions2: 2.13 m X 1.5 m
- RoomType3: Dining room
- RoomLevel3: Main level
- RoomLength3: 6.1
- RoomWidth3: 3.72
- RoomDimensions3: 6.1 m X 3.72 m
- RoomType4: Bedroom 2
- RoomLevel4: Main level
- RoomLength4: 2.93
- RoomWidth4: 3.23
- RoomDimensions4: 2.93 m X 3.23 m
- RoomType5: Living room
- RoomLevel5: Main level
- RoomLength5: 6.1
- RoomWidth5: 3.72
- RoomDimensions5: 6.1 m X 3.72 m
- RoomType6: Primary Bedroom
- RoomLevel6: Main level
- RoomLength6: 3.35
- RoomWidth6: 3.05
- RoomDimensions6: 3.35 m X 3.05 m
Location Details
- City: Vaughan (Concord)
- Province: Ontario
Property Details
- SubdivisionName: Concord
Property Features
- CommunityFeatures: Pets Allowed With Restrictions
- Flooring: Ceramic,Laminate
- Heating: Coil Fan
- HeatingFuel: Natural gas
- CoolingYN: True
- Cooling: Central air conditioning
- ParkingTotal: 1
- OpenParkingYN: False
- GarageYN: True
- AttachedGarageYN: False
- CarportYN: False
- FireplacesTotal: 0
- PoolYN: True
- ViewYN: True
- View: View,City view
- WaterfrontYN: False
Basics
- Date added: Added 3 days ago
- Category: Single Family
- Type: Single Family
- Bedrooms: 2
- Bathrooms: 2
- Floors: Ceramic,Laminate
- Area: 800 - 899 sq ft
- Lot size: 0 sq ft
- SubdivisionName: Concord
- View: View, City view
- UnitNumber: 2518
- ListOfficeName: SAGE REAL ESTATE LIMITED
- MLS ID: N13818580
Miscellaneous
- AssociationFeeFrequency: Monthly
Courtesy of
- OfficeName: SAGE REAL ESTATE LIMITED
- ListAOR: Toronto Regional Real Estate Board
Description
-
Description:
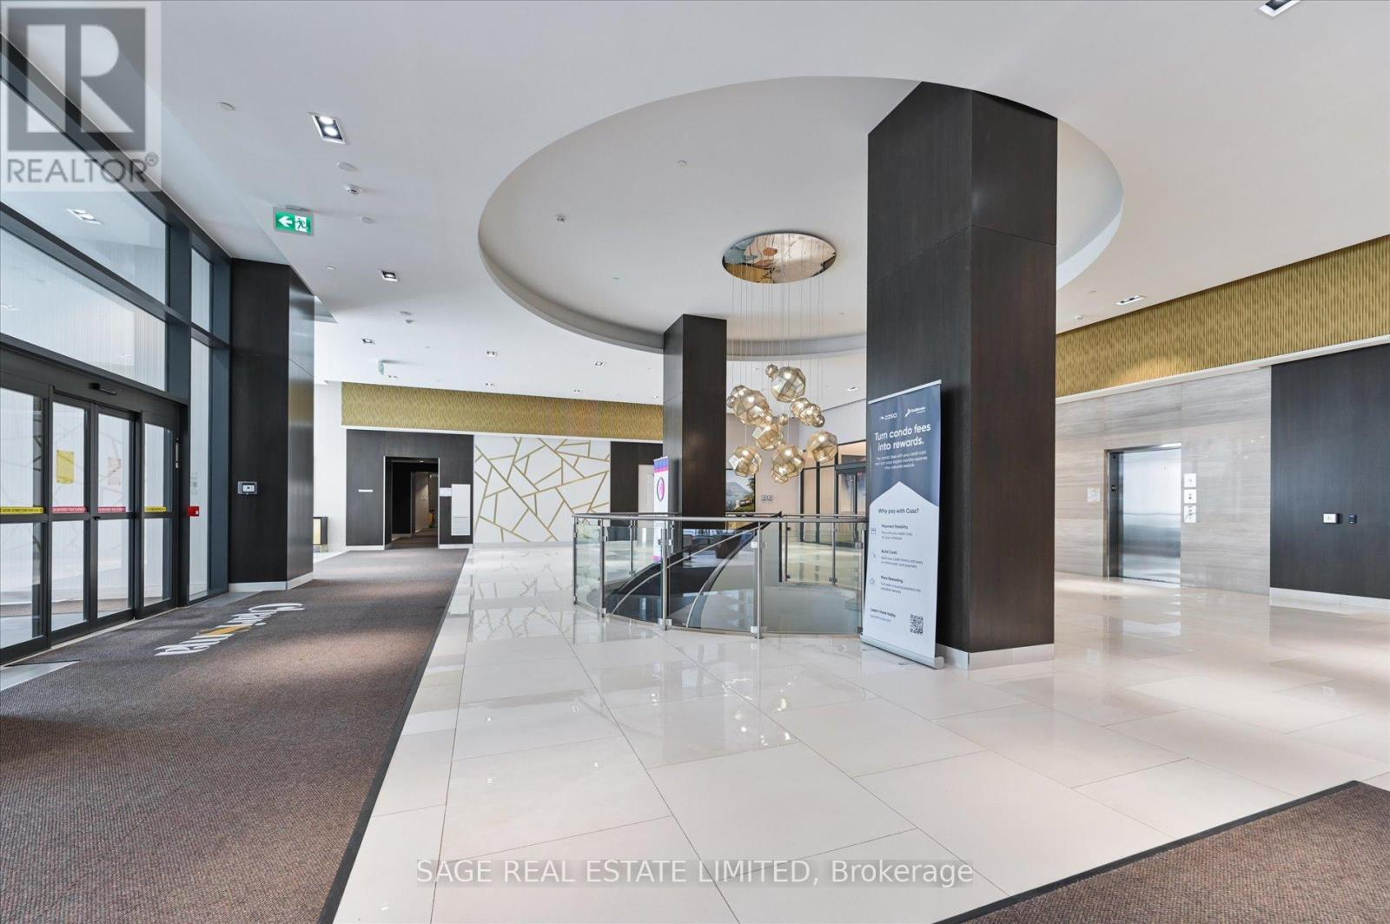
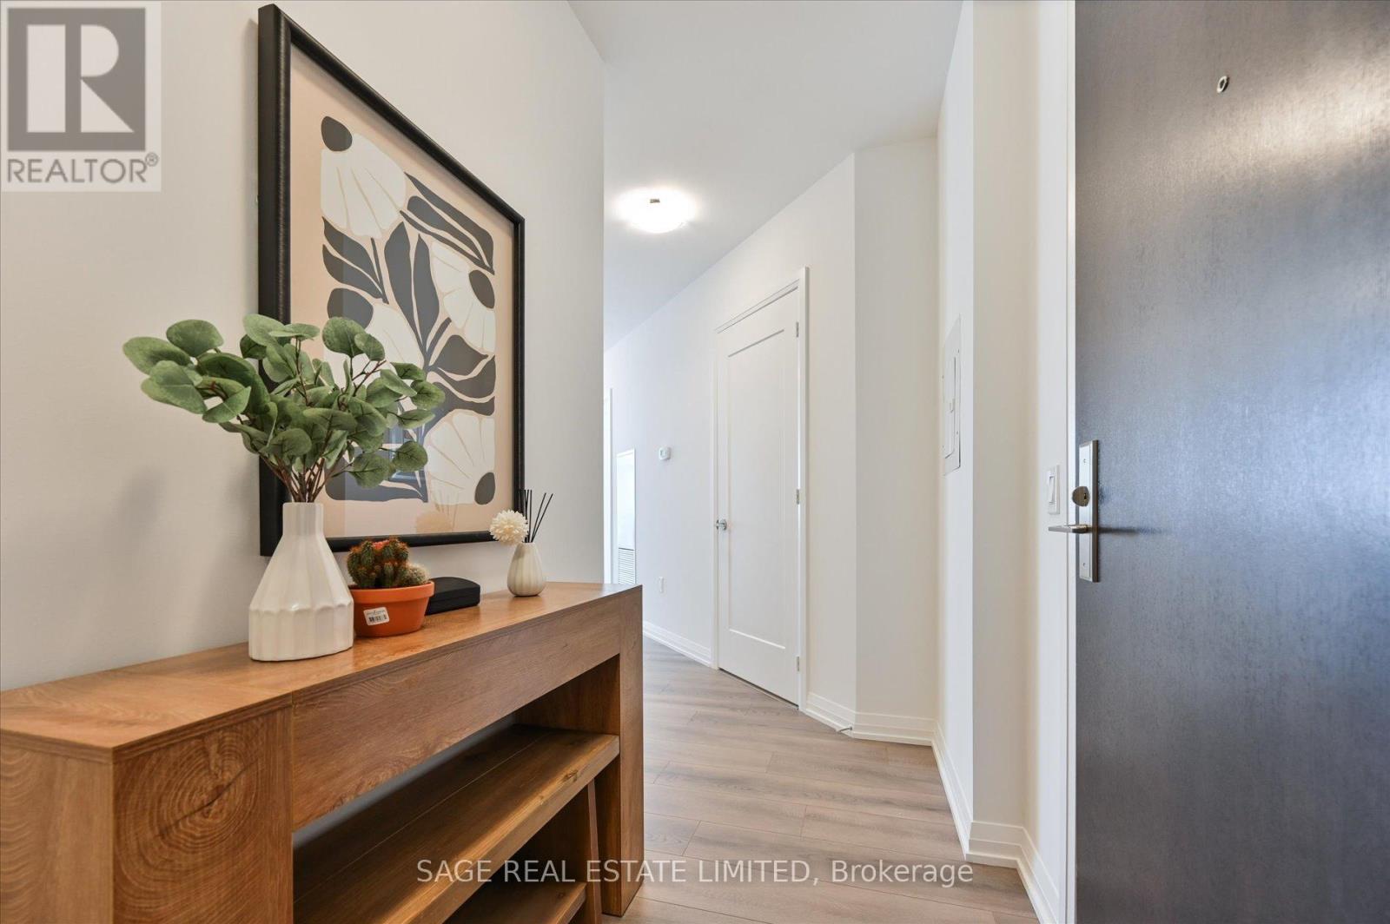
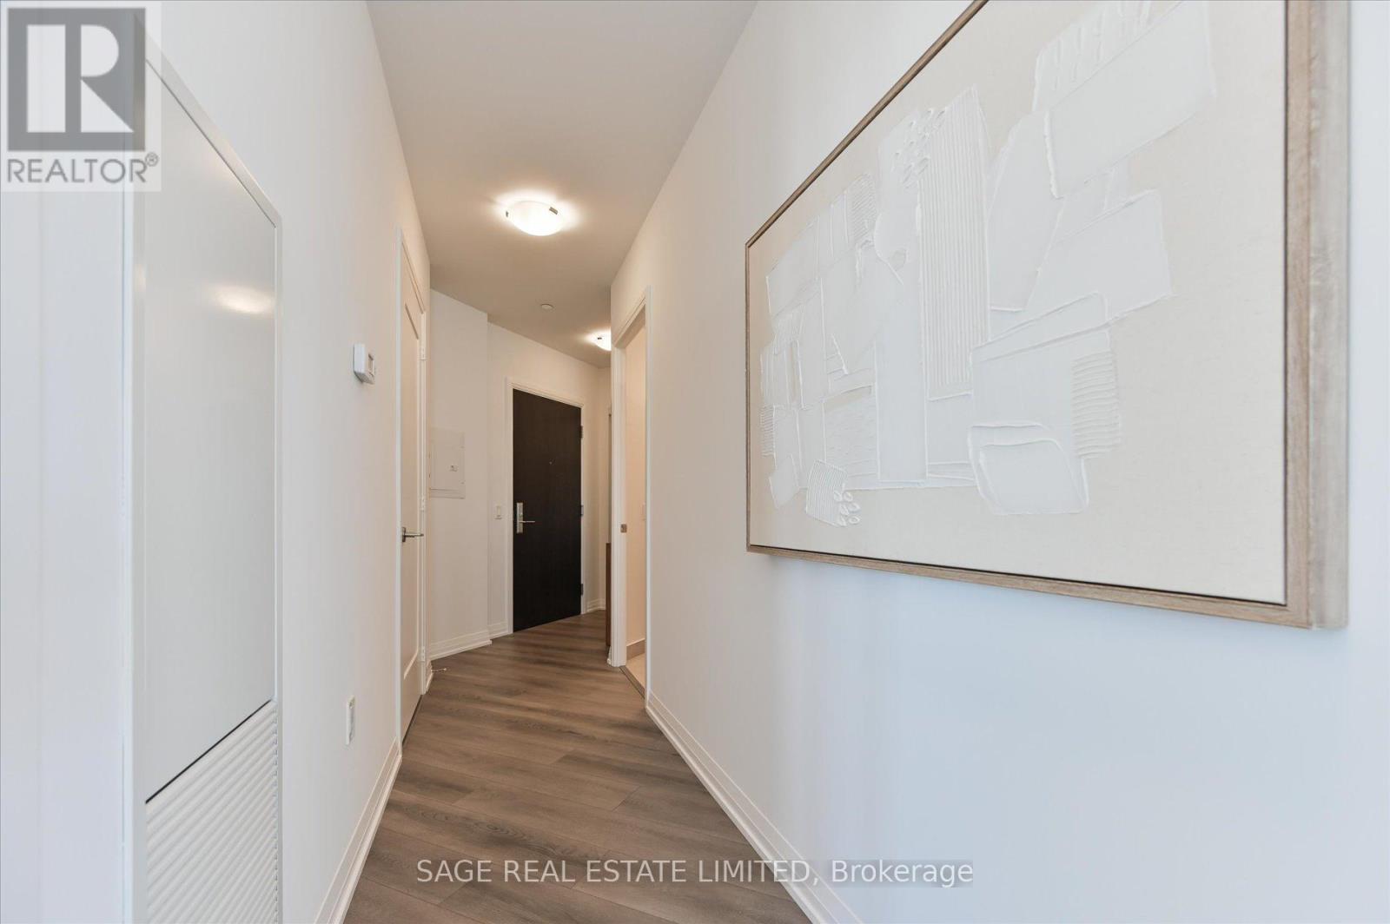
Modern Luxury Living at Charisma by Greenpark!Welcome to this elegant southwest corner Lower Pent House Level 2-bedroom, 2-bathroom suite, where contemporary design meets comfort. Featuring a spacious, thoughtfully designed layout with 10 feet ceiling, this home is filled with natural light through floor-to-ceiling windows and offers breathtaking unobstructed views from the large private balcony-perfect for relaxing or entertaining.The modern kitchen is beautifully appointed with extended-height upper cabinetry, quartz countertops, full-size stainless steel appliances, and a generous centre island that doubles as a dining table. Both bathroom vanities have been upgraded to a 36-inch height, adding style and everyday convenience.Enjoy an impressive collection of resort-inspired amenities, including a concierge, Wi-Fi lounge, pet grooming room, theatre room, games room, family dining room, party room, billiards room, bocce courts with a lounge, BBQ area, wellness centre, fitness club, yoga studio, and a spectacular Rooftop outdoor pool.Ideally located just steps from Vaughan Mills, you'll enjoy premier shopping, dining, entertainment, transit, and easy access to major highways. Whether you're a first-time buyer, downsizer, or investor, this is an exceptional opportunity to own in one of Vaughan's most vibrant and sought-after communities. (id:67524)
Show all description
Building Details
- ParkingTotal: 1
- Heating: Coil Fan
Amenities & Features
- Waterfront available: No
- OpenParkingYN: No
- AttachedGarageYN: No
- GarageYN: Yes
- CarportYN: No
- PoolYN: Yes
- CoolingYN: Yes
- CommunityFeatures: Pets Allowed With Restrictions
- Cooling: Central air conditioning
- Total Fireplaces: 0