
12 Douro Street, Toronto (Niagara), Ontario, Canada, M6K0A1
12 Douro Street, Toronto (Niagara), Ontario, Canada, M6K0A1Rooms & Units Descr
- UnitNumber: 421
- RoomType1: Living room
- RoomLevel1: Main level
- RoomLength1: 4.1
- RoomWidth1: 3.22
- RoomDimensions1: 4.1 m X 3.22 m
- RoomType2: Dining room
- RoomLevel2: Main level
- RoomLength2: 4.51
- RoomWidth2: 3.1
- RoomDimensions2: 4.51 m X 3.1 m
- RoomType3: Kitchen
- RoomLevel3: Main level
- RoomLength3: 4.51
- RoomWidth3: 3.1
- RoomDimensions3: 4.51 m X 3.1 m
- RoomType4: Primary Bedroom
- RoomLevel4: Main level
- RoomLength4: 4.2
- RoomWidth4: 2.2
- RoomDimensions4: 4.2 m X 2.2 m
- RoomType5: Bedroom 2
- RoomLevel5: Main level
- RoomLength5: 2.35
- RoomWidth5: 2.96
- RoomDimensions5: 2.35 m X 2.96 m
Location Details
- City: Toronto (Niagara)
- Province: Ontario
Property Details
- SubdivisionName: Niagara
Property Features
- CommunityFeatures: Pets Allowed With Restrictions
- Flooring: Laminate
- Heating: Forced air
- HeatingFuel: Natural gas
- CoolingYN: True
- Cooling: Central air conditioning
- ParkingTotal: 1
- OpenParkingYN: False
- GarageYN: True
- AttachedGarageYN: False
- CarportYN: False
- FireplacesTotal: 0
- PoolYN: False
- ViewYN: False
- WaterfrontYN: False
Basics
- Date added: Added 3 weeks ago
- Category: Single Family
- Type: Single Family
- Bedrooms: 2
- Bathrooms: 1
- Floors: Laminate
- Area: 600 - 699 sq ft
- Lot size: 0 sq ft
- SubdivisionName: Niagara
- UnitNumber: 421
- ListOfficeName: SUTTON GROUP - SUMMIT REALTY INC.
Miscellaneous
- AssociationFeeFrequency: Monthly
Courtesy of
- OfficeName: SUTTON GROUP - SUMMIT REALTY INC.
- ListAOR: Toronto Regional Real Estate Board
Description
-
Description:
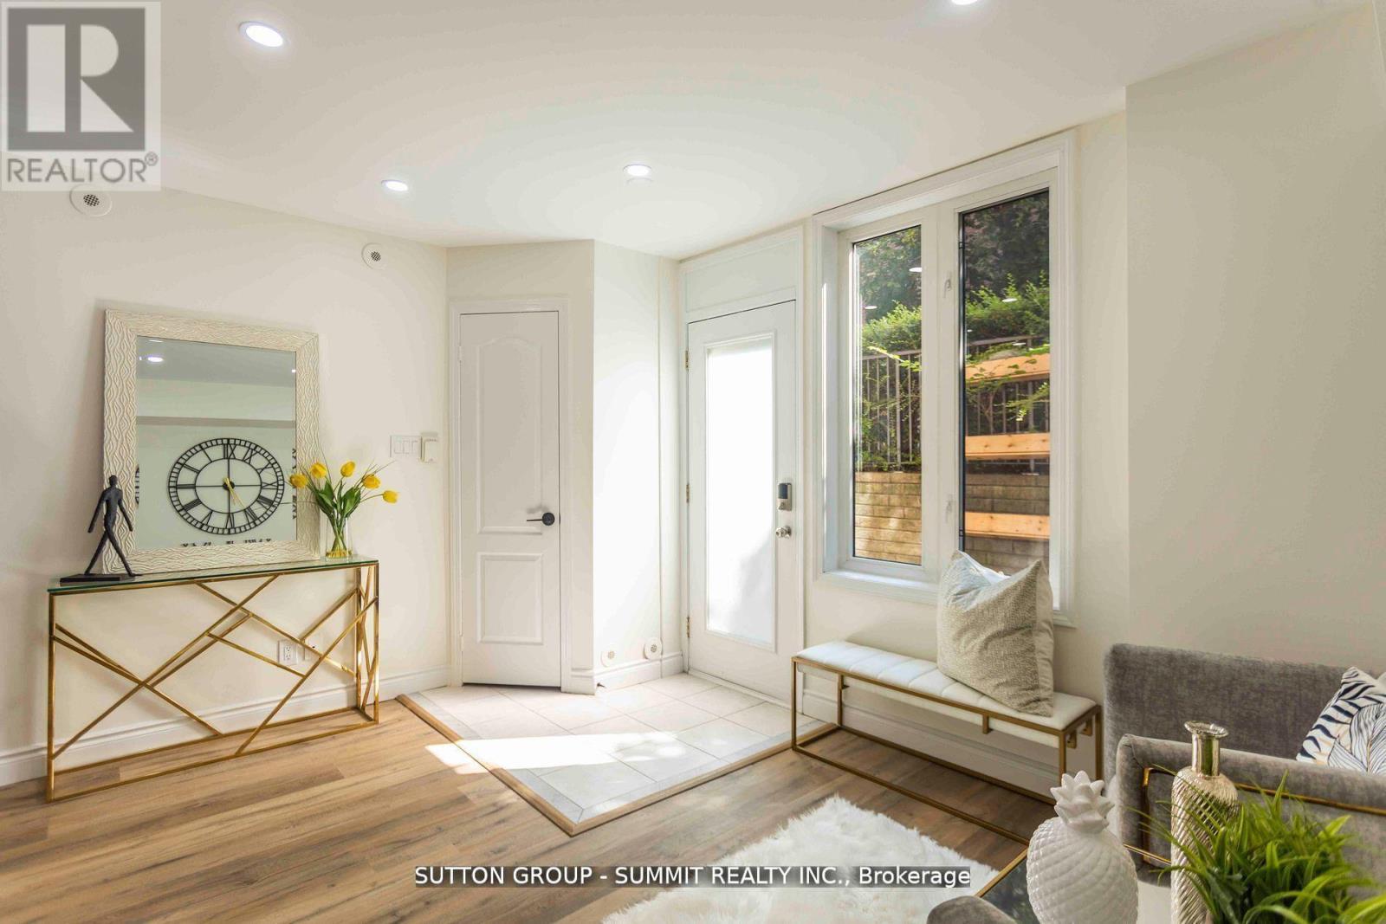
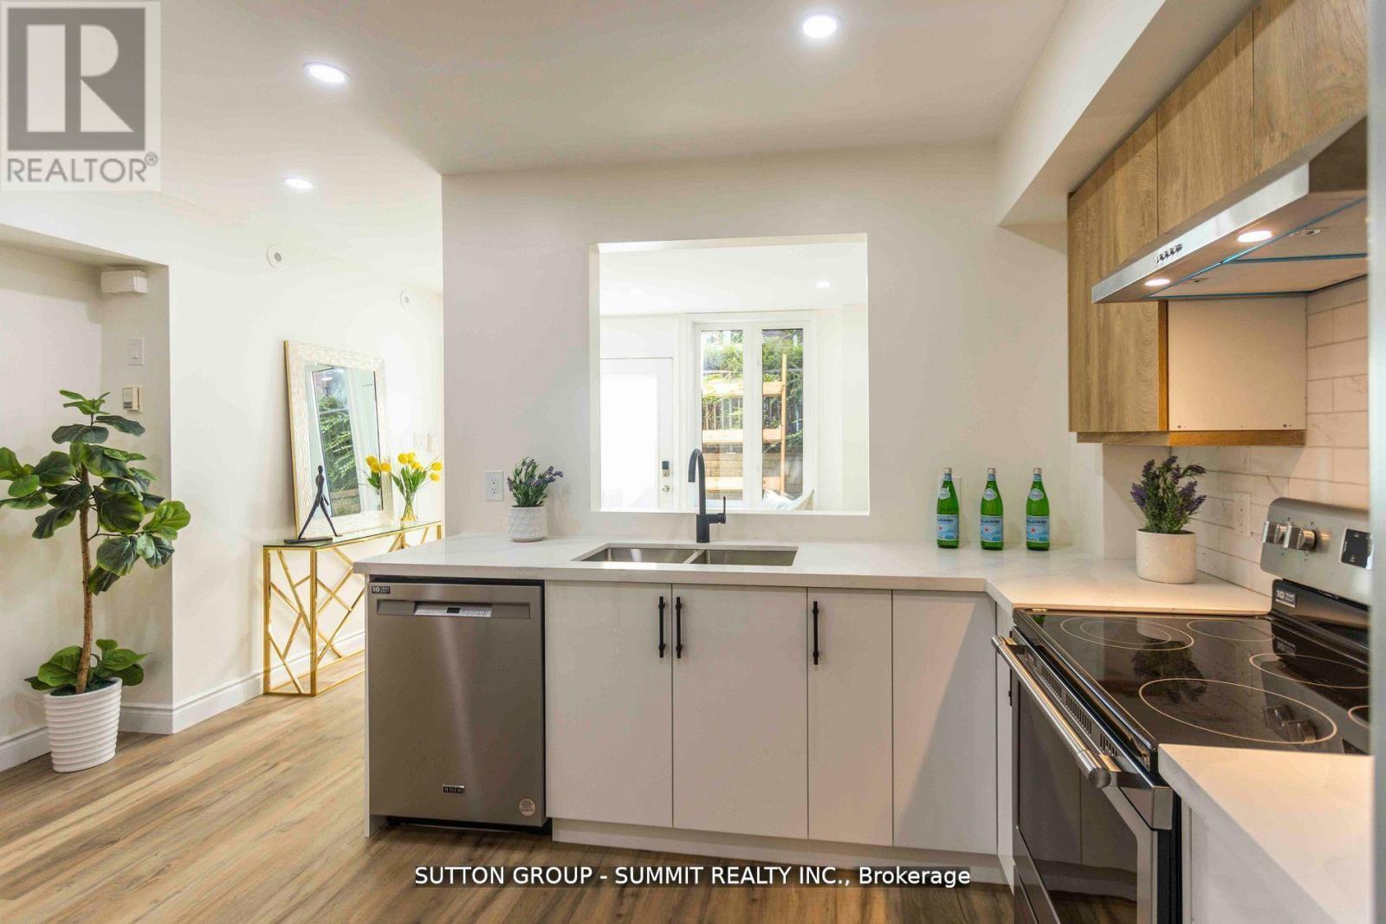
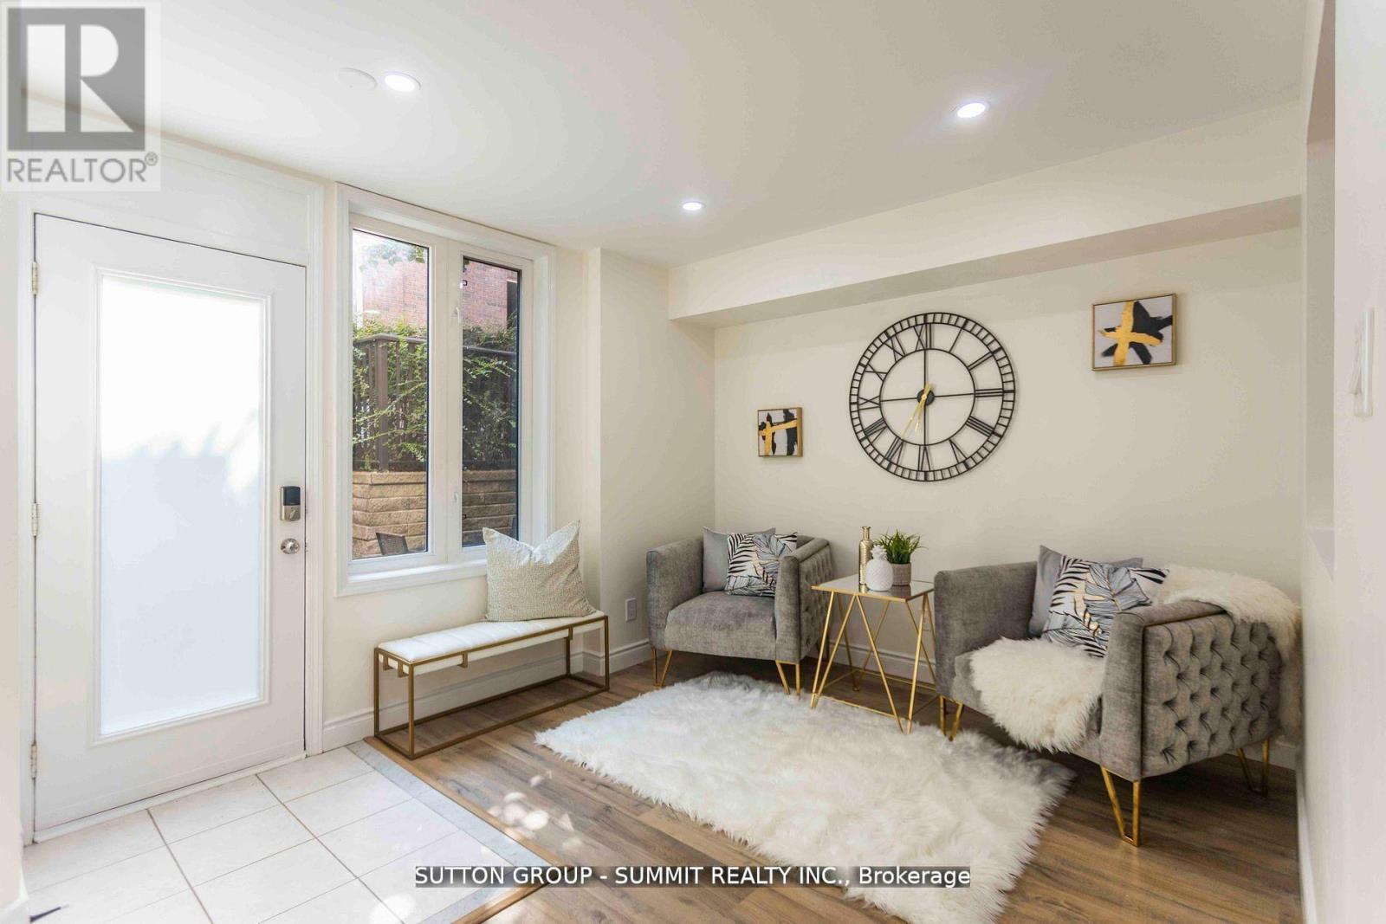
Welcome to this absolute showstopper! This beautifully renovated unit has been upgraded from top to bottom with no detail overlooked. Enjoy sleek laminate floors throughout and a stylish kitchen featuring quartz countertops, modern backsplash, and stainless steel appliances. The open-concept living, dining, and kitchen areas are enhanced with pot lights and smooth ceilings, creating a bright, contemporary feel.The unit offers two spacious bedrooms, including a primary with a generous closet. The updated bathroom feels straight out of a home décor magazine with modern finishes and upgraded tiles, tub, vanity, and toilet.Step outside to your large private terrace-perfect for relaxing, BBQs, and entertaining family and friends.Located just a short walk to the lake and close to parks, shops, restaurants, amenities, and everything King St. W and Liberty Village have to offer. Plus, enjoy a quick and easy commute to the downtown core. This truly is the balance between downtown living but yet homey and peaceful - it doesn't get better than this. All utilities included in maintenance fees. Please note - living room space has been tturned into a 3rd bedroom - can remain as so or changed back to an open space before closing. (id:67524)
Show all description
Building Details
- ParkingTotal: 1
- Heating: Forced air
Amenities & Features
- Waterfront available: No
- OpenParkingYN: No
- AttachedGarageYN: No
- GarageYN: Yes
- CarportYN: No
- PoolYN: No
- CoolingYN: Yes
- CommunityFeatures: Pets Allowed With Restrictions
- Cooling: Central air conditioning
- Total Fireplaces: 0