


389-1 Nairn Circle, Milton (SC Scott), Ontario, Canada, L9T8A5
389-1 Nairn Circle, Milton (SC Scott), Ontario, Canada, L9T8A5Rooms & Units Descr
- UnitNumber: Bsmt.
- RoomType1: Bathroom
- RoomLevel1: Basement
- RoomLength1: 1
- RoomWidth1: 1
- RoomDimensions1: 1 m X 1 m
- RoomType2: Bedroom
- RoomLevel2: Basement
- RoomLength2: 1
- RoomWidth2: 1
- RoomDimensions2: 1 m X 1 m
- RoomType3: Laundry room
- RoomLevel3: Basement
- RoomLength3: 1
- RoomWidth3: 1
- RoomDimensions3: 1 m X 1 m
- RoomType4: Great room
- RoomLevel4: Basement
- RoomLength4: 1
- RoomWidth4: 1
- RoomDimensions4: 1 m X 1 m
- RoomType5: Kitchen
- RoomLevel5: Basement
- RoomLength5: 1
- RoomWidth5: 1
- RoomDimensions5: 1 m X 1 m
- RoomType6: Bedroom
- RoomLevel6: Basement
- RoomLength6: 1
- RoomWidth6: 1
- RoomDimensions6: 1 m X 1 m
Location Details
- City: Milton (SC Scott)
- Province: Ontario
Property Details
- SubdivisionName: 1036 - SC Scott
- Levels: 2
- FrontageLength: 30 ft
- Lease: 1650.00
- LeaseFrequency: Monthly
- LeaseTerm: Monthly
Property Features
- CommunityFeatures: Community Centre
- Flooring: Laminate
- Heating: Forced air
- HeatingFuel: Natural gas
- CoolingYN: True
- Cooling: Central air conditioning
- ParkingTotal: 1
- OpenParkingYN: False
- GarageYN: True
- AttachedGarageYN: True
- CarportYN: False
- FireplacesTotal: 0
- PoolYN: False
- ViewYN: False
- WaterfrontYN: False
- Sewer: Sanitary sewer
Basics
- Date added: Added 3 weeks ago
- Category: Single Family
- Type: Single Family
- Bedrooms: 2
- Bathrooms: 1
- Floors: Laminate
- Area: 0 - 699 sq ft
- Lot size: 0 sq ft
- SubdivisionName: 1036 - SC Scott
- UnitNumber: Bsmt.
- ListOfficeName: RE/MAX REAL ESTATE CENTRE INC.
- MLS ID: W13607844
Courtesy of
- OfficeName: RE/MAX REAL ESTATE CENTRE INC.
- ListAOR: Toronto Regional Real Estate Board
Description
-
Description:
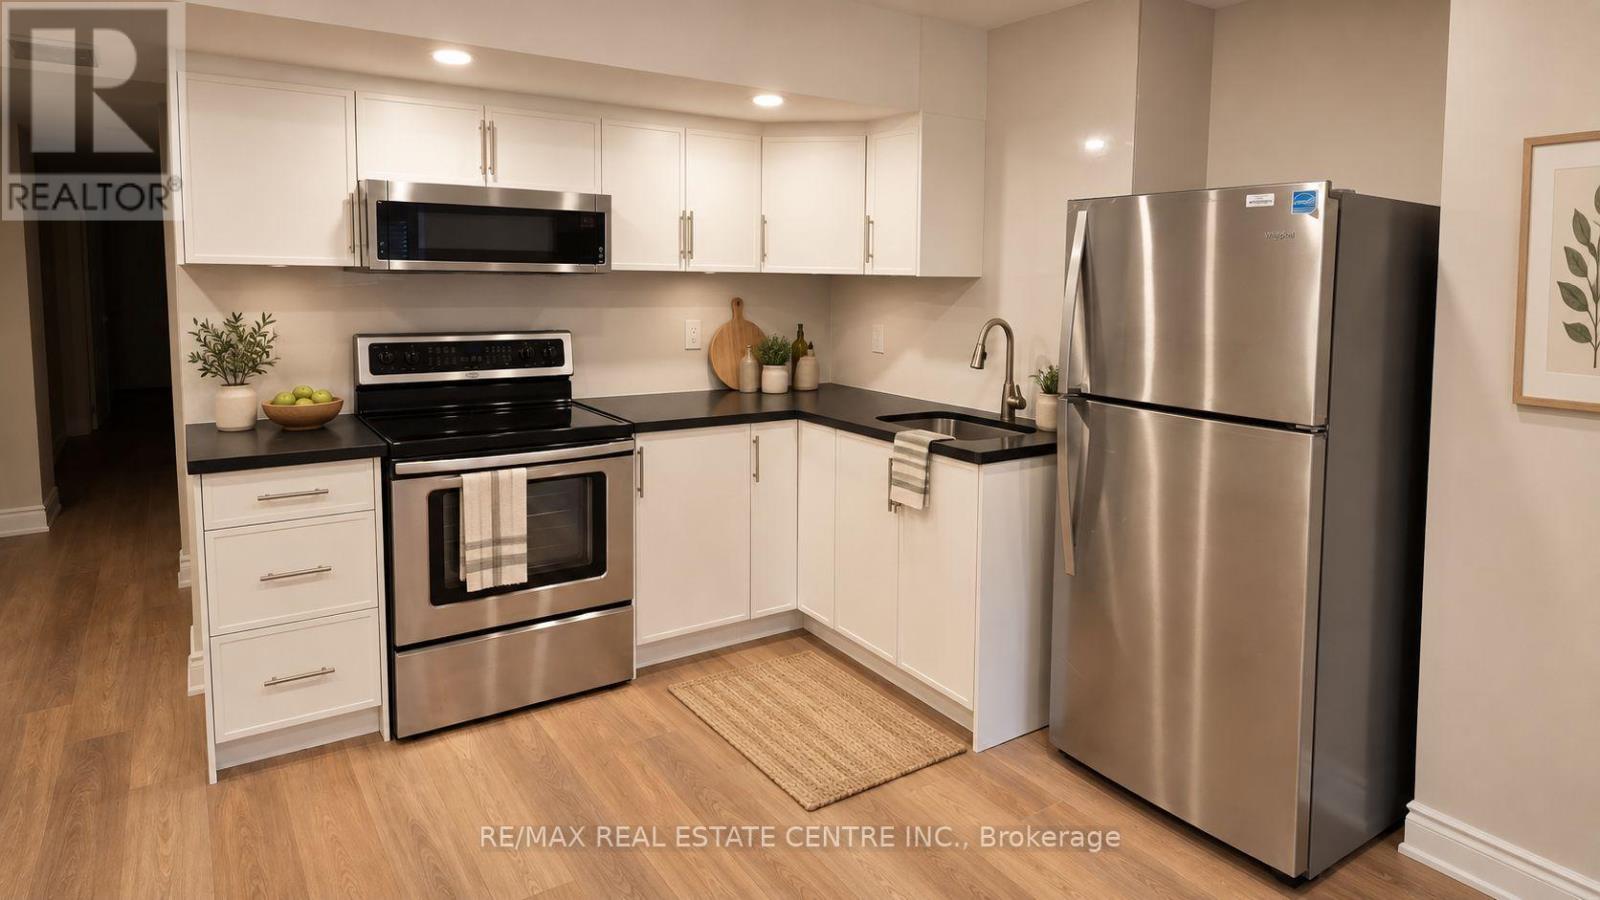
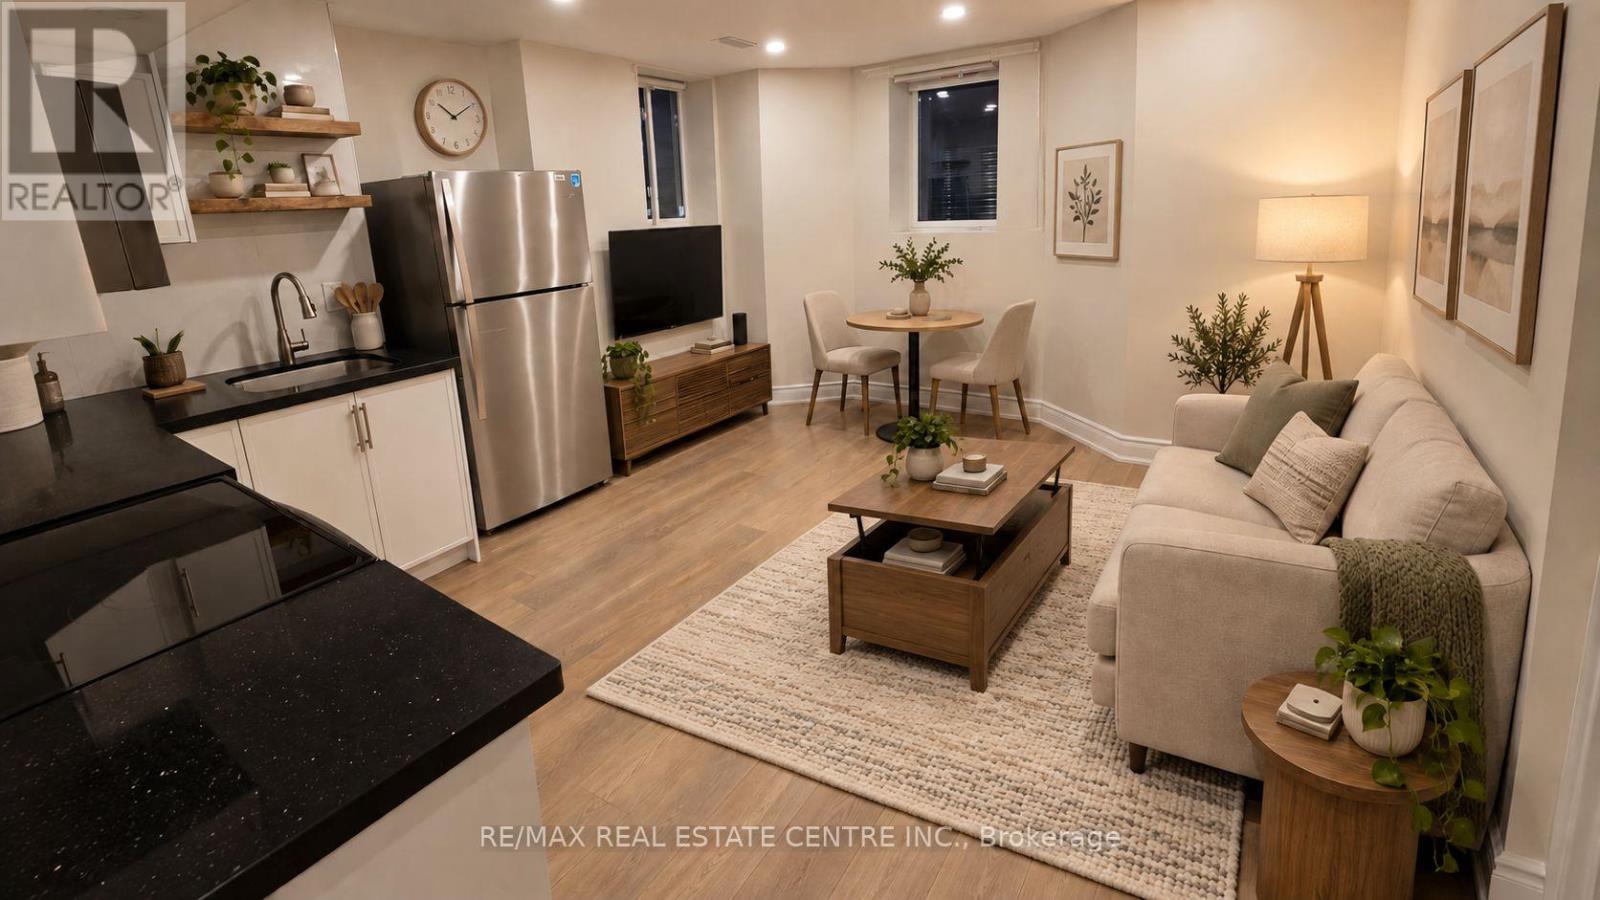
Available is a newer, 2 Bedroom LEGAL Basement Apartment in the highly sought after Scott neighbourhood. Located on one of the nicest streets of Milton this unit features open concept floor plan, laminate flooring w/ elegant and contemporary neutral finishes. Spacious kitchen w/ potlights and ample storage. Open concept great room with big windows. 2 very decent sized bedrooms, double closet, pot lights and big windows for extra light and air. 3 pc washroom w/ glass shower. Separate washer and dryer in the unit. Tenants to pay 30% of all utilities including hot water tank rental.Walking distance to No Frills, Gas Station, Tim Hortons, Escarpment View Public School, Queen of Heaven Catholic Elementary School and P. L Robertson Public School. (id:67524)
Show all description
Building Details
- ParkingTotal: 1
- Heating: Forced air
- Sewer: Sanitary sewer
Amenities & Features
- Waterfront available: No
- OpenParkingYN: No
- AttachedGarageYN: Yes
- GarageYN: Yes
- CarportYN: No
- PoolYN: No
- CoolingYN: Yes
- CommunityFeatures: Community Centre
- Cooling: Central air conditioning
- Total Fireplaces: 0