
100 Manett Crescent, Brampton (Brampton West), Ontario, Canada, L6X4P7
100 Manett Crescent, Brampton (Brampton West), Ontario, Canada, L6X4P7Rooms & Units Descr
- UnitNumber: 611
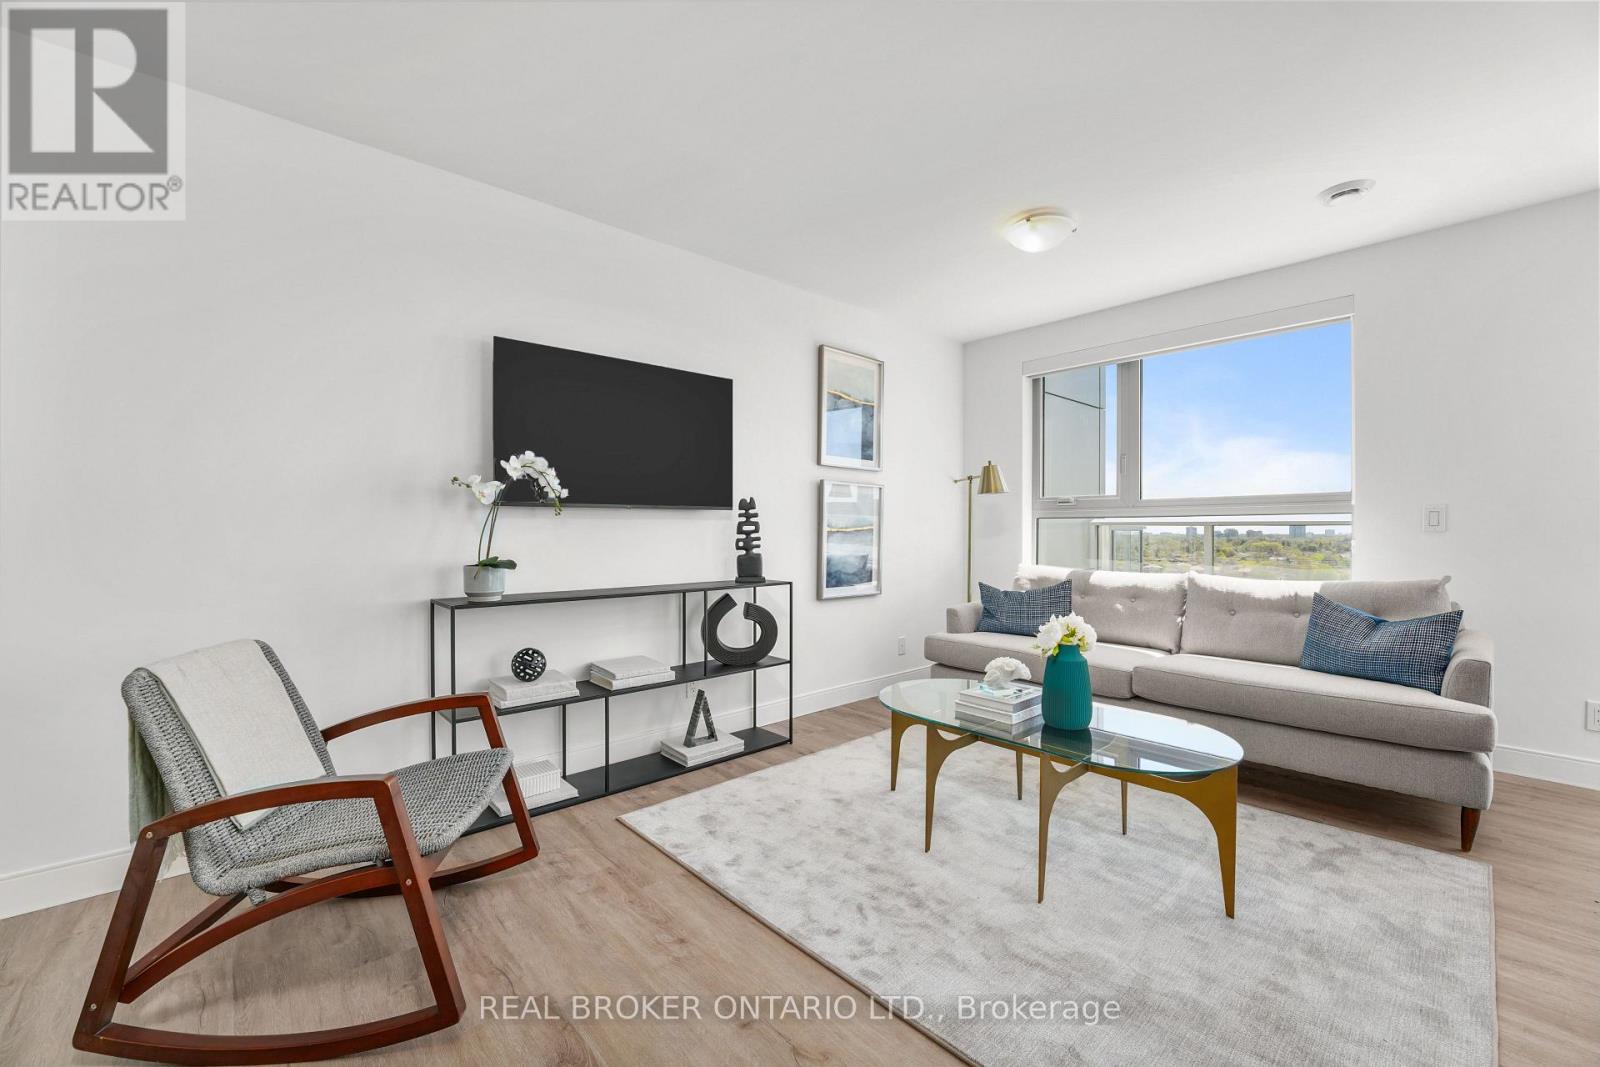
- RoomType1: Living room
- RoomLevel1: Flat
- RoomLength1: 4.57
- RoomWidth1: 7.09
- RoomDimensions1: 4.57 m X 7.09 m
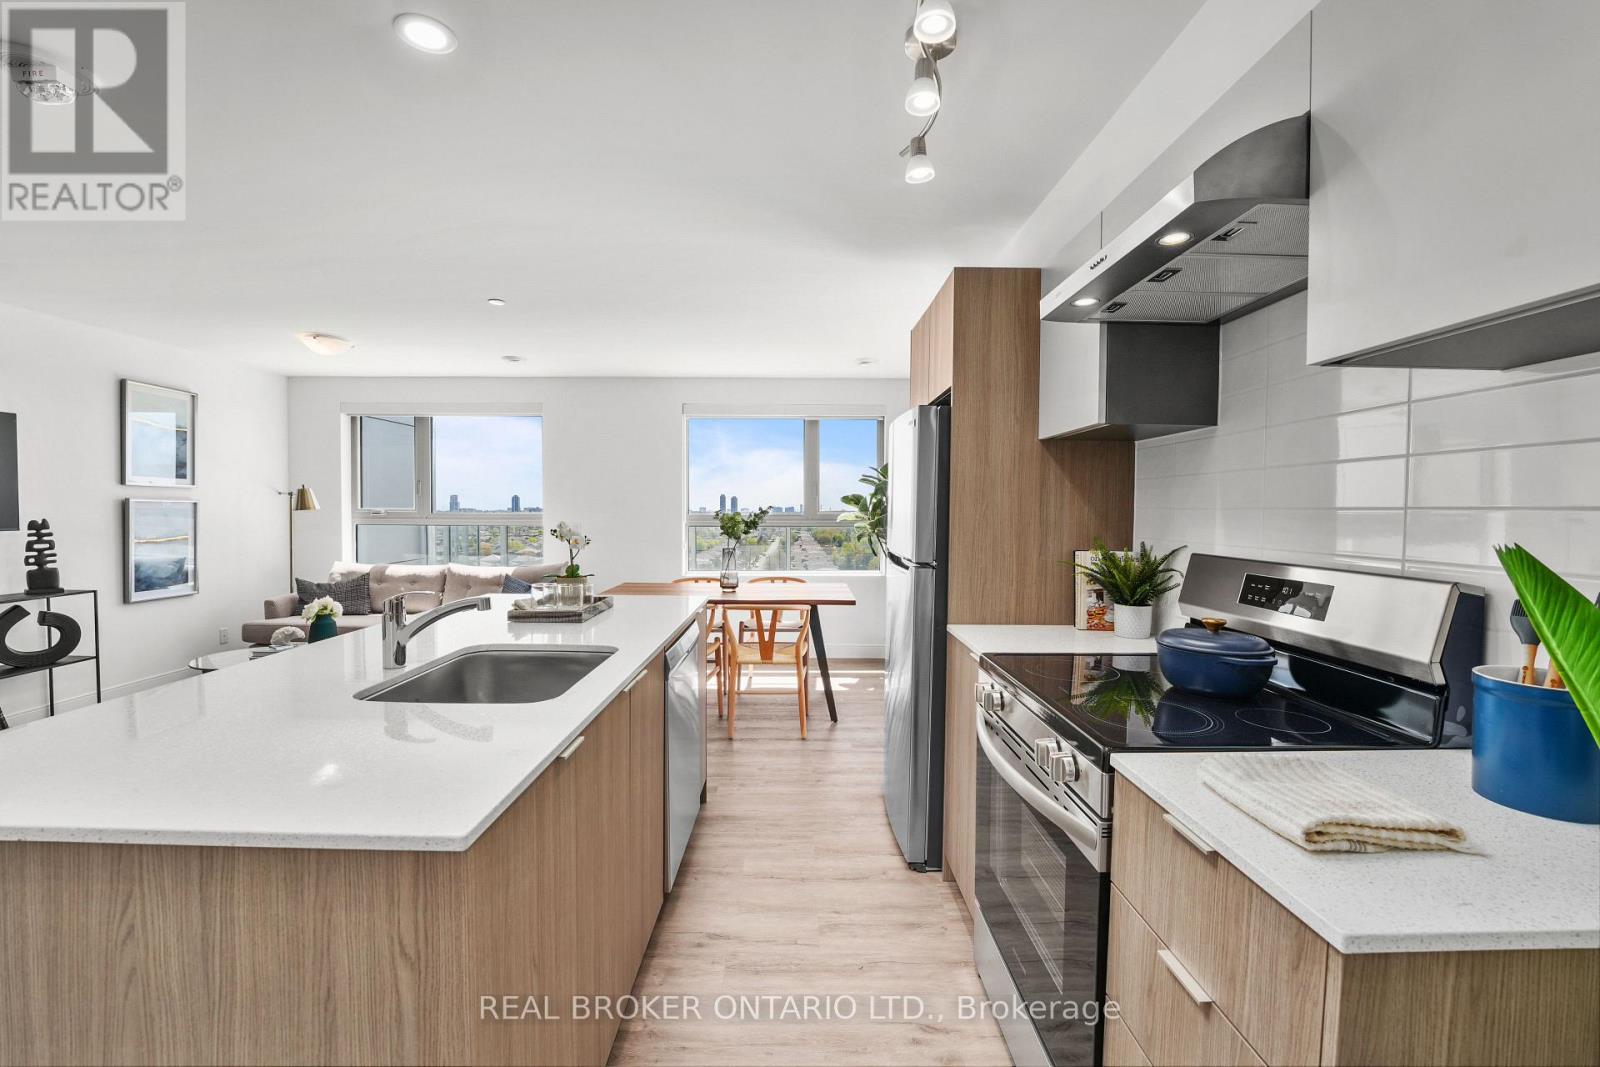
- RoomType2: Kitchen
- RoomLevel2: Flat
- RoomLength2: 4.57
- RoomWidth2: 7.09
- RoomDimensions2: 4.57 m X 7.09 m
- RoomType3: Dining room
- RoomLevel3: Flat
- RoomLength3: 4.57
- RoomWidth3: 7.09
- RoomDimensions3: 4.57 m X 7.09 m
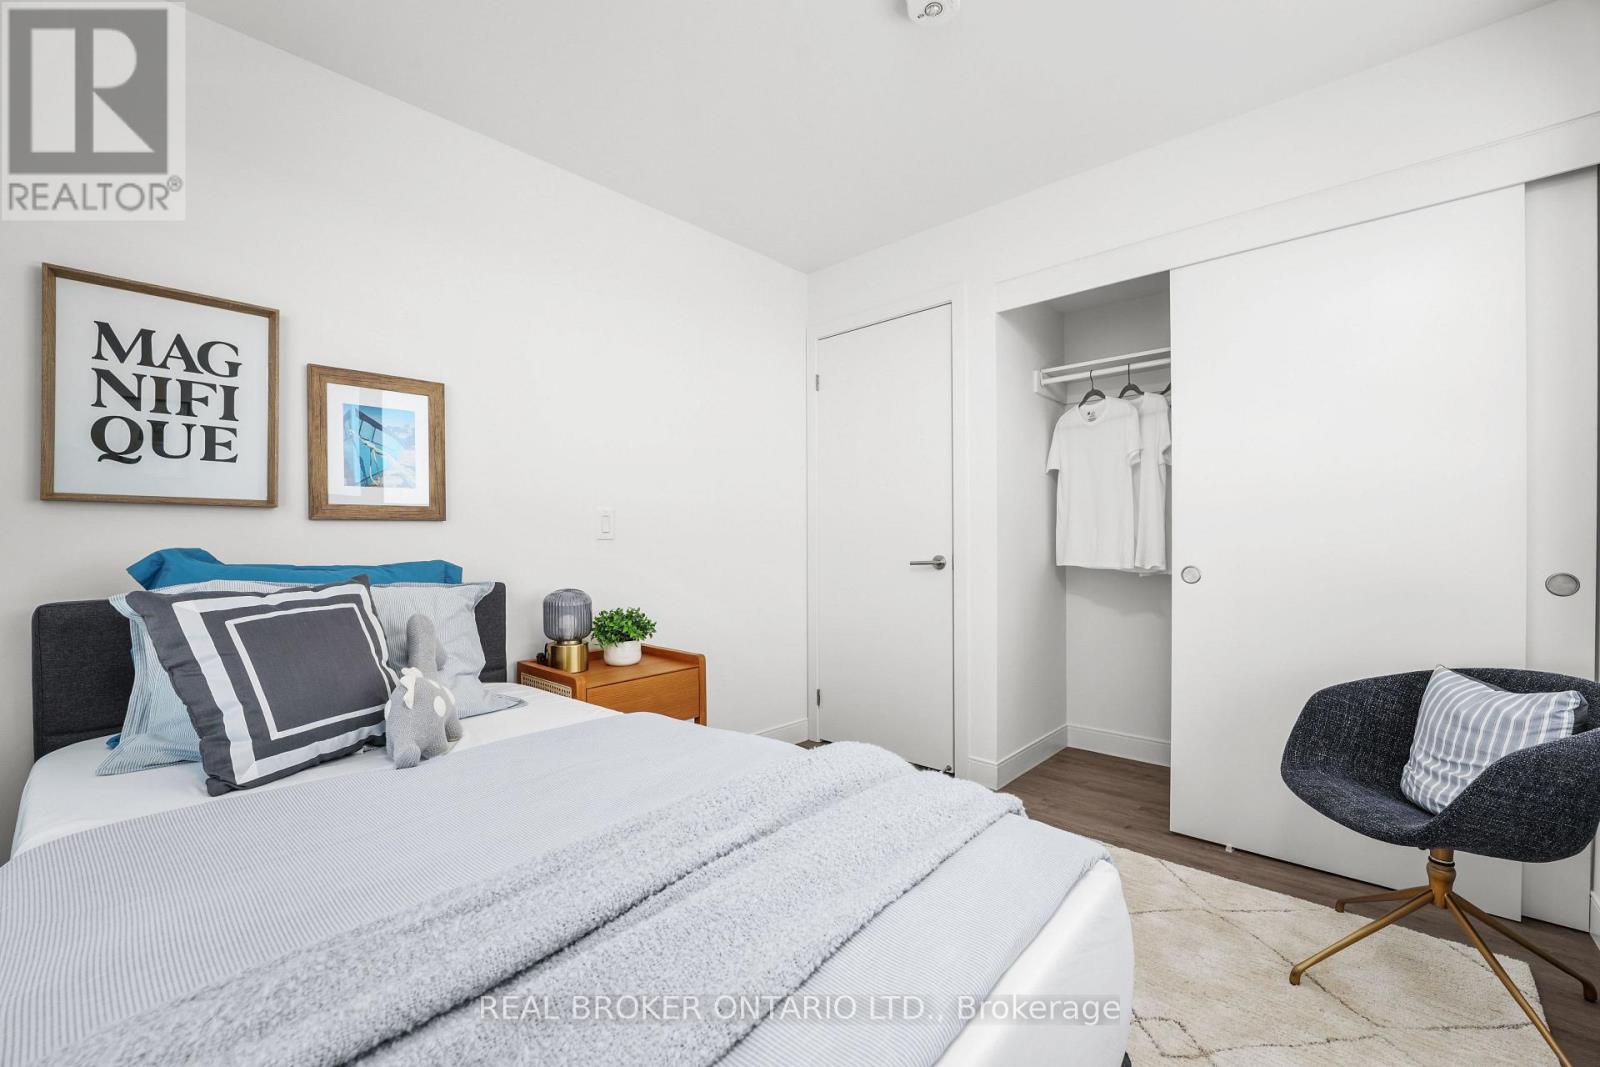
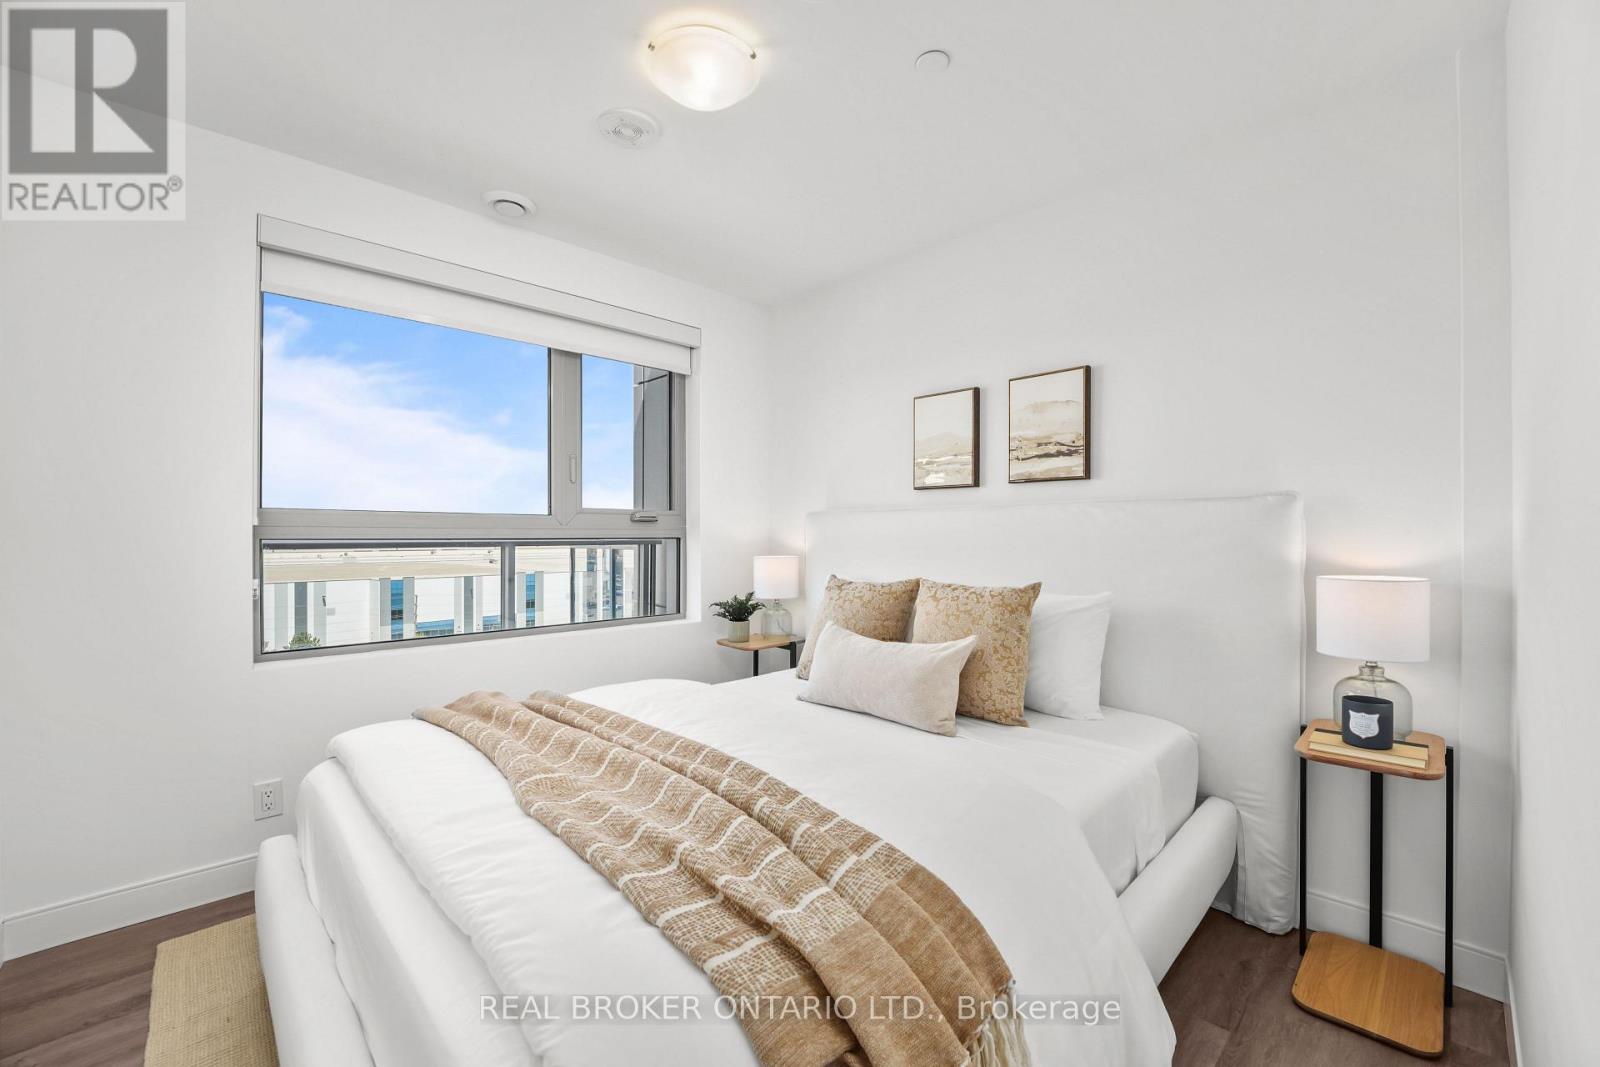
- RoomType4: Primary Bedroom
- RoomLevel4: Flat
- RoomLength4: 2.79
- RoomWidth4: 3.71
- RoomDimensions4: 2.79 m X 3.71 m
- RoomType5: Bedroom 2
- RoomLevel5: Flat
- RoomLength5: 2.64
- RoomWidth5: 3.68
- RoomDimensions5: 2.64 m X 3.68 m
- RoomType6: Laundry room
- RoomLevel6: Flat
- RoomLength6: 1
- RoomWidth6: 1
- RoomDimensions6: 1 m X 1 m
Location Details
- City: Brampton (Brampton West)
- Province: Ontario
Property Details
- SubdivisionName: Brampton West
- Lease: 2725.00
- LeaseFrequency: Monthly
- LeaseTerm: Monthly
Property Features
- CommunityFeatures: Pets Allowed With Restrictions,Community Centre
- Heating: Forced air
- CoolingYN: True
- Cooling: Central air conditioning
- ParkingTotal: 0
- OpenParkingYN: False
- GarageYN: True
- AttachedGarageYN: False
- CarportYN: False
- FireplacesTotal: 0
- PoolYN: False
- ViewYN: False
- WaterfrontYN: False
Basics
- Date added: Added 3 weeks ago
- Category: Single Family
- Type: Single Family
- Bedrooms: 2
- Bathrooms: 1
- Area: 800 - 899 sq ft
- Lot size: 0 sq ft
- SubdivisionName: Brampton West
- UnitNumber: 611
- ListOfficeName: REAL BROKER ONTARIO LTD.
- MLS ID: W13819626
Courtesy of
- OfficeName: REAL BROKER ONTARIO LTD.
- ListAOR: Toronto Regional Real Estate Board
Description
-
Description:
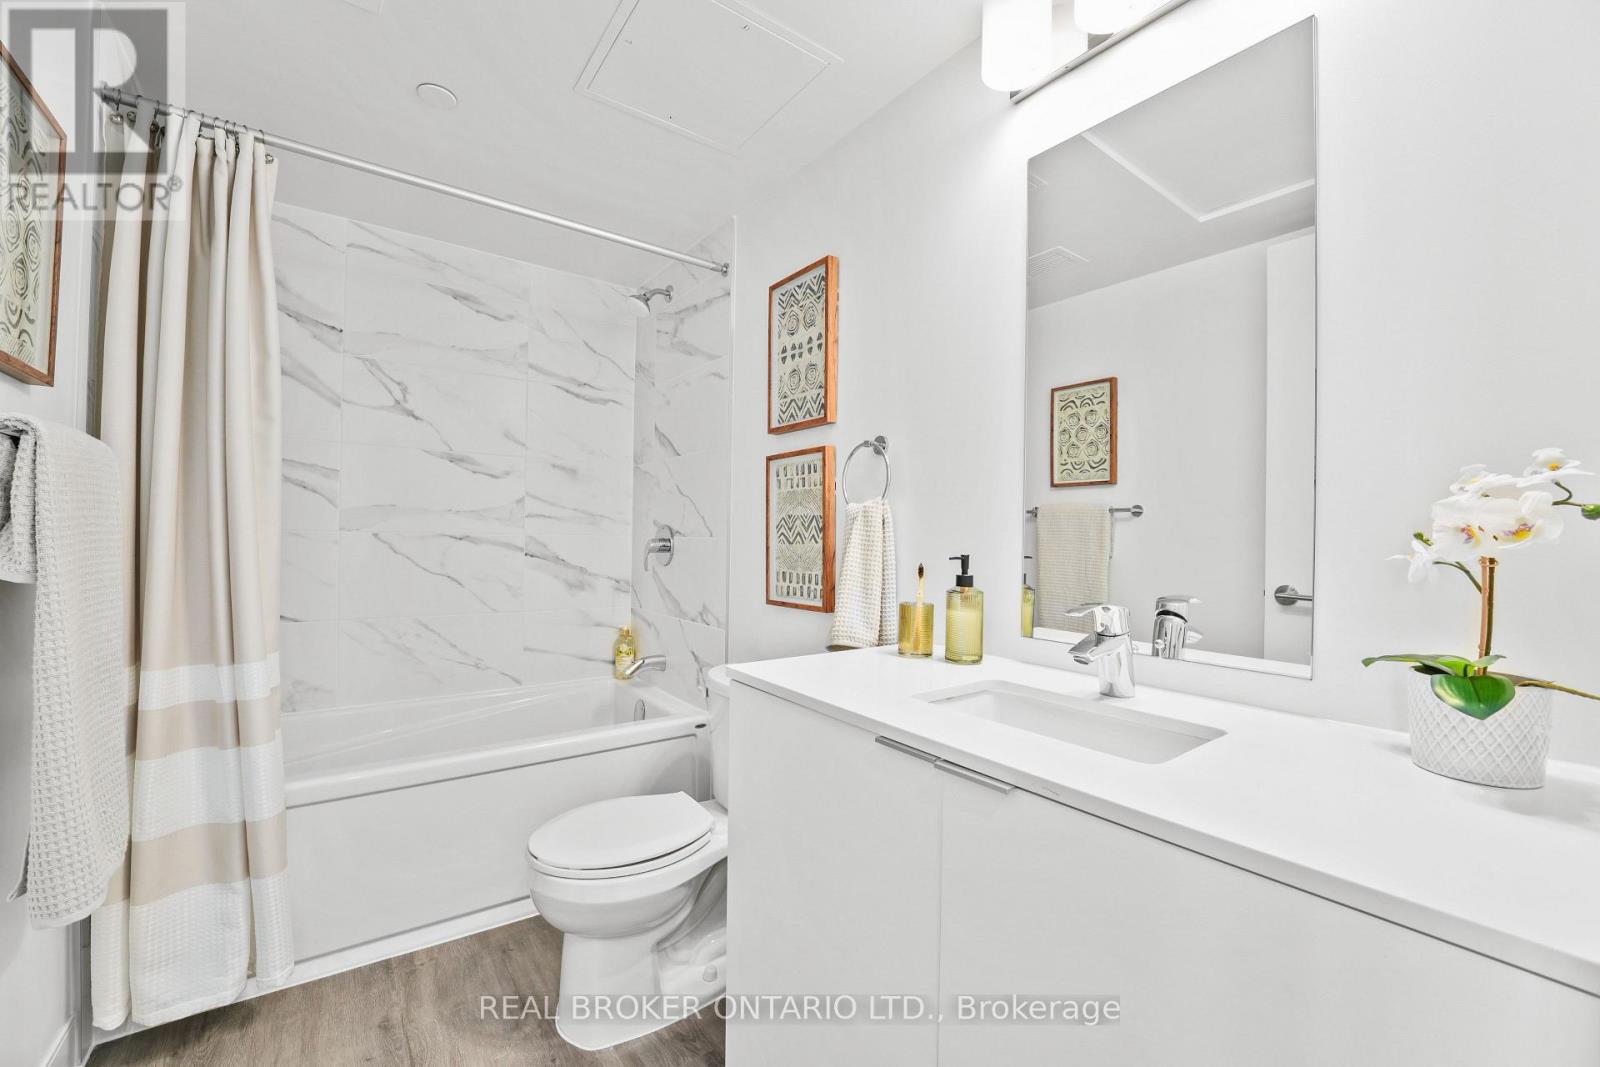
Welcome to The Elm, a 2-bedroom corner suite at The Manett with 857 square feet of interior space and a 99 square foot private balcony. The north-west exposure brings light from two directions, and the 23 foot 3 inch by 15 foot living, dining and kitchen area creates one generous main space for everyday living. Both bedrooms are properly sized, with one measuring approximately 9 feet 2 inches by 12 feet 2 inches and the other approximately 8 feet 8 inches by 12 feet 1 inch. The suite also includes a 4-piece bathroom, in-suite laundry and an entry closet. Residents have access to the building's fitness room, social room, elevators, secure underground parking and professional on-site management. Parking, lockers and bike storage are available for a monthly fee. Current promotion: Get 1 month of free rent and 6 months of free parking on a 13-month lease. T&C apply. On selective units only. Floor plan: The Elm, 2 bedrooms, 1 bathroom, 857 sq. ft. plus a 99 sq. ft. balcony, sixth floor, north-west exposure. (id:67524)
Show all description
Building Details
- ParkingTotal: 0
- Heating: Forced air
Amenities & Features
- Waterfront available: No
- OpenParkingYN: No
- AttachedGarageYN: No
- GarageYN: Yes
- CarportYN: No
- PoolYN: No
- CoolingYN: Yes
- CommunityFeatures: Pets Allowed With Restrictions, Community Centre
- Cooling: Central air conditioning
- Total Fireplaces: 0