
8 Airley Crescent, Toronto (East York), Ontario, Canada, M4J4H6
8 Airley Crescent, Toronto (East York), Ontario, Canada, M4J4H6Rooms & Units Descr
- UnitNumber: Bsmt
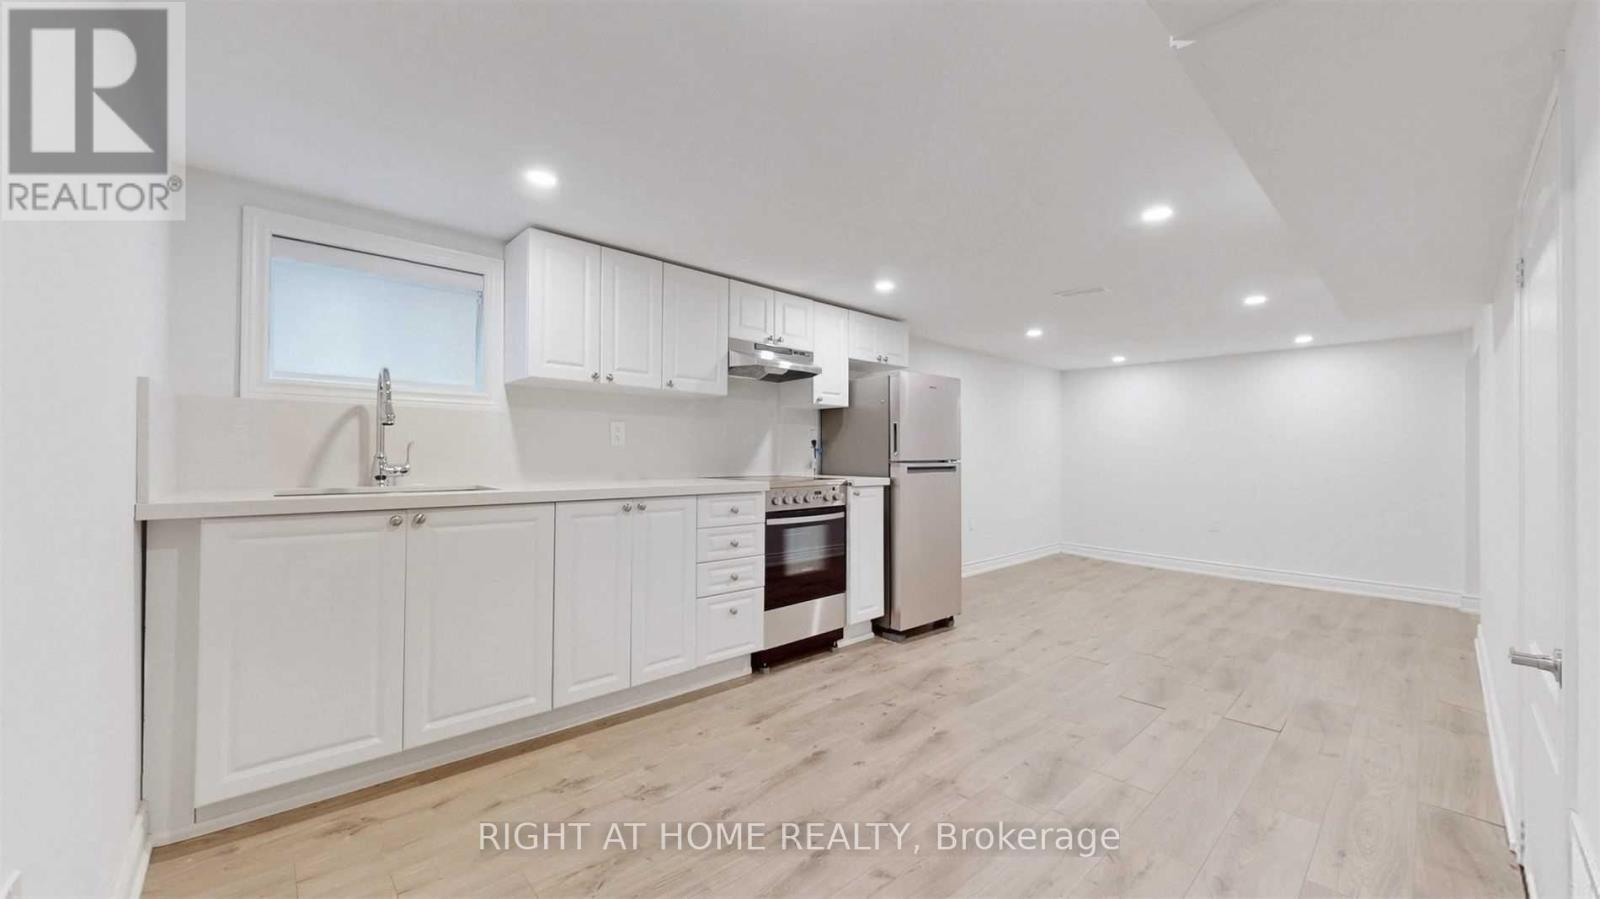
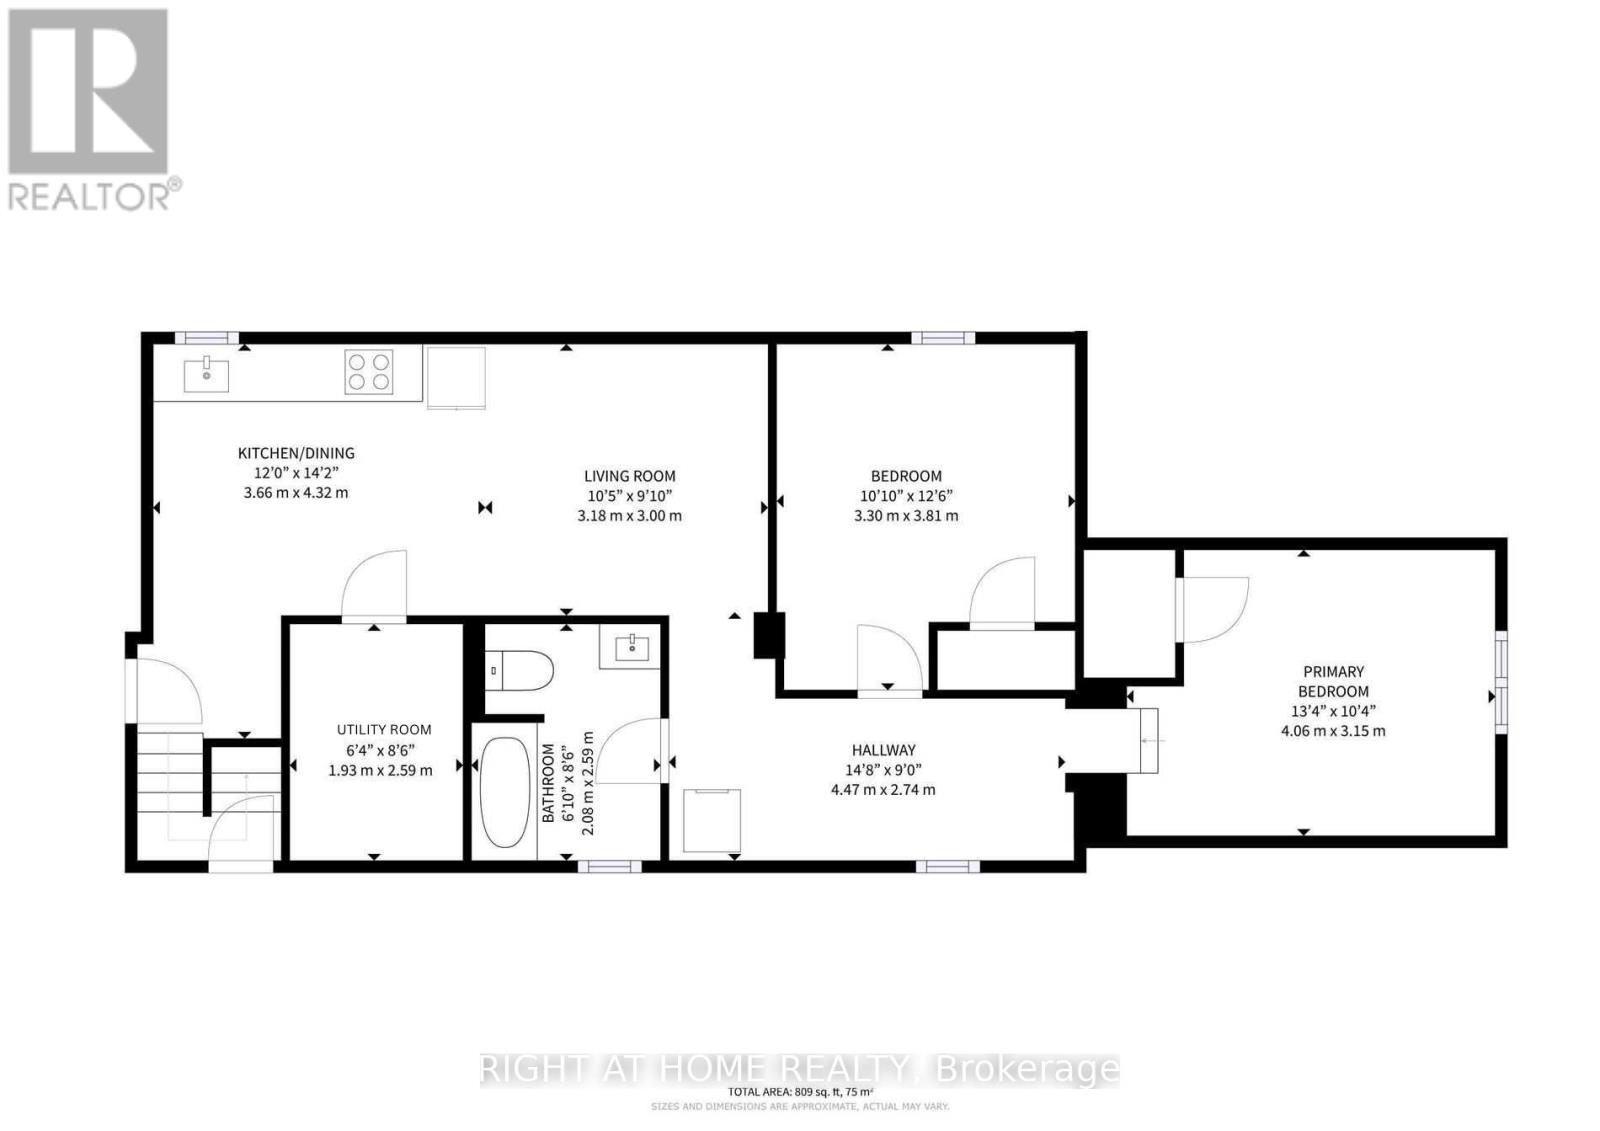
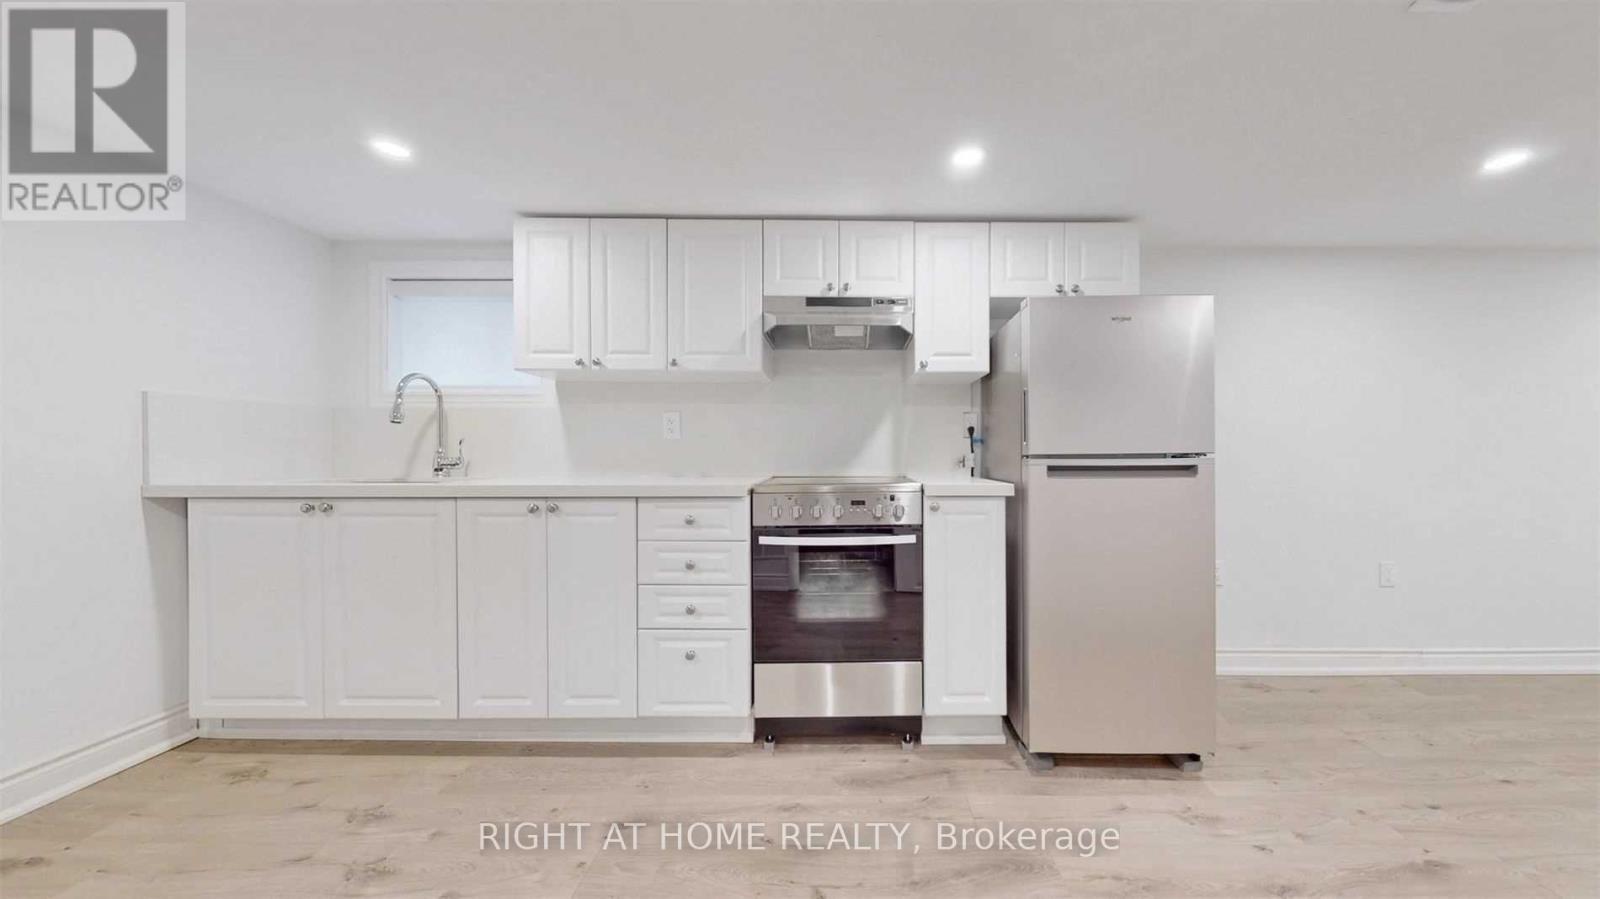
- RoomType1: Kitchen
- RoomLevel1: Basement
- RoomLength1: 4.32
- RoomWidth1: 3.66
- RoomDimensions1: 4.32 m X 3.66 m
- RoomType2: Living room
- RoomLevel2: Basement
- RoomLength2: 3.18
- RoomWidth2: 3
- RoomDimensions2: 3.18 m X 3 m
- RoomType3: Bedroom
- RoomLevel3: Basement
- RoomLength3: 4.06
- RoomWidth3: 3.15
- RoomDimensions3: 4.06 m X 3.15 m
- RoomType4: Bedroom 2
- RoomLevel4: Basement
- RoomLength4: 3.81
- RoomWidth4: 3.3
- RoomDimensions4: 3.81 m X 3.3 m
Location Details
- City: Toronto (East York)
- Province: Ontario
Property Details
- SubdivisionName: East York
- ArchitecturalStyle: Bungalow
- Levels: 1
- Lease: 2100.00
- LeaseFrequency: Monthly
- LeaseTerm: Monthly
Property Features
- Heating: Forced air
- HeatingFuel: Natural gas
- CoolingYN: True
- Cooling: Central air conditioning
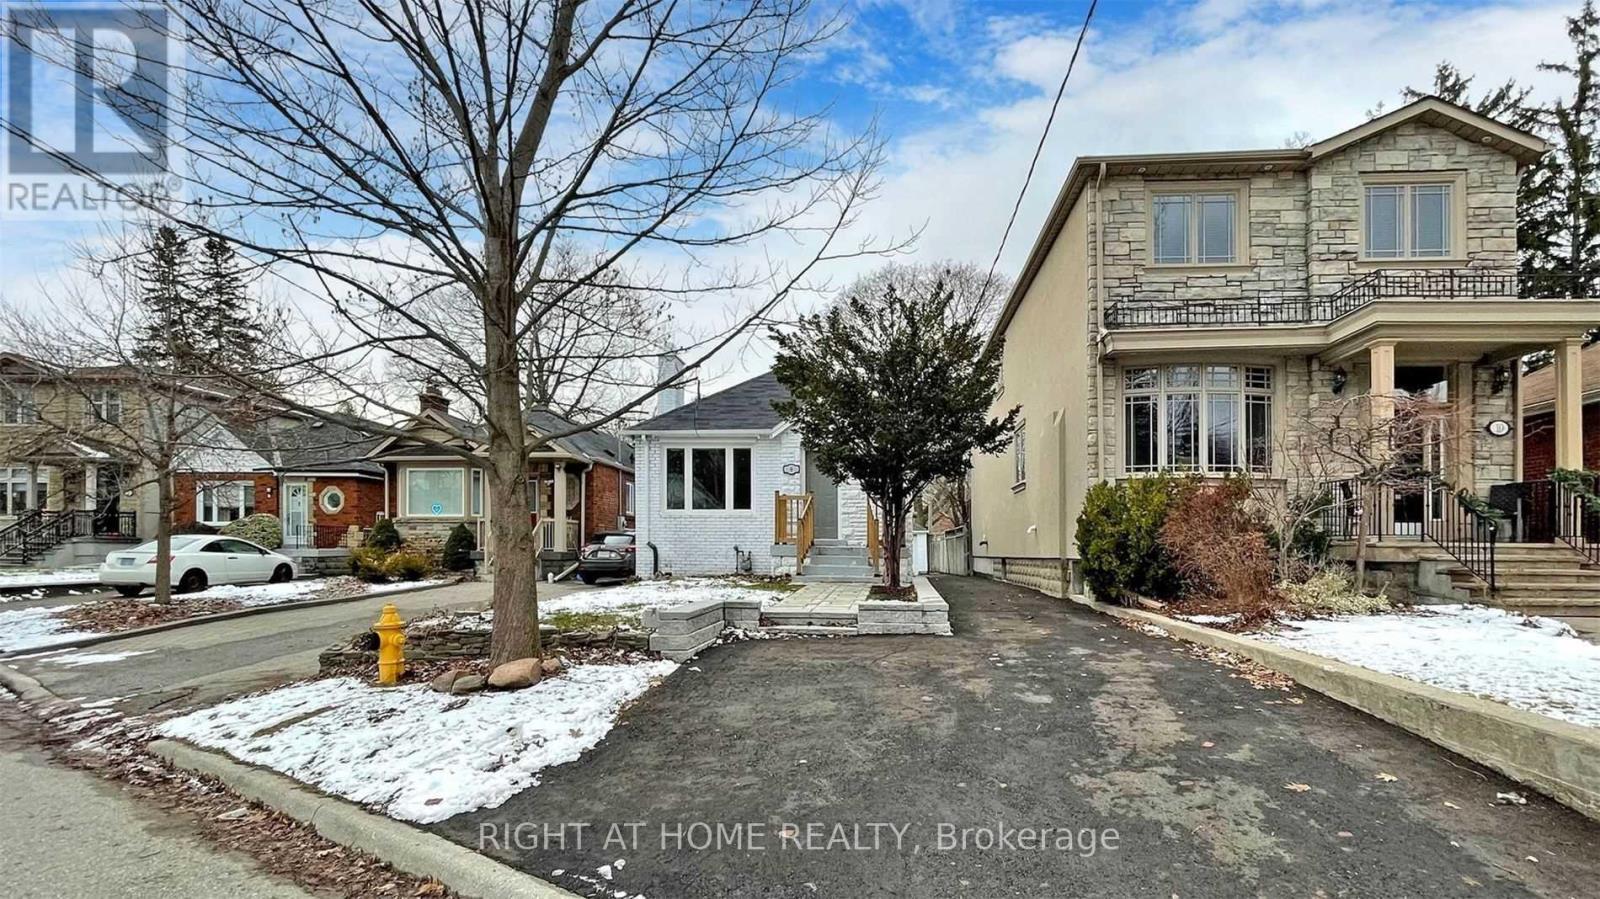
- ParkingTotal: 1
- OpenParkingYN: False
- GarageYN: False
- AttachedGarageYN: False
- CarportYN: False
- FireplacesTotal: 0
- PoolYN: False
- ViewYN: False
- WaterfrontYN: False
- Sewer: Sanitary sewer
Basics
- Date added: Added 3 weeks ago
- Category: Single Family
- Type: Single Family
- Bedrooms: 2
- Bathrooms: 1
- Area: 700 - 1100 sq ft
- Lot size: 0 sq ft
- SubdivisionName: East York
- UnitNumber: Bsmt
- ListOfficeName: RIGHT AT HOME REALTY
- MLS ID: E13819796
Courtesy of
- OfficeName: RIGHT AT HOME REALTY
- ListAOR: Toronto Regional Real Estate Board
Description
-
Description:
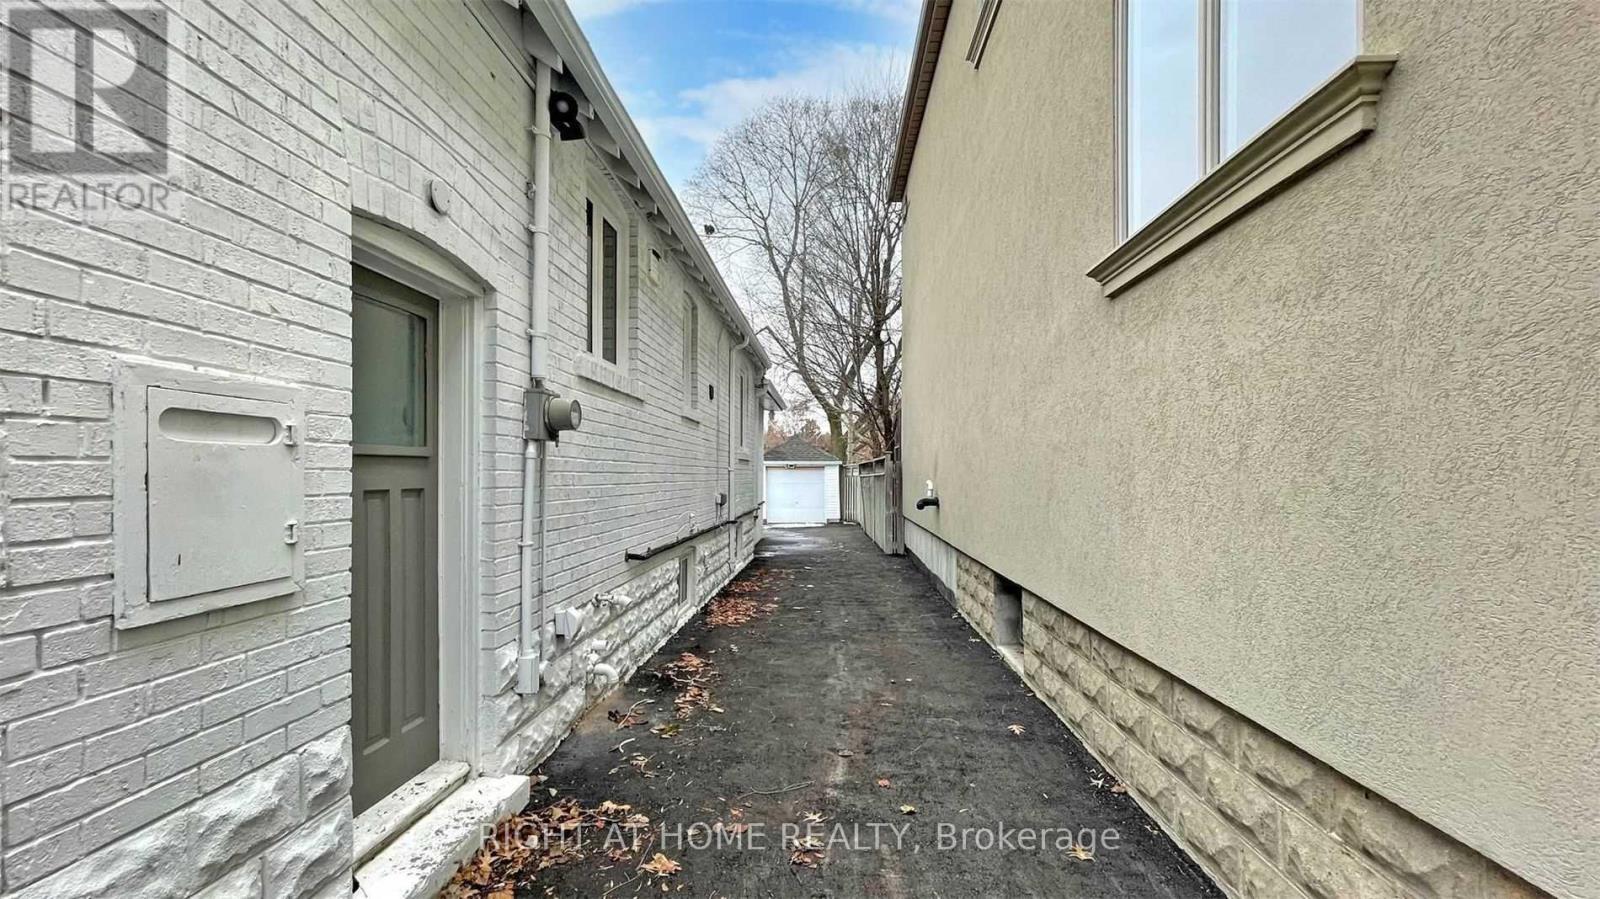
Welcome to this bright and updated 2-bedroom lower level apartment in the highly desirable Old East York neighbourhood. This fantastic home features generous ceiling heights, a private entrance, an updated kitchen, a full washroom, and convenient en-suite laundry. The location is exceptional, situated just a minutes' walk to public transit, schools, parks, and coffee shops, as well as a short drive to Michael Garron Hospital, the S. Walter Stewart Library, East York Civic Centre, the Don Valley Parkway, and the Bloor-Danforth subway line. This unit includes 1 dedicated parking space on the driveway. The apartment is available for lease from November 1st, and note that you will be are responsible for covering 1/3 of all utilities (with the remaining 2/3 covered by the main level tenants). (id:67524)
Show all description
Building Details
- ParkingTotal: 1
- ArchitecturalStyle: Bungalow
- Heating: Forced air
- Sewer: Sanitary sewer
Amenities & Features
- Waterfront available: No
- OpenParkingYN: No
- AttachedGarageYN: No
- GarageYN: No
- CarportYN: No
- PoolYN: No
- CoolingYN: Yes
- Cooling: Central air conditioning
- Total Fireplaces: 0