
260 Lisa Marie Drive, Orangeville, Ontario, Canada, L9W4P4
260 Lisa Marie Drive, Orangeville, Ontario, Canada, L9W4P4Rooms & Units Descr
- RoomType1: Bathroom
- RoomLevel1: Second level
- RoomLength1: 1.4
- RoomWidth1: 2.44
- RoomDimensions1: 1.4 m X 2.44 m
- RoomType2: Primary Bedroom
- RoomLevel2: Second level
- RoomLength2: 3.92
- RoomWidth2: 3.07
- RoomDimensions2: 3.92 m X 3.07 m
- RoomType3: Bedroom 2
- RoomLevel3: Second level
- RoomLength3: 3.18
- RoomWidth3: 2.87
- RoomDimensions3: 3.18 m X 2.87 m
- RoomType4: Bedroom 3
- RoomLevel4: Second level
- RoomLength4: 3.05
- RoomWidth4: 2.92
- RoomDimensions4: 3.05 m X 2.92 m
- RoomType5: Bathroom
- RoomLevel5: Lower level
- RoomLength5: 4.06
- RoomWidth5: 2.63
- RoomDimensions5: 4.06 m X 2.63 m
- RoomType6: Kitchen
- RoomLevel6: Lower level
- RoomLength6: 2.54
- RoomWidth6: 5.16
- RoomDimensions6: 2.54 m X 5.16 m
- RoomType7: Recreational, Games room
- RoomLevel7: Lower level
- RoomLength7: 4.27
- RoomWidth7: 5.79
- RoomDimensions7: 4.27 m X 5.79 m
- RoomType8: Bedroom 4
- RoomLevel8: Lower level
- RoomLength8: 3.7
- RoomWidth8: 2.64
- RoomDimensions8: 3.7 m X 2.64 m
- RoomType9: Kitchen
- RoomLevel9: Main level
- RoomLength9: 5.49
- RoomWidth9: 3.35
- RoomDimensions9: 5.49 m X 3.35 m
- RoomType10: Dining room
- RoomLevel10: Main level
- RoomLength10: 5.87
- RoomWidth10: 2.9
- RoomDimensions10: 5.87 m X 2.9 m
- RoomType11: Living room
- RoomLevel11: Main level
- RoomLength11: 5.79
- RoomWidth11: 2.9
- RoomDimensions11: 5.79 m X 2.9 m
- RoomType12: Bathroom
- RoomLevel12: Main level
- RoomLength12: 1.22
- RoomWidth12: 1.22
- RoomDimensions12: 1.22 m X 1.22 m
- RoomType13: Laundry room
- RoomLevel13: Main level
- RoomLength13: 2.9
- RoomWidth13: 1.91
- RoomDimensions13: 2.9 m X 1.91 m
Location Details
- City: Orangeville
- Province: Ontario
Property Details
- SubdivisionName: Orangeville
- Levels: 2
- FrontageLength: 50.32 m
Property Features
- LotFeatures: Landscaped
- CommunityFeatures: Community Centre
- Fencing: Fully Fenced
- Flooring: Tile,Hardwood,Laminate
- Heating: Forced air
- HeatingFuel: Natural gas
- CoolingYN: True
- Cooling: Central air conditioning
- ParkingTotal: 5
- OpenParkingYN: False
- GarageYN: True
- AttachedGarageYN: True
- CarportYN: False
- FireplacesTotal: 1
- FireplaceFeatures: Free Standing Metal
- PoolYN: False
- ViewYN: False
- WaterfrontYN: False
- Sewer: Sanitary sewer
Basics
- BathroomsHalf: 1
- Date added: Added 3 weeks ago
- Category: Single Family
- Type: Single Family
- Bedrooms: 4
- Bathrooms: 4
- Half baths: 1
- Floors: Tile,Hardwood,Laminate
- Area: 1500 - 2000 sq ft
- Lot size: 0 sq ft
- SubdivisionName: Orangeville
- ListOfficeName: RE/MAX REAL ESTATE CENTRE INC.
- MLS ID: W13649724
Courtesy of
- OfficeName: RE/MAX REAL ESTATE CENTRE INC.
- ListAOR: Toronto Regional Real Estate Board
Description
-
Description:
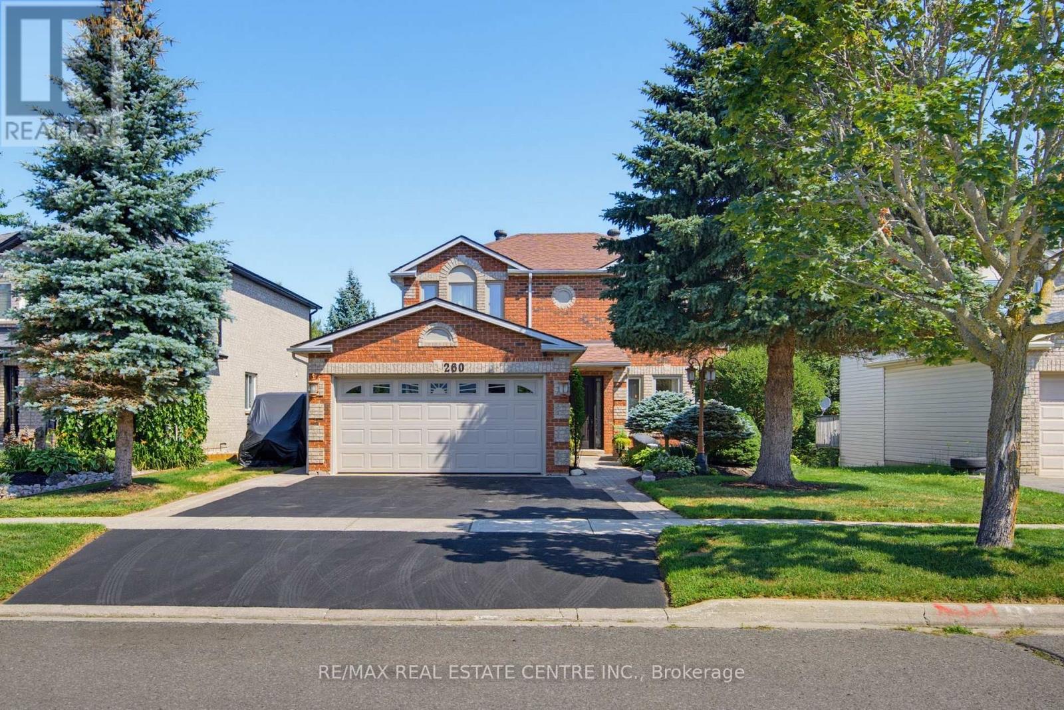
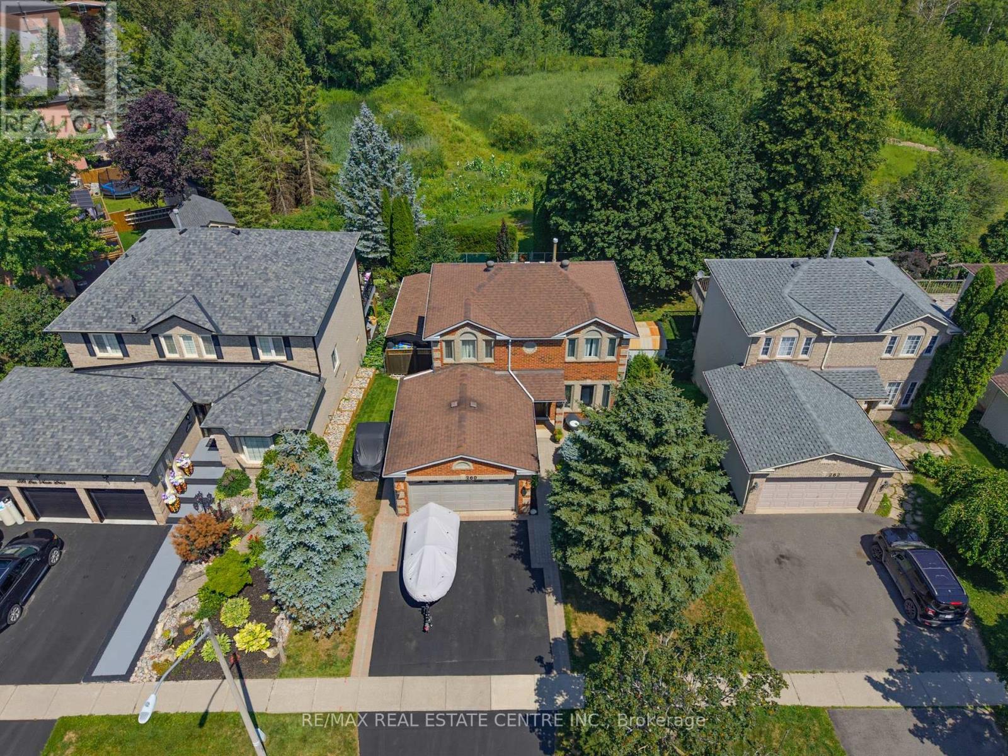
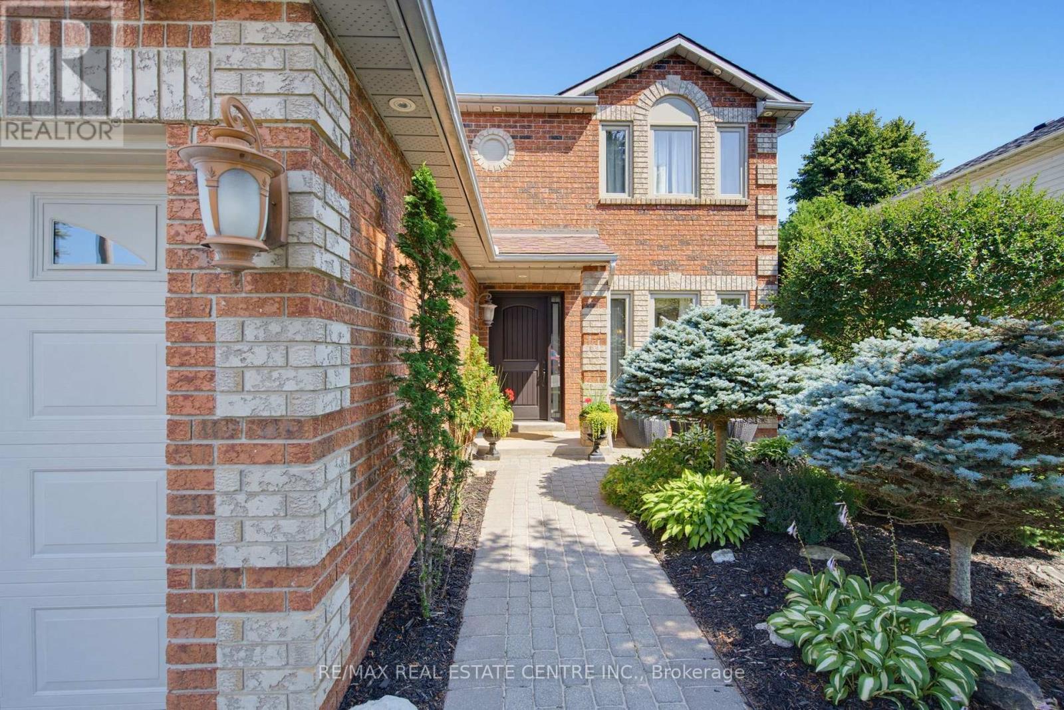
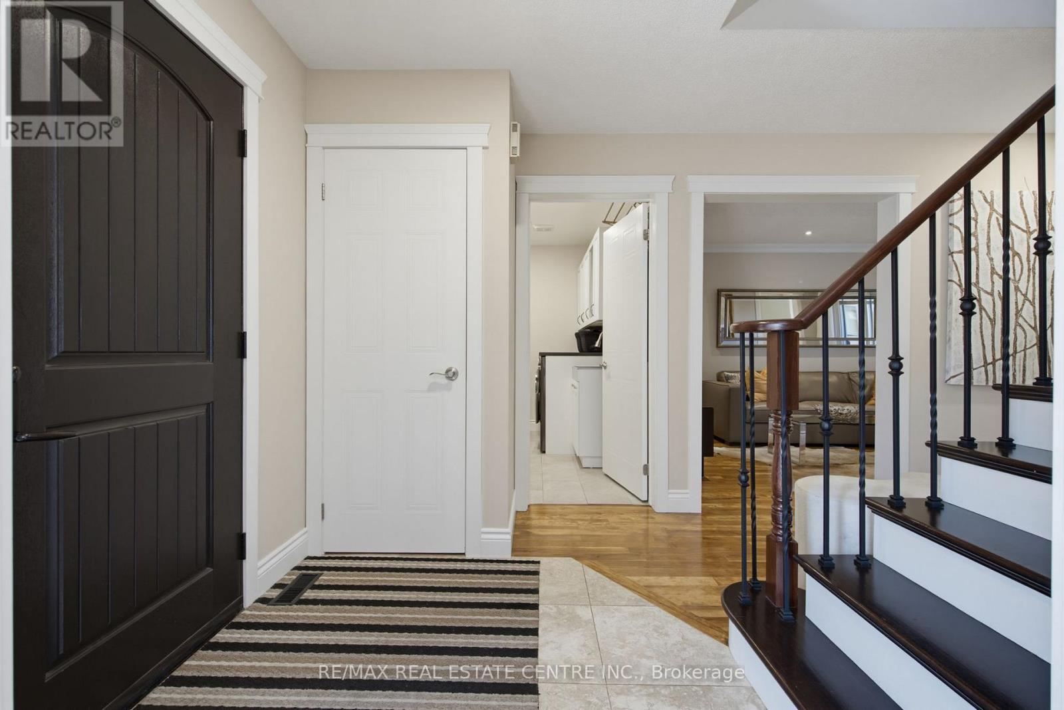
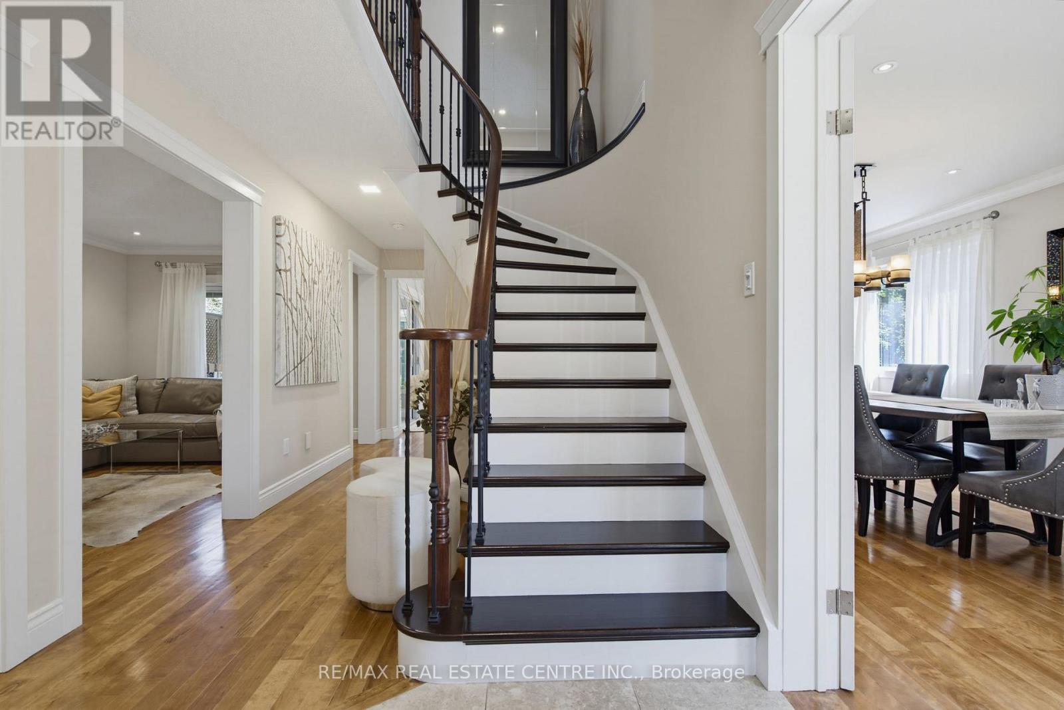
Gorgeous Family Home that Backs onto Greenbelt in Established Orangeville Neighbourhood. Numerous Upgrades including Lower Level In Law Suite with Full Eat In Kitchen & Separate Entry. Inviting Landscaped Frontage with Stone Walkway & Porch into Large Foyer with Curved Wood Stairway to 2nd Level. French Glass Doors into Bright & Spacious Dining Area with Lg 3 Panel Window and Decorative Lighting. Combined with Large Eat-In Chef's Kitchen with New SS Appliances, 6 Burner Gas Stove, Granite Counter & Breakfast Bar. Window to the Back & Walkout To Covered Deck & Lounge Area. Perfect Gathering Space for the Whole Family. Spacious Living Room with Pot Lights & Patio Doors to Deck. Modern & Bright Laundry w/Built In Storage & Access Door to 2 Car Heated & Insulated Garage. Crown Molding Throughout Main Floor. Second Level offers an Open, Airy Hallway with a Lg Linen Closet for added storage. A 4-pc Main Bath & 2 Generous Bedrooms, each Featuring Lg Windows and Double Closets. The Primary Suite with Double-door Entry, Walk-in Closet and a Modern, Tiled 3-pc Ensuite. Lower Level with Spacious Living/Rec Rm w/ Freestanding Gas Fireplace, Large Window to the Back, 1 Bedroom and 3pc Bath with Walk In Tile Shower. Full Eat In Kitchen with SS Appliances and Brkfst Bar. Walk Out to Patio with Hot Tub and Garden/Utility Shed with Outdoor Gated Storage. Fully Fenced Yard with Country Views to the Back with Access to Walking Trails & Green Space. This 3+1 Bed + 4 Bath Home Has it All! Close to Schools, Recreation & Downtown Orangeville with All Amenities. (id:67524)
Show all description
Building Details
- ParkingTotal: 5
- Heating: Forced air
- Sewer: Sanitary sewer
Amenities & Features
- Waterfront available: No
- OpenParkingYN: No
- AttachedGarageYN: Yes
- GarageYN: Yes
- CarportYN: No
- PoolYN: No
- CoolingYN: Yes
- CommunityFeatures: Community Centre
- Cooling: Central air conditioning
- FireplaceFeatures: Free Standing Metal
- Total Fireplaces: 1