
39 Amelia Street, Orangeville, Ontario, Canada, L9W3K7
39 Amelia Street, Orangeville, Ontario, Canada, L9W3K7Rooms & Units Descr
- RoomType1: Bedroom 4
- RoomLevel1: Second level
- RoomLength1: 4.08
- RoomWidth1: 3.62
- RoomDimensions1: 4.08 m X 3.62 m
- RoomType2: Bedroom 2
- RoomLevel2: Second level
- RoomLength2: 3.6
- RoomWidth2: 3.35
- RoomDimensions2: 3.6 m X 3.35 m
- RoomType3: Bedroom 3
- RoomLevel3: Second level
- RoomLength3: 3.08
- RoomWidth3: 3.07
- RoomDimensions3: 3.08 m X 3.07 m
- RoomType4: Primary Bedroom
- RoomLevel4: Second level
- RoomLength4: 4.69
- RoomWidth4: 3.69
- RoomDimensions4: 4.69 m X 3.69 m
- RoomType5: Bathroom
- RoomLevel5: Second level
- RoomLength5: 2.14
- RoomWidth5: 2.14
- RoomDimensions5: 2.14 m X 2.14 m
- RoomType6: Bathroom
- RoomLevel6: Lower level
- RoomLength6: 1.83
- RoomWidth6: 1.85
- RoomDimensions6: 1.83 m X 1.85 m
- RoomType7: Other
- RoomLevel7: Lower level
- RoomLength7: 1.82
- RoomWidth7: 3.96
- RoomDimensions7: 1.82 m X 3.96 m
- RoomType8: Office
- RoomLevel8: Lower level
- RoomLength8: 3.07
- RoomWidth8: 3.99
- RoomDimensions8: 3.07 m X 3.99 m
- RoomType9: Recreational, Games room
- RoomLevel9: Lower level
- RoomLength9: 8.25
- RoomWidth9: 5.19
- RoomDimensions9: 8.25 m X 5.19 m
- RoomType10: Dining room
- RoomLevel10: Main level
- RoomLength10: 4.91
- RoomWidth10: 3.35
- RoomDimensions10: 4.91 m X 3.35 m
- RoomType11: Kitchen
- RoomLevel11: Main level
- RoomLength11: 4.6
- RoomWidth11: 2.83
- RoomDimensions11: 4.6 m X 2.83 m
- RoomType12: Living room
- RoomLevel12: Main level
- RoomLength12: 5.18
- RoomWidth12: 3.47
- RoomDimensions12: 5.18 m X 3.47 m
- RoomType13: Family room
- RoomLevel13: Main level
- RoomLength13: 3.72
- RoomWidth13: 3.57
- RoomDimensions13: 3.72 m X 3.57 m
Location Details
- City: Orangeville
- Province: Ontario
Property Details
- SubdivisionName: Orangeville
- Levels: 2
- FrontageLength: 74 ft ,1 in
Property Features
- CommunityFeatures: Community Centre
- Fencing: Fenced yard
- Flooring: Laminate,Tile
- Heating: Forced air
- HeatingFuel: Natural gas
- CoolingYN: True
- Cooling: Central air conditioning
- ParkingTotal: 6
- OpenParkingYN: False
- GarageYN: True
- AttachedGarageYN: True
- CarportYN: False
- FireplacesTotal: 0
- PoolYN: False
- ViewYN: False
- WaterfrontYN: False
- Sewer: Sanitary sewer
Basics
- BathroomsHalf: 1
- Date added: Added 3 weeks ago
- Category: Single Family
- Type: Single Family
- Bedrooms: 4
- Bathrooms: 4
- Half baths: 1
- Floors: Laminate,Tile
- Area: 1500 - 2000 sq ft
- Lot size: 0 sq ft
- SubdivisionName: Orangeville
- ListOfficeName: RE/MAX REAL ESTATE CENTRE INC.
- MLS ID: W13701492
Courtesy of
- OfficeName: RE/MAX REAL ESTATE CENTRE INC.
- ListAOR: Toronto Regional Real Estate Board
Description
-
Description:
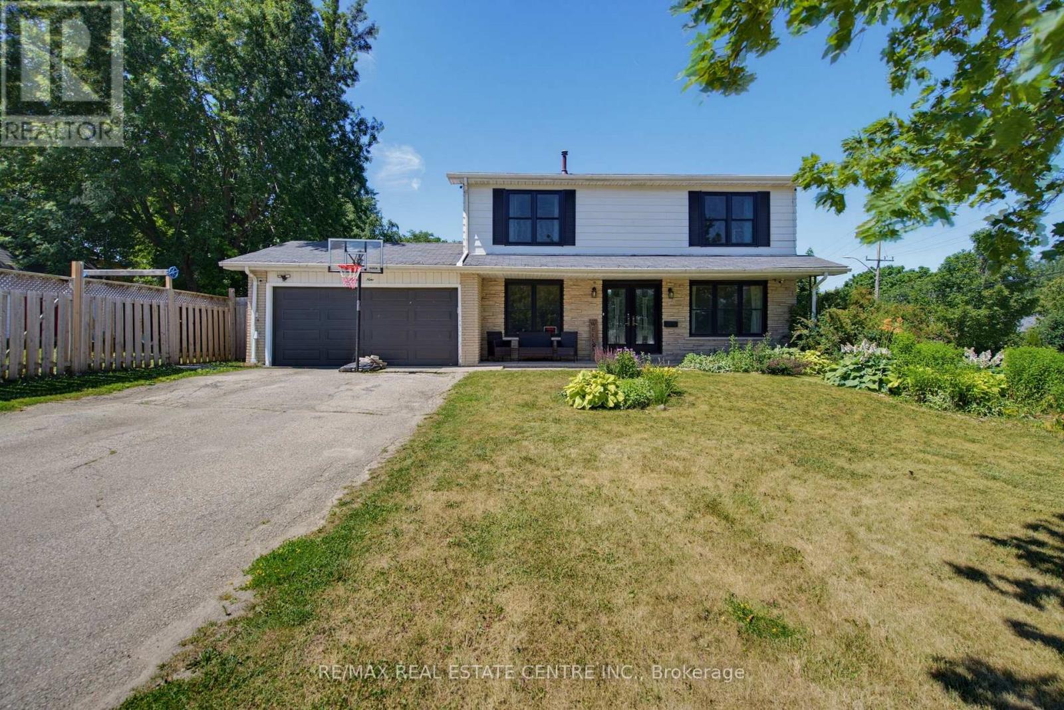
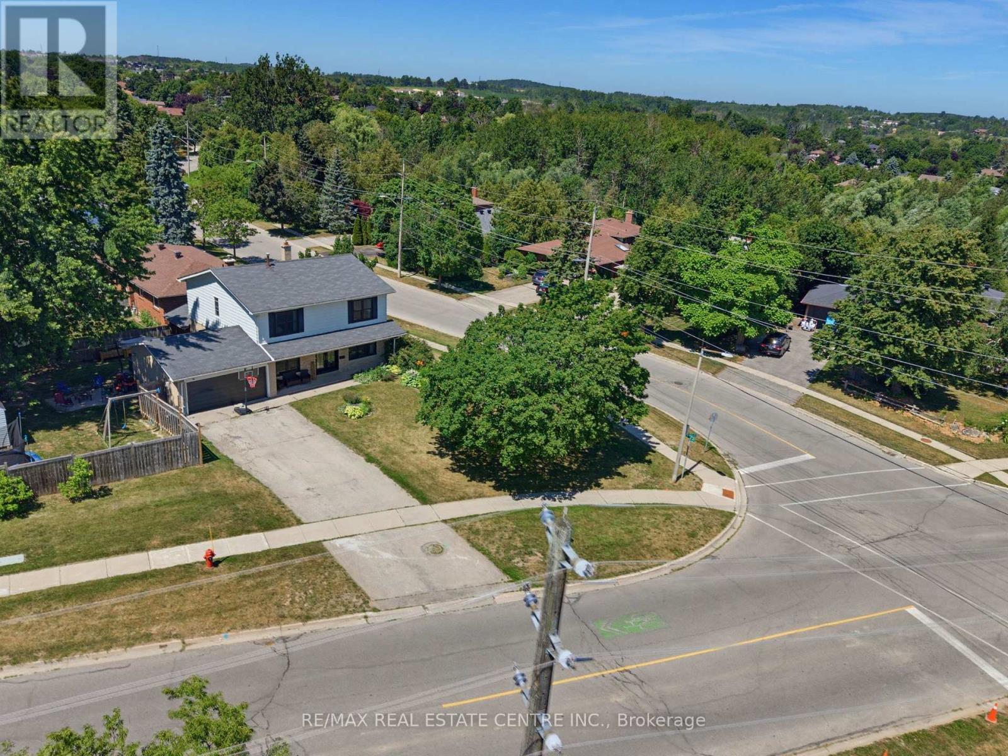
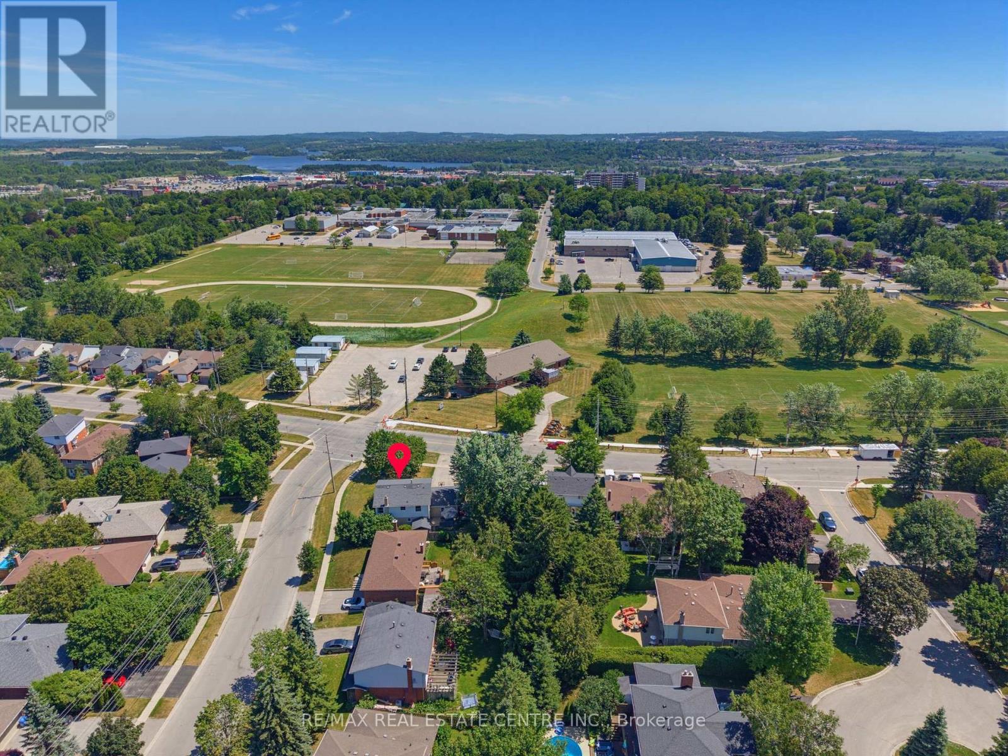
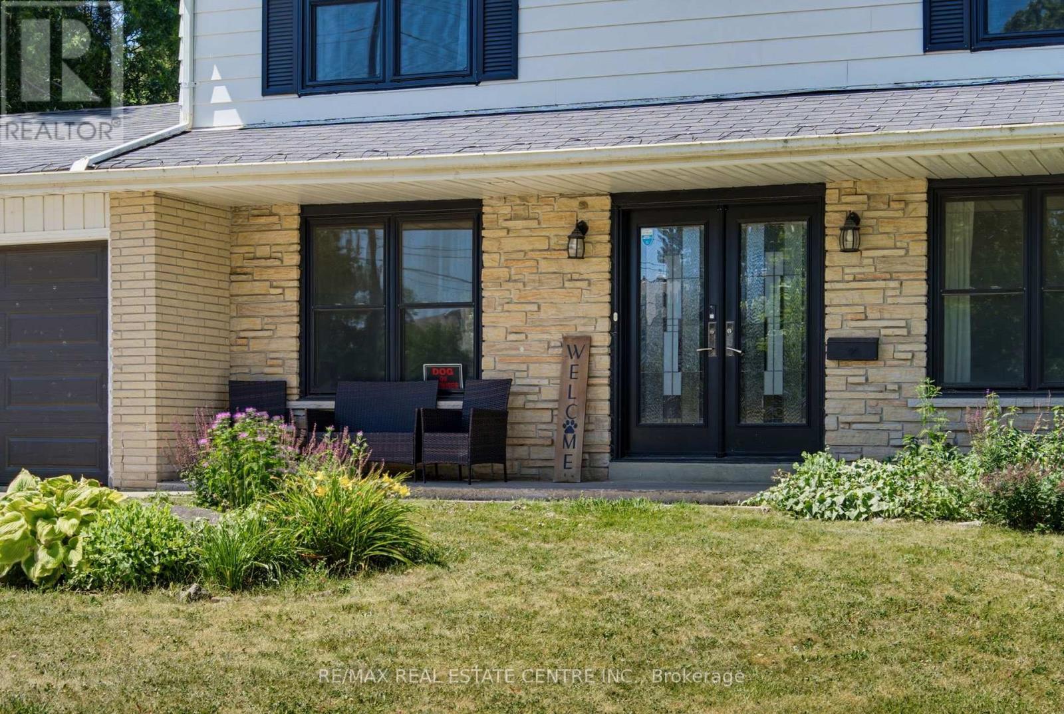
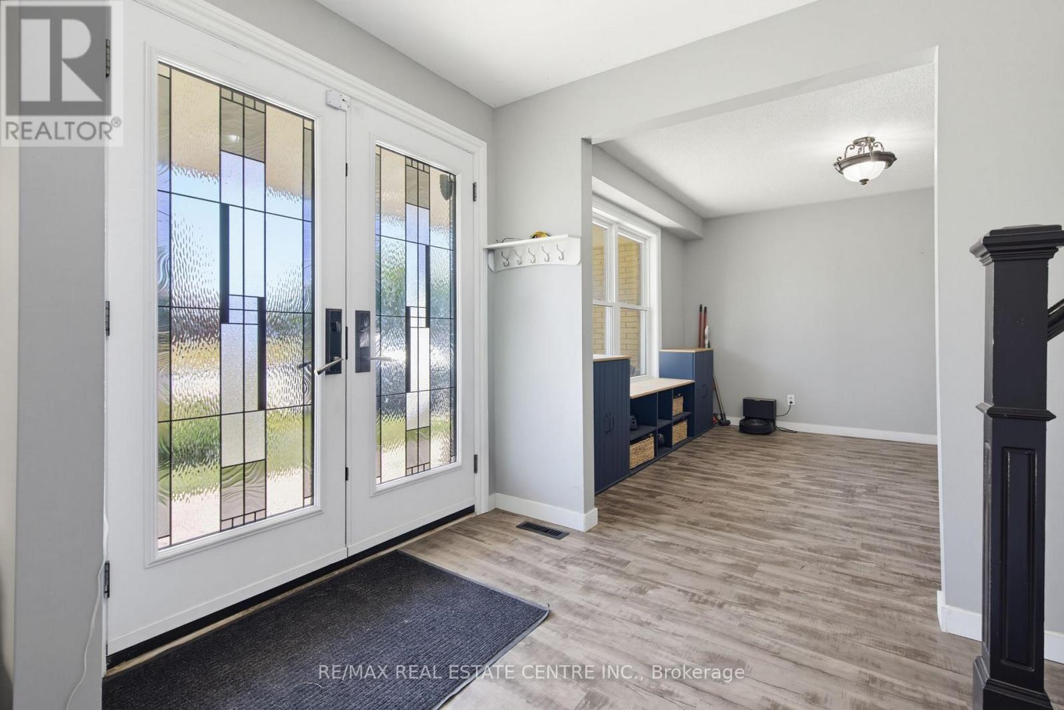
Spacious and beautifully updated 4-bed, 4-bath two-storey home on a desirable corner lot in Orangeville. A charming covered front porch and double-door entry open into a bright, welcoming foyer. The main floor features an open-concept family room with a large front window, flowing seamlessly into the refreshed kitchen, complete with new cabinets, new countertops, breakfast bar and patio doors leading to the backyard. A generous separate dining room offers a warm atmosphere with its gas fireplace, mantle and walkout to the yard. The living room provides a cosy retreat for quiet evenings. Enjoy new laminate flooring throughout the entire home and a new 2-pc main floor bath. Wood stairs lead to a well-designed second level with an open hallway, linen and storage closets, three spacious bedrooms, a 4-pc main bath and a large primary suite featuring a walk-in closet and 3-pc ensuite. The fully finished lower level adds exceptional living space, including a large rec room ideal for entertainment, office use, or storage, a new 3-pc bath with corner shower, two additional flex rooms and utility room. Outside, enjoy a fully fenced backyard with a covered BBQ deck, stone patio, mature shade tree, large storage shed and raised garden beds. The 2-car garage includes convenient rear access to the yard. Perfectly located across from both a public school, high school and recreation center. A fantastic home for a growing family seeking space and the convenience to walk to all downtown amenities. (id:67524)
Show all description
Building Details
- ParkingTotal: 6
- Heating: Forced air
- Sewer: Sanitary sewer
Amenities & Features
- Waterfront available: No
- OpenParkingYN: No
- AttachedGarageYN: Yes
- GarageYN: Yes
- CarportYN: No
- PoolYN: No
- CoolingYN: Yes
- CommunityFeatures: Community Centre
- Cooling: Central air conditioning
- Total Fireplaces: 0