
35 Cameron Court, Orangeville, Ontario, Canada, L9W5G8
35 Cameron Court, Orangeville, Ontario, Canada, L9W5G8Rooms & Units Descr
- RoomType1: Bedroom 2
- RoomLevel1: Second level
- RoomLength1: 2.27
- RoomWidth1: 3.55
- RoomDimensions1: 2.27 m X 3.55 m
- RoomType2: Bedroom 3
- RoomLevel2: Second level
- RoomLength2: 3.61
- RoomWidth2: 4.35
- RoomDimensions2: 3.61 m X 4.35 m
- RoomType3: Bathroom
- RoomLevel3: Second level
- RoomLength3: 4.03
- RoomWidth3: 2.36
- RoomDimensions3: 4.03 m X 2.36 m
- RoomType4: Bedroom 4
- RoomLevel4: Second level
- RoomLength4: 5.13
- RoomWidth4: 3.49
- RoomDimensions4: 5.13 m X 3.49 m
- RoomType5: Recreational, Games room
- RoomLevel5: Basement
- RoomLength5: 6.87
- RoomWidth5: 8.83
- RoomDimensions5: 6.87 m X 8.83 m
- RoomType6: Bathroom
- RoomLevel6: Basement
- RoomLength6: 2.6
- RoomWidth6: 1.8
- RoomDimensions6: 2.6 m X 1.8 m
- RoomType7: Utility room
- RoomLevel7: Basement
- RoomLength7: 0
- RoomWidth7: 0
- RoomDimensions7: Measurements not available
- RoomType8: Foyer
- RoomLevel8: Main level
- RoomLength8: 2.05
- RoomWidth8: 1.97
- RoomDimensions8: 2.05 m X 1.97 m
- RoomType9: Kitchen
- RoomLevel9: Main level
- RoomLength9: 3.16
- RoomWidth9: 3.38
- RoomDimensions9: 3.16 m X 3.38 m
- RoomType10: Dining room
- RoomLevel10: Main level
- RoomLength10: 3.42
- RoomWidth10: 3.11
- RoomDimensions10: 3.42 m X 3.11 m
- RoomType11: Living room
- RoomLevel11: Main level
- RoomLength11: 4.5
- RoomWidth11: 4.19
- RoomDimensions11: 4.5 m X 4.19 m
- RoomType12: Primary Bedroom
- RoomLevel12: Main level
- RoomLength12: 4.17
- RoomWidth12: 3.51
- RoomDimensions12: 4.17 m X 3.51 m
- RoomType13: Laundry room
- RoomLevel13: Main level
- RoomLength13: 2.23
- RoomWidth13: 1.6
- RoomDimensions13: 2.23 m X 1.6 m
Location Details
- City: Orangeville
- Province: Ontario
Property Details
- SubdivisionName: Orangeville
- Levels: 1.5
- FrontageLength: 47 ft ,9 in
Property Features
- LotFeatures: Landscaped
- CommunityFeatures: Community Centre
- Fencing: Fenced yard
- Flooring: Tile,Laminate,Carpeted
- Heating: Forced air
- HeatingFuel: Natural gas
- CoolingYN: True
- Cooling: Central air conditioning
- ParkingTotal: 6
- OpenParkingYN: False
- GarageYN: True
- AttachedGarageYN: True
- CarportYN: False
- FireplacesTotal: 1
- PoolYN: False
- ViewYN: False
- WaterfrontYN: False
- Sewer: Sanitary sewer
Basics
- BathroomsHalf: 1
- Date added: Added 3 weeks ago
- Category: Single Family
- Type: Single Family
- Bedrooms: 4
- Bathrooms: 4
- Half baths: 1
- Floors: Tile,Laminate,Carpeted
- Area: 1500 - 2000 sq ft
- Lot size: 0 sq ft
- SubdivisionName: Orangeville
- ListOfficeName: RE/MAX REAL ESTATE CENTRE INC.
- MLS ID: W13766354
Courtesy of
- OfficeName: RE/MAX REAL ESTATE CENTRE INC.
- ListAOR: Toronto Regional Real Estate Board
Description
-
Description:
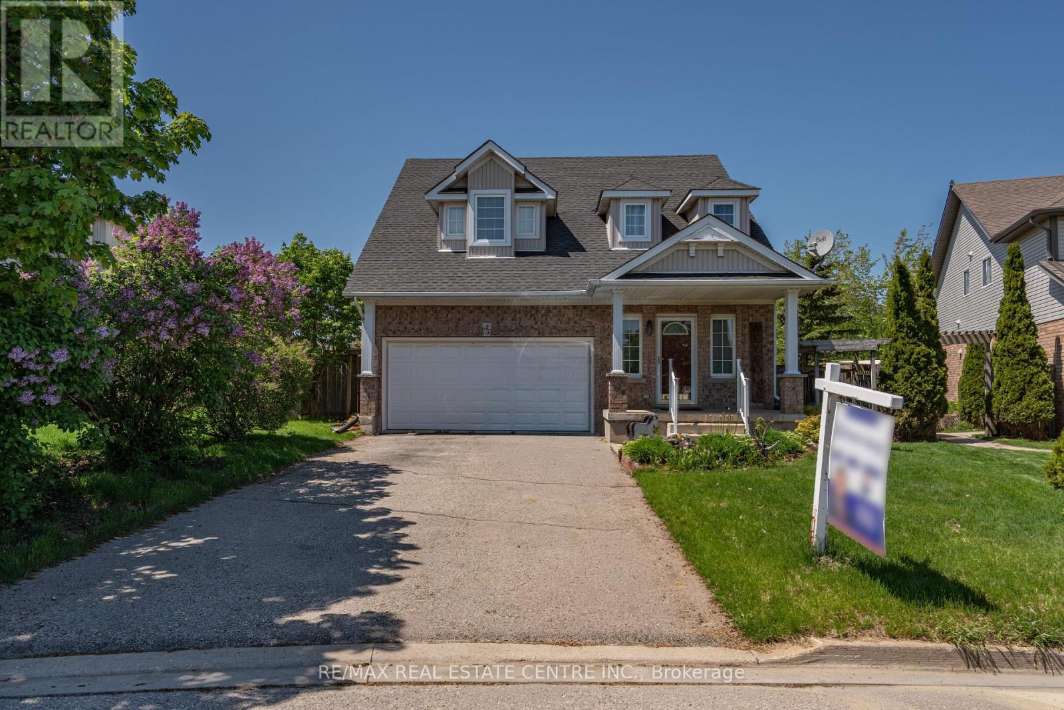
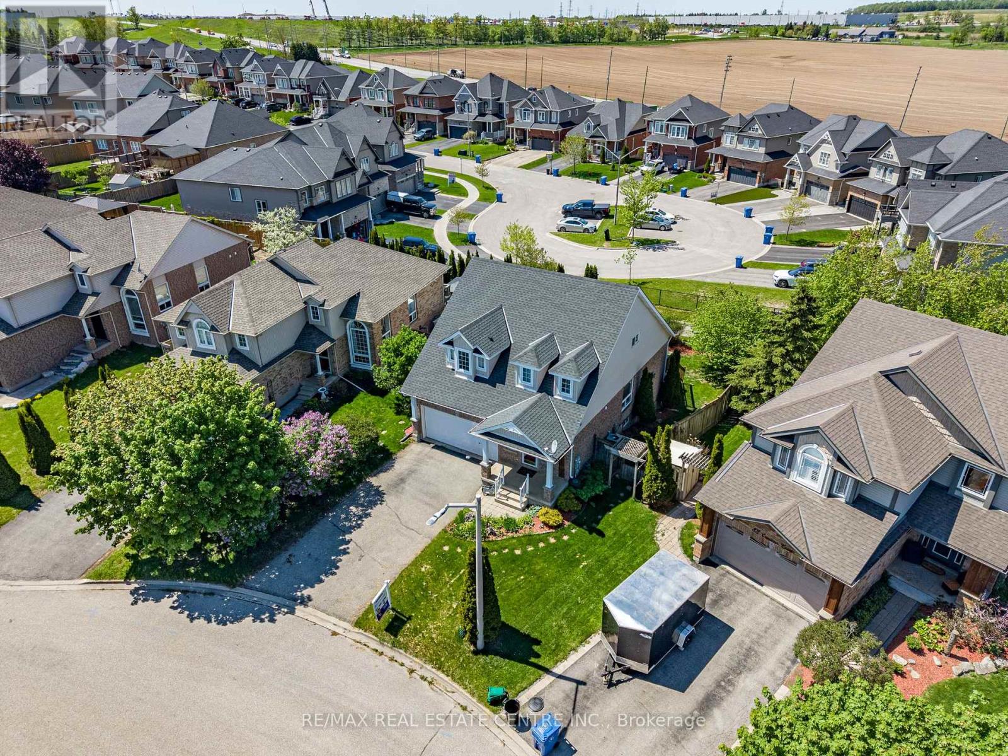
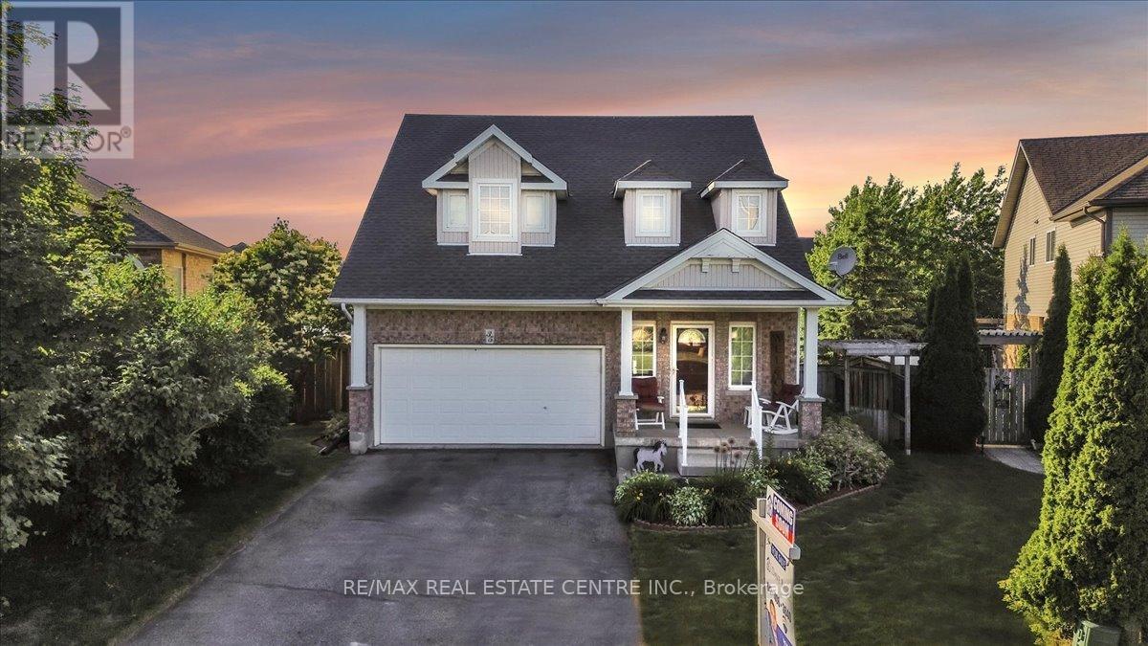
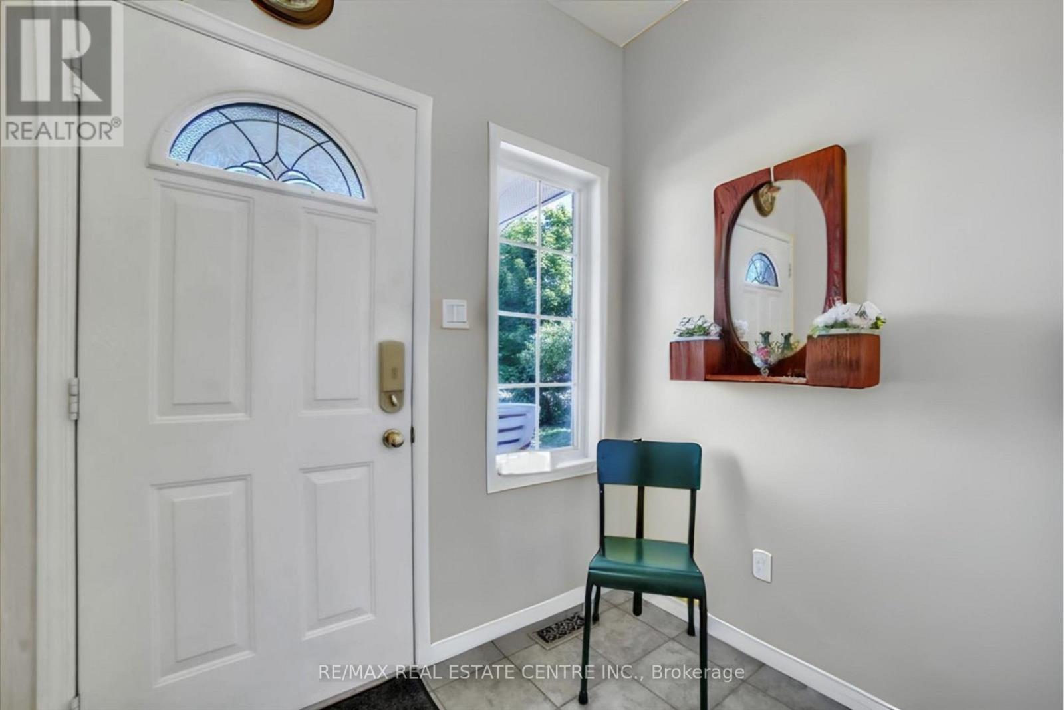
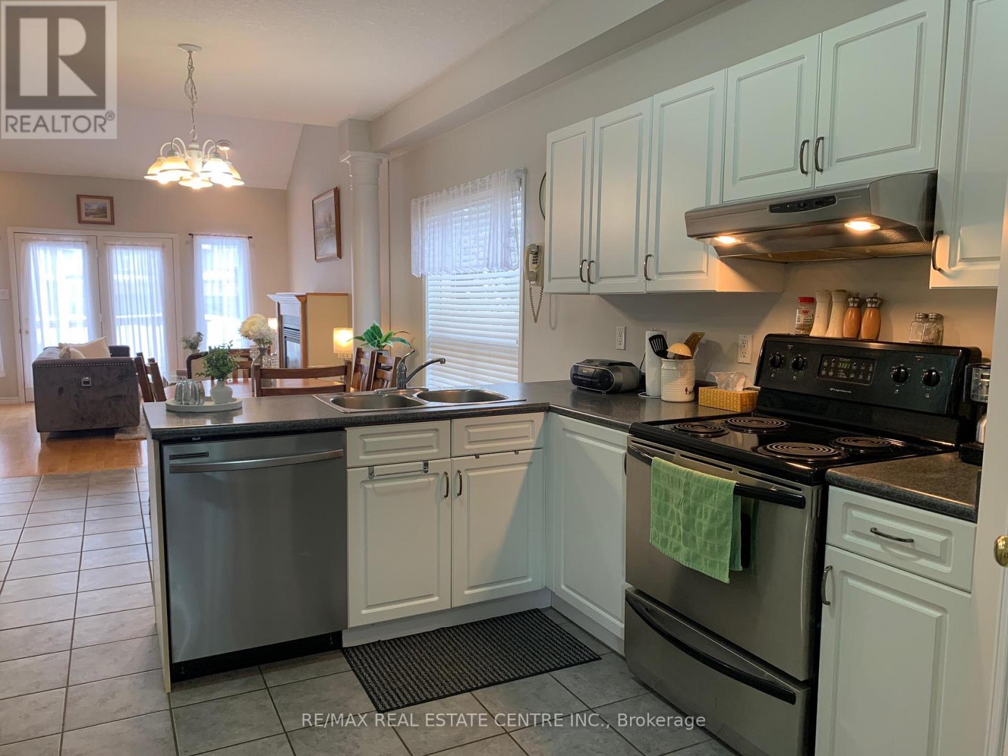
Exceptionally Maintained 4-Bed, 3-Bath Home Offering Approx. 2,500 sq. ft. of Thoughtfully Designed Living Space in One of Orangeville's Most Desirable Neighbourhoods. Covered Front Porch Entry into Bright Foyer with 2Pc Powder Rm & Closet. Open Concept Main Floor Great Room w/ 9' Ceilings. Modern Kitchen with Walk In Pantry, Plenty of Cupboard Space & SS Appliances. Open to Dining Rm. w/ Picture Window. Stunning Living Rm with Vaulted Ceiling Pot Lights, Gas Fireplace & Walk Out to Deck w/ Stairs to Fenced Yard. Hallway with Access to Garage & Separate Laundry Rm with Window & Built In Sink & Shelving. Spacious Main Flr Primary Bedroom with 2 Windows, Walk in Closet & 3pc Ensuite Bath - an Ideal Layout for Those Seeking Accessible Main-Level Living, Including Seniors or Anyone Preferring to Avoid too Many Stairs. 2nd Flr w/ Lg 4pc Bathroom & 3 Good Size Bedrooms, One with Walk in Closet. Finished Basement with Lg Above Grade Windows, Lots of Natural Light. Garden Door Walk Out to Lower Level Patio w/Interlock Stone and Landscaped Yard w/ Garden Shed. Wooden Privacy Side Entry Gates from Either Side. Walking Distance to Fendley Park with Kids Playground, Splash Pad & Sports Field. Minutes to Schools, Shopping, Dining & Recreation Centre. Easy Access to the Bypass For Commuters. Great Family Home, A Must See! (id:67524)
Show all description
Building Details
- ParkingTotal: 6
- Heating: Forced air
- Sewer: Sanitary sewer
Amenities & Features
- Waterfront available: No
- OpenParkingYN: No
- AttachedGarageYN: Yes
- GarageYN: Yes
- CarportYN: No
- PoolYN: No
- CoolingYN: Yes
- CommunityFeatures: Community Centre
- Cooling: Central air conditioning
- Total Fireplaces: 1