
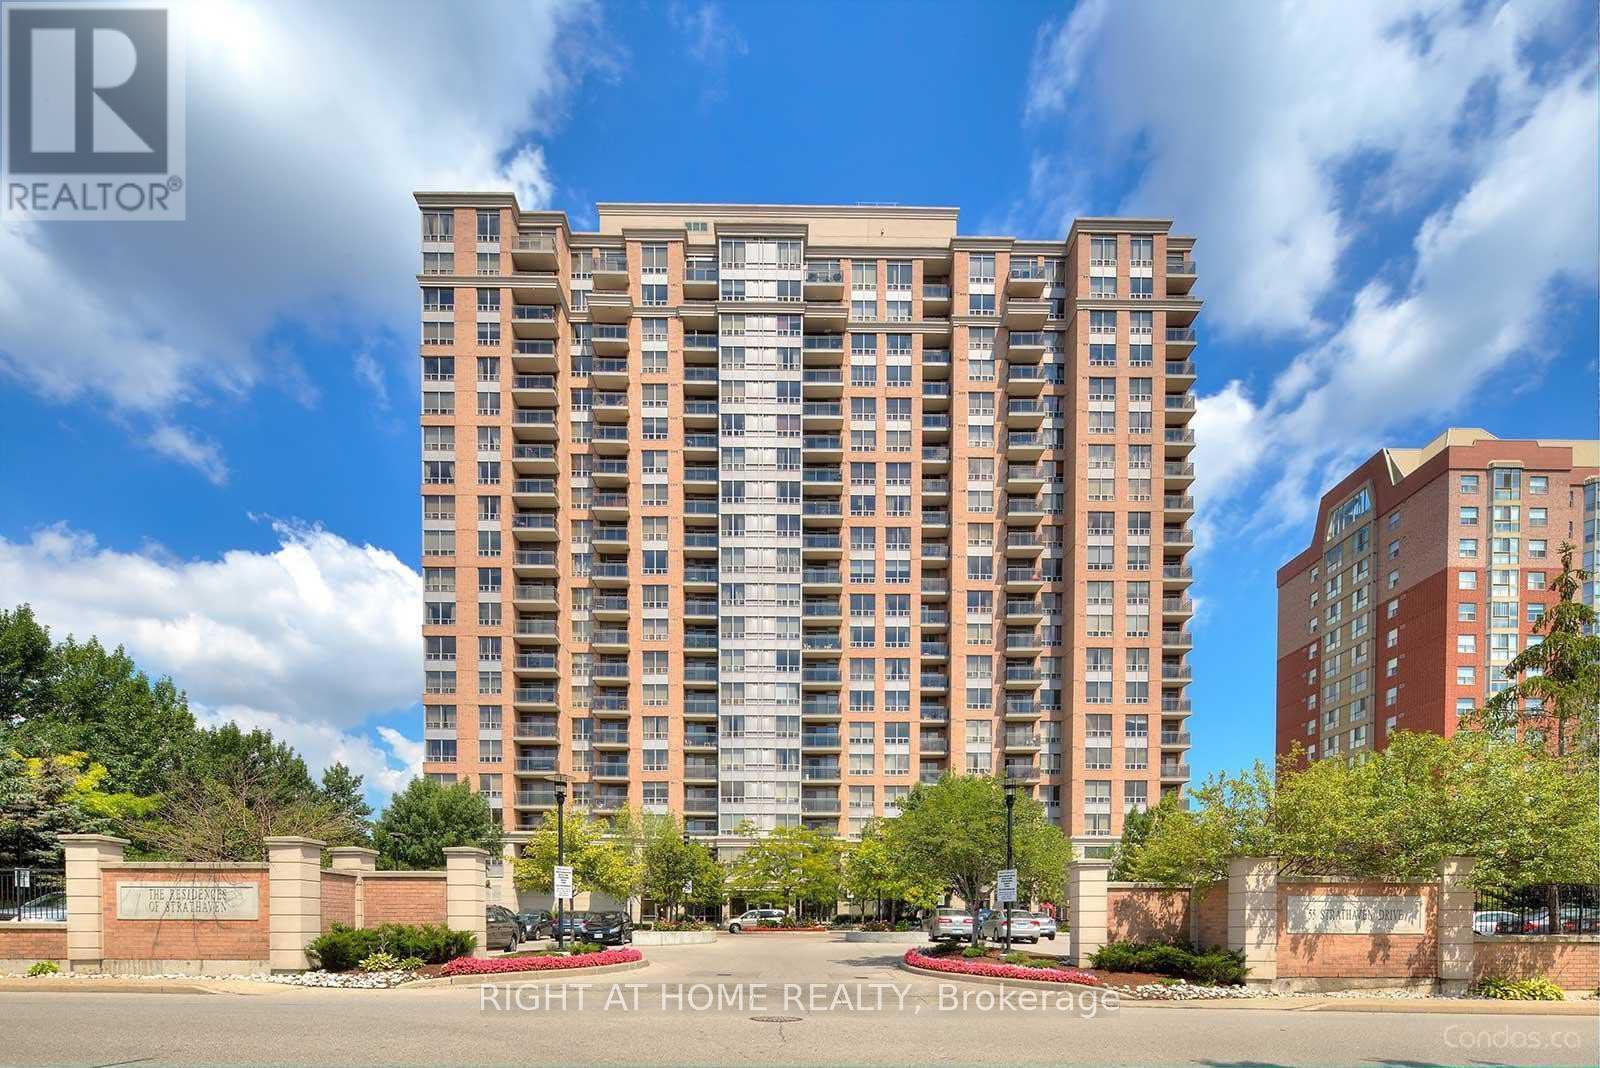
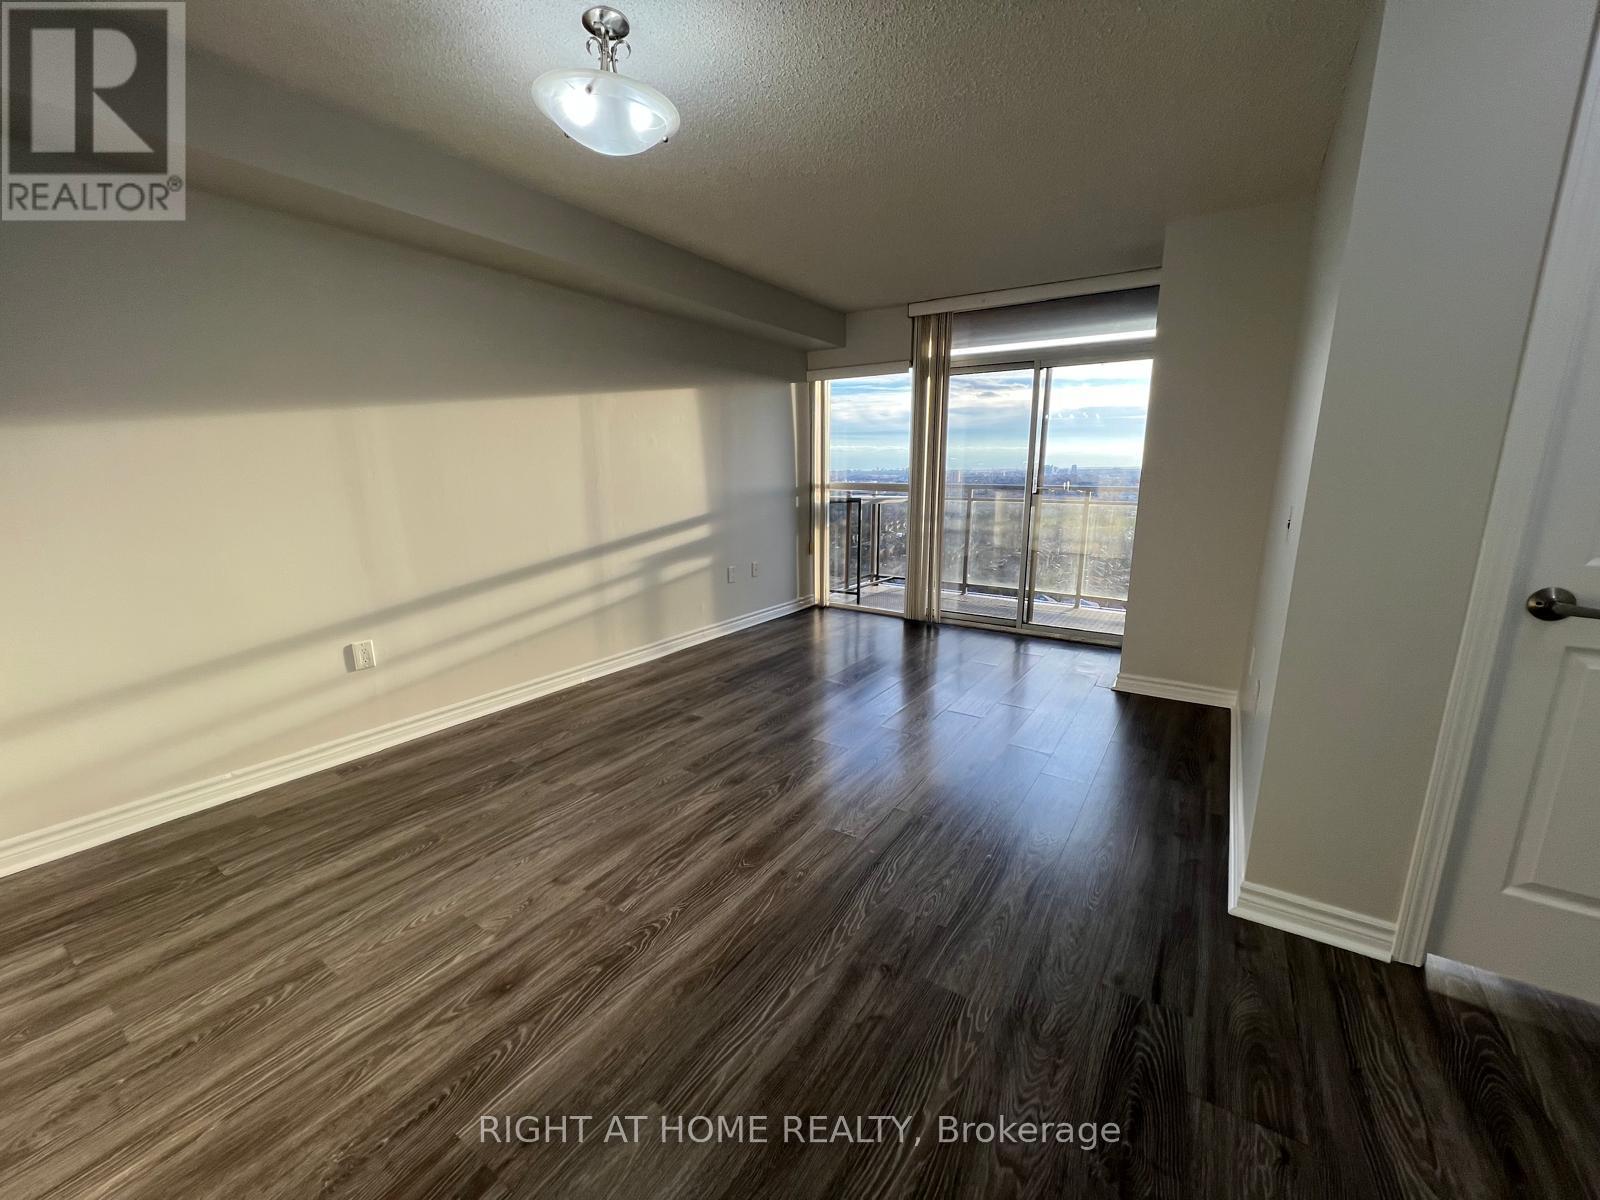
55 Strathaven Drive, Mississauga (Hurontario), Ontario, Canada, L5R4G9
55 Strathaven Drive, Mississauga (Hurontario), Ontario, Canada, L5R4G9Rooms & Units Descr
- UnitNumber: 1808
- RoomType1: Dining room
- RoomLevel1: Main level
- RoomLength1: 2.44
- RoomWidth1: 3.2
- RoomDimensions1: 2.44 m X 3.2 m
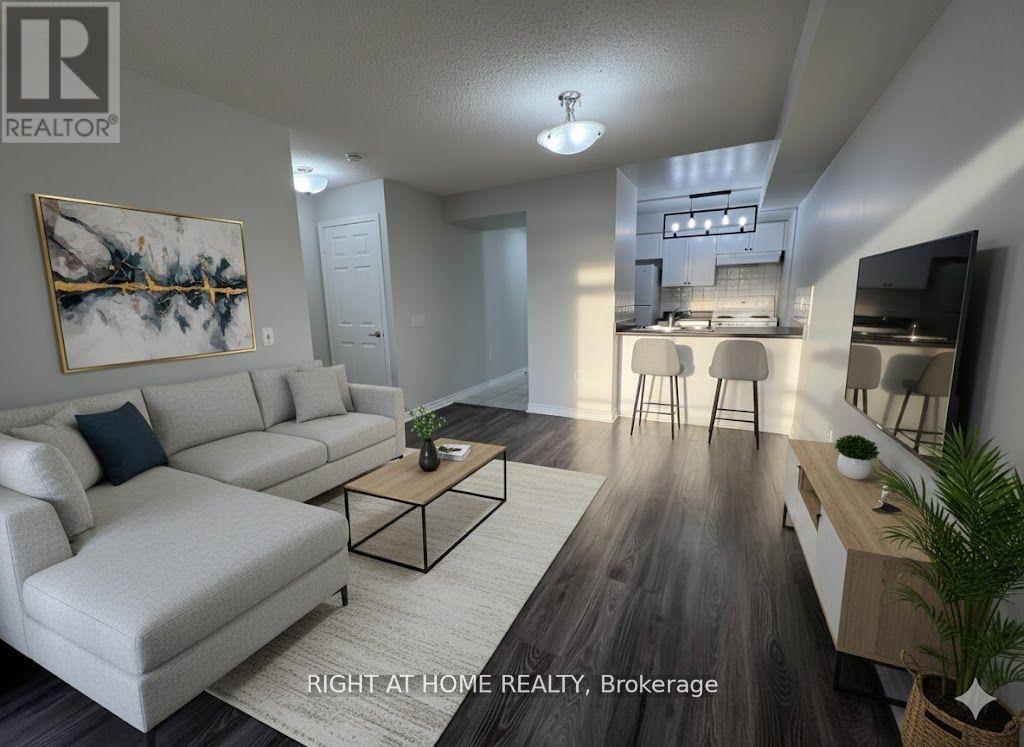
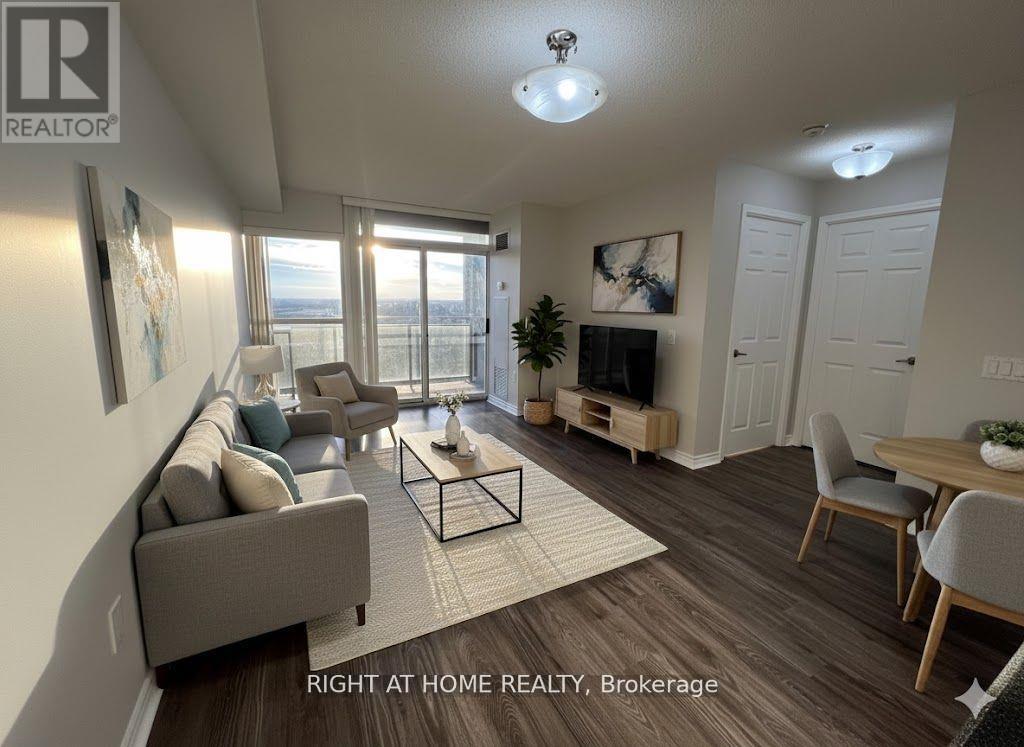
- RoomType2: Living room
- RoomLevel2: Main level
- RoomLength2: 2.44
- RoomWidth2: 3.2
- RoomDimensions2: 2.44 m X 3.2 m
- RoomType3: Kitchen
- RoomLevel3: Main level
- RoomLength3: 2.83
- RoomWidth3: 2.39
- RoomDimensions3: 2.83 m X 2.39 m
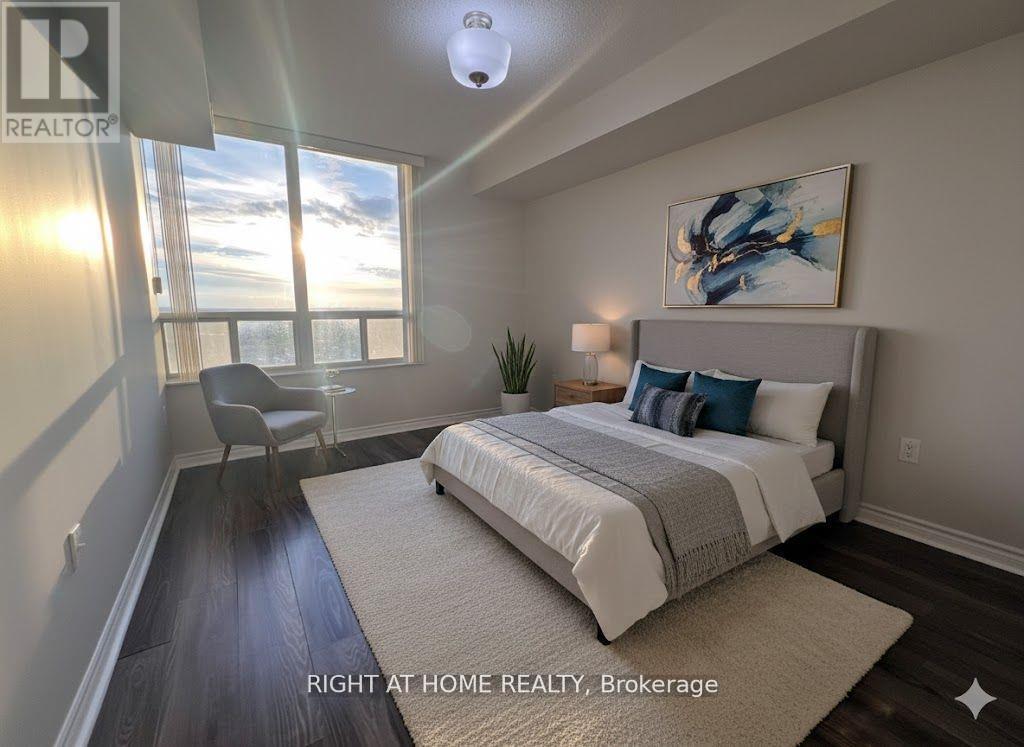
- RoomType4: Primary Bedroom
- RoomLevel4: Main level
- RoomLength4: 3.63
- RoomWidth4: 3.05
- RoomDimensions4: 3.63 m X 3.05 m
Location Details
- City: Mississauga (Hurontario)
- Province: Ontario
Property Details
- SubdivisionName: Hurontario
Property Features
- CommunityFeatures: Pets Allowed With Restrictions
- Flooring: Laminate,Ceramic
- Heating: Forced air
- HeatingFuel: Natural gas
- CoolingYN: True
- Cooling: Central air conditioning
- ParkingTotal: 1
- OpenParkingYN: False
- GarageYN: True
- AttachedGarageYN: False
- CarportYN: False
- FireplacesTotal: 0
- PoolYN: False
- ViewYN: False
- WaterfrontYN: False
Basics
- Date added: Added 3 weeks ago
- Category: Single Family
- Type: Single Family
- Bedrooms: 1
- Bathrooms: 1
- Floors: Laminate,Ceramic
- Area: 500 - 599 sq ft
- Lot size: 0 sq ft
- SubdivisionName: Hurontario
- UnitNumber: 1808
- ListOfficeName: RIGHT AT HOME REALTY
- MLS ID: W13651700
Miscellaneous
- AssociationFeeFrequency: Monthly
Courtesy of
- OfficeName: RIGHT AT HOME REALTY
- ListAOR: Toronto Regional Real Estate Board
Description
-
Description:
ATTENTION INVESTORS : The Unit has been leased to a triple A Tenant for $2200 per month. The Lease expires on Aug 29, 2027. The Buyer has to assume the tenants => Absolutely Stunning & In Move-In Condition => Well Maintained Tridel Built Complex => Conveniently Located In The Heart Of Mississauga => Ideal For A First Time Buyer Or An Investor => The Unit has been Professionally Painted => Open Concept Layout With A Walkout To A Large OPEN B A L C O N Y => Sun-Drenched Unobstructed Panoramic Higher Floor View => Laminate Floors => Painted White Kitchen Cabinets => One Underground Parking Spot & One Storage Locker => Easy Access To Highways 401, 403, 410 & 407 => Close To Square One Mall & Shopping Plazas, Schools, Parks, Community Centre, Library & Restaurants => Direct Access To The Upcoming Hurontario Light Rail Transit (L.R.T.) & Public Transportation => Condo Fee Includes Heat, Hydro and Water => Ideal for a First Time Buyer or an Investor => Some Images have been Virtually Staged & are Provided for Visualization and Staging Purposes => This Unit Showcases a True Pride of Ownership Throughout (id:67524)
Show all description
Building Details
- ParkingTotal: 1
- Heating: Forced air
Amenities & Features
- Waterfront available: No
- OpenParkingYN: No
- AttachedGarageYN: No
- GarageYN: Yes
- CarportYN: No
- PoolYN: No
- CoolingYN: Yes
- CommunityFeatures: Pets Allowed With Restrictions
- Cooling: Central air conditioning
- Total Fireplaces: 0