
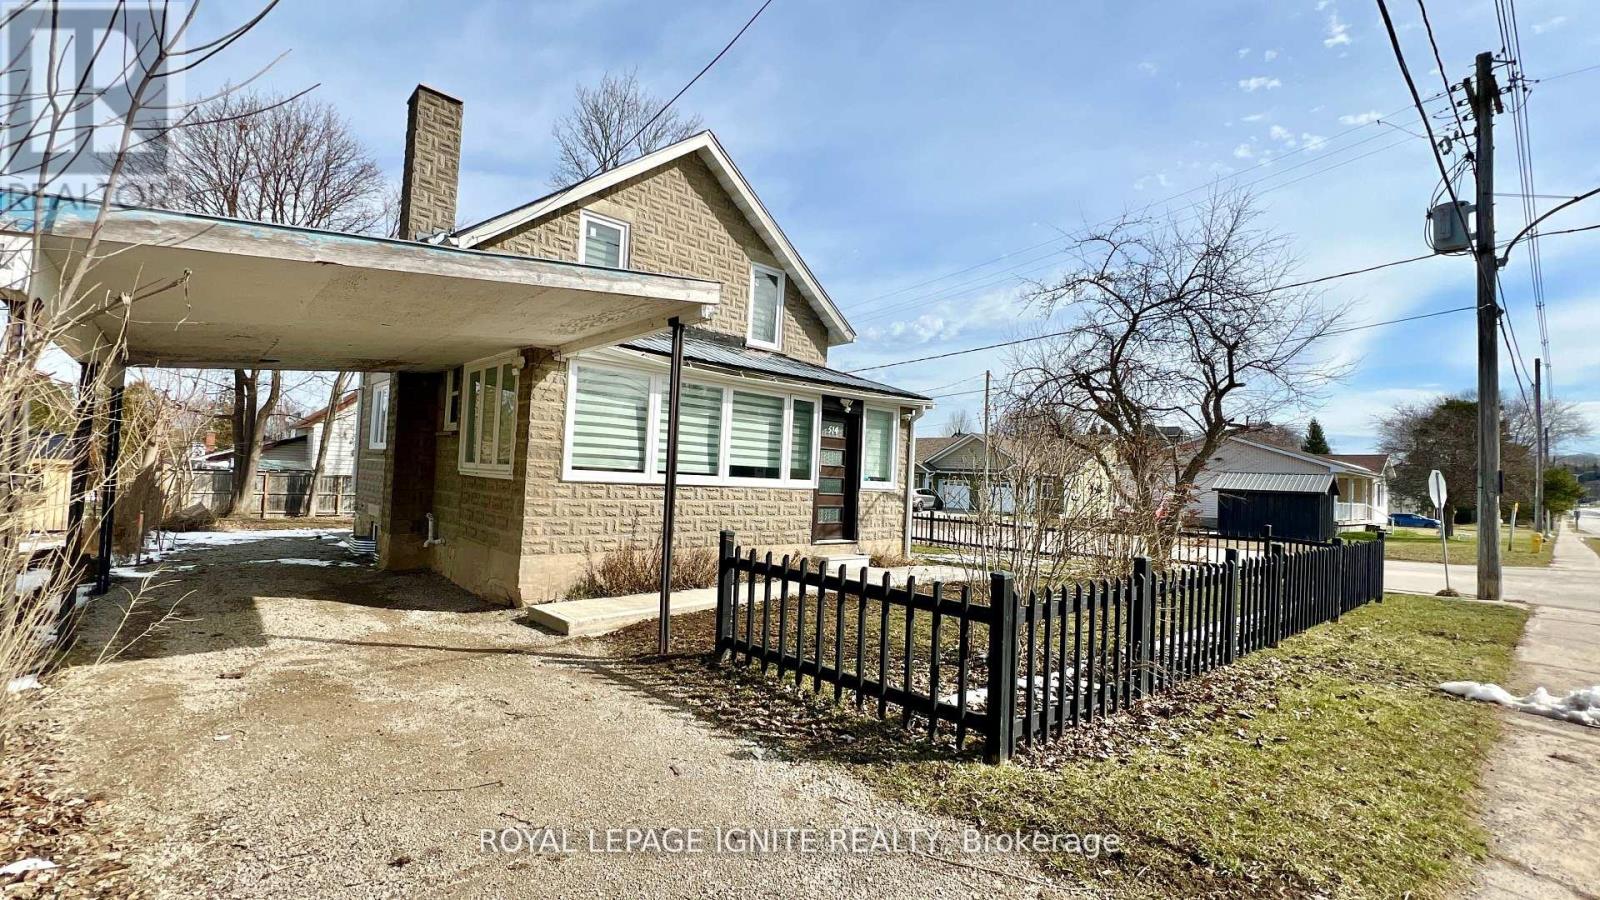
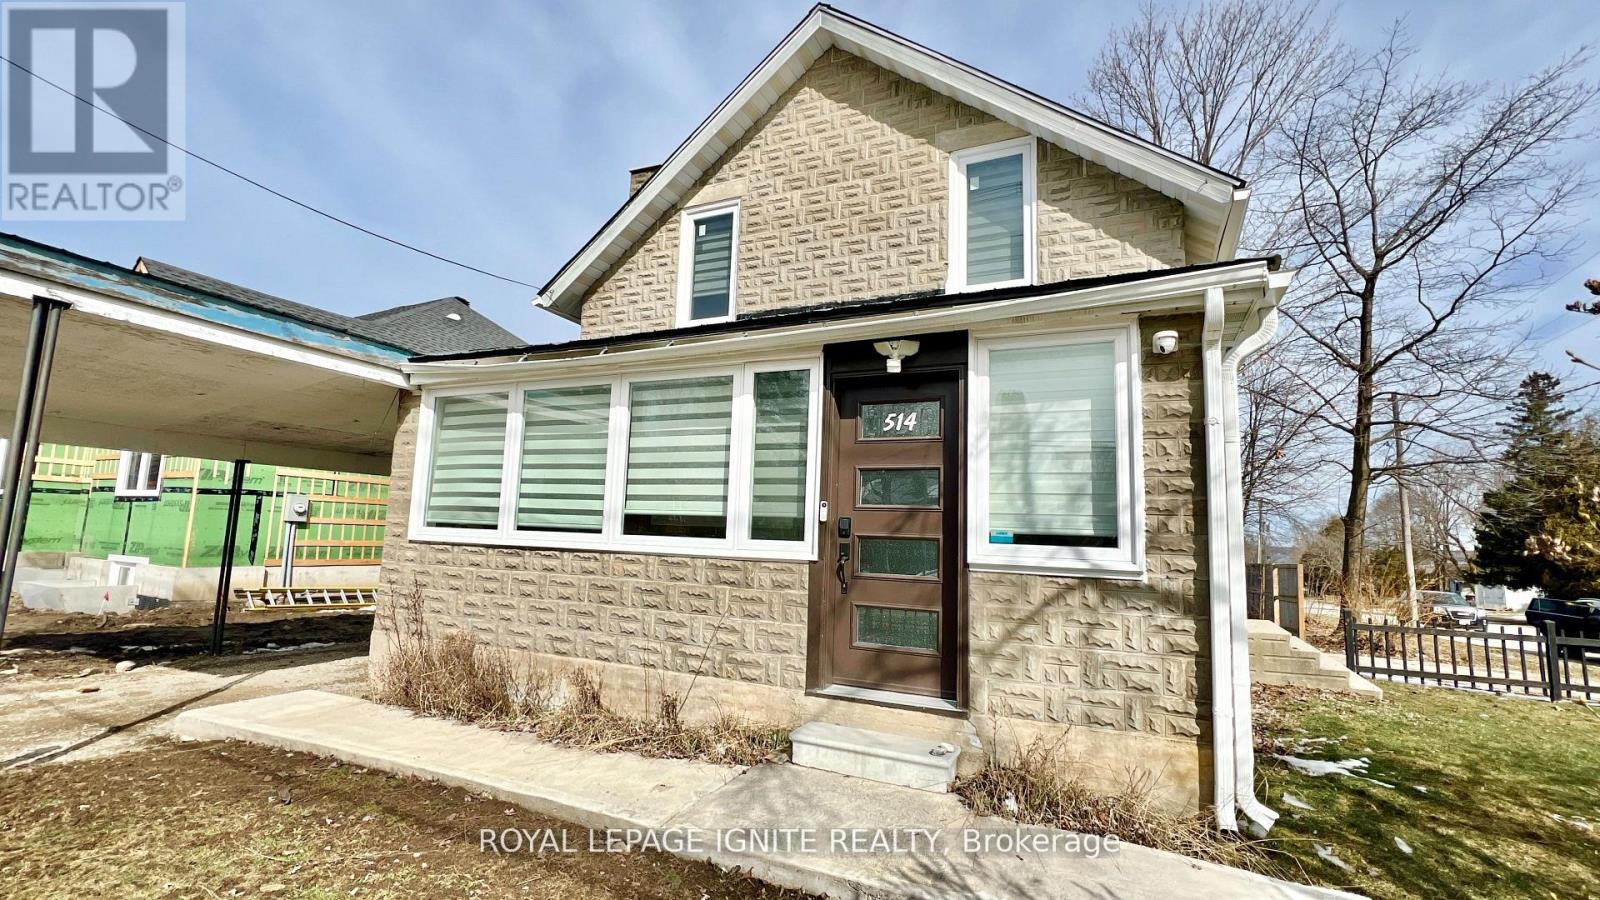
514 Frank Street, South Bruce Peninsula, Ontario, Canada, N0H2T0
514 Frank Street, South Bruce Peninsula, Ontario, Canada, N0H2T0Rooms & Units Descr
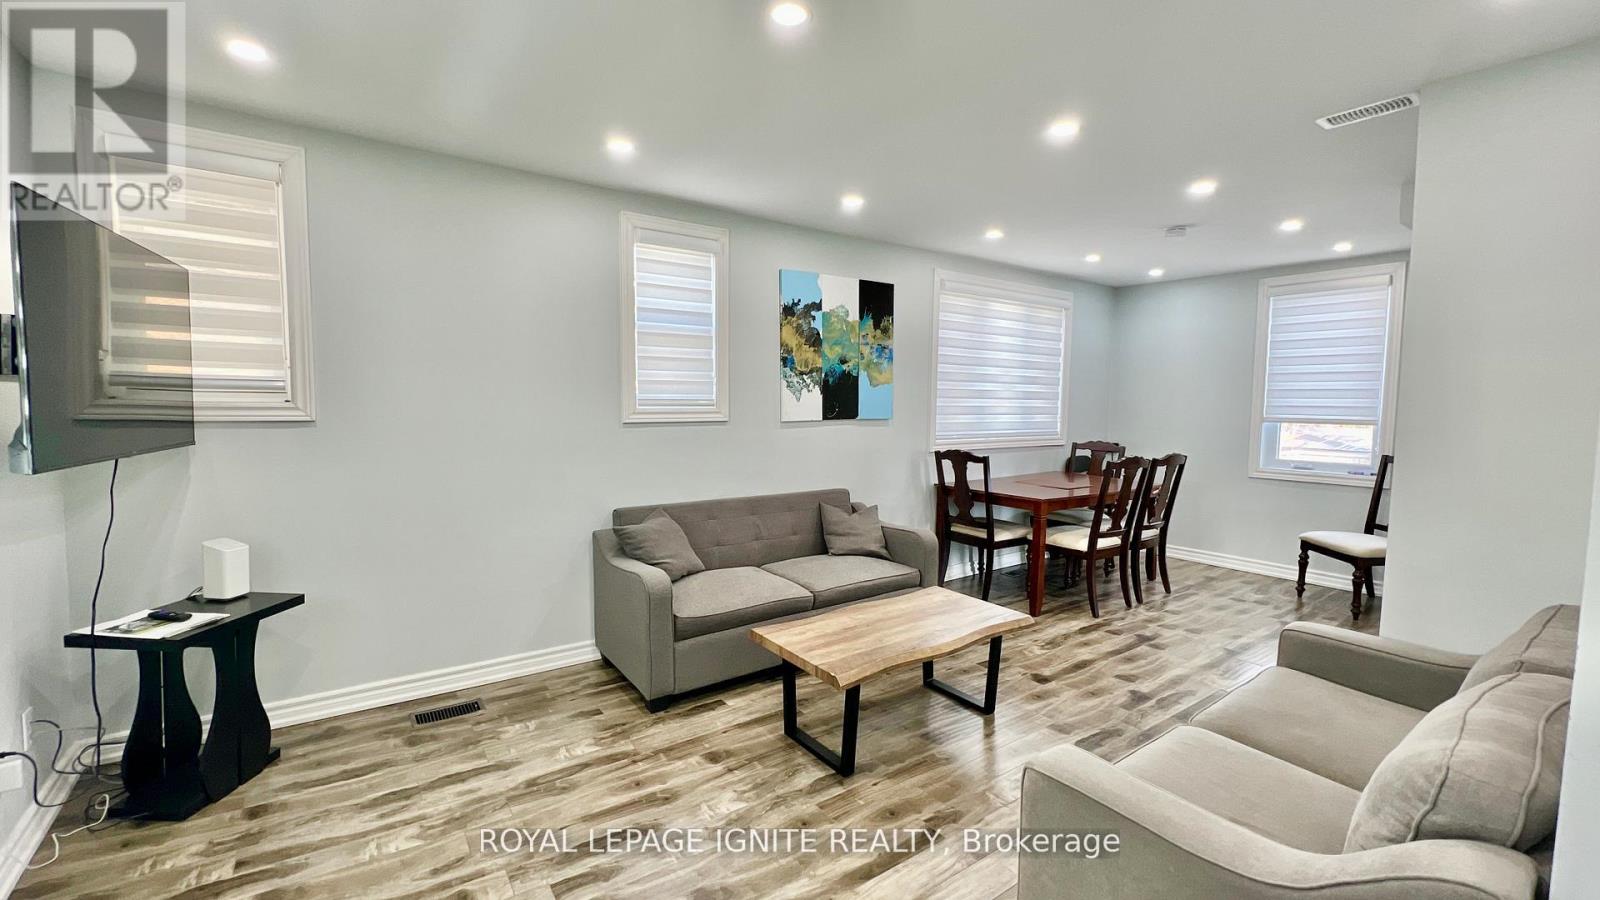
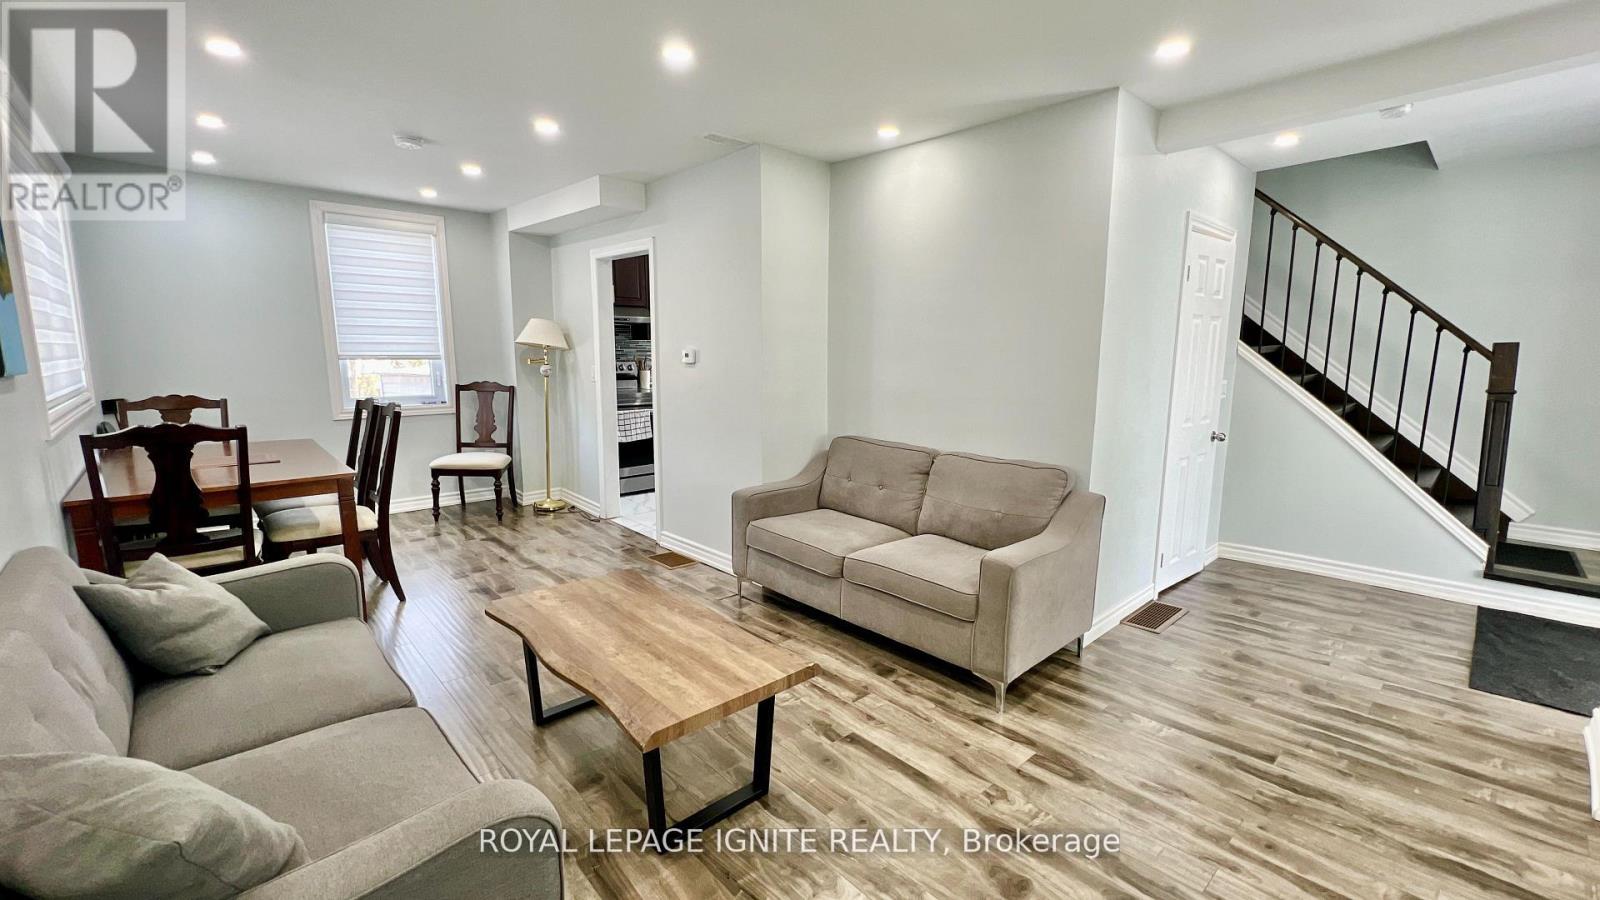
- RoomType1: Living room
- RoomLevel1: Main level
- RoomLength1: 8.16
- RoomWidth1: 3.44
- RoomDimensions1: 8.16 m X 3.44 m
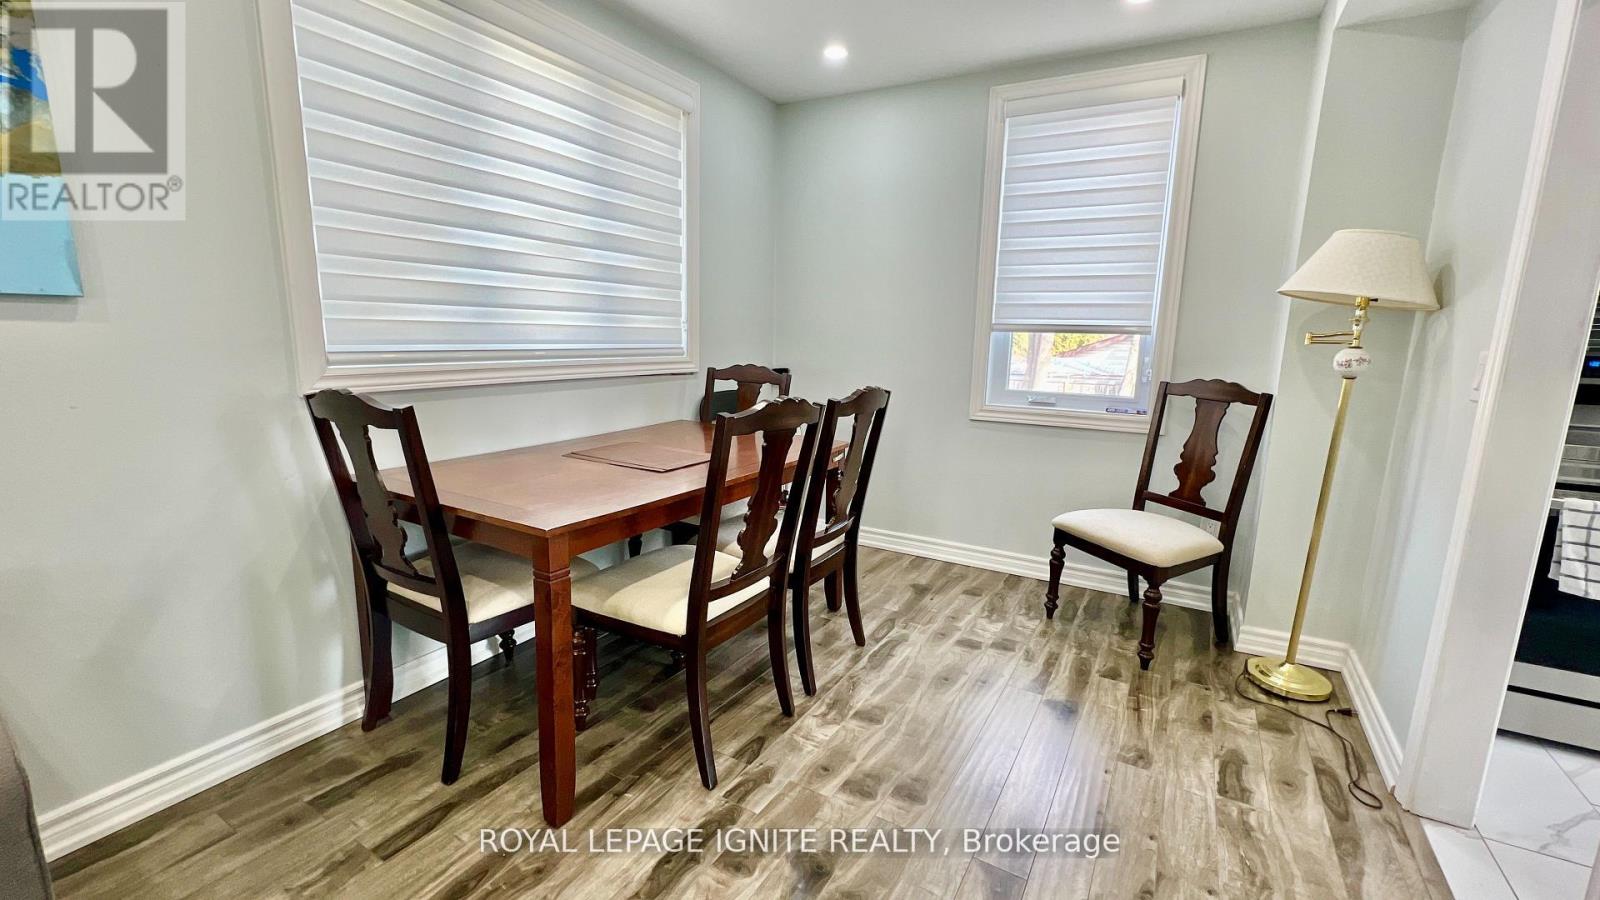
- RoomType2: Dining room
- RoomLevel2: Main level
- RoomLength2: 8.16
- RoomWidth2: 3.44
- RoomDimensions2: 8.16 m X 3.44 m
- RoomType3: Kitchen
- RoomLevel3: Main level
- RoomLength3: 3.68
- RoomWidth3: 4.02
- RoomDimensions3: 3.68 m X 4.02 m
- RoomType4: Sunroom
- RoomLevel4: Main level
- RoomLength4: 7.62
- RoomWidth4: 2.56
- RoomDimensions4: 7.62 m X 2.56 m
- RoomType5: Primary Bedroom
- RoomLevel5: Upper Level
- RoomLength5: 3.68
- RoomWidth5: 3.77
- RoomDimensions5: 3.68 m X 3.77 m
- RoomType6: Bedroom 2
- RoomLevel6: Upper Level
- RoomLength6: 3.58
- RoomWidth6: 3.04
- RoomDimensions6: 3.58 m X 3.04 m
- RoomType7: Bedroom 3
- RoomLevel7: Upper Level
- RoomLength7: 3.77
- RoomWidth7: 3.04
- RoomDimensions7: 3.77 m X 3.04 m
Location Details
- City: South Bruce Peninsula
- Province: Ontario
Property Details
- SubdivisionName: South Bruce Peninsula
- Levels: 1.5
- FrontageLength: 50 ft
Property Features
- Flooring: Laminate,Ceramic
- Heating: Forced air
- HeatingFuel: Natural gas
- CoolingYN: True
- Cooling: Central air conditioning
- ParkingTotal: 4
- OpenParkingYN: False
- GarageYN: True
- AttachedGarageYN: False
- CarportYN: True
- FireplacesTotal: 0
- PoolYN: False
- ViewYN: False
- WaterfrontYN: False
- Sewer: Sanitary sewer
Basics
- Date added: Added 3 weeks ago
- Category: Single Family
- Type: Single Family
- Bedrooms: 3
- Bathrooms: 2
- Floors: Laminate,Ceramic
- Area: 1500 - 2000 sq ft
- Lot size: 0 sq ft
- SubdivisionName: South Bruce Peninsula
- ListOfficeName: ROYAL LEPAGE IGNITE REALTY
- MLS ID: X13821548
Courtesy of
- OfficeName: ROYAL LEPAGE IGNITE REALTY
- ListAOR: Toronto Regional Real Estate Board
Description
-
Description:
Welcome to 514 Frank St, Wiarton - in one of the most charming communities! This detached home sits on a large corner lot and offers a great layout with plenty of recent upgrades. Enjoy abundant natural light throughout the open-concept living and dining area on the main floor. The upgraded kitchen features quartz countertops, stainless steel appliances, and plenty of counter and cupboard space. Upstairs, you'll find three bedrooms and two full bathrooms, along with a convenient en-suite laundry room. Additional features include two long driveways with no sidewalk-perfect for extra parking. This home is ideal for first-time homebuyers, retirees, or as a cottage getaway. Located close to popular tourist attractions such as Tobermory, Sauble Beach, and the Grotto, this property offers both comfort and convenience! (id:67524)
Show all description
Building Details
- ParkingTotal: 4
- Heating: Forced air
- Sewer: Sanitary sewer
Amenities & Features
- Waterfront available: No
- OpenParkingYN: No
- AttachedGarageYN: No
- GarageYN: Yes
- CarportYN: Yes
- PoolYN: No
- CoolingYN: Yes
- Cooling: Central air conditioning
- Total Fireplaces: 0