
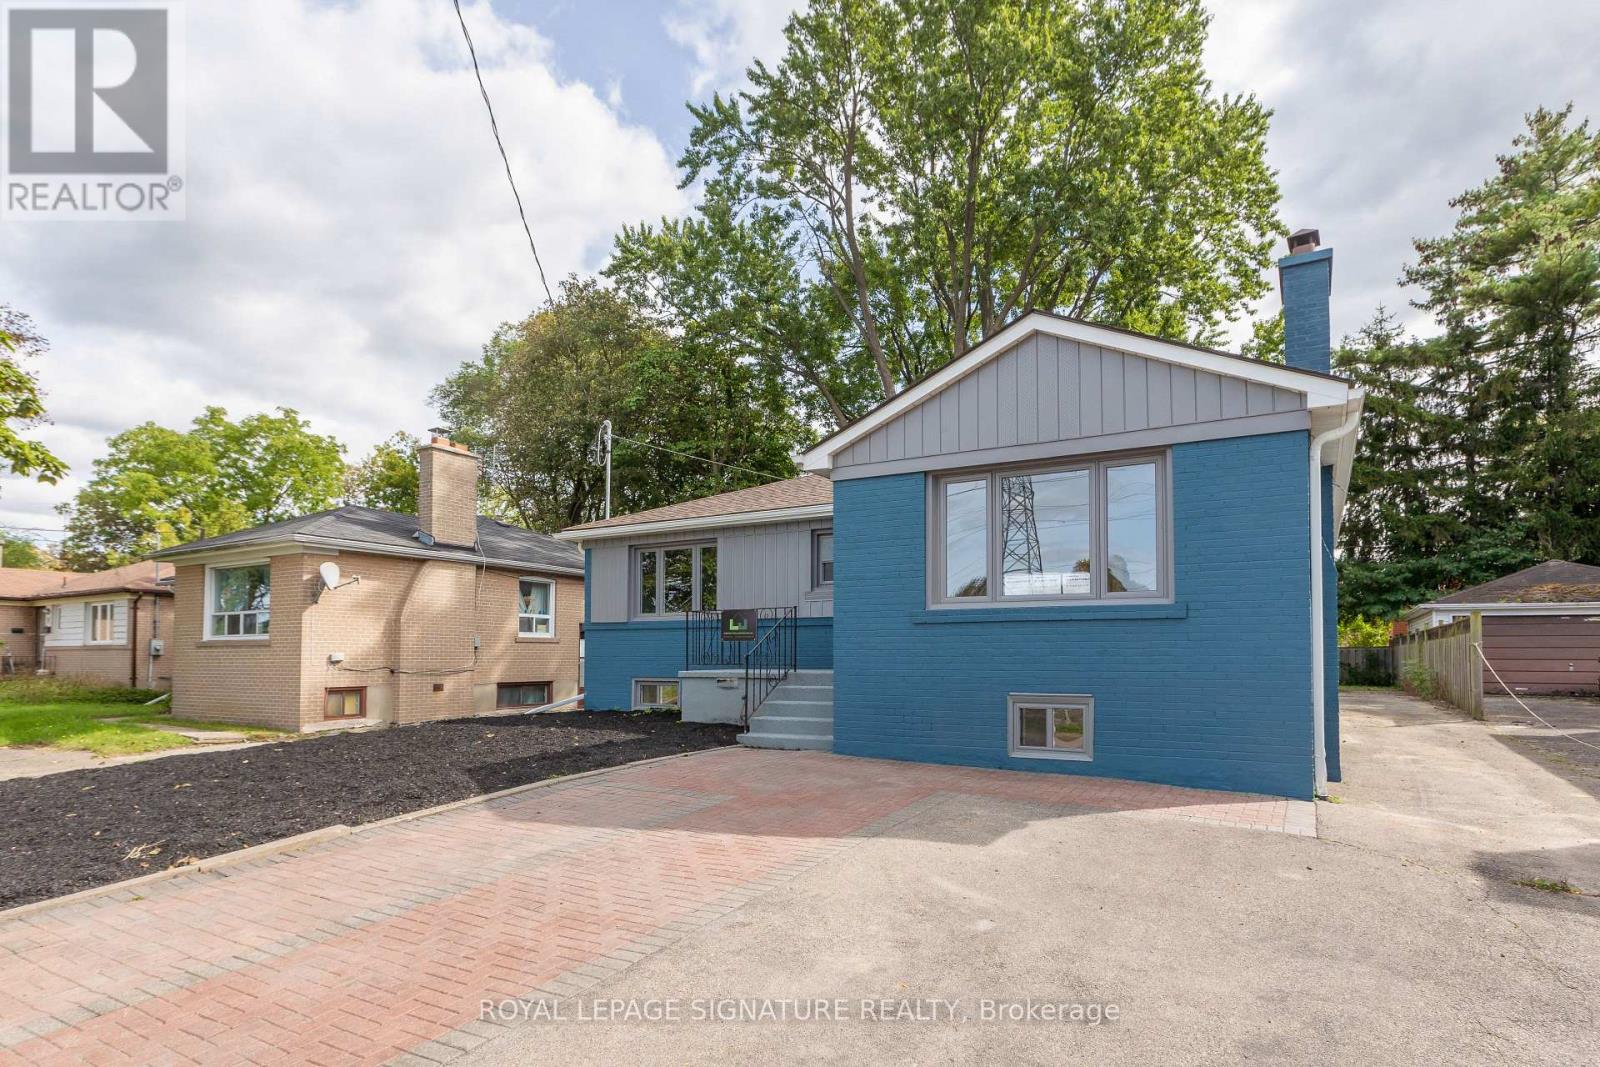
91 Bishop Avenue, Toronto (Newtonbrook East), Ontario, Canada, M2M1Z5
91 Bishop Avenue, Toronto (Newtonbrook East), Ontario, Canada, M2M1Z5Rooms & Units Descr
- UnitNumber: Main
- RoomType1: Foyer
- RoomLevel1: Main level
- RoomLength1: 0
- RoomWidth1: 0
- RoomDimensions1: Measurements not available
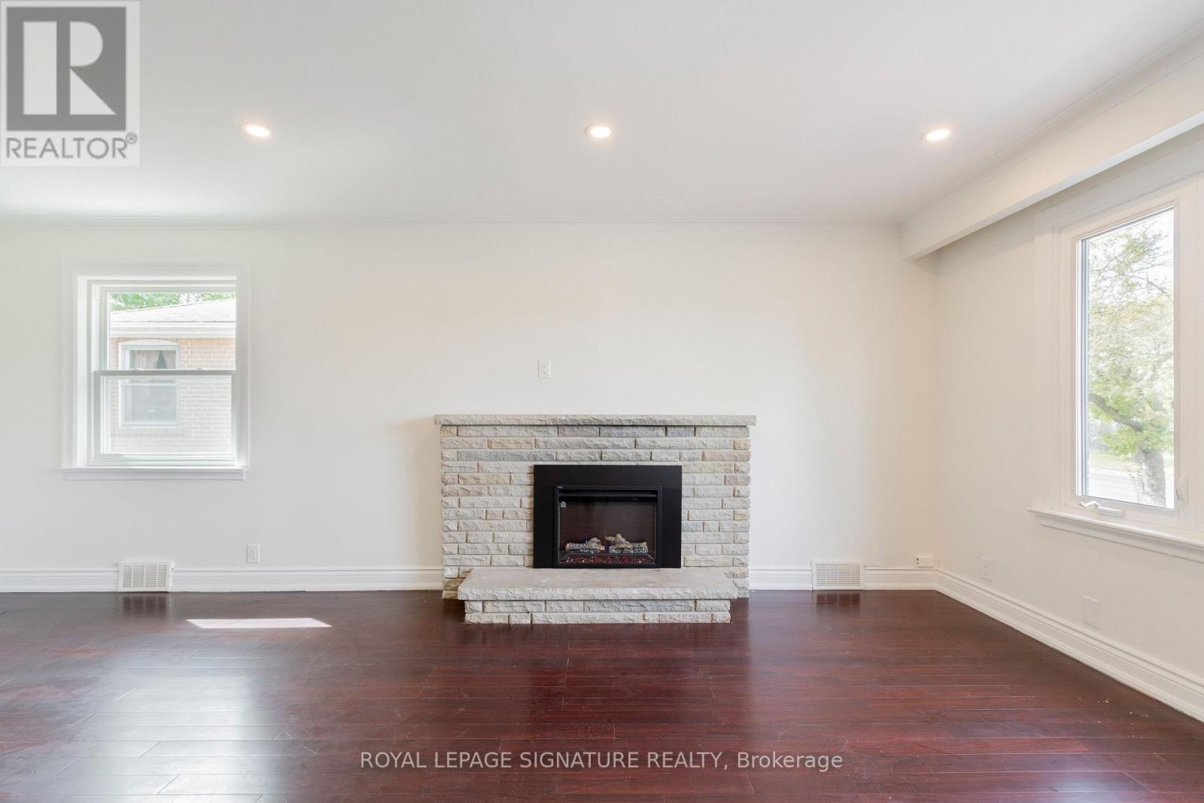
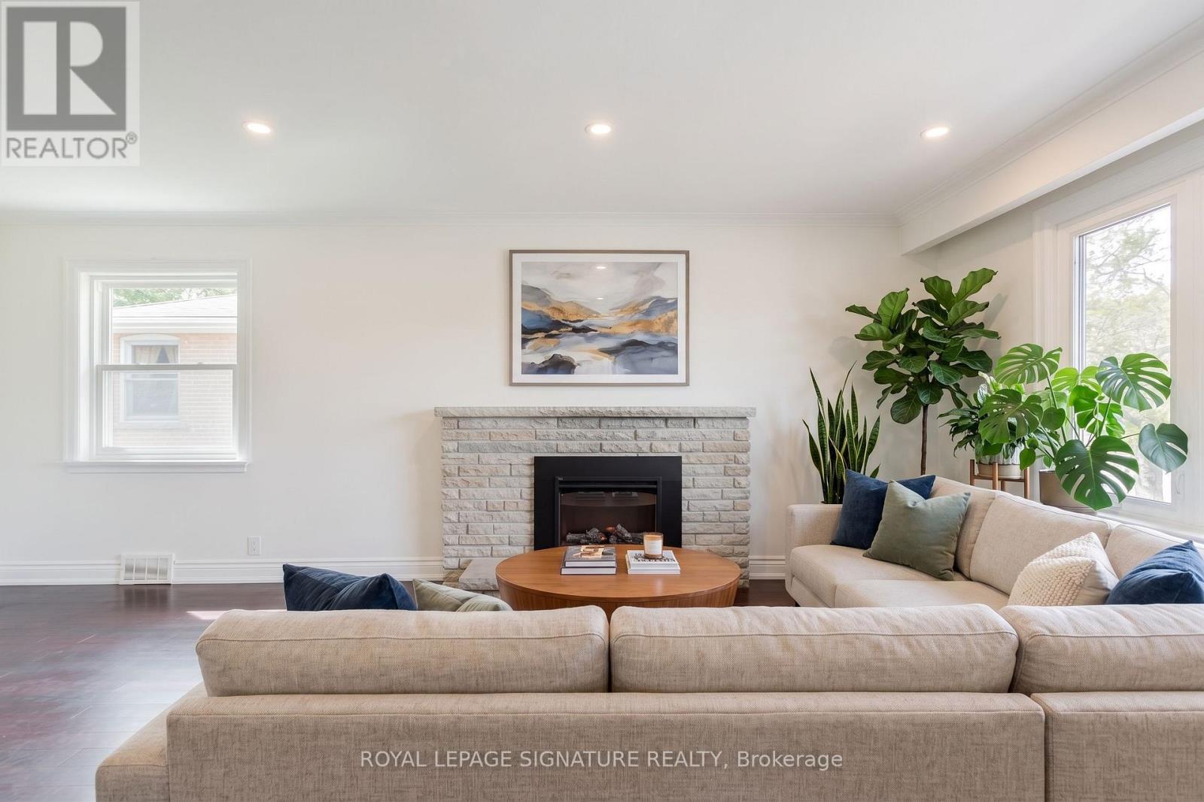
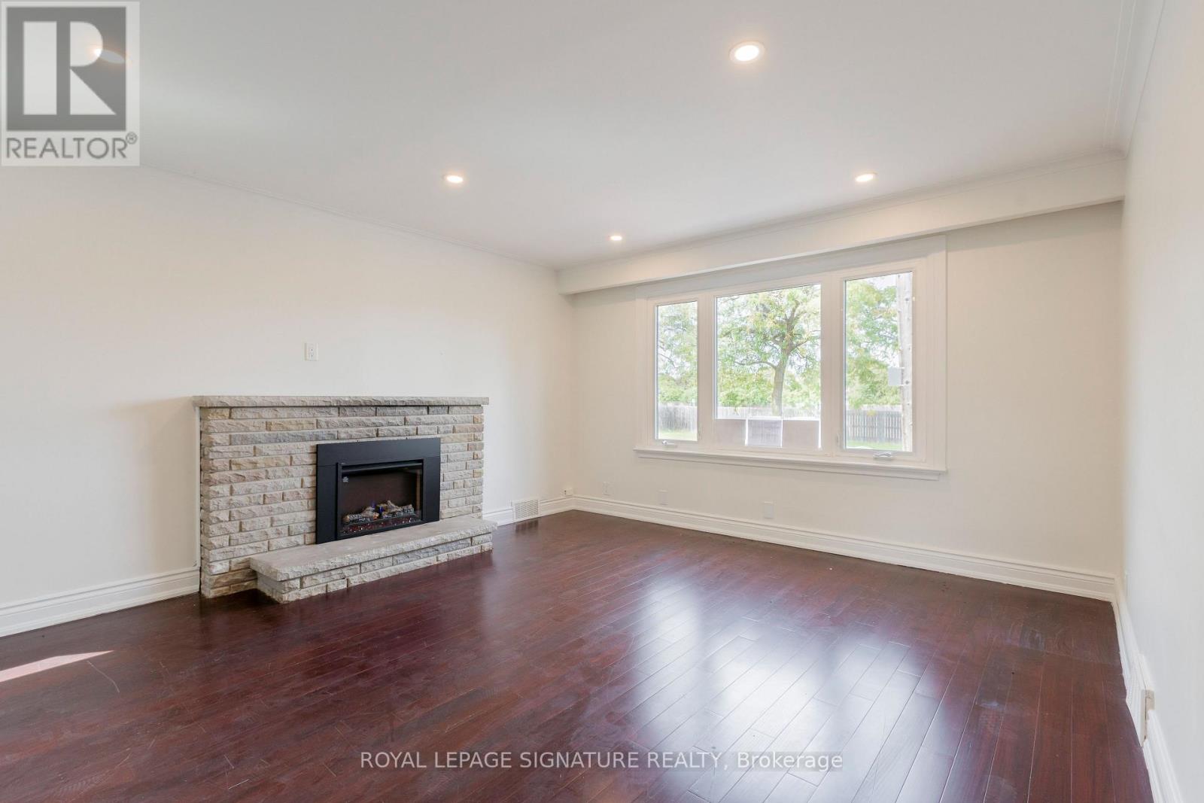
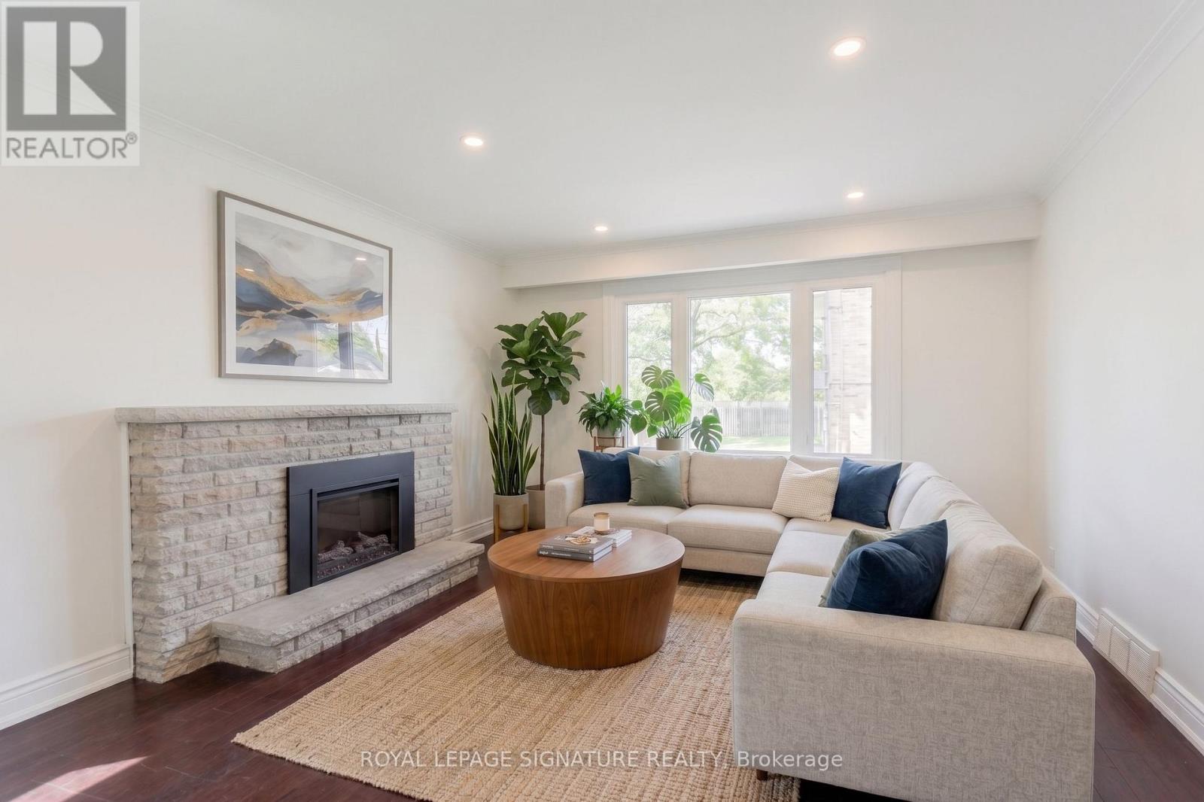
- RoomType2: Living room
- RoomLevel2: Main level
- RoomLength2: 6.3
- RoomWidth2: 4.06
- RoomDimensions2: 6.3 m X 4.06 m
- RoomType3: Dining room
- RoomLevel3: Main level
- RoomLength3: 6.3
- RoomWidth3: 4.06
- RoomDimensions3: 6.3 m X 4.06 m
- RoomType4: Kitchen
- RoomLevel4: Main level
- RoomLength4: 4.05
- RoomWidth4: 3.77
- RoomDimensions4: 4.05 m X 3.77 m
- RoomType5: Primary Bedroom
- RoomLevel5: Main level
- RoomLength5: 4.26
- RoomWidth5: 3.51
- RoomDimensions5: 4.26 m X 3.51 m
- RoomType6: Bedroom 2
- RoomLevel6: Main level
- RoomLength6: 4.35
- RoomWidth6: 3.16
- RoomDimensions6: 4.35 m X 3.16 m
- RoomType7: Bedroom 3
- RoomLevel7: Main level
- RoomLength7: 6.13
- RoomWidth7: 2.66
- RoomDimensions7: 6.13 m X 2.66 m
Location Details
- City: Toronto (Newtonbrook East)
- Province: Ontario
Property Details
- SubdivisionName: Newtonbrook East
- ArchitecturalStyle: Bungalow
- Levels: 1
- FrontageLength: 50 ft
- Lease: 3300.00
- LeaseFrequency: Monthly
- LeaseTerm: Monthly
Property Features
- Heating: Forced air
- HeatingFuel: Natural gas
- CoolingYN: True
- Cooling: Central air conditioning
- ParkingTotal: 2
- OpenParkingYN: False
- GarageYN: False
- AttachedGarageYN: False
- CarportYN: False
- FireplacesTotal: 0
- PoolYN: False
- ViewYN: False
- WaterfrontYN: False
- Sewer: Sanitary sewer
Basics
- Date added: Added 3 days ago
- Category: Multi-family
- Type: Multi-family
- Bedrooms: 3
- Bathrooms: 2
- Area: 1100 - 1500 sq ft
- Lot size: 0 sq ft
- SubdivisionName: Newtonbrook East
- UnitNumber: Main
- ListOfficeName: ROYAL LEPAGE SIGNATURE REALTY
- MLS ID: C13821252
Courtesy of
- OfficeName: ROYAL LEPAGE SIGNATURE REALTY
- ListAOR: Toronto Regional Real Estate Board
Description
-
Description:
Be the first to live in this stunning, fully renovated 3-bedroom, 2-bathroom home just steps from Finch Station! Thoughtfully renovated from top to bottom, this bright and spacious home features a brand-new kitchen with quartz countertops, modern finishes and a charming breakfast nook. The large dining room is perfect for entertaining and features a beautiful electric fireplace. Spacious primary bedroom with private ensuite, plus a second bedroom with semi-ensuite access. Enjoy two parking spaces and a large private backyard. An exceptional combination of luxury, space and convenience in one of North York's most sought-after locations, with transit, shopping, restaurants and amenities right outside your door. Be the first to call this beautifully renovated home yours! (id:67524)
Show all description
Building Details
- ParkingTotal: 2
- ArchitecturalStyle: Bungalow
- Heating: Forced air
- Sewer: Sanitary sewer
Amenities & Features
- Waterfront available: No
- OpenParkingYN: No
- AttachedGarageYN: No
- GarageYN: No
- CarportYN: No
- PoolYN: No
- CoolingYN: Yes
- Cooling: Central air conditioning
- Total Fireplaces: 0