
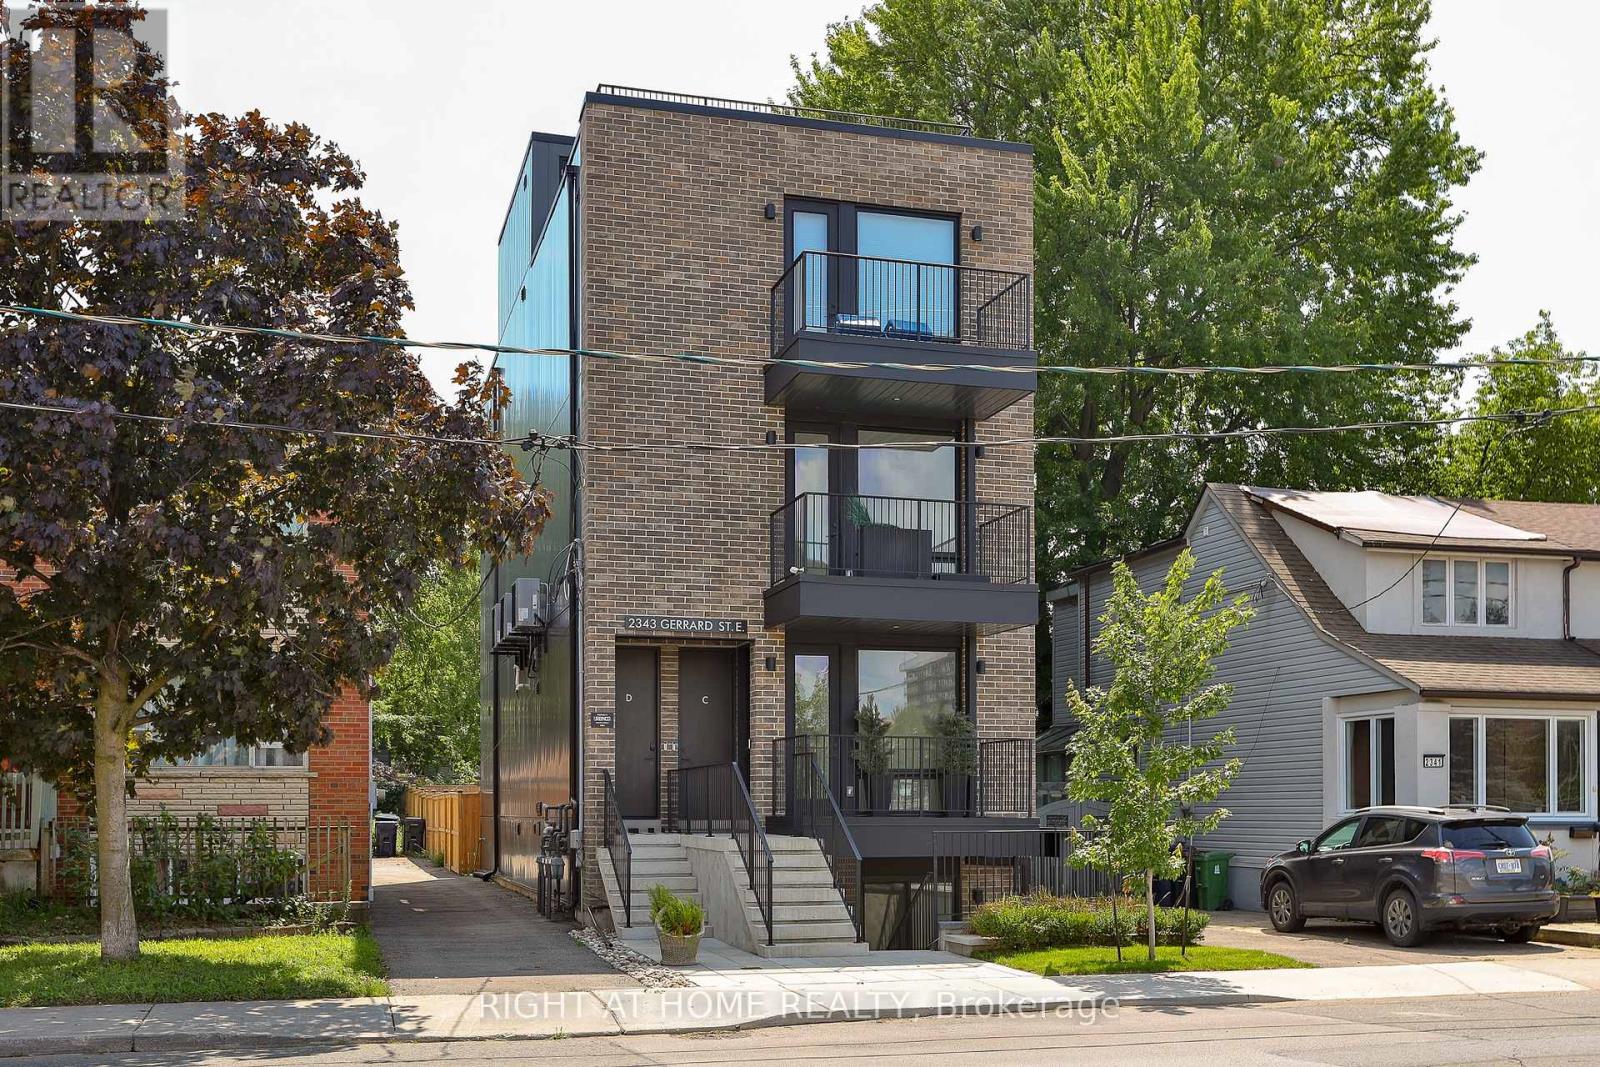
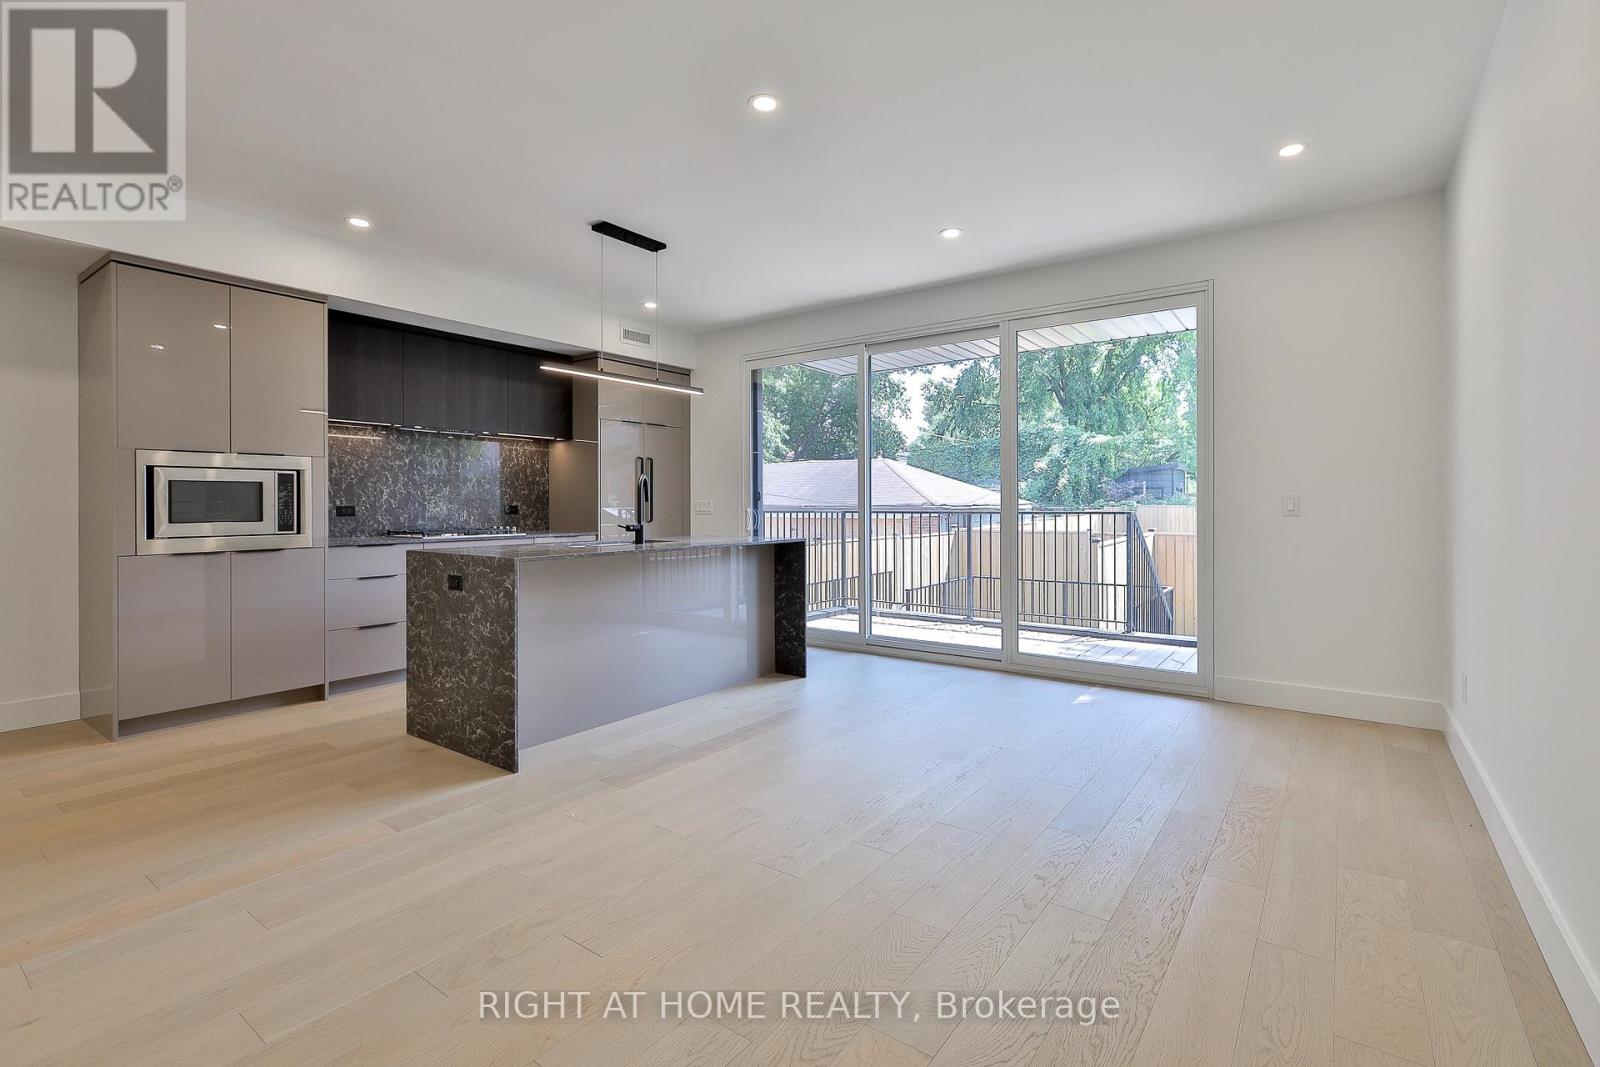
2343 Gerrard Street, Toronto (East End-Danforth), Ontario, Canada, M4E2E6
2343 Gerrard Street, Toronto (East End-Danforth), Ontario, Canada, M4E2E6Rooms & Units Descr
- RoomType1: Living room
- RoomLevel1: Flat
- RoomLength1: 5.18
- RoomWidth1: 3.35
- RoomDimensions1: 5.18 m X 3.35 m
- RoomType2: Dining room
- RoomLevel2: Flat
- RoomLength2: 3.07
- RoomWidth2: 3.2
- RoomDimensions2: 3.07 m X 3.2 m
- RoomType3: Kitchen
- RoomLevel3: Flat
- RoomLength3: 3.9
- RoomWidth3: 2.59
- RoomDimensions3: 3.9 m X 2.59 m
- RoomType4: Primary Bedroom
- RoomLevel4: Flat
- RoomLength4: 3.72
- RoomWidth4: 2.49
- RoomDimensions4: 3.72 m X 2.49 m
- RoomType5: Bedroom 2
- RoomLevel5: Flat
- RoomLength5: 3.2
- RoomWidth5: 2.49
- RoomDimensions5: 3.2 m X 2.49 m
Location Details
- City: Toronto (East End-Danforth)
- Province: Ontario
Property Details
- SubdivisionName: East End-Danforth
Property Features
- CommunityFeatures: Pets Allowed With Restrictions
- Flooring: Hardwood
- Heating: Forced air
- HeatingFuel: Natural gas
- CoolingYN: True
- Cooling: Central air conditioning
- ParkingTotal: 1
- OpenParkingYN: False
- GarageYN: False
- AttachedGarageYN: False
- CarportYN: False
- FireplacesTotal: 0
- PoolYN: False
- ViewYN: False
- WaterfrontYN: False
Basics
- Date added: Added 1 week ago
- Category: Single Family
- Type: Single Family
- Bedrooms: 3
- Bathrooms: 2
- Floors: Hardwood
- Area: 1000 - 1199 sq ft
- Lot size: 0 sq ft
- SubdivisionName: East End-Danforth
- ListOfficeName: RIGHT AT HOME REALTY
- MLS ID: E13683058
Miscellaneous
- AssociationFeeFrequency: Monthly
Courtesy of
- OfficeName: RIGHT AT HOME REALTY
- ListAOR: Toronto Regional Real Estate Board
Description
-
Description:
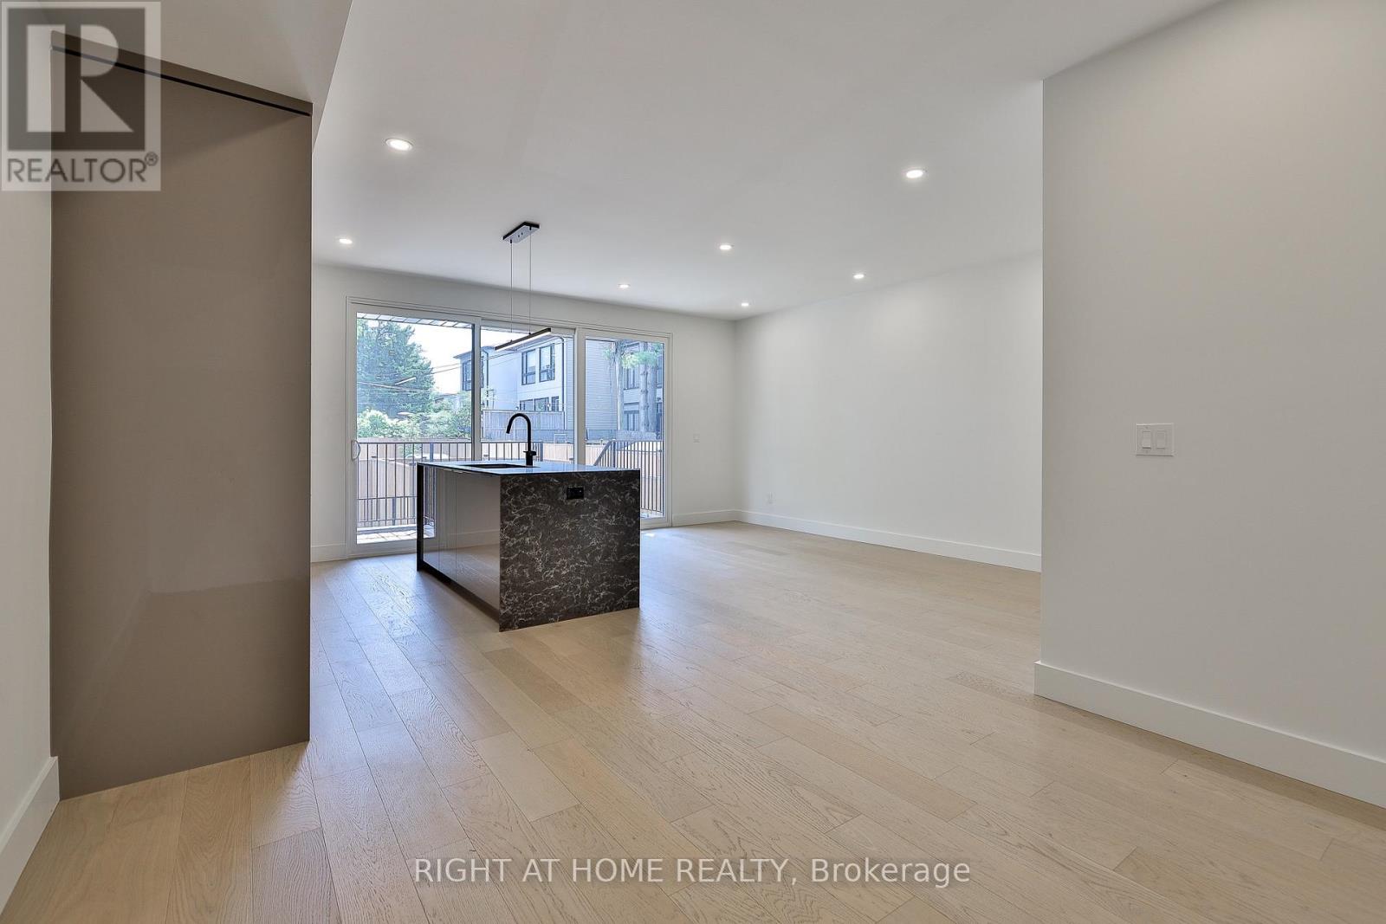
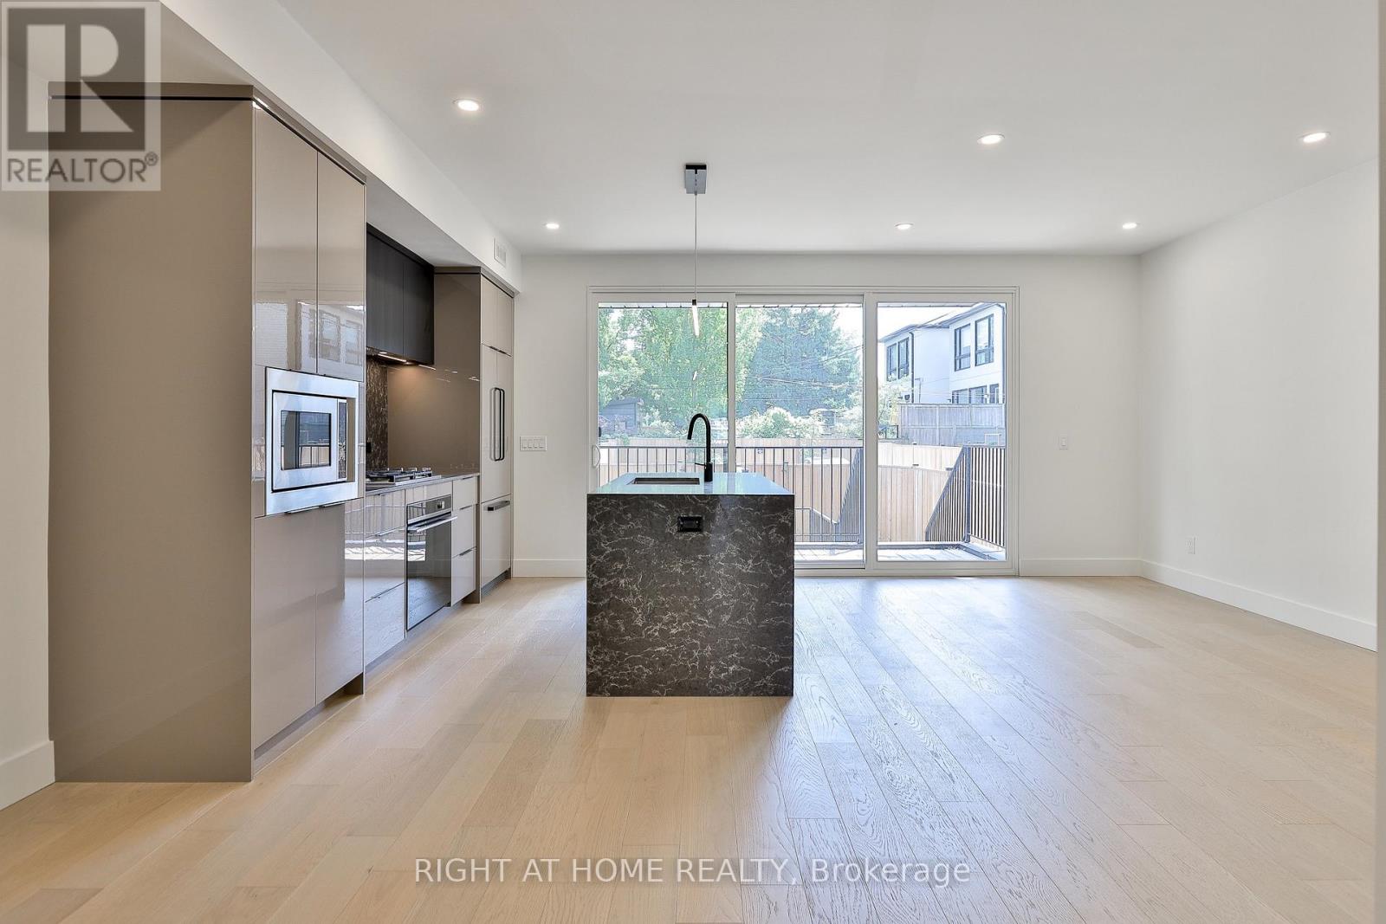
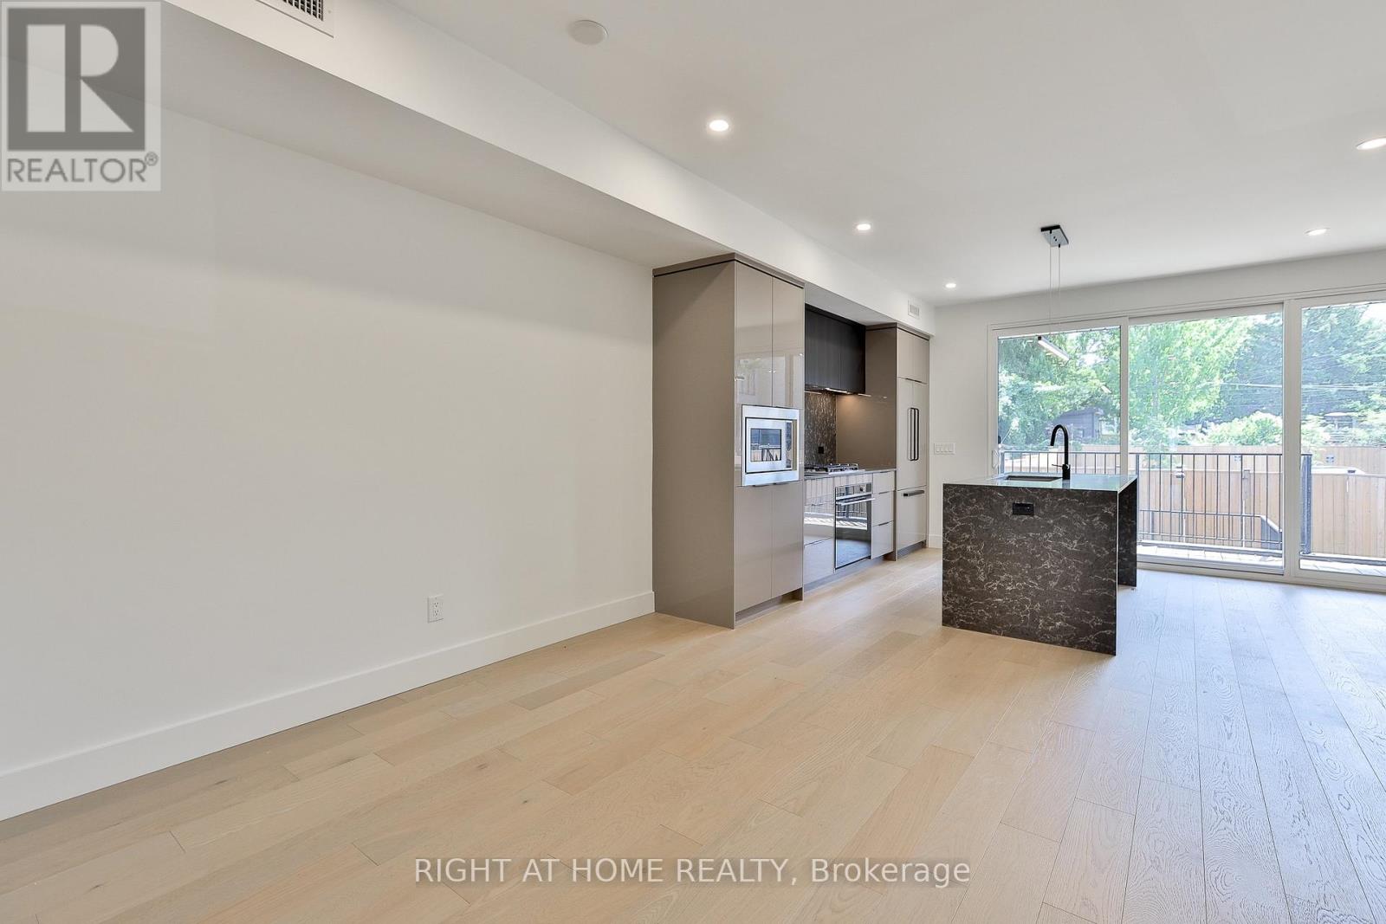
** Huge Savings on HST - Builder Sale! ** Brand new, and never lived in. Unequalled space both inside and out in a rare boutique building! The Ground Floor Home at the Walk-Up offers you an entire floor to call home, featuring almost 1,100 square feet of interior living space, plus a private back deck and rear yard. A carefully designed floorplan and exceptional details featuring hardwood throughout, a custom kitchen with integrated Fisher & Paykal appliances, gas cooktop, stylish eat-at island and generous dining and living spaces perfect for entertaining. Full 2 bedrooms and 2 bathrooms, with primary ensuite featuring a walk-in shower. A truly unbeatable floorplan, and features found only in custom homes. Exceptional space, designed and built to very high standards with superior acoustic insulation, oversized windows, individual heating/cooling and great ensuite storage. Moments to the Main subway, nearby shopping, parks, schools and Kingston Road Village. Full Tarion warranty and available immediately! (id:67524)
Show all description
Building Details
- ParkingTotal: 1
- Heating: Forced air
Amenities & Features
- Waterfront available: No
- OpenParkingYN: No
- AttachedGarageYN: No
- GarageYN: No
- CarportYN: No
- PoolYN: No
- CoolingYN: Yes
- CommunityFeatures: Pets Allowed With Restrictions
- Cooling: Central air conditioning
- Total Fireplaces: 0