
39 Cadillac Crescent, Brampton (Fletcher's Meadow), Ontario, Canada, L7A3B3
39 Cadillac Crescent, Brampton (Fletcher's Meadow), Ontario, Canada, L7A3B3Rooms & Units Descr
- RoomType1: Bedroom
- RoomLevel1: Second level
- RoomLength1: 3.54
- RoomWidth1: 5.58
- RoomDimensions1: 3.54 m X 5.58 m
- RoomType2: Bedroom 2
- RoomLevel2: Second level
- RoomLength2: 3.55
- RoomWidth2: 2.59
- RoomDimensions2: 3.55 m X 2.59 m
- RoomType3: Bedroom 3
- RoomLevel3: Second level
- RoomLength3: 2.52
- RoomWidth3: 3.54
- RoomDimensions3: 2.52 m X 3.54 m
- RoomType4: Office
- RoomLevel4: Second level
- RoomLength4: 2.21
- RoomWidth4: 1.75
- RoomDimensions4: 2.21 m X 1.75 m
- RoomType5: Kitchen
- RoomLevel5: Basement
- RoomLength5: 0
- RoomWidth5: 0
- RoomDimensions5: Measurements not available
- RoomType6: Bedroom 4
- RoomLevel6: Basement
- RoomLength6: 0
- RoomWidth6: 0
- RoomDimensions6: Measurements not available
- RoomType7: Living room
- RoomLevel7: Main level
- RoomLength7: 3.29
- RoomWidth7: 5.21
- RoomDimensions7: 3.29 m X 5.21 m
- RoomType8: Dining room
- RoomLevel8: Main level
- RoomLength8: 2.78
- RoomWidth8: 4.69
- RoomDimensions8: 2.78 m X 4.69 m
- RoomType9: Kitchen
- RoomLevel9: Main level
- RoomLength9: 3
- RoomWidth9: 5.21
- RoomDimensions9: 3 m X 5.21 m
- RoomType10: Eating area
- RoomLevel10: Main level
- RoomLength10: 3.3
- RoomWidth10: 5.21
- RoomDimensions10: 3.3 m X 5.21 m
Location Details
- City: Brampton (Fletcher's Meadow)
- Province: Ontario
Property Details
- SubdivisionName: Fletcher's Meadow
- Levels: 2
- FrontageLength: 22 ft ,6 in
Property Features
- Flooring: Hardwood,Ceramic,Laminate,Carpeted
- Heating: Forced air
- HeatingFuel: Natural gas
- CoolingYN: True
- Cooling: Central air conditioning
- ParkingTotal: 3
- OpenParkingYN: False
- GarageYN: True
- AttachedGarageYN: False
- CarportYN: False
- FireplacesTotal: 0
- PoolYN: False
- ViewYN: False
- WaterfrontYN: False
- Sewer: Sanitary sewer
Basics
- BathroomsHalf: 1
- Date added: Added 3 weeks ago
- Category: Single Family
- Type: Single Family
- Bedrooms: 4
- Bathrooms: 4
- Half baths: 1
- Floors: Hardwood,Ceramic,Laminate,Carpeted
- Area: 1500 - 2000 sq ft
- Lot size: 0 sq ft
- SubdivisionName: Fletcher's Meadow
- ListOfficeName: RE/MAX REALTY SERVICES INC.
- MLS ID: W13741210
Courtesy of
- OfficeName: RE/MAX REALTY SERVICES INC.
- ListAOR: Toronto Regional Real Estate Board
Description
-
Description:
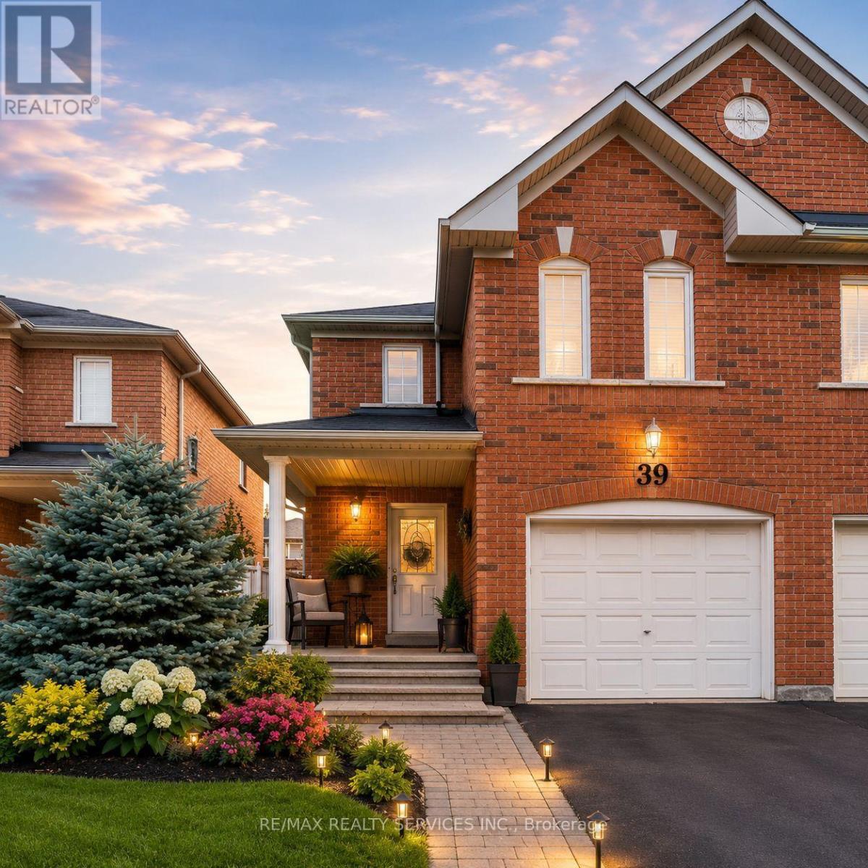
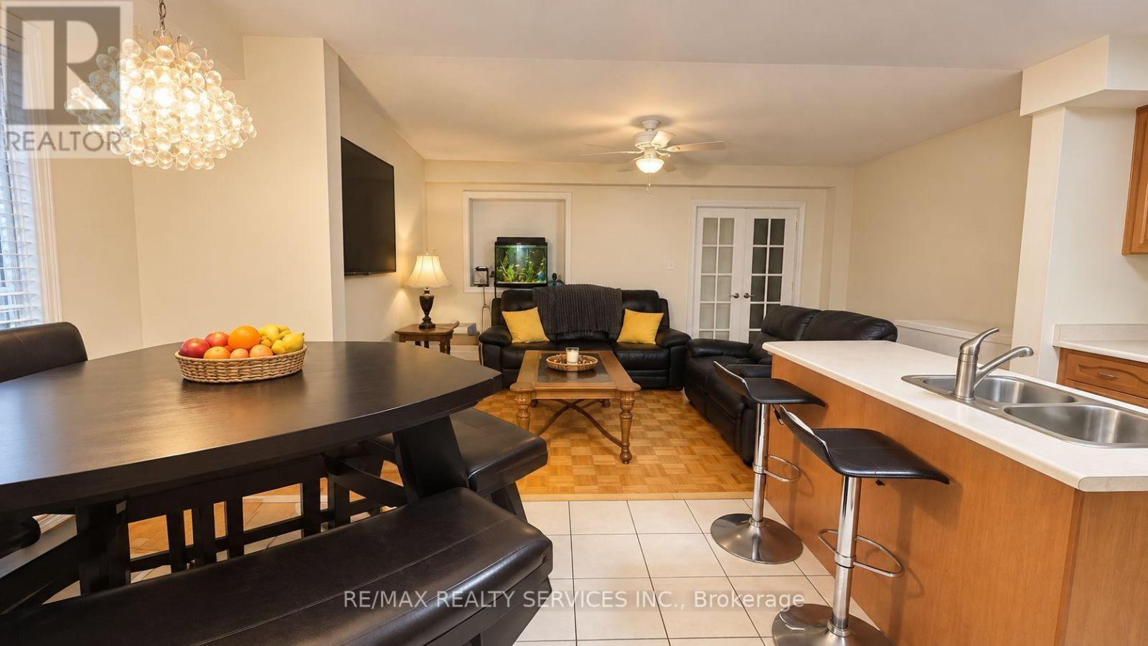
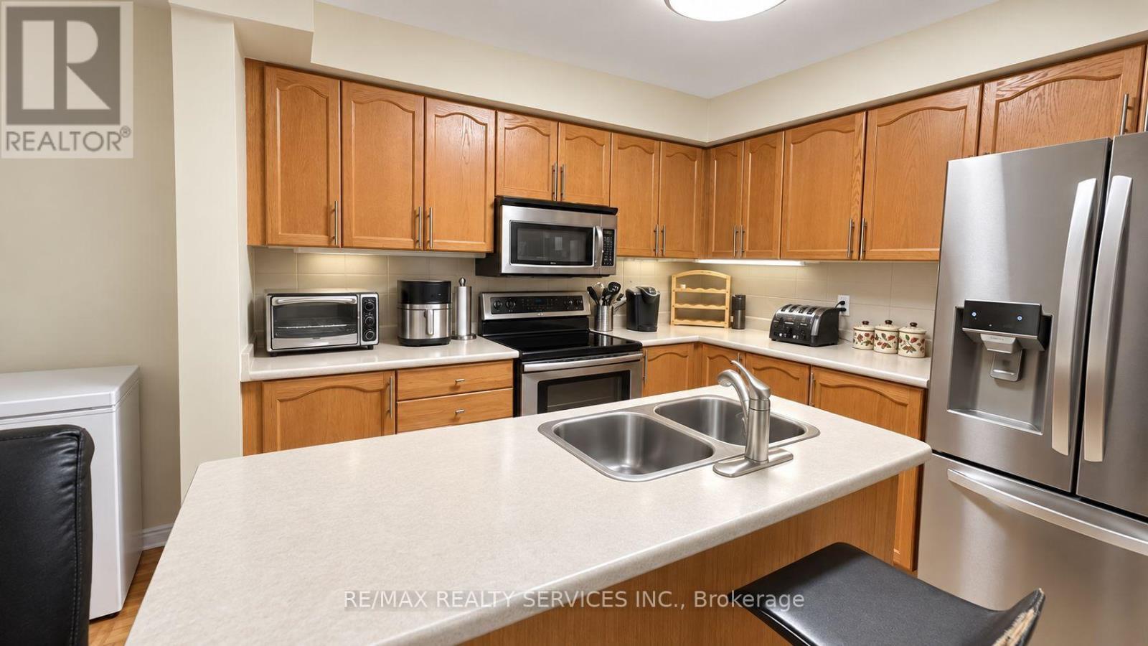
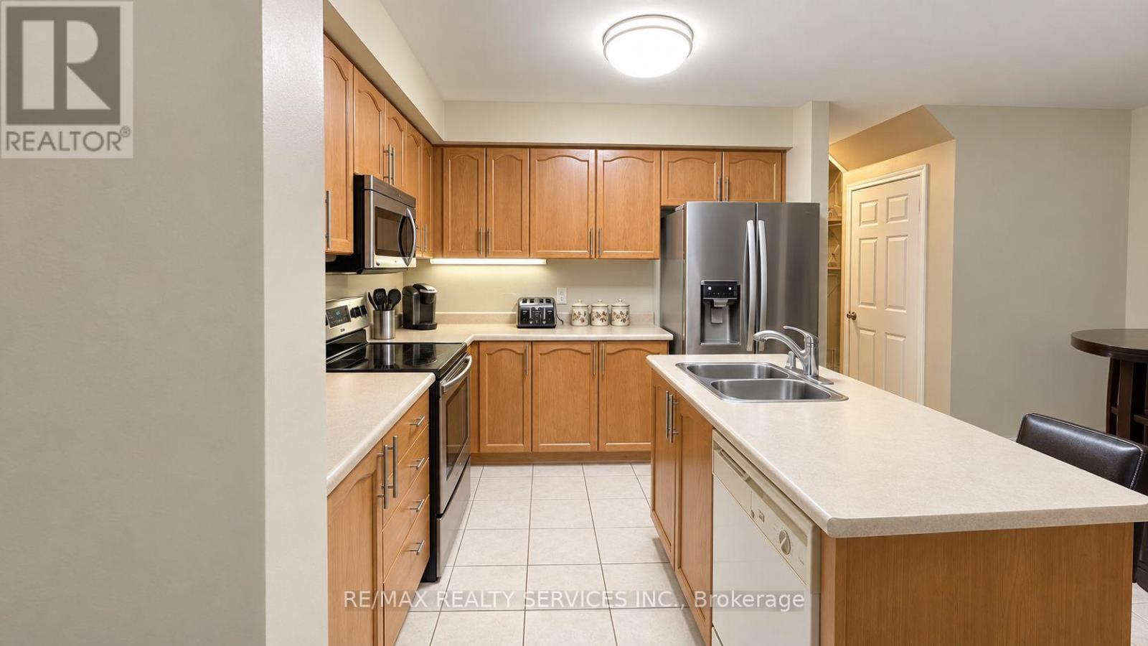
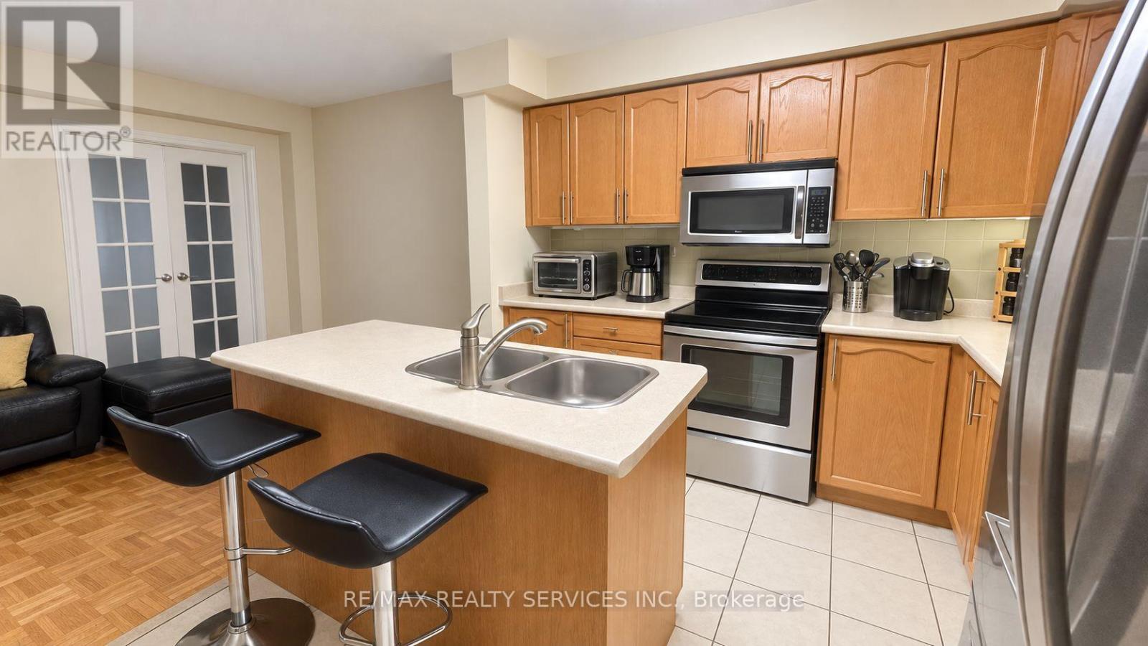
Fletcher's Meadow Semi! Incredible value in this meticulously maintained semi-detached, 2-storey, 3-bedroom, 4-bath family home with a 140 sq. ft. addition. Featuring a practical open-concept layout, spacious living area, open kitchen with combined eat-in breakfast area, and a large rear addition with walkout to the yard, ideal as a formal dining room or optional 4th main-floor bedroom or Family RM. The primary bedroom offers a walk-in closet and 4-piece ensuite. The finished basement, completed in 2022, features laminate flooring, a kitchen, 3-piece full washroom, egress window, and separate entrance, offering excellent space for extended family or additional income potential. Conveniently located near highways, transit, schools, parks, places of worship, shopping, and more. Don't miss out! (id:67524)
Show all description
Building Details
- ParkingTotal: 3
- Heating: Forced air
- Sewer: Sanitary sewer
Amenities & Features
- Waterfront available: No
- OpenParkingYN: No
- AttachedGarageYN: No
- GarageYN: Yes
- CarportYN: No
- PoolYN: No
- CoolingYN: Yes
- Cooling: Central air conditioning
- Total Fireplaces: 0