
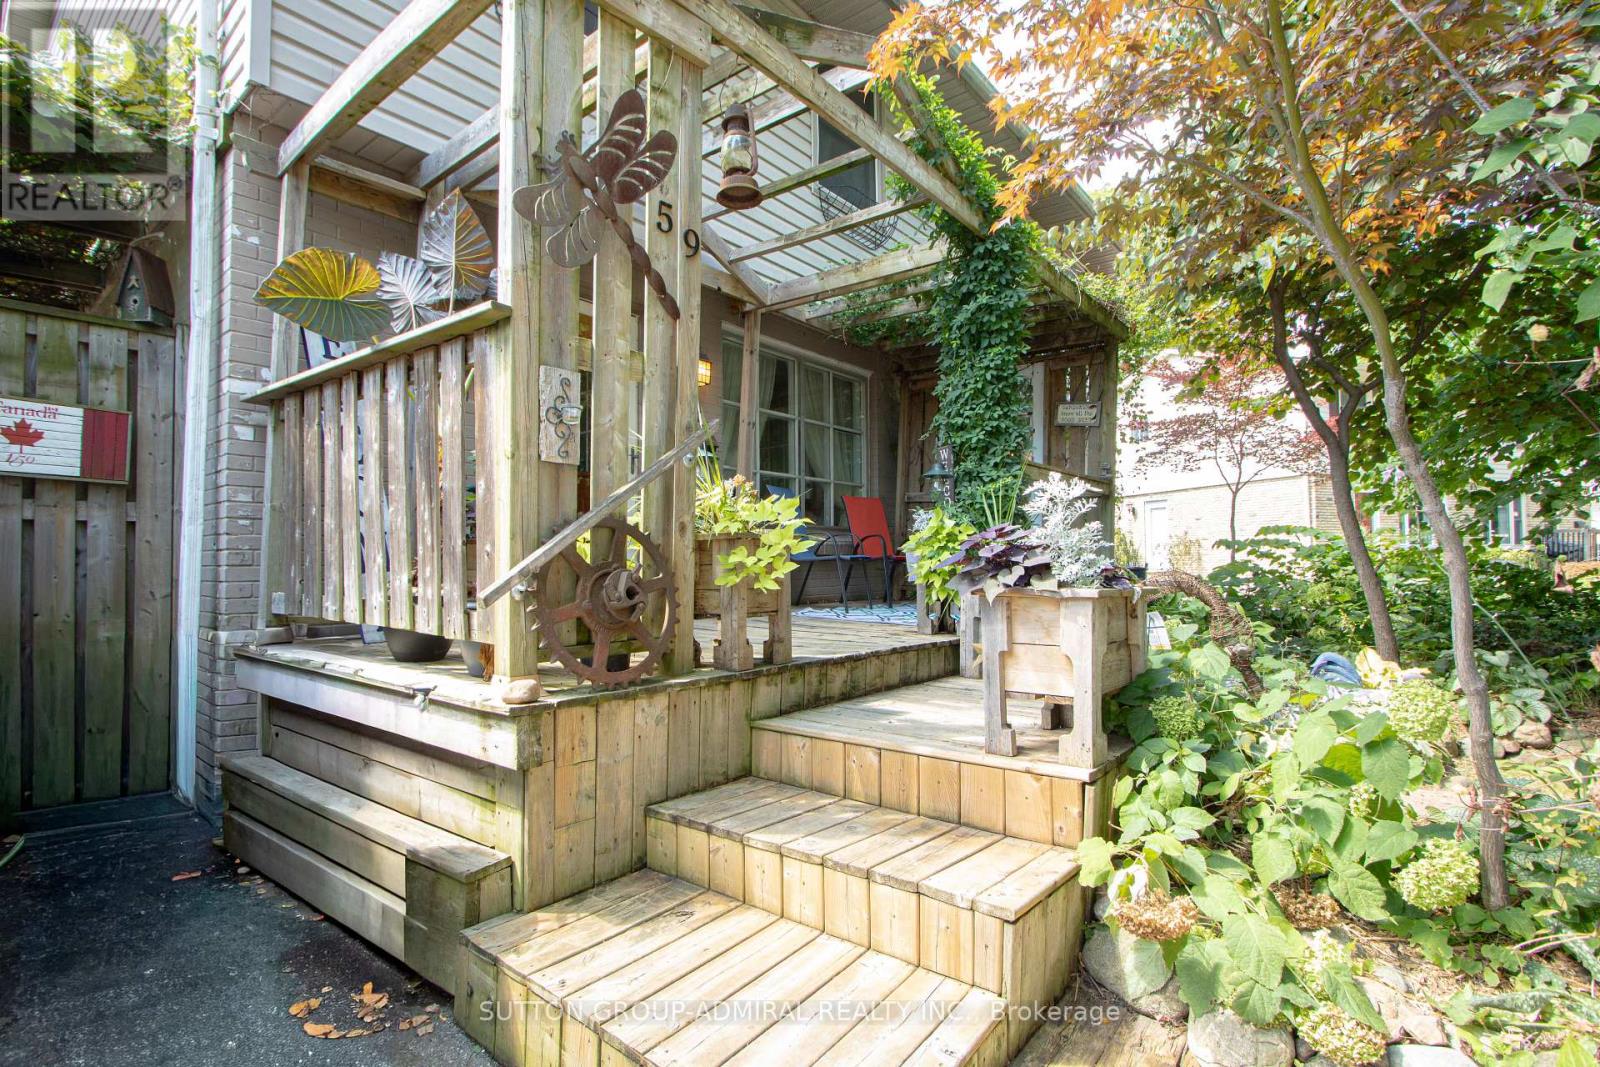
59 Breckenridge Crescent, London South (South Y), Ontario, Canada, N6E1H6
59 Breckenridge Crescent, London South (South Y), Ontario, Canada, N6E1H6
$459,000
Request info
Rooms & Units Descr
- RoomType1: Primary Bedroom
- RoomLevel1: Second level
- RoomLength1: 4.11
- RoomWidth1: 2.92
- RoomDimensions1: 4.11 m X 2.92 m
- RoomType2: Bedroom 2
- RoomLevel2: Second level
- RoomLength2: 3.41
- RoomWidth2: 3.26
- RoomDimensions2: 3.41 m X 3.26 m
- RoomType3: Bedroom 3
- RoomLevel3: Second level
- RoomLength3: 3.01
- RoomWidth3: 2.77
- RoomDimensions3: 3.01 m X 2.77 m
- RoomType4: Recreational, Games room
- RoomLevel4: Basement
- RoomLength4: 5.21
- RoomWidth4: 3.93
- RoomDimensions4: 5.21 m X 3.93 m
- RoomType5: Bedroom
- RoomLevel5: Basement
- RoomLength5: 2.86
- RoomWidth5: 1.76
- RoomDimensions5: 2.86 m X 1.76 m
- RoomType6: Living room
- RoomLevel6: Main level
- RoomLength6: 4.45
- RoomWidth6: 3.96
- RoomDimensions6: 4.45 m X 3.96 m
- RoomType7: Kitchen
- RoomLevel7: Main level
- RoomLength7: 5.57
- RoomWidth7: 3.38
- RoomDimensions7: 5.57 m X 3.38 m
Location Details
- City: London South (South Y)
- Province: Ontario
Property Details
- SubdivisionName: South Y
- Levels: 2
- FrontageLength: 35 ft ,3 in
Property Features
- Flooring: Hardwood,Tile,Vinyl
- Heating: Forced air
- HeatingFuel: Natural gas
- CoolingYN: True
- Cooling: Central air conditioning
- ParkingTotal: 2
- OpenParkingYN: False
- GarageYN: False
- AttachedGarageYN: False
- CarportYN: False
- FireplacesTotal: 0
- PoolYN: False
- ViewYN: False
- WaterfrontYN: False
- Sewer: Sanitary sewer
Basics
- Date added: Added 3 weeks ago
- Category: Single Family
- Type: Single Family
- Bedrooms: 4
- Bathrooms: 1
- Floors: Hardwood,Tile,Vinyl
- Area: 1100 - 1500 sq ft
- Lot size: 0 sq ft
- SubdivisionName: South Y
- ListOfficeName: SUTTON GROUP-ADMIRAL REALTY INC.
- MLS ID: X13684684
Courtesy of
- OfficeName: SUTTON GROUP-ADMIRAL REALTY INC.
- ListAOR: Toronto Regional Real Estate Board
Description
-
Description:
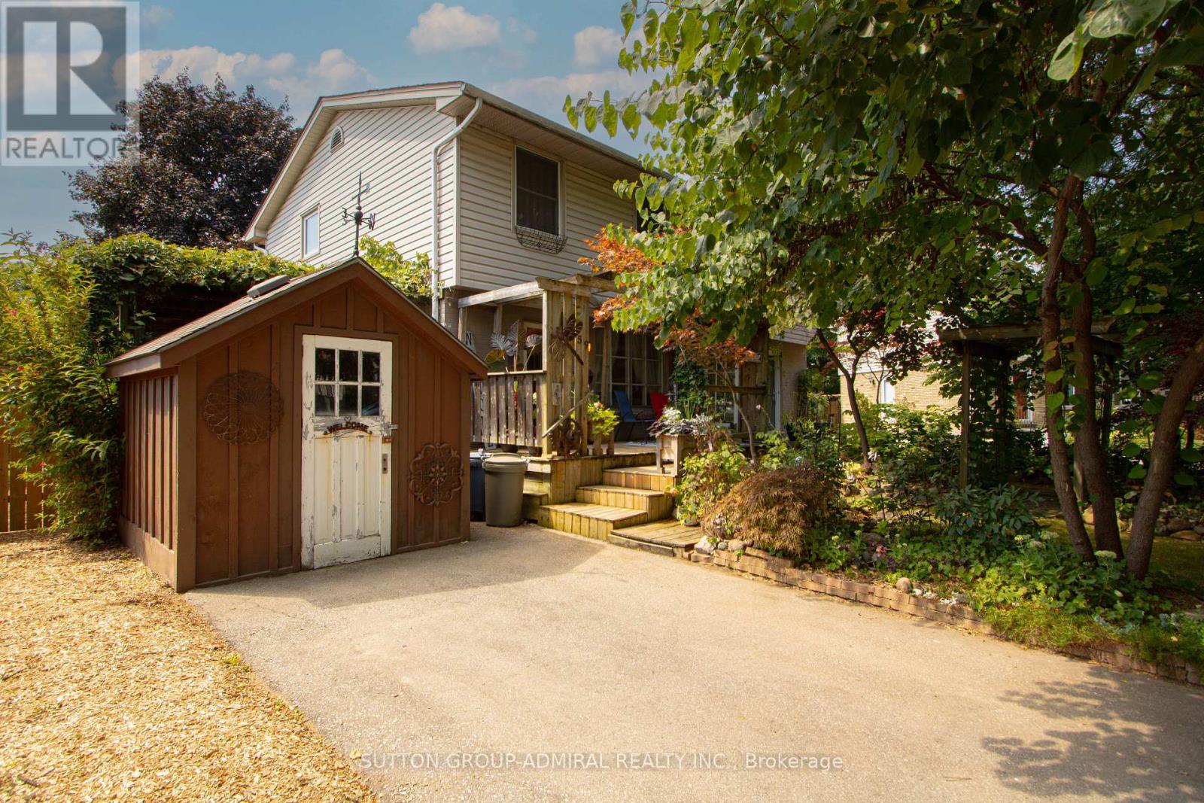
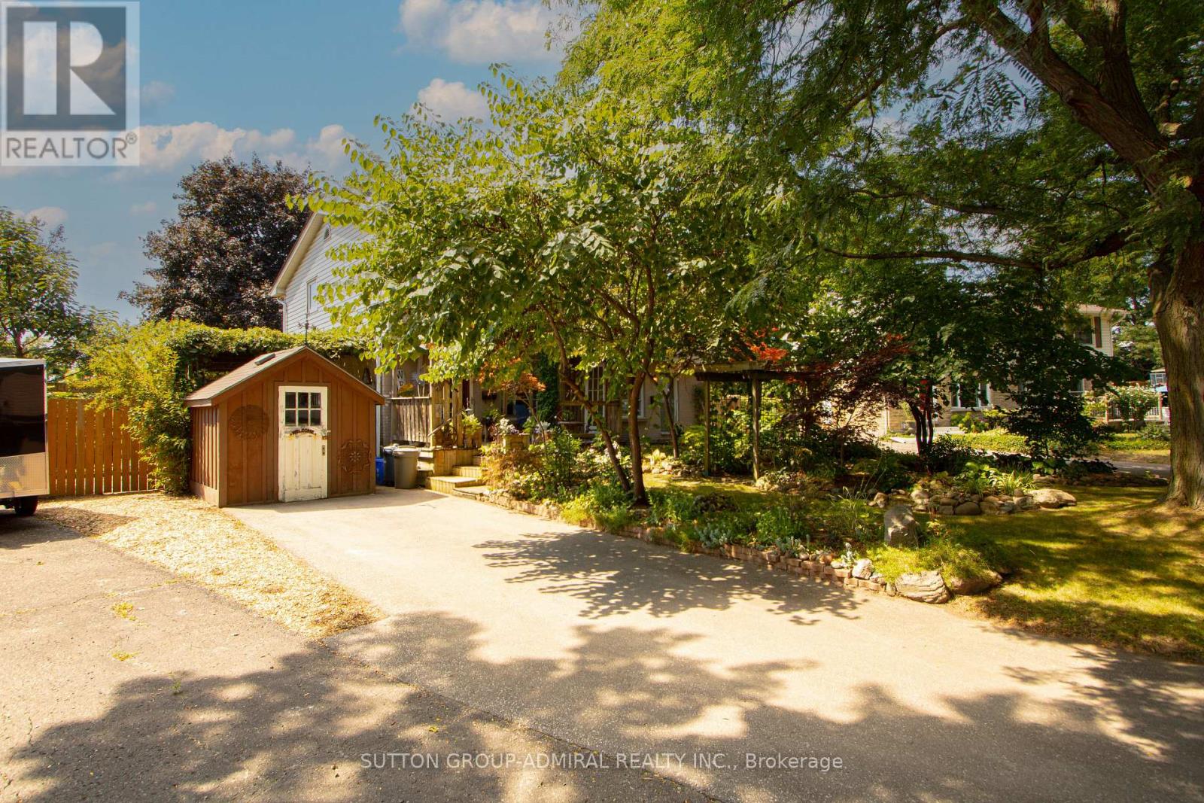
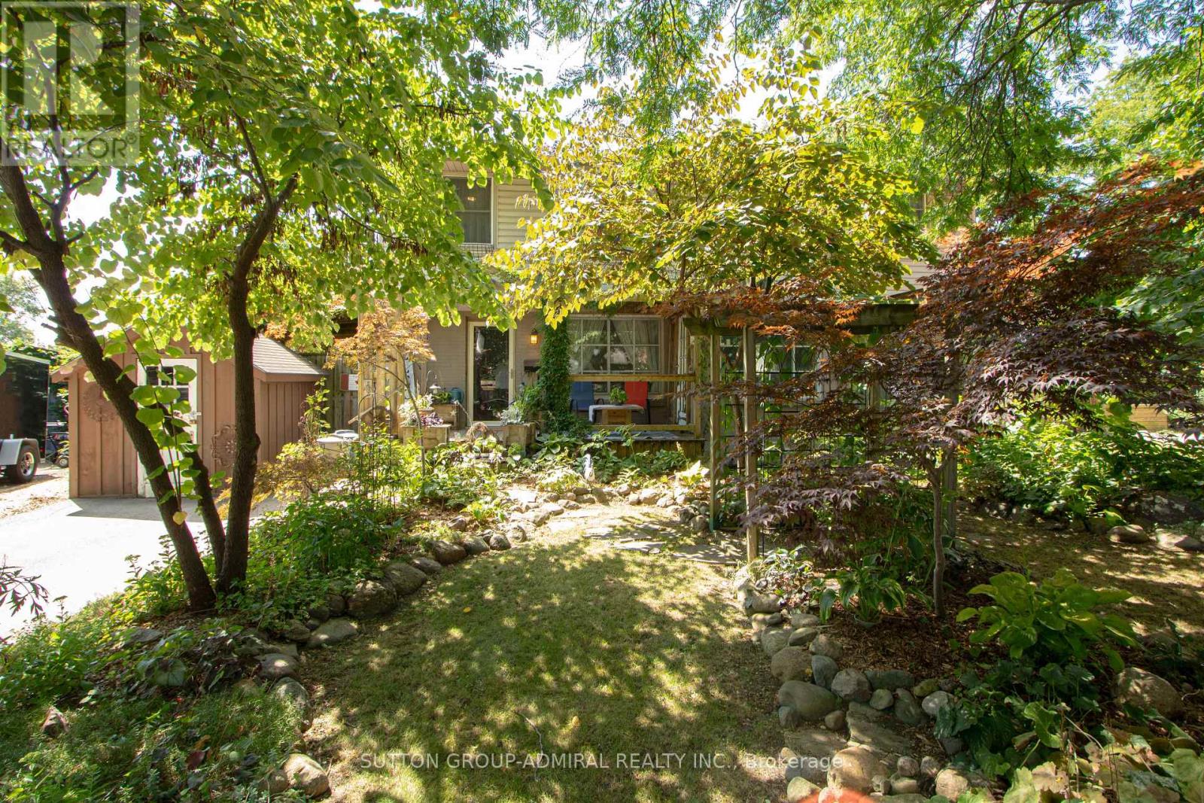
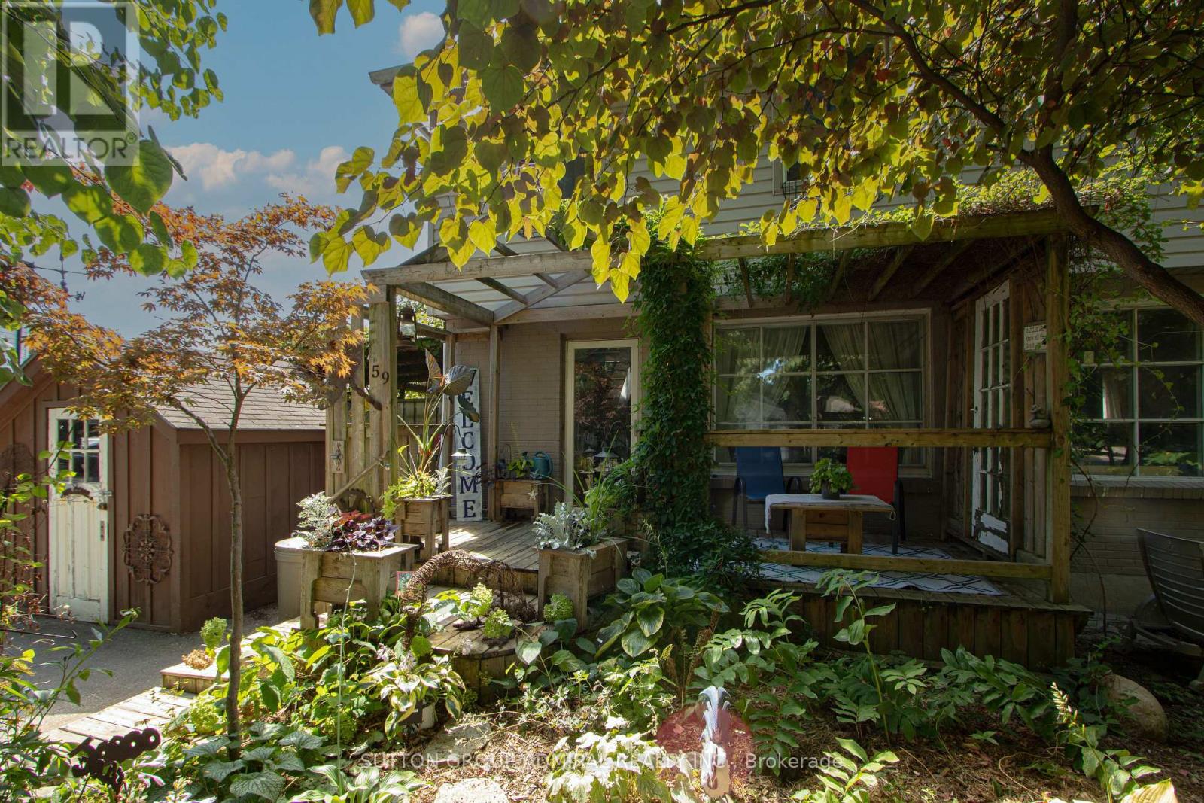
Rare opportunity to own a semi-detached home on an incredible 174 ft. deep lot in one of the area's most sought-after neighbourhoods! Perfect for first-time buyers, downsizers, or investors, this well-maintained home offers over 1,100 sq. ft. of functional living space with hardwood flooring throughout the main and second levels, plus a bright kitchen featuring stainless steel appliances. Step outside to a massive backyard oasis complete with two fire pits, greenhouse, and multiple storage sheds - ideal for entertaining, gardening, or creating your dream outdoor retreat. Walking distance to schools, parks, and shopping. Motivated seller - exceptional value with endless potential (id:67524)
Show all description
Building Details
- ParkingTotal: 2
- Heating: Forced air
- Sewer: Sanitary sewer
Amenities & Features
- Waterfront available: No
- OpenParkingYN: No
- AttachedGarageYN: No
- GarageYN: No
- CarportYN: No
- PoolYN: No
- CoolingYN: Yes
- Cooling: Central air conditioning
- Total Fireplaces: 0