
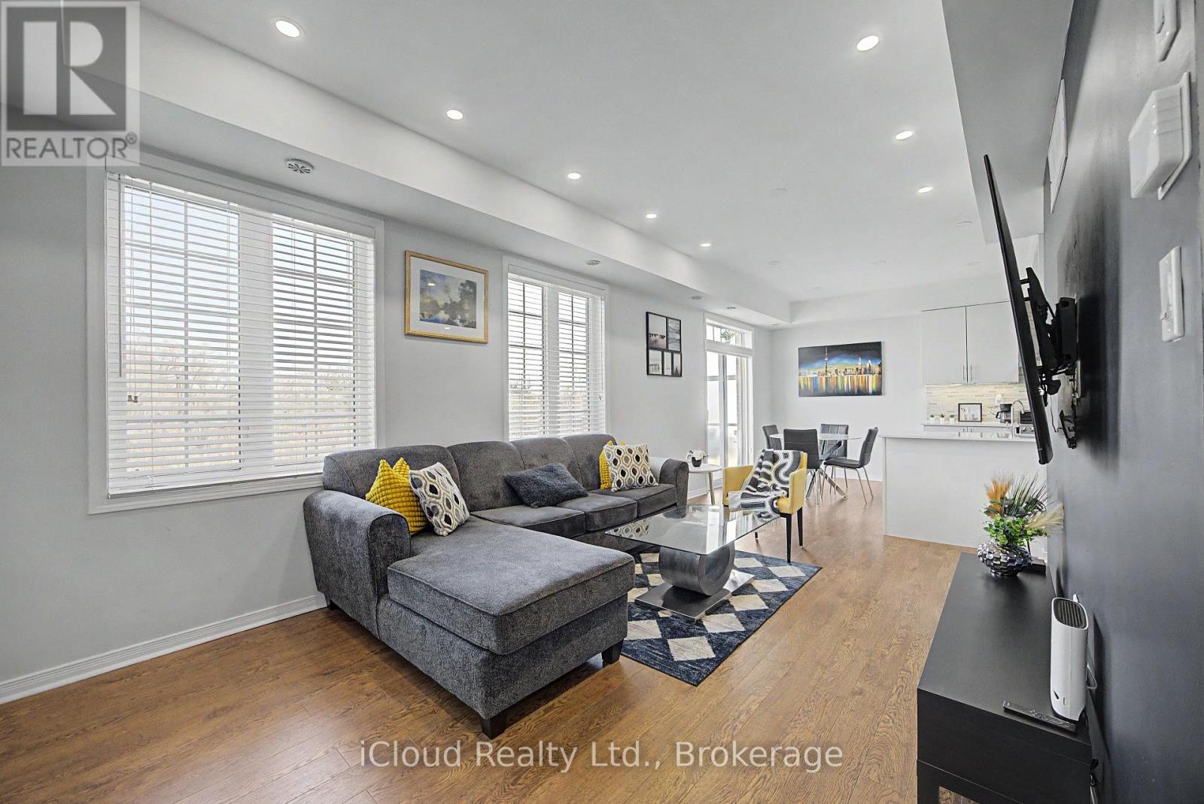
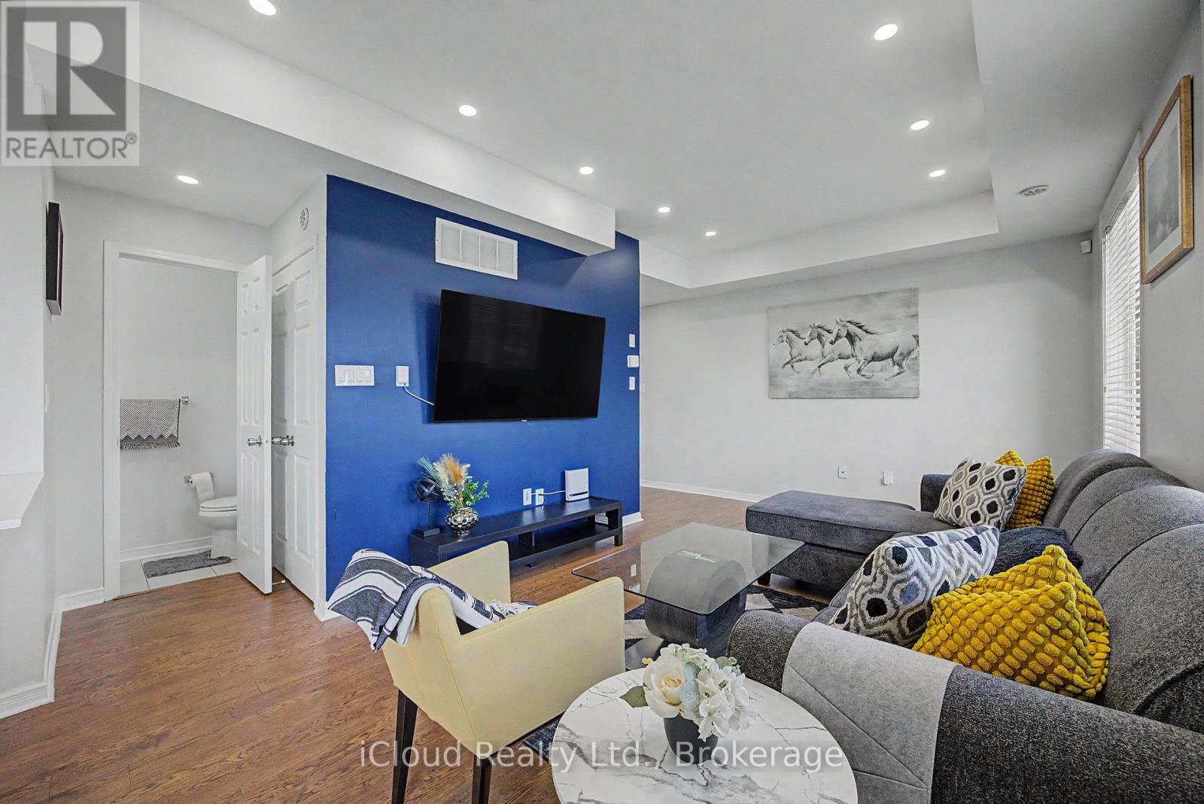
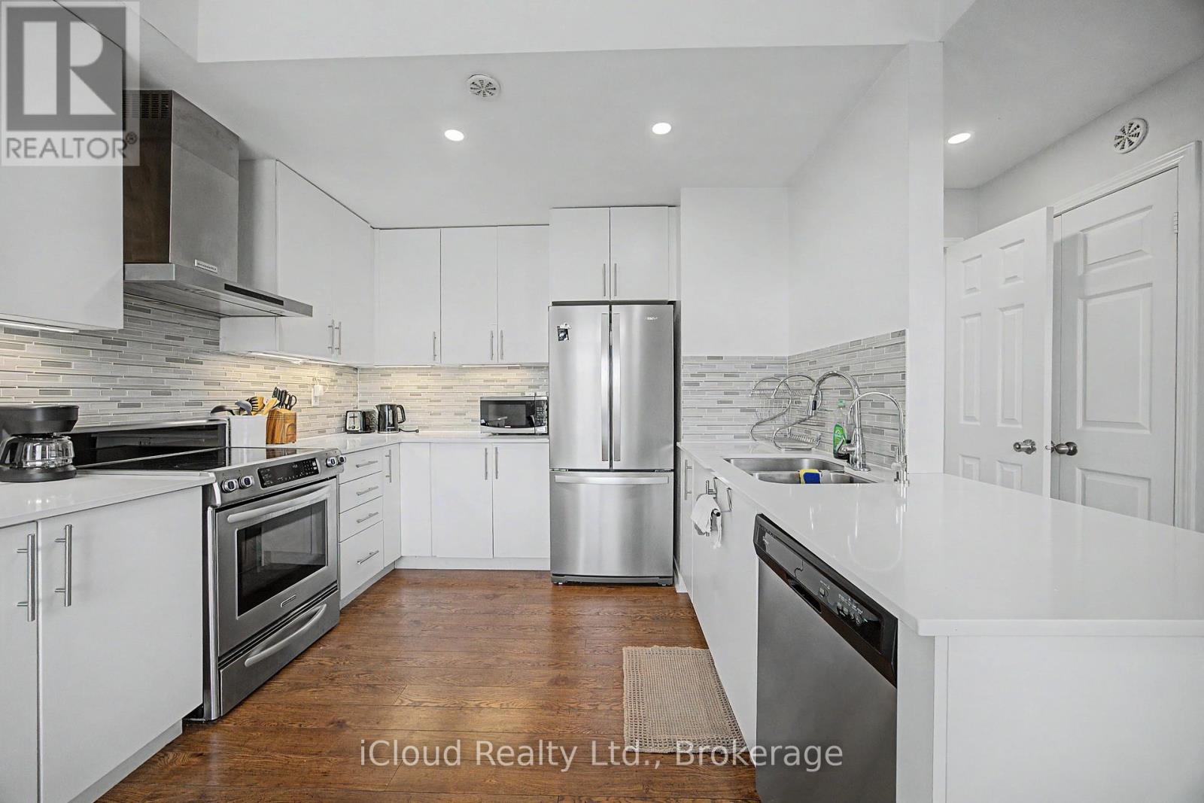
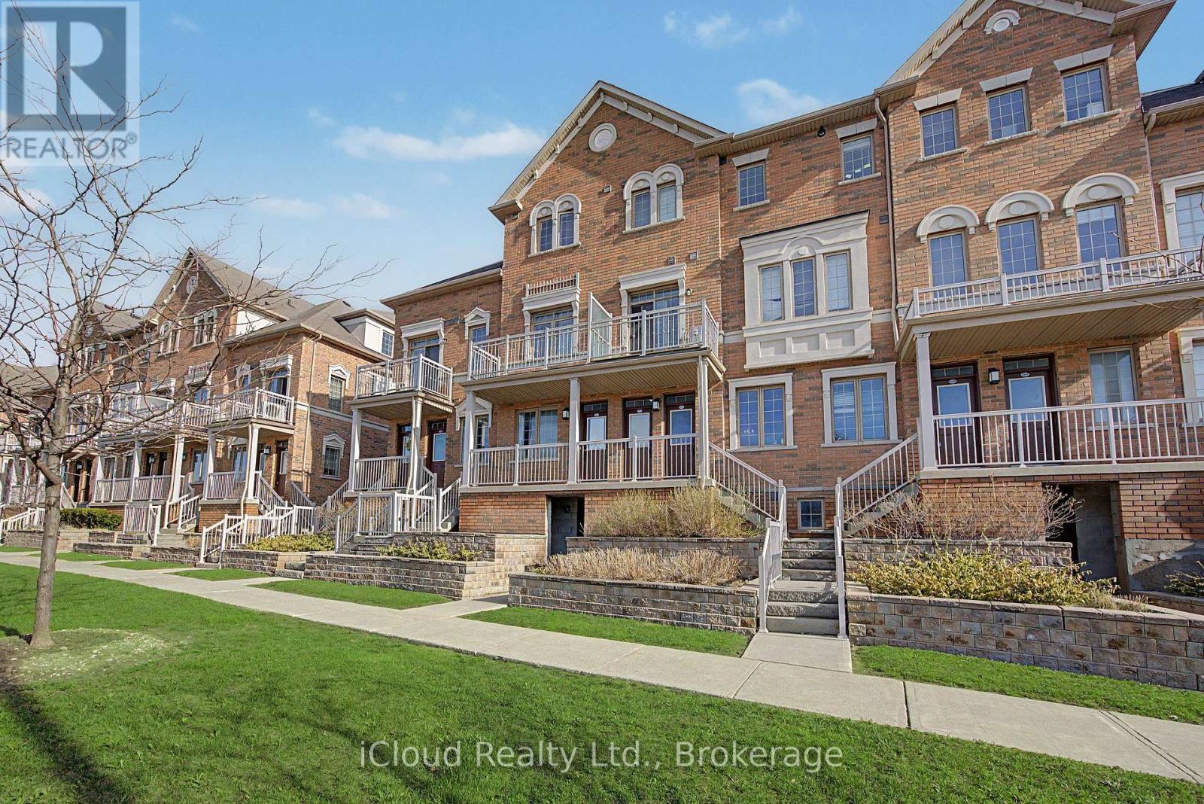
180 Howden Boulevard, Brampton (Westgate), Ontario, Canada, L6S0E3
180 Howden Boulevard, Brampton (Westgate), Ontario, Canada, L6S0E3
$614,900
Request info
Rooms & Units Descr
- UnitNumber: 6
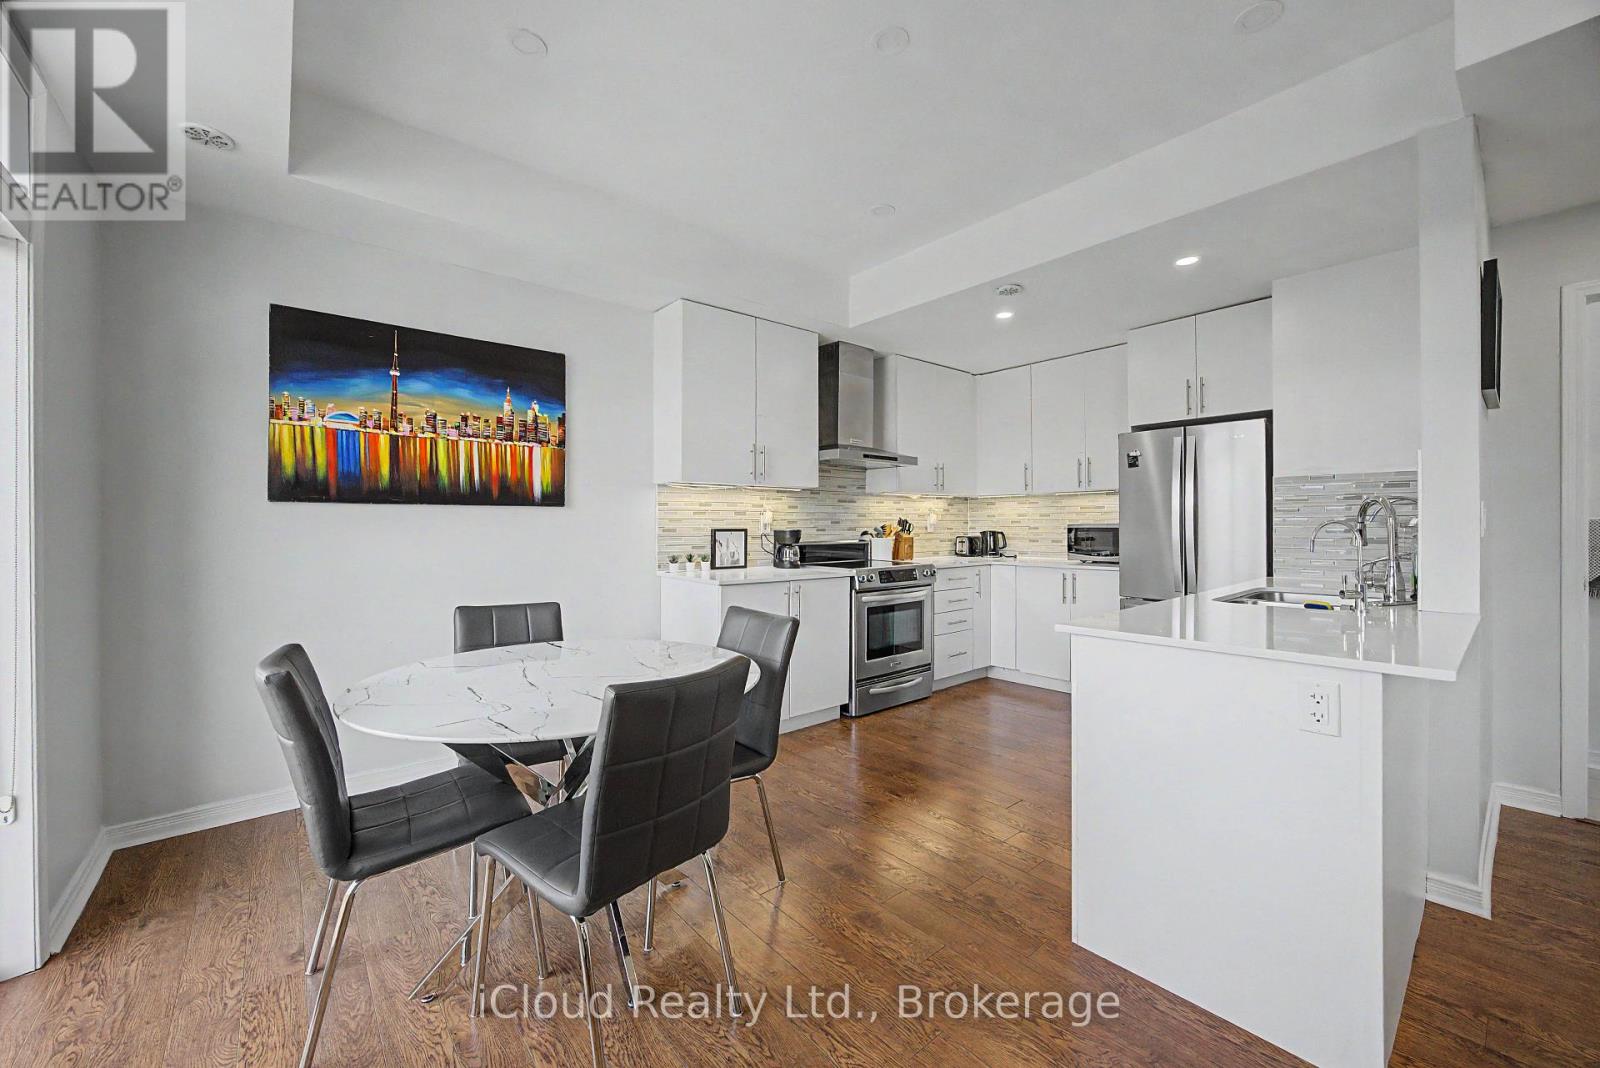
- RoomType1: Kitchen
- RoomLevel1: Main level
- RoomLength1: 3.18
- RoomWidth1: 5.23
- RoomDimensions1: 3.18 m X 5.23 m
- RoomType2: Dining room
- RoomLevel2: Main level
- RoomLength2: 3.18
- RoomWidth2: 5.23
- RoomDimensions2: 3.18 m X 5.23 m
- RoomType3: Living room
- RoomLevel3: Main level
- RoomLength3: 5.21
- RoomWidth3: 3.2
- RoomDimensions3: 5.21 m X 3.2 m
- RoomType4: Partial bathroom
- RoomLevel4: Main level
- RoomLength4: 1.91
- RoomWidth4: 0.76
- RoomDimensions4: 1.91 m X 0.76 m
- RoomType5: Den
- RoomLevel5: Main level
- RoomLength5: 2.51
- RoomWidth5: 2.26
- RoomDimensions5: 2.51 m X 2.26 m
- RoomType6: Laundry room
- RoomLevel6: Main level
- RoomLength6: 0
- RoomWidth6: 0
- RoomDimensions6: Measurements not available
- RoomType7: Primary Bedroom
- RoomLevel7: Upper Level
- RoomLength7: 3.1
- RoomWidth7: 2.79
- RoomDimensions7: 3.1 m X 2.79 m
- RoomType8: Bedroom 2
- RoomLevel8: Upper Level
- RoomLength8: 3.1
- RoomWidth8: 2.79
- RoomDimensions8: 3.1 m X 2.79 m
- RoomType9: Bathroom
- RoomLevel9: Upper Level
- RoomLength9: 1.5
- RoomWidth9: 2.29
- RoomDimensions9: 1.5 m X 2.29 m
- RoomType10: Bathroom
- RoomLevel10: Upper Level
- RoomLength10: 1.91
- RoomWidth10: 0.076
- RoomDimensions10: 1.91 m X 0.076 m
Location Details
- City: Brampton (Westgate)
- Province: Ontario
Property Details
- SubdivisionName: Westgate
- Levels: 3
Property Features
- CommunityFeatures: Pets Allowed With Restrictions,School Bus
- Flooring: Ceramic
- Heating: Forced air
- HeatingFuel: Natural gas
- CoolingYN: True
- Cooling: Central air conditioning
- ParkingTotal: 2
- OpenParkingYN: False
- GarageYN: True
- AttachedGarageYN: False
- CarportYN: False
- FireplacesTotal: 0
- PoolYN: False
- ViewYN: False
- WaterfrontYN: False
Basics
- BathroomsHalf: 1
- Date added: Added 3 weeks ago
- Category: Single Family
- Type: Single Family
- Bedrooms: 3
- Bathrooms: 3
- Half baths: 1
- Floors: Ceramic
- Area: 1000 - 1199 sq ft
- Lot size: 0 sq ft
- SubdivisionName: Westgate
- UnitNumber: 6
- ListOfficeName: iCloud Realty Ltd.
- MLS ID: W13819132
Miscellaneous
- AssociationFeeFrequency: Monthly
Courtesy of
- OfficeName: iCloud Realty Ltd.
- ListAOR: Toronto Regional Real Estate Board
Description
-
Description:
TWO master bedrooms with ensuite bath and a total of three baths, a rare in the complex. Den area for the perfect office space or even a Murphy bed for extra accommodations. Only 5 minute drive to Highway 410 and walking distance to Bramalea City Centre and all the amenities one could possibly need. This home also boasts a main floor den for that perfect work from home space or even a murphy bed for extra accommodations and a large balcony with a lovely view for enjoying those warm summer days. ALL FURNISHINGS NEGOTIABLE perfect for first time buyer or investor. (id:67524)
Show all description
Building Details
- ParkingTotal: 2
- Heating: Forced air
Amenities & Features
- Waterfront available: No
- OpenParkingYN: No
- AttachedGarageYN: No
- GarageYN: Yes
- CarportYN: No
- PoolYN: No
- CoolingYN: Yes
- CommunityFeatures: Pets Allowed With Restrictions, School Bus
- Cooling: Central air conditioning
- Total Fireplaces: 0