
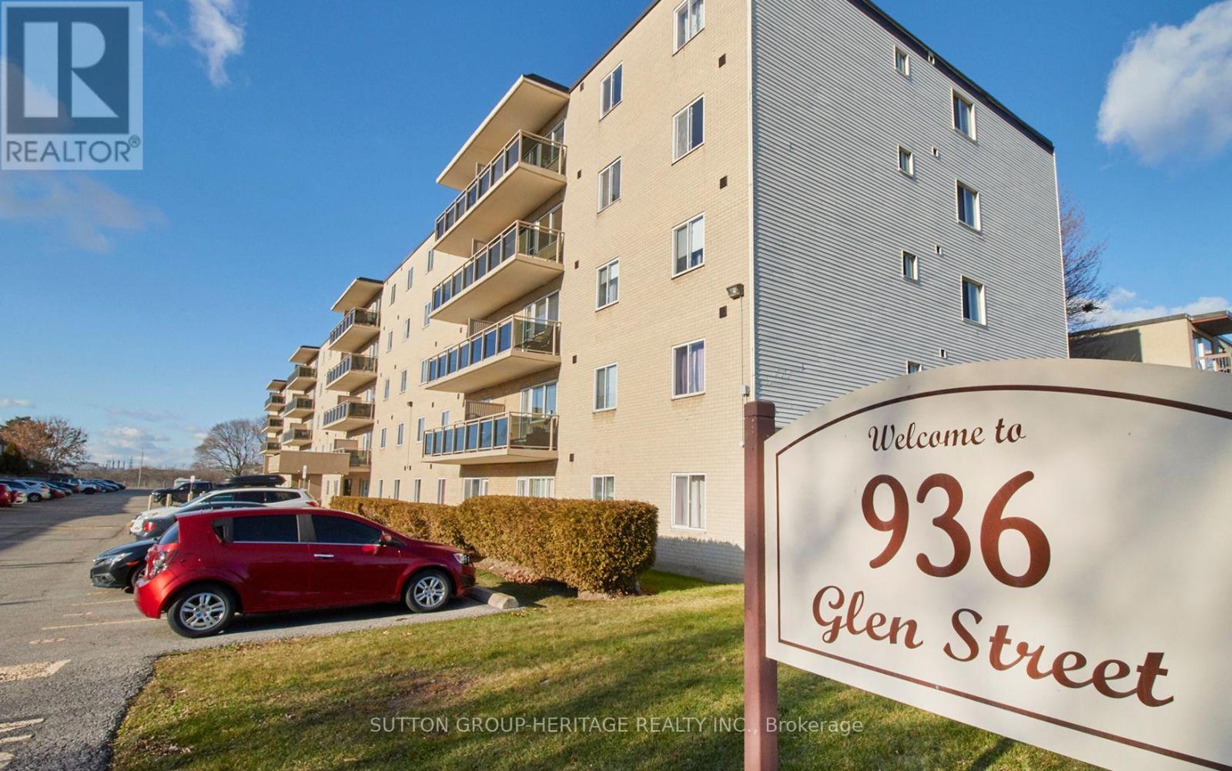
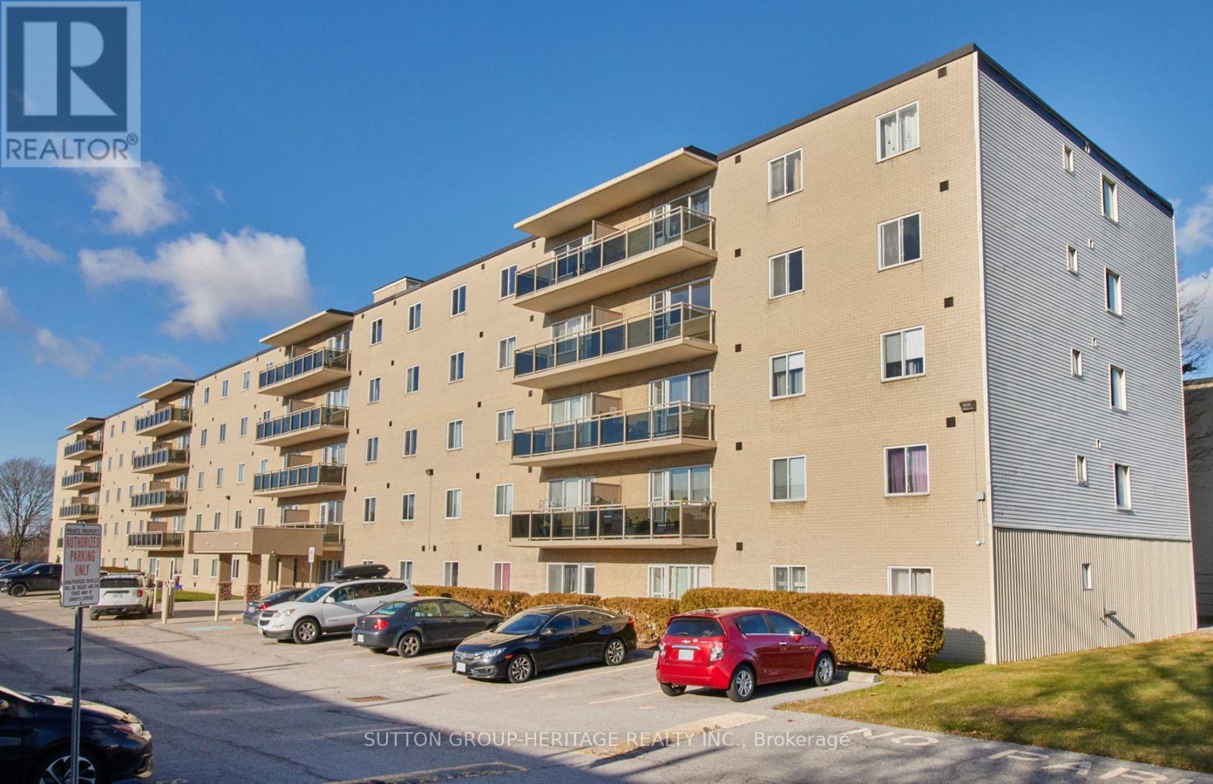
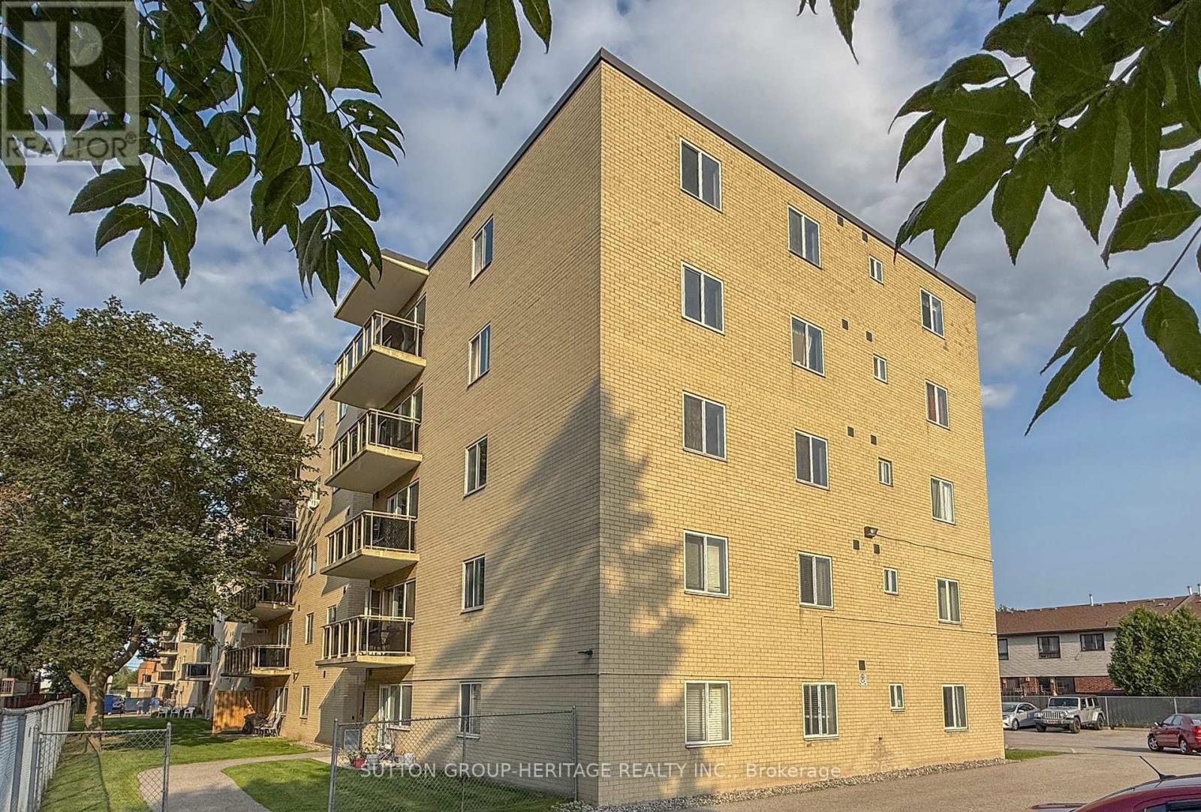
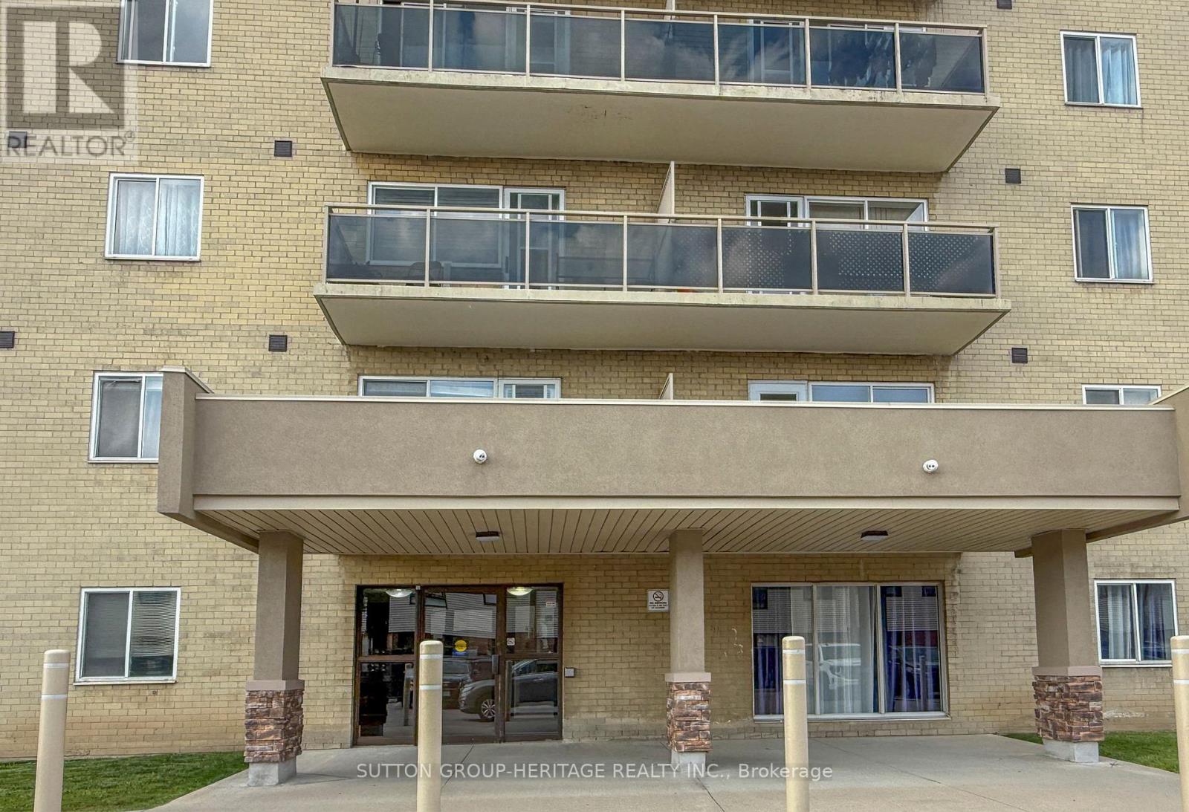
936 Glen Street, Oshawa (Lakeview), Ontario, Canada, L1J5Z7
936 Glen Street, Oshawa (Lakeview), Ontario, Canada, L1J5Z7
$399,900
Request info
Rooms & Units Descr
- UnitNumber: 301
- RoomType1: Kitchen
- RoomLevel1: Ground level
- RoomLength1: 2.01
- RoomWidth1: 3.54
- RoomDimensions1: 2.01 m X 3.54 m
- RoomType2: Dining room
- RoomLevel2: Ground level
- RoomLength2: 2.77
- RoomWidth2: 2.46
- RoomDimensions2: 2.77 m X 2.46 m
- RoomType3: Living room
- RoomLevel3: Ground level
- RoomLength3: 7.69
- RoomWidth3: 3.61
- RoomDimensions3: 7.69 m X 3.61 m
- RoomType4: Primary Bedroom
- RoomLevel4: Ground level
- RoomLength4: 3.62
- RoomWidth4: 3.52
- RoomDimensions4: 3.62 m X 3.52 m
- RoomType5: Bedroom 2
- RoomLevel5: Ground level
- RoomLength5: 3.89
- RoomWidth5: 2.81
- RoomDimensions5: 3.89 m X 2.81 m
- RoomType6: Bedroom 3
- RoomLevel6: Ground level
- RoomLength6: 3.32
- RoomWidth6: 3.05
- RoomDimensions6: 3.32 m X 3.05 m
Location Details
- City: Oshawa (Lakeview)
- Province: Ontario
Property Details
- SubdivisionName: Lakeview
Property Features
- CommunityFeatures: Pets Allowed With Restrictions
- Flooring: Laminate
- Heating: Radiant heat
- HeatingFuel: Natural gas
- CoolingYN: True
- Cooling: None
- ParkingTotal: 1
- OpenParkingYN: False
- GarageYN: False
- AttachedGarageYN: False
- CarportYN: False
- FireplacesTotal: 0
- PoolYN: False
- ViewYN: False
- WaterfrontYN: False
Basics
- Date added: Added 1 week ago
- Category: Single Family
- Type: Single Family
- Bedrooms: 3
- Bathrooms: 1
- Floors: Laminate
- Area: 1000 - 1199 sq ft
- Lot size: 0 sq ft
- SubdivisionName: Lakeview
- UnitNumber: 301
- ListOfficeName: SUTTON GROUP-HERITAGE REALTY INC.
- MLS ID: E13670426
Miscellaneous
- AssociationFeeFrequency: Monthly
Courtesy of
- OfficeName: SUTTON GROUP-HERITAGE REALTY INC.
- ListAOR: Toronto Regional Real Estate Board
Description
-
Description:
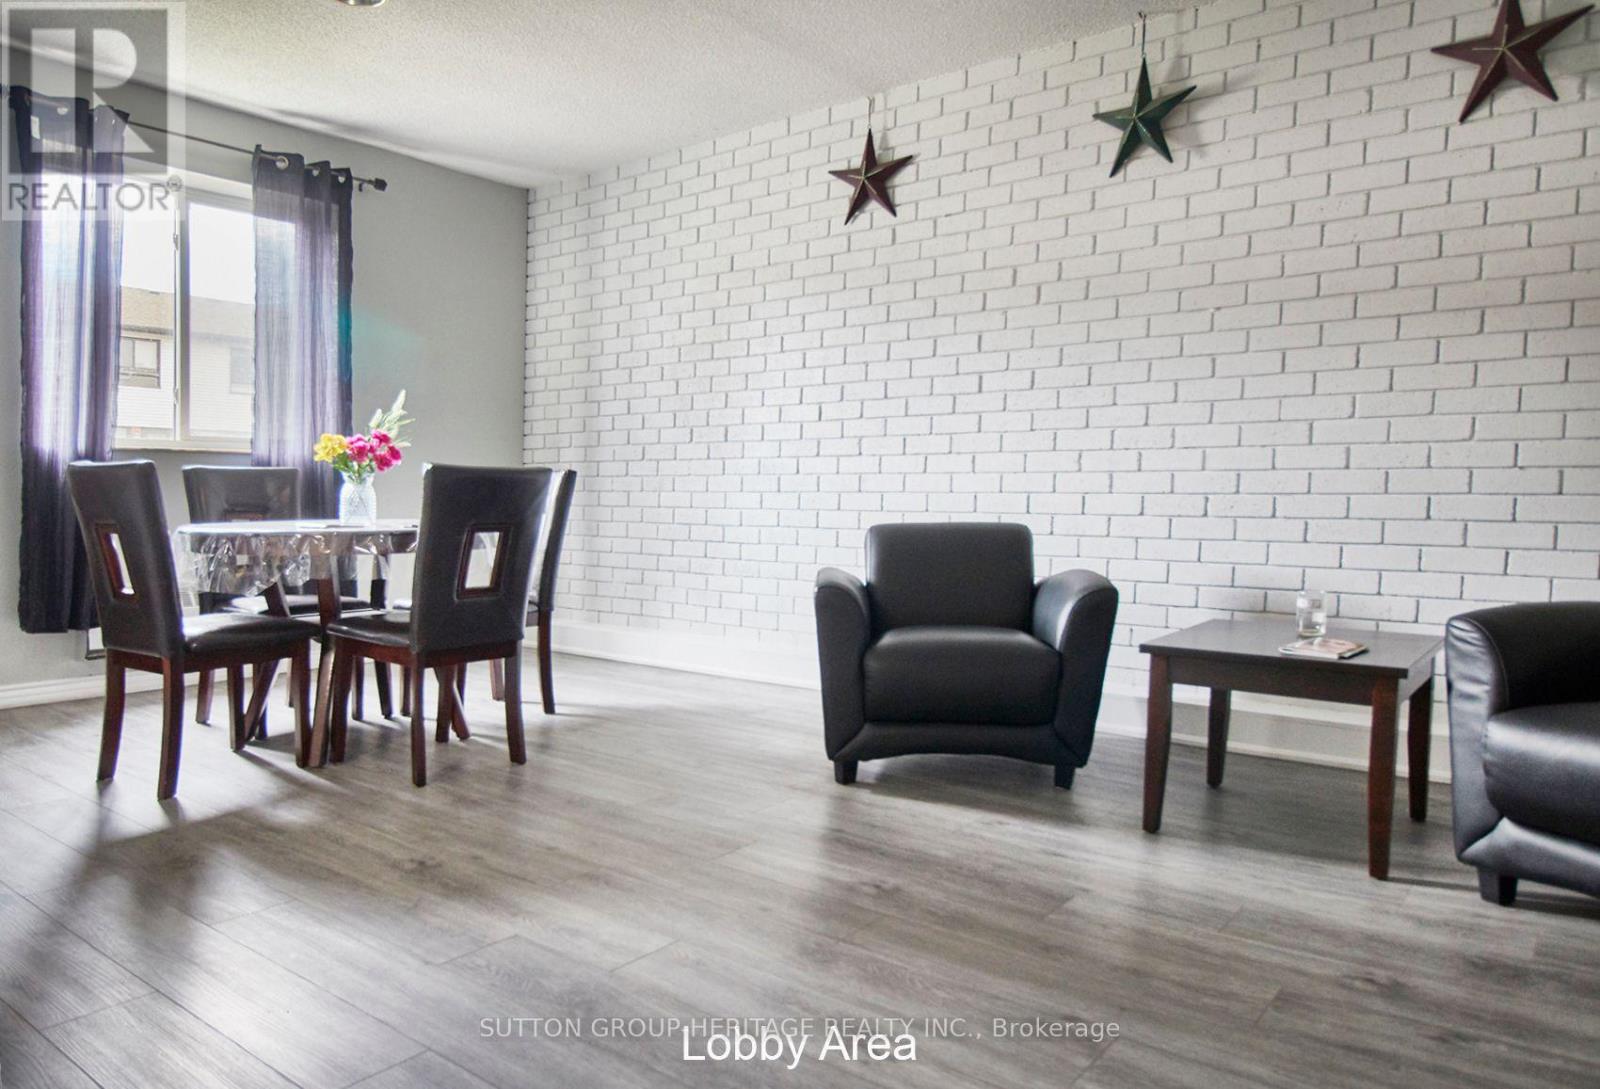
Rarely offered 3 Bedroom Large corner unit, tastefully renovated top to bottom with comfortable family living in mind. This spacious layout offers an extra-large combined L-shaped family and dining room providing plenty of room for the whole family. The freshly painted interior features a brand new kitchen with a bright modern feel, 3 generous sized bedrooms and 4 pc bath. Enjoy the convenience of Heat, Hydro and Water included in the maintenance fees, along with one parking space and one locker, conveniently located on the same level as unit (id:67524)
Show all description
Building Details
- ParkingTotal: 1
- Heating: Radiant heat
Amenities & Features
- Waterfront available: No
- OpenParkingYN: No
- AttachedGarageYN: No
- GarageYN: No
- CarportYN: No
- PoolYN: No
- CoolingYN: Yes
- CommunityFeatures: Pets Allowed With Restrictions
- Cooling: None
- Total Fireplaces: 0