
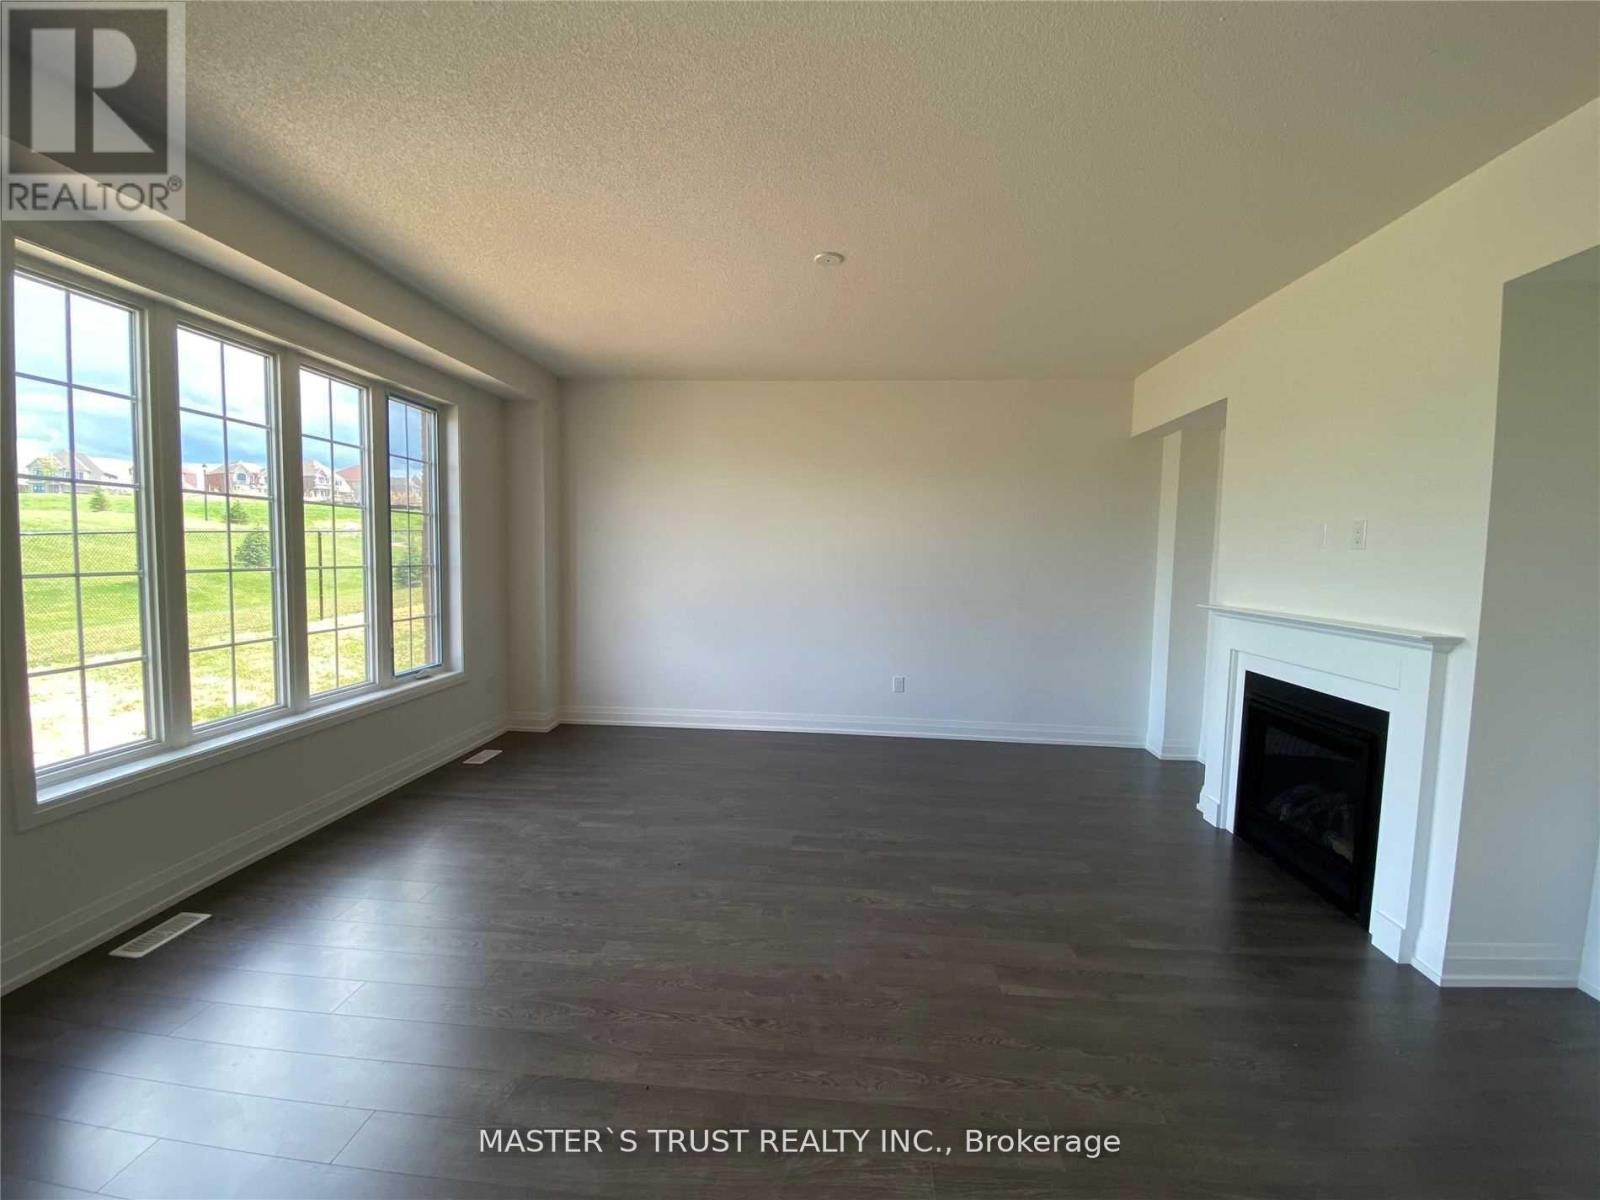
102 Frank Kelly Drive, East Gwillimbury (Holland Landing), Ontario, Canada, L9N0V3
102 Frank Kelly Drive, East Gwillimbury (Holland Landing), Ontario, Canada, L9N0V3
$3,800per month
Request info
Rooms & Units Descr
- RoomType1: Primary Bedroom
- RoomLevel1: Second level
- RoomLength1: 5.73
- RoomWidth1: 4.27
- RoomDimensions1: 5.73 m X 4.27 m
- RoomType2: Bedroom 2
- RoomLevel2: Second level
- RoomLength2: 3.65
- RoomWidth2: 3.23
- RoomDimensions2: 3.65 m X 3.23 m
- RoomType3: Bedroom 3
- RoomLevel3: Second level
- RoomLength3: 3.38
- RoomWidth3: 2.74
- RoomDimensions3: 3.38 m X 2.74 m
- RoomType4: Bedroom 4
- RoomLevel4: Second level
- RoomLength4: 3.38
- RoomWidth4: 3.35
- RoomDimensions4: 3.38 m X 3.35 m
- RoomType5: Living room
- RoomLevel5: Main level
- RoomLength5: 5.22
- RoomWidth5: 3.48
- RoomDimensions5: 5.22 m X 3.48 m
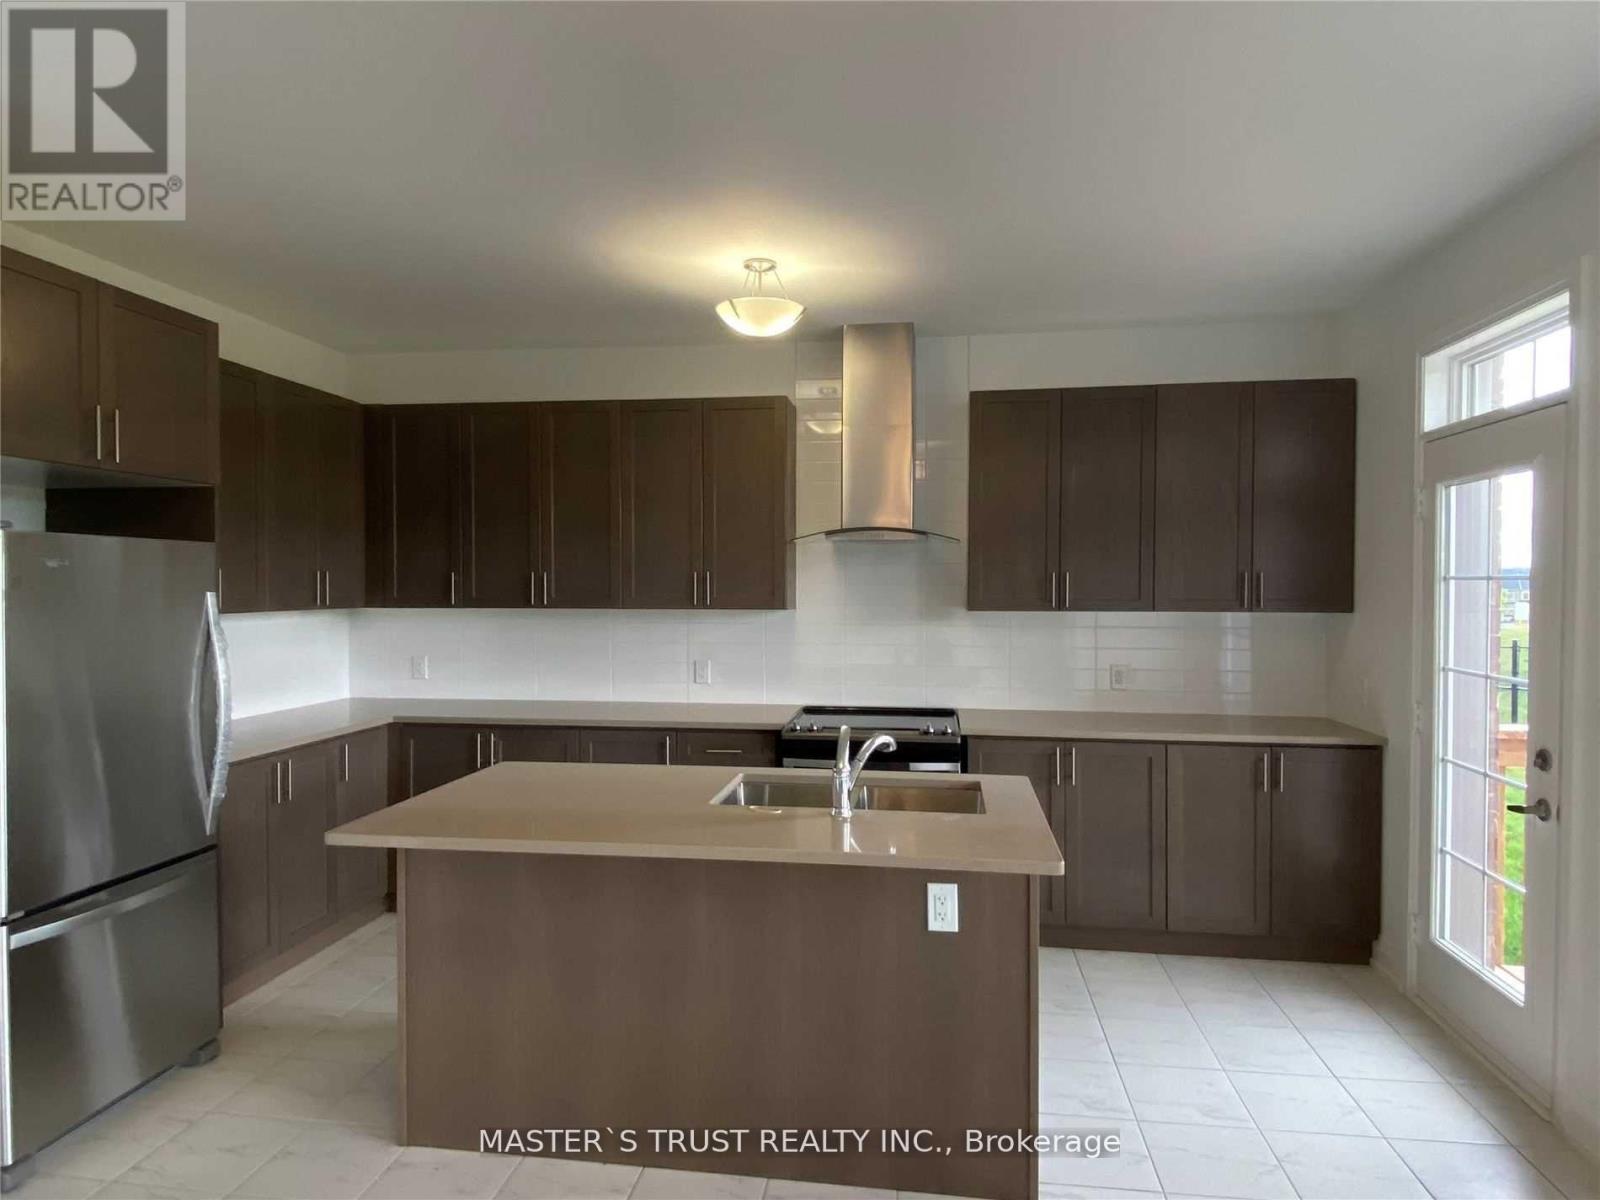
- RoomType6: Kitchen
- RoomLevel6: Main level
- RoomLength6: 4.88
- RoomWidth6: 2.44
- RoomDimensions6: 4.88 m X 2.44 m
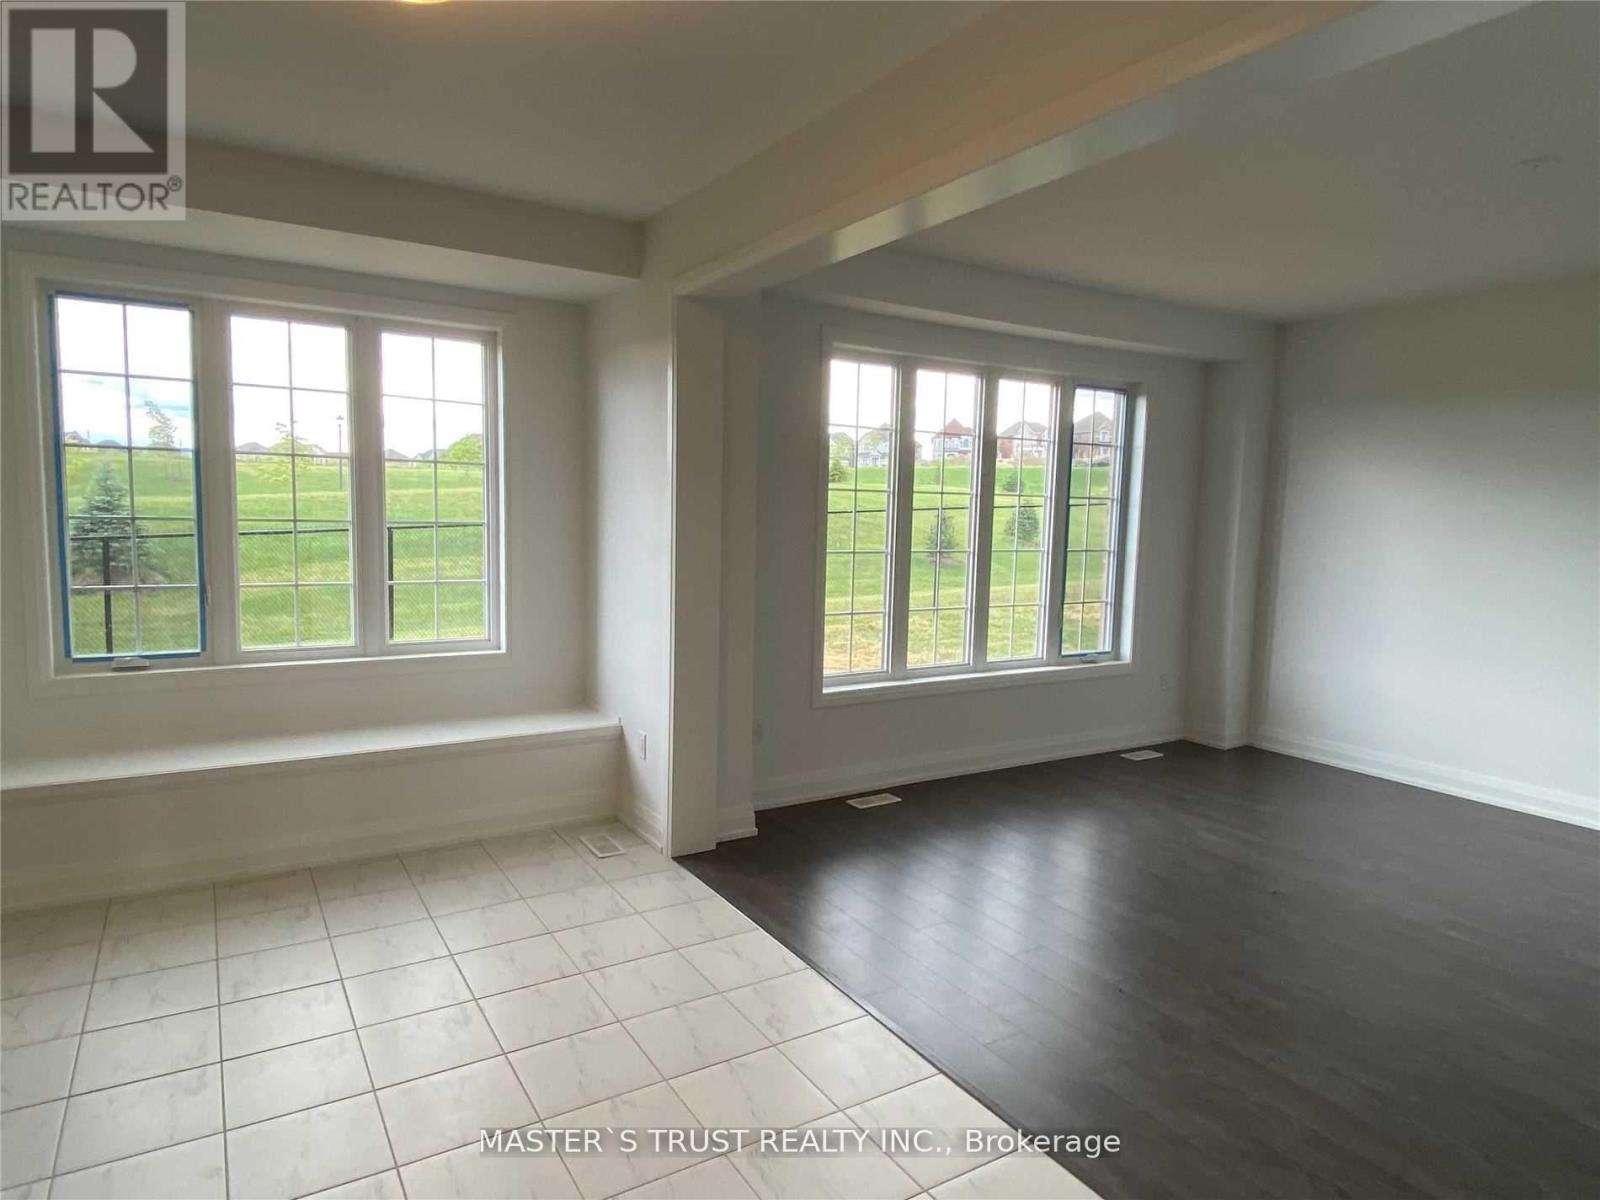
- RoomType7: Eating area
- RoomLevel7: Main level
- RoomLength7: 5.15
- RoomWidth7: 2.44
- RoomDimensions7: 5.15 m X 2.44 m
- RoomType8: Great room
- RoomLevel8: Main level
- RoomLength8: 5.18
- RoomWidth8: 4.27
- RoomDimensions8: 5.18 m X 4.27 m
- RoomType9: Office
- RoomLevel9: Main level
- RoomLength9: 2.89
- RoomWidth9: 2.74
- RoomDimensions9: 2.89 m X 2.74 m
Location Details
- City: East Gwillimbury (Holland Landing)
- Province: Ontario
Property Details
- SubdivisionName: Holland Landing
- Levels: 2
- Lease: 3800.00
- LeaseFrequency: Monthly
- LeaseTerm: Monthly
Property Features
- Flooring: Hardwood,Ceramic,Carpeted
- Heating: Forced air
- HeatingFuel: Natural gas
- CoolingYN: True
- Cooling: Central air conditioning
- ParkingTotal: 4
- OpenParkingYN: False
- GarageYN: True
- AttachedGarageYN: False
- CarportYN: False
- FireplacesTotal: 0
- PoolYN: False
- ViewYN: False
- WaterfrontYN: False
- Sewer: Sanitary sewer
Basics
- BathroomsHalf: 1
- Date added: Added 1 week ago
- Category: Single Family
- Type: Single Family
- Bedrooms: 4
- Bathrooms: 4
- Half baths: 1
- Floors: Hardwood,Ceramic,Carpeted
- Area: 2500 - 3000 sq ft
- Lot size: 0 sq ft
- SubdivisionName: Holland Landing
- ListOfficeName: MASTER'S TRUST REALTY INC.
- MLS ID: N13685706
Courtesy of
- OfficeName: MASTER'S TRUST REALTY INC.
- ListAOR: Toronto Regional Real Estate Board
Description
-
Description:
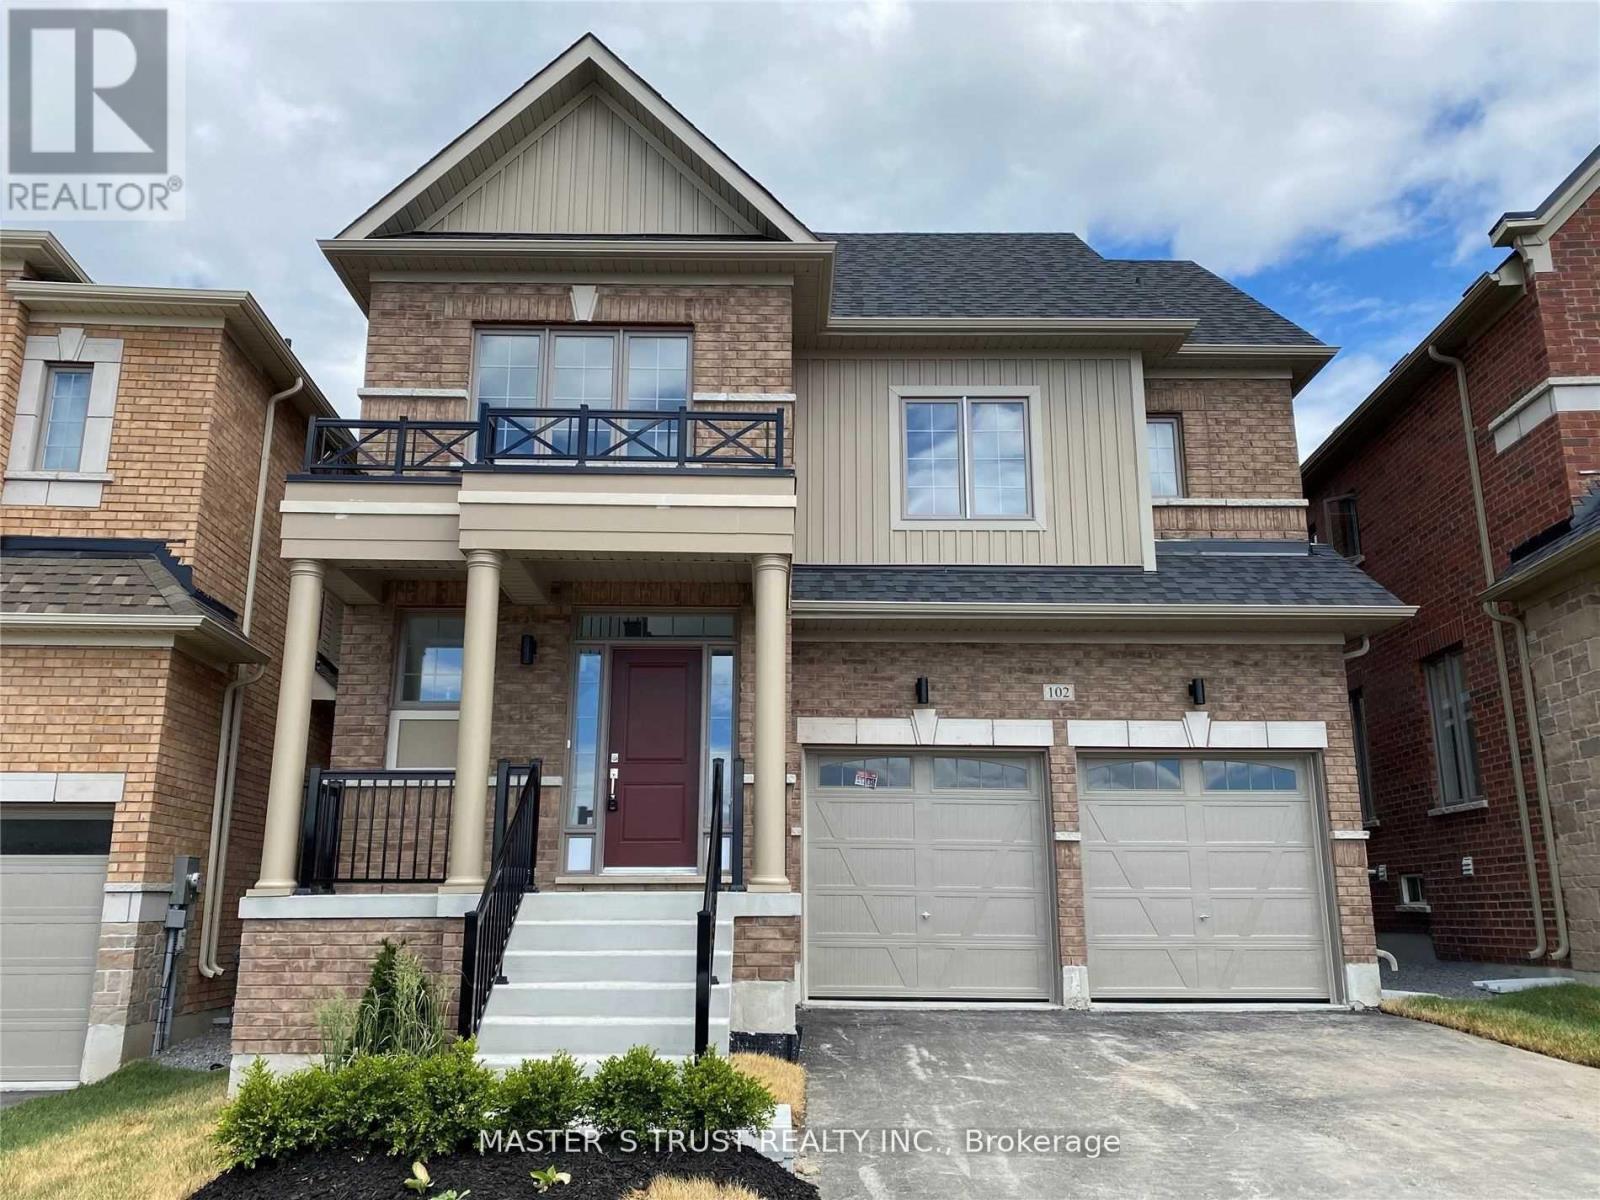
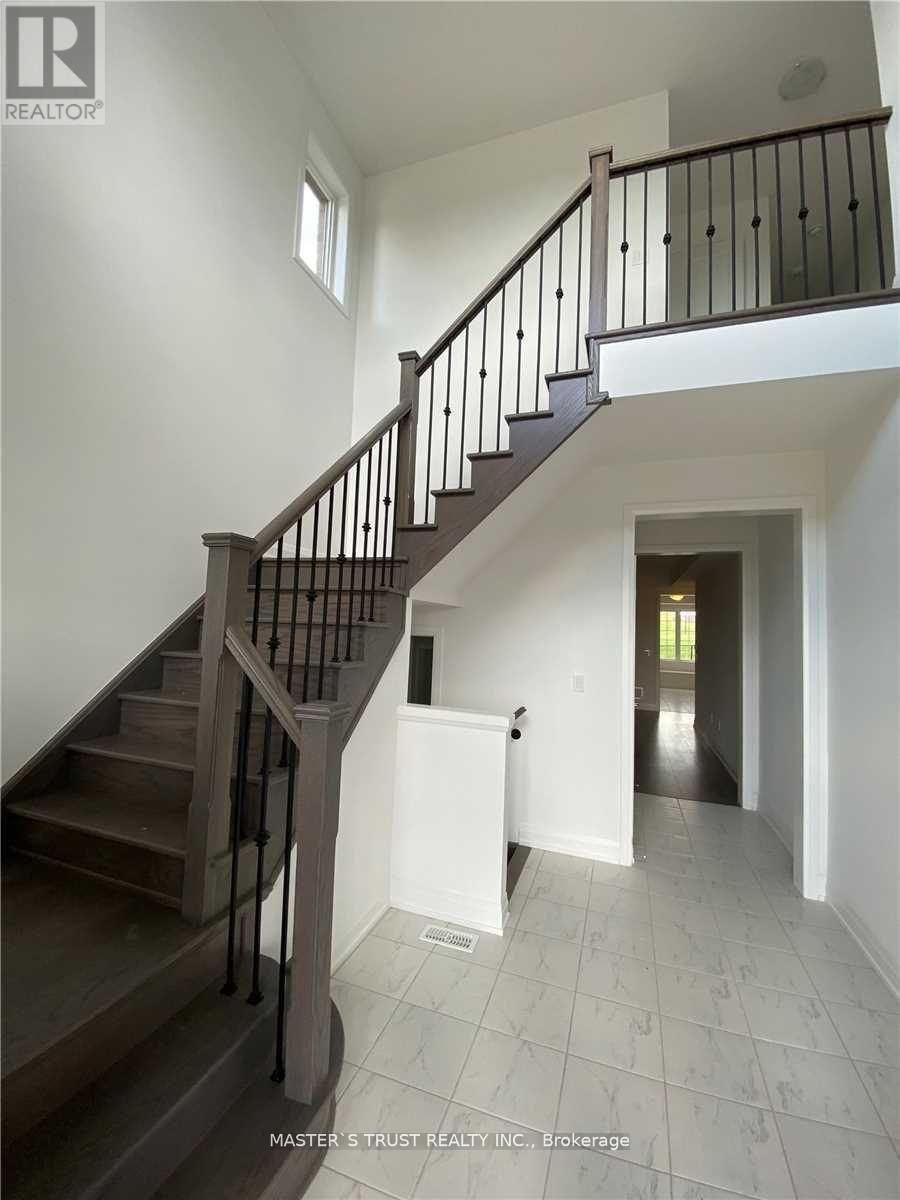
Experience luxury in this stunning, sun-filled detached home, Brick Detached With A Lot Of Upgrades, Back On Park! Counters with Lots of Storage: A Chef's Dream Kitchen, where form meets function. The exquisite cabinetry offers a perfect balance of storage and style, seamlessly blending into the modern aesthetic. A generous island invites both casual dining and culinary creativity. S/S Appliances in the Kitchen. Master Bedroom With 5 Pcs Ensuite & Walk-In Closet. Convenient 2nd Level Laundry. Close To Go Train, Hwy 404/ 400, Go Station, Costco, Upper Canada Mall, Park, Cineplex, Home Depot, Walmart, Restaurants Etc. (id:67524)
Show all description
Building Details
- ParkingTotal: 4
- Heating: Forced air
- Sewer: Sanitary sewer
Amenities & Features
- Waterfront available: No
- OpenParkingYN: No
- AttachedGarageYN: No
- GarageYN: Yes
- CarportYN: No
- PoolYN: No
- CoolingYN: Yes
- Cooling: Central air conditioning
- Total Fireplaces: 0