
1579 Wainman Line, Severn, Ontario, Canada, L0K1E0
1579 Wainman Line, Severn, Ontario, Canada, L0K1E0Rooms & Units Descr
- RoomType1: Family room
- RoomLevel1: Lower level
- RoomLength1: 8.43
- RoomWidth1: 4.27
- RoomDimensions1: 8.43 m X 4.27 m
- RoomType2: Recreational, Games room
- RoomLevel2: Lower level
- RoomLength2: 5.48
- RoomWidth2: 6.1
- RoomDimensions2: 5.48 m X 6.1 m
- RoomType3: Utility room
- RoomLevel3: Lower level
- RoomLength3: 8.84
- RoomWidth3: 3.43
- RoomDimensions3: 8.84 m X 3.43 m
- RoomType4: Living room
- RoomLevel4: Lower level
- RoomLength4: 5.44
- RoomWidth4: 4.17
- RoomDimensions4: 5.44 m X 4.17 m
- RoomType5: Kitchen
- RoomLevel5: Lower level
- RoomLength5: 3.35
- RoomWidth5: 3.86
- RoomDimensions5: 3.35 m X 3.86 m
- RoomType6: Bedroom 4
- RoomLevel6: Lower level
- RoomLength6: 4.47
- RoomWidth6: 3.68
- RoomDimensions6: 4.47 m X 3.68 m
- RoomType7: Bathroom
- RoomLevel7: Lower level
- RoomLength7: 1.52
- RoomWidth7: 2.13
- RoomDimensions7: 1.52 m X 2.13 m
- RoomType8: Sitting room
- RoomLevel8: Main level
- RoomLength8: 5.03
- RoomWidth8: 3.45
- RoomDimensions8: 5.03 m X 3.45 m
- RoomType9: Bathroom
- RoomLevel9: Main level
- RoomLength9: 2.49
- RoomWidth9: 1.65
- RoomDimensions9: 2.49 m X 1.65 m
- RoomType10: Living room
- RoomLevel10: Main level
- RoomLength10: 7.82
- RoomWidth10: 4.11
- RoomDimensions10: 7.82 m X 4.11 m
- RoomType11: Kitchen
- RoomLevel11: Main level
- RoomLength11: 5.64
- RoomWidth11: 3.66
- RoomDimensions11: 5.64 m X 3.66 m
- RoomType12: Laundry room
- RoomLevel12: Main level
- RoomLength12: 1.83
- RoomWidth12: 2.44
- RoomDimensions12: 1.83 m X 2.44 m
- RoomType13: Dining room
- RoomLevel13: Main level
- RoomLength13: 5.74
- RoomWidth13: 4.77
- RoomDimensions13: 5.74 m X 4.77 m
- RoomType14: Office
- RoomLevel14: Main level
- RoomLength14: 3.15
- RoomWidth14: 2.13
- RoomDimensions14: 3.15 m X 2.13 m
- RoomType15: Bedroom 2
- RoomLevel15: Main level
- RoomLength15: 3.07
- RoomWidth15: 3.96
- RoomDimensions15: 3.07 m X 3.96 m
- RoomType16: Bedroom 3
- RoomLevel16: Main level
- RoomLength16: 2.97
- RoomWidth16: 2.95
- RoomDimensions16: 2.97 m X 2.95 m
- RoomType17: Primary Bedroom
- RoomLevel17: Main level
- RoomLength17: 3.61
- RoomWidth17: 4.27
- RoomDimensions17: 3.61 m X 4.27 m
- RoomType18: Bathroom
- RoomLevel18: Main level
- RoomLength18: 3.2
- RoomWidth18: 1.98
- RoomDimensions18: 3.2 m X 1.98 m
Location Details
- City: Severn
- Province: Ontario
Property Details
- SubdivisionName: Rural Severn
- ArchitecturalStyle: Raised bungalow
- Levels: 1
- FrontageLength: 2035 ft
Property Features
- LotFeatures: Landscaped
- CommunityFeatures: Community Centre,School Bus
- Fencing: Partially fenced
- Heating: Forced air,,
- HeatingFuel: ,Oil,Wood
- CoolingYN: True
- Cooling: None
- ParkingTotal: 26
- OpenParkingYN: False
- GarageYN: True
- AttachedGarageYN: False
- CarportYN: False
- FireplacesTotal: 1
- FireplaceFeatures: Insert
- PoolYN: True
- ViewYN: False
- WaterfrontYN: False
- Sewer: Septic System
Basics
- Date added: Added 1 week ago
- Category: Single Family
- Type: Single Family
- Bedrooms: 4
- Bathrooms: 3
- Area: 2000 - 2500 sq ft
- Lot size: 0 sq ft
- SubdivisionName: Rural Severn
- ListOfficeName: RE/MAX RIGHT MOVE
- MLS ID: S13763032
Courtesy of
- OfficeName: RE/MAX RIGHT MOVE
- ListAOR: Toronto Regional Real Estate Board
Description
-
Description:
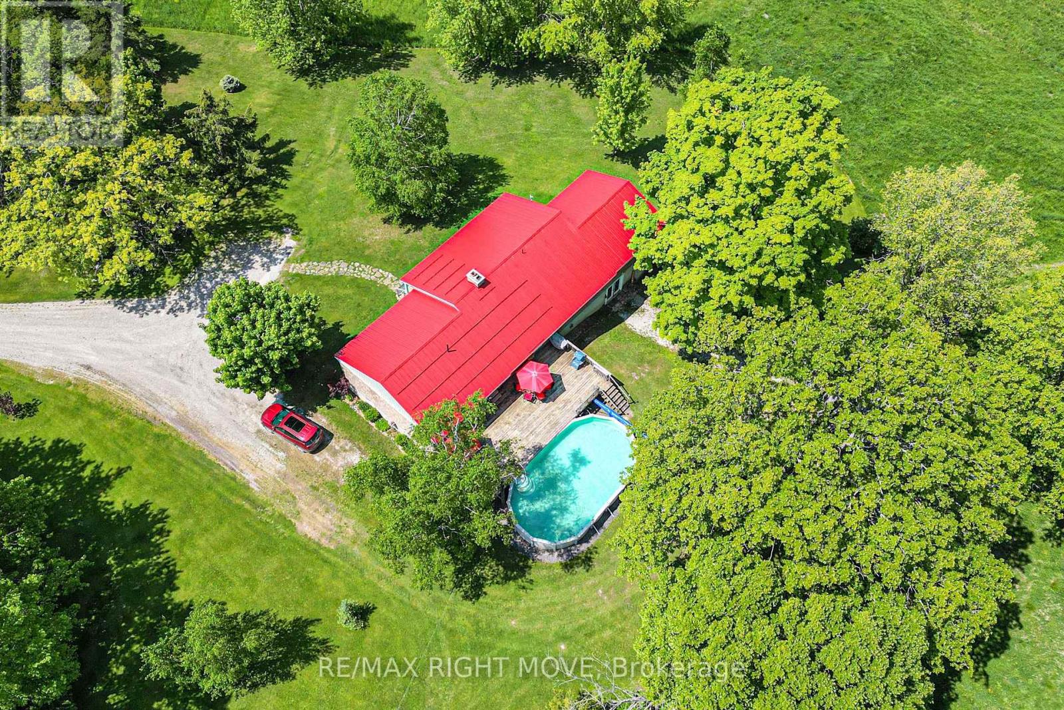
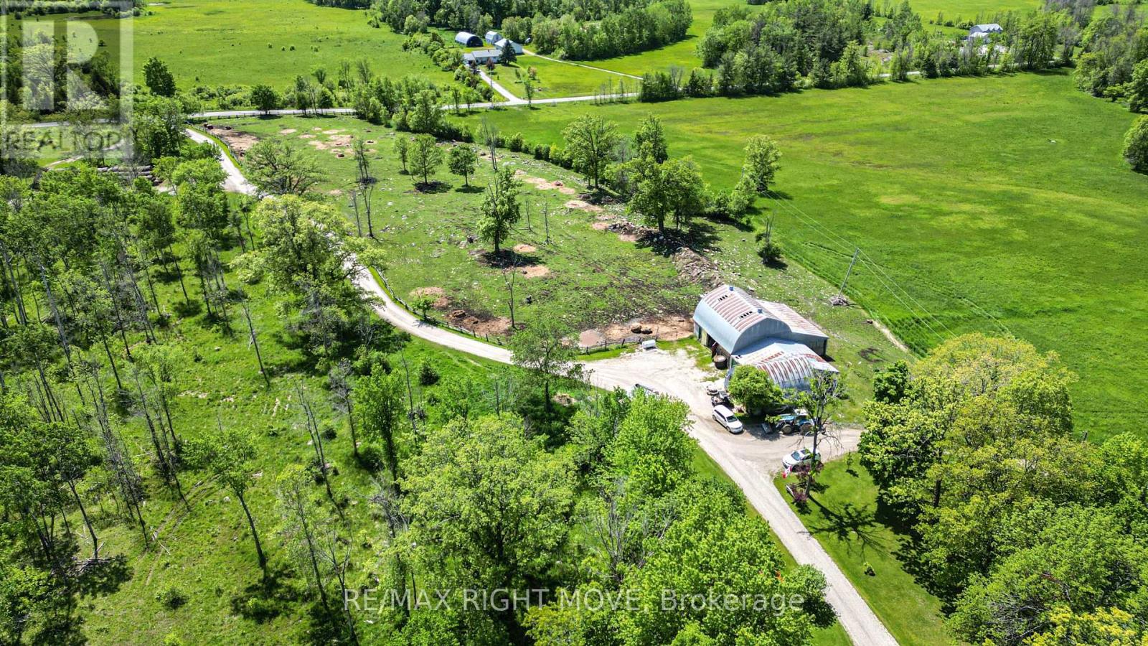
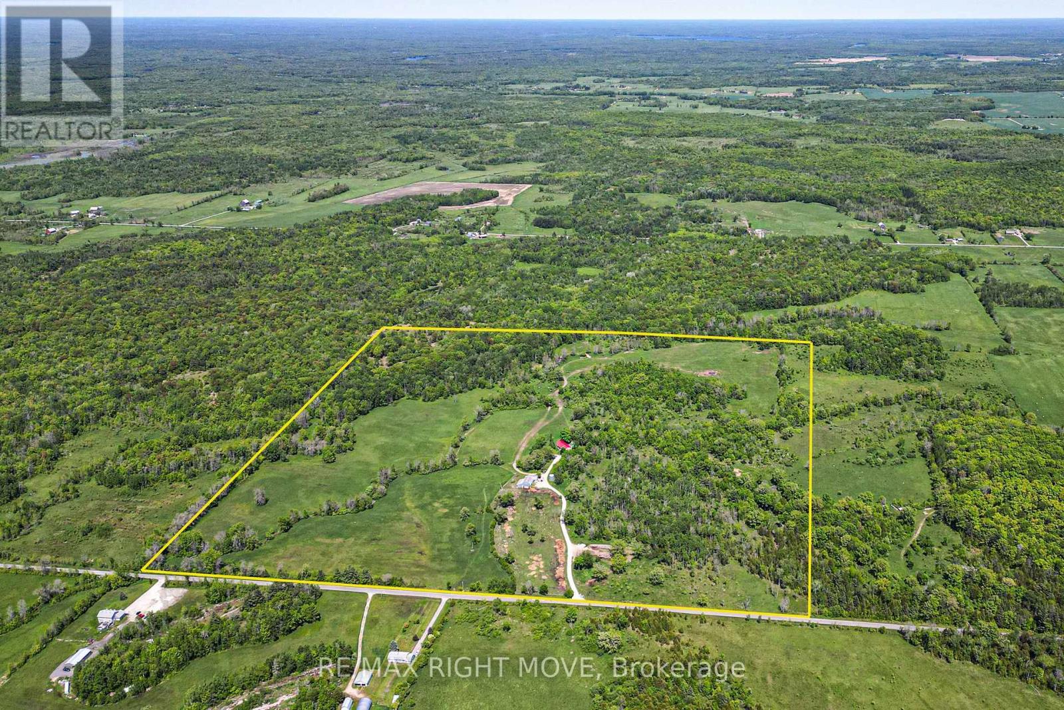
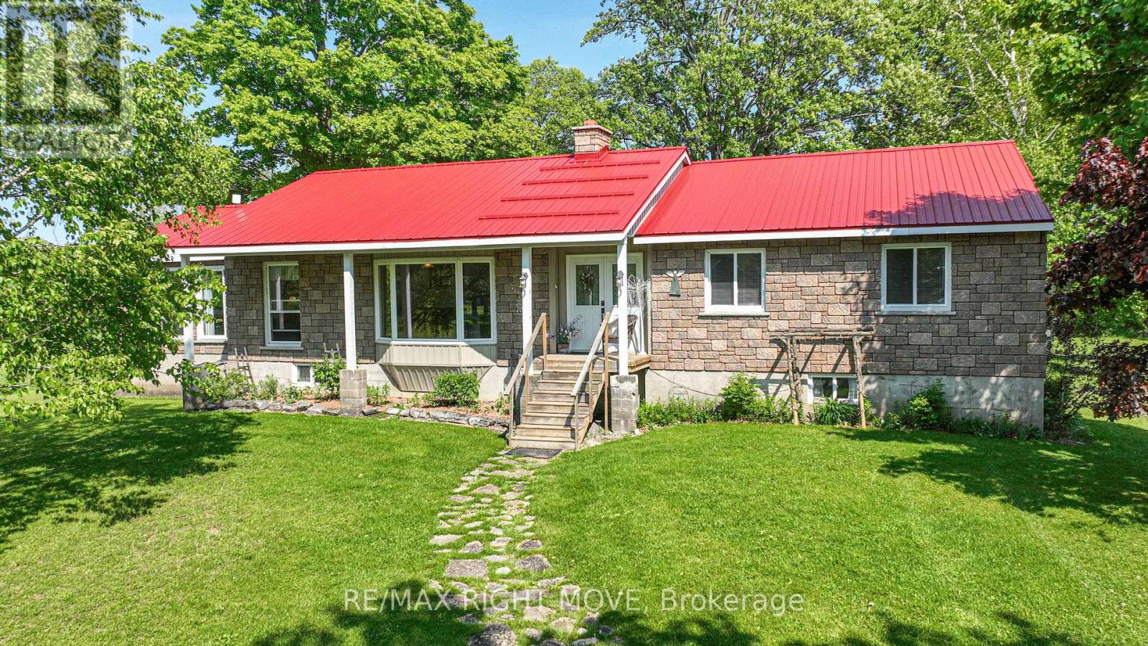
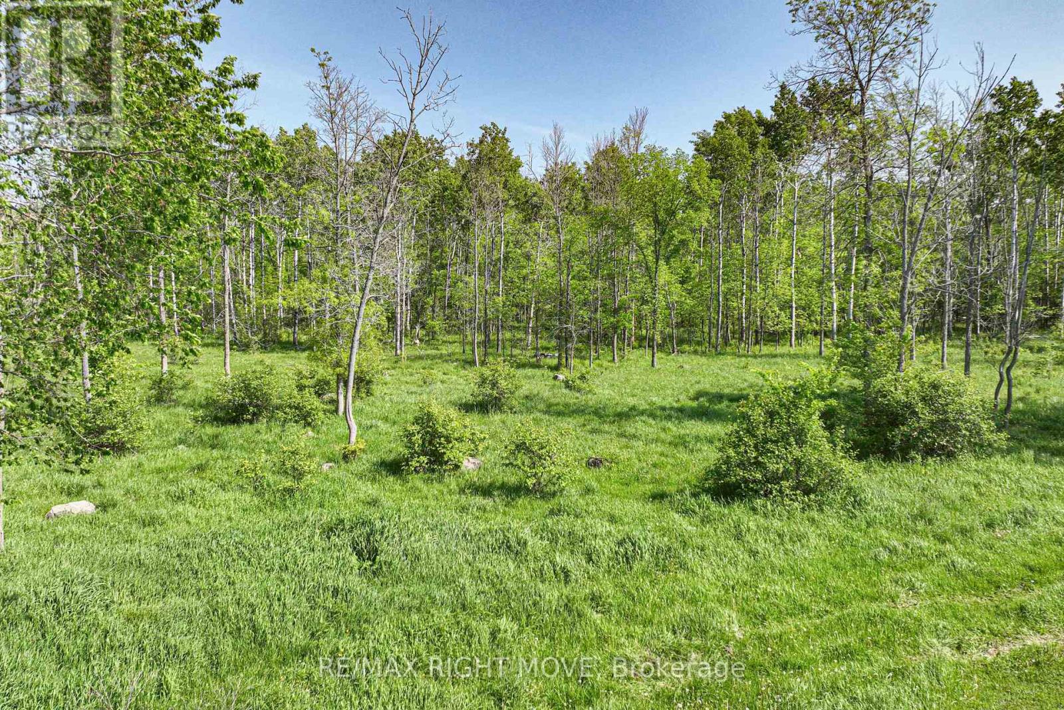
Whether your looking for a lot of house or a lot of land this one checks all the boxes!! Just over 2000 sq ft featuring 2 generous sized bedrooms plus Primary bedroom with a 3 pc ensuite and a walk out to the private back deck overlooking nothing but nature, sitting room, dining room, bright living room, eat in kitchen and main floor laundry. The lower level has a child friendly Rec room for the kids with a walk out to back yard, a family room and just in case you need it a large private 1 bedroom accessory suite!! Outside you will find some of the finest farm land around, with a small creek running thru, a pond area, mixed bush, pasture land and electric fence surrounding it all. The barn has several stalls with hydro and water, driving shed/ garage leading to large workshop area. A kids fort area with swings and slide, playground area and Silo. This truly is a home for the whole family! So much to do here, ATV'ing, snowmobiling, grow your own food, raise chickens, the possibilities are endless (id:67524)
Show all description
Building Details
- ParkingTotal: 26
- ArchitecturalStyle: Raised bungalow
- Heating: Forced air, ,
- Sewer: Septic System
Amenities & Features
- Waterfront available: No
- OpenParkingYN: No
- AttachedGarageYN: No
- GarageYN: Yes
- CarportYN: No
- PoolYN: Yes
- CoolingYN: Yes
- CommunityFeatures: Community Centre, School Bus
- Cooling: None
- FireplaceFeatures: Insert
- Total Fireplaces: 1