
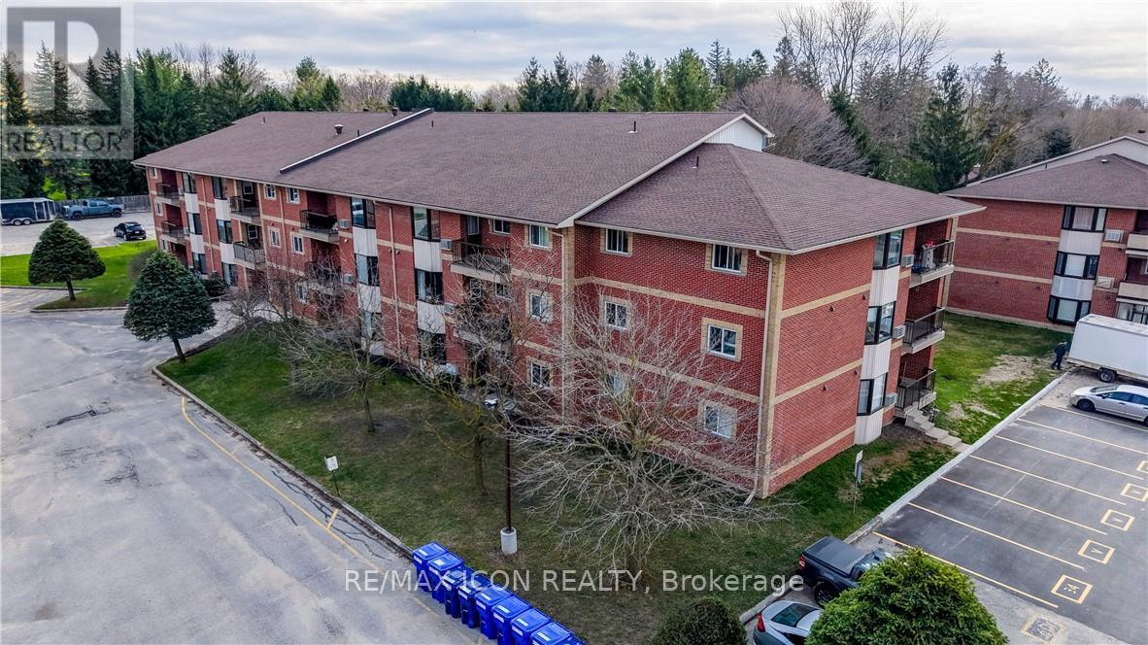
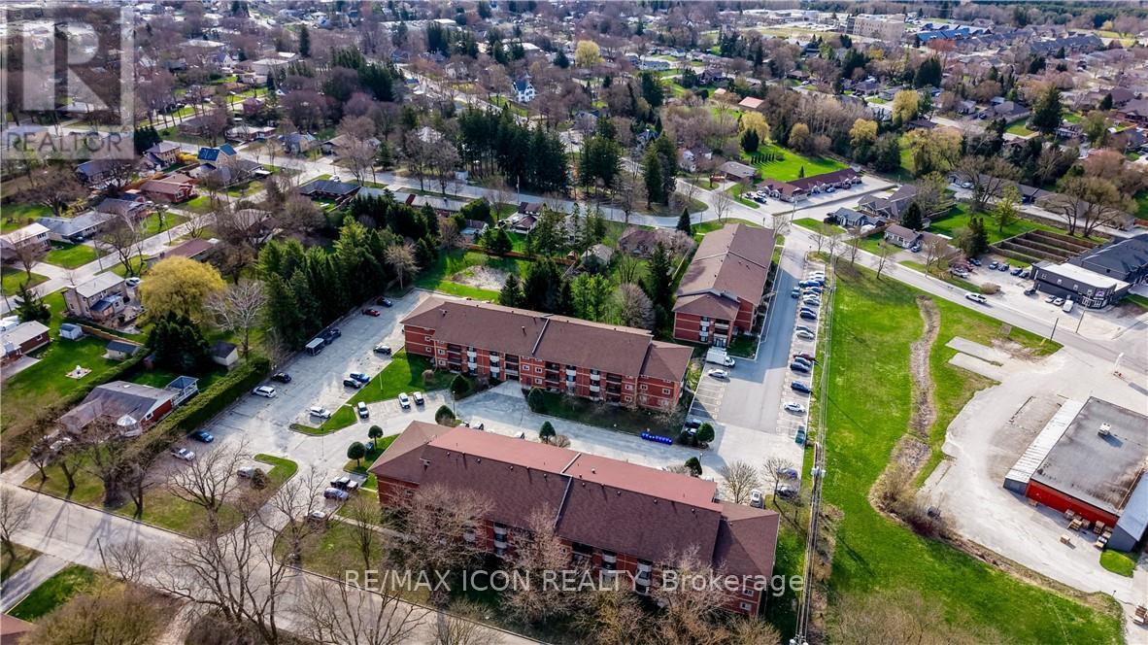
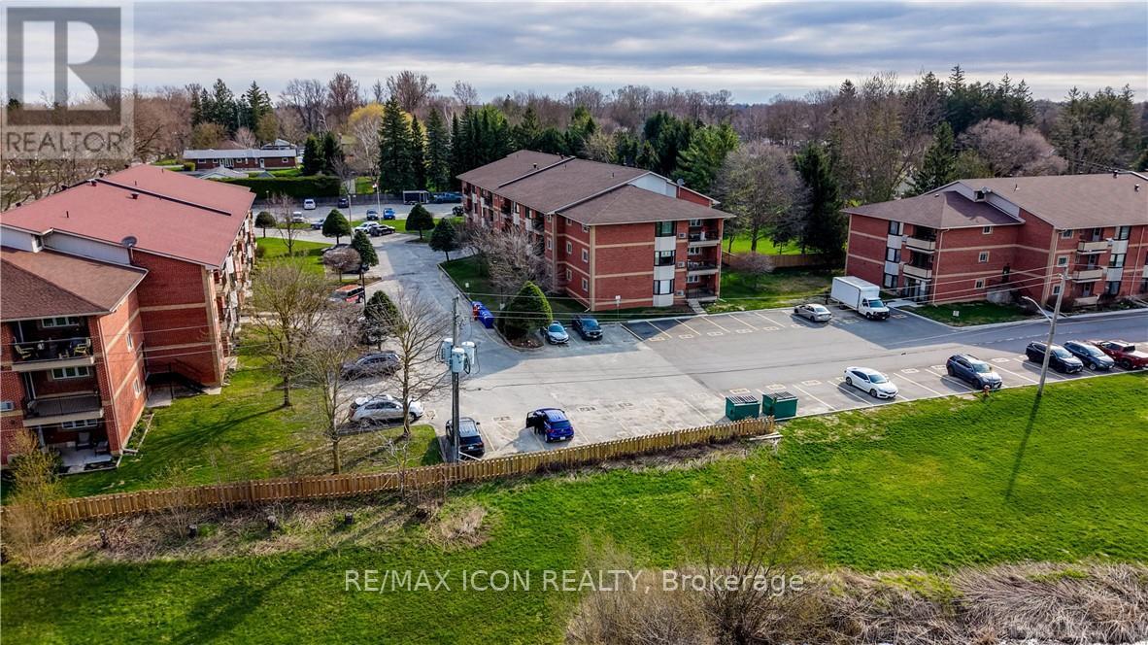
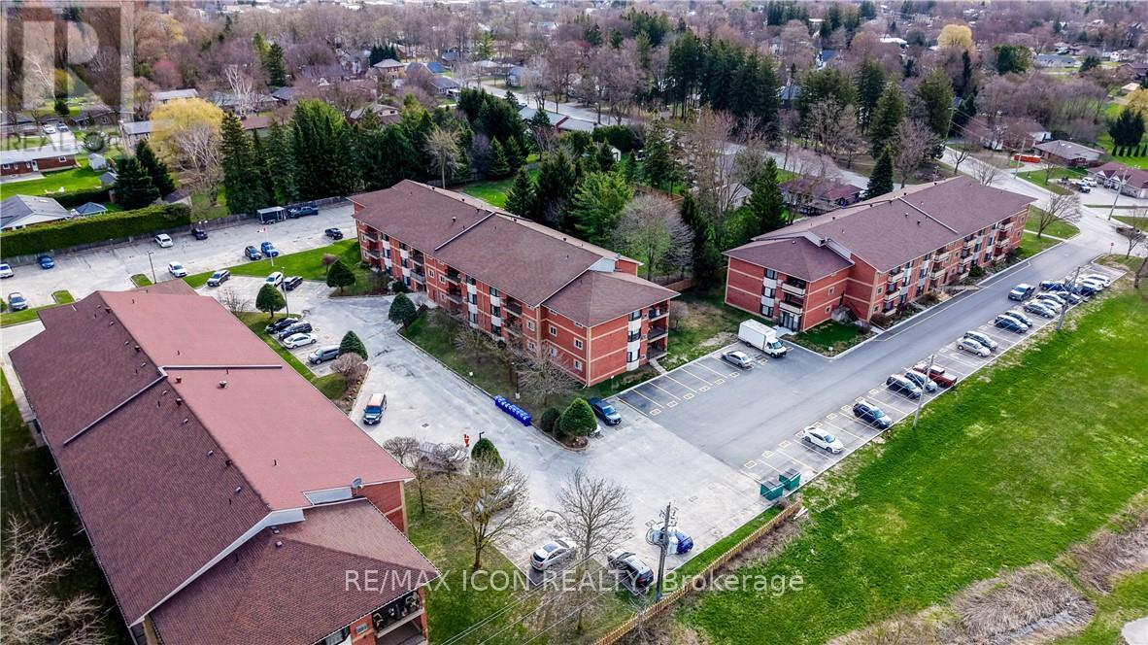
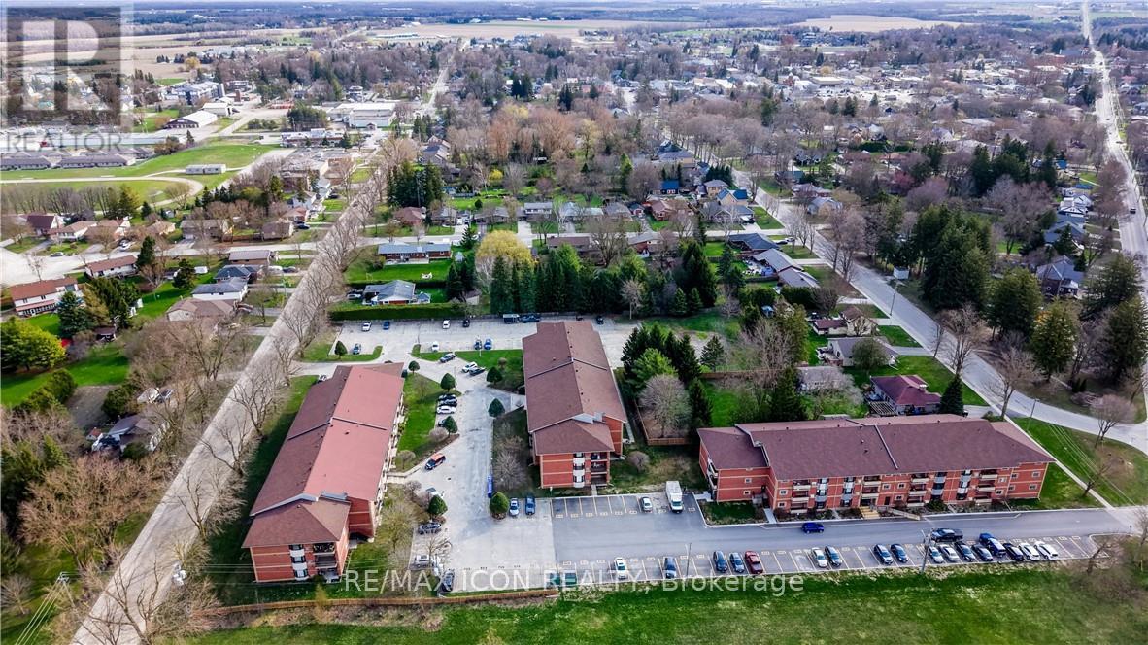
440 Durham Street, Wellington North (Mount Forest), Ontario, Canada, N0G2L1
440 Durham Street, Wellington North (Mount Forest), Ontario, Canada, N0G2L1Rooms & Units Descr
- UnitNumber: 105
- RoomType1: Living room
- RoomLevel1: Main level
- RoomLength1: 5.13
- RoomWidth1: 3.58
- RoomDimensions1: 5.13 m X 3.58 m
- RoomType2: Kitchen
- RoomLevel2: Main level
- RoomLength2: 3.71
- RoomWidth2: 5.18
- RoomDimensions2: 3.71 m X 5.18 m
- RoomType3: Dining room
- RoomLevel3: Main level
- RoomLength3: 4.75
- RoomWidth3: 1.6
- RoomDimensions3: 4.75 m X 1.6 m
- RoomType4: Primary Bedroom
- RoomLevel4: Main level
- RoomLength4: 5.69
- RoomWidth4: 3.33
- RoomDimensions4: 5.69 m X 3.33 m
- RoomType5: Bedroom 2
- RoomLevel5: Main level
- RoomLength5: 4.47
- RoomWidth5: 3.15
- RoomDimensions5: 4.47 m X 3.15 m
- RoomType6: Bathroom
- RoomLevel6: Main level
- RoomLength6: 1.55
- RoomWidth6: 3.66
- RoomDimensions6: 1.55 m X 3.66 m
- RoomType7: Laundry room
- RoomLevel7: Main level
- RoomLength7: 1.55
- RoomWidth7: 2.72
- RoomDimensions7: 1.55 m X 2.72 m
Location Details
- City: Wellington North (Mount Forest)
- Province: Ontario
Property Details
- SubdivisionName: Mount Forest
Property Features
- CommunityFeatures: Pets Allowed With Restrictions
- Heating: Baseboard heaters
- HeatingFuel: Electric
- CoolingYN: True
- Cooling: Wall unit
- ParkingTotal: 1
- OpenParkingYN: False
- GarageYN: False
- AttachedGarageYN: False
- CarportYN: False
- FireplacesTotal: 0
- PoolYN: False
- ViewYN: False
- WaterfrontYN: False
Basics
- Date added: Added 1 week ago
- Category: Single Family
- Type: Single Family
- Bedrooms: 2
- Bathrooms: 1
- Area: 1000 - 1199 sq ft
- Lot size: 0 sq ft
- SubdivisionName: Mount Forest
- UnitNumber: 105
- ListOfficeName: RE/MAX ICON REALTY
- MLS ID: X13724366
Miscellaneous
- AssociationFeeFrequency: Monthly
Courtesy of
- OfficeName: RE/MAX ICON REALTY
- ListAOR: Toronto Regional Real Estate Board
Description
-
Description:
Beautifully renovated from top to bottom, this 2-bedroom, 1-bath ground floor condo combines thoughtful design with easy, low-maintenance living. At the heart of the home is the kitchen, designed by Hanover Kitchens, featuring Miralis custom cabinetry in a warm white and wood-tone palette, complemented by brushed gold accents, quartz countertops, under-cabinet lighting, a sleek backsplash and a generous island with seating. The bright, open layout is enhanced by luxury vinyl flooring, fresh paint, updated lighting with added pot lights and a professionally redone California knockdown ceiling, creating a clean and cohesive feel throughout. The spacious primary bedroom features updated lighting and a walk-in closet, while the stunning bathroom offers custom cabinetry, a stylish vanity, tiled walk-in shower and dedicated electric wall heater for added comfort. Additional improvements include upgraded fixtures, new bathroom baseboards, in-suite laundry with added cabinetry, and updated heating and air conditioning with individual thermostats in both bedrooms and the living room. Ground floor living adds everyday convenience, with parking just steps from the back door and a screen door to enjoy fresh air. Located (id:67524)
Show all description
Building Details
- ParkingTotal: 1
- Heating: Baseboard heaters
Amenities & Features
- Waterfront available: No
- OpenParkingYN: No
- AttachedGarageYN: No
- GarageYN: No
- CarportYN: No
- PoolYN: No
- CoolingYN: Yes
- CommunityFeatures: Pets Allowed With Restrictions
- Cooling: Wall unit
- Total Fireplaces: 0