

11 Freeman Street, Toronto (Birchcliffe-Cliffside), Ontario, Canada, M1N2B7
11 Freeman Street, Toronto (Birchcliffe-Cliffside), Ontario, Canada, M1N2B7
$875,000
Request info
Rooms & Units Descr
- RoomType1: Primary Bedroom
- RoomLevel1: Second level
- RoomLength1: 5.3
- RoomWidth1: 2.7
- RoomDimensions1: 5.3 m X 2.7 m
- RoomType2: Bedroom 2
- RoomLevel2: Second level
- RoomLength2: 3.4
- RoomWidth2: 2.6
- RoomDimensions2: 3.4 m X 2.6 m
- RoomType3: Bedroom 3
- RoomLevel3: Second level
- RoomLength3: 3.4
- RoomWidth3: 2.6
- RoomDimensions3: 3.4 m X 2.6 m
- RoomType4: Recreational, Games room
- RoomLevel4: Basement
- RoomLength4: 3.7
- RoomWidth4: 2.6
- RoomDimensions4: 3.7 m X 2.6 m
- RoomType5: Bedroom
- RoomLevel5: Basement
- RoomLength5: 3
- RoomWidth5: 2.45
- RoomDimensions5: 3 m X 2.45 m
- RoomType6: Kitchen
- RoomLevel6: Basement
- RoomLength6: 3.1
- RoomWidth6: 2.5
- RoomDimensions6: 3.1 m X 2.5 m
- RoomType7: Living room
- RoomLevel7: Main level
- RoomLength7: 3.1
- RoomWidth7: 2.85
- RoomDimensions7: 3.1 m X 2.85 m
- RoomType8: Dining room
- RoomLevel8: Main level
- RoomLength8: 3.2
- RoomWidth8: 2.85
- RoomDimensions8: 3.2 m X 2.85 m
- RoomType9: Kitchen
- RoomLevel9: Main level
- RoomLength9: 3.6
- RoomWidth9: 2.3
- RoomDimensions9: 3.6 m X 2.3 m
- RoomType10: Den
- RoomLevel10: Main level
- RoomLength10: 3
- RoomWidth10: 2.8
- RoomDimensions10: 3 m X 2.8 m
Location Details
- City: Toronto (Birchcliffe-Cliffside)
- Province: Ontario
Property Details
- SubdivisionName: Birchcliffe-Cliffside
- Levels: 2
- FrontageLength: 25 ft
Property Features
- Fencing: Fenced yard
- Heating: Forced air
- HeatingFuel: Natural gas
- CoolingYN: True
- Cooling: None
- ParkingTotal: 1
- OpenParkingYN: False
- GarageYN: False
- AttachedGarageYN: False
- CarportYN: False
- FireplacesTotal: 2
- PoolYN: False
- ViewYN: False
- WaterfrontYN: False
- Sewer: Sanitary sewer
Basics
- Date added: Added 3 weeks ago
- Category: Single Family
- Type: Single Family
- Bedrooms: 3
- Bathrooms: 2
- Area: 1100 - 1500 sq ft
- Lot size: 0 sq ft
- SubdivisionName: Birchcliffe-Cliffside
- ListOfficeName: RE/MAX PRIME PROPERTIES - UNIQUE GROUP
- MLS ID: C13110282
Courtesy of
- OfficeName: RE/MAX PRIME PROPERTIES - UNIQUE GROUP
- ListAOR: Toronto Regional Real Estate Board
Description
-
Description:
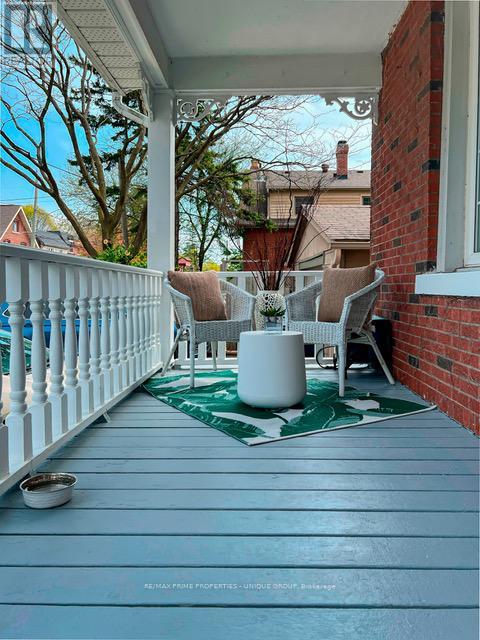
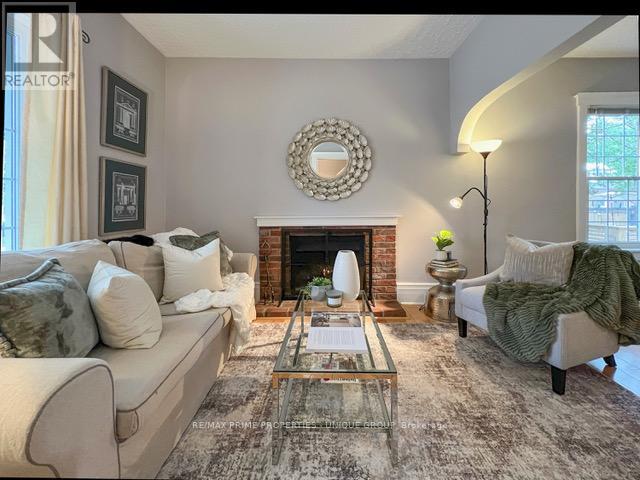
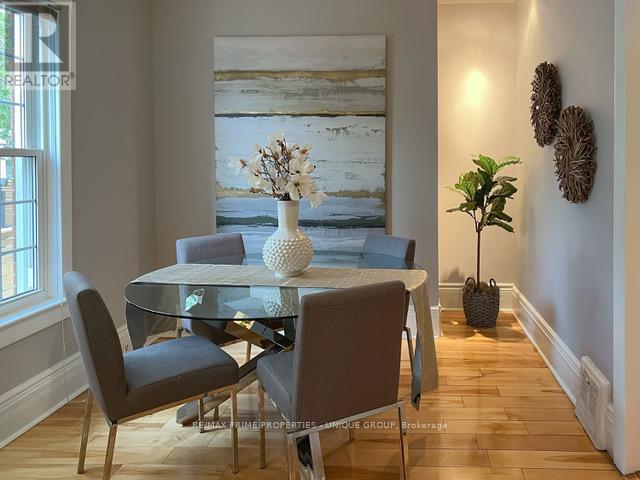
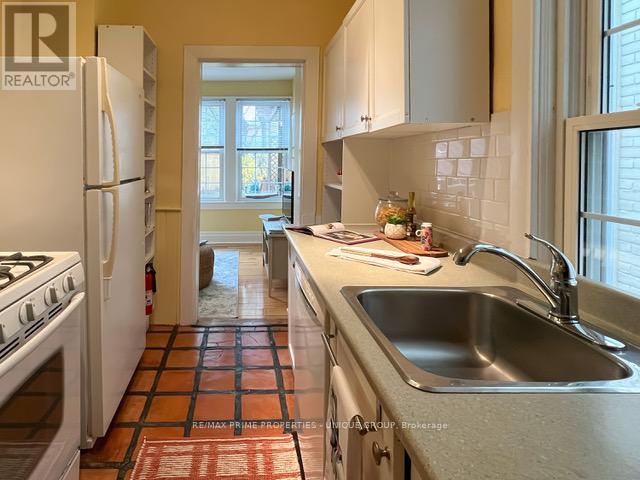
**11 Freeman Street** Charming detached 3-bedroom home with Private Drive in Birch Cliff community. A short walk to: excellent schools, community centre, parks, shopping, restaurants, TTC, and the breathtaking Scarborough Bluffs. This warm and inviting home features gleaming hardwood floors, a wood-burning fireplace, and updated modern windows. The cozy main floor den offers a walk-out to an expansive rear deck overlooking a huge private garden. Additional highlights include: *Self-Contained In-Law Basement Suite recently renovated with Brand New Washroom*Garden shed for extra storage *Charming front porch. A beautiful home in one of Toronto's most desirable east-end neighbourhoods. (id:67524)
Show all description
Building Details
- ParkingTotal: 1
- Heating: Forced air
- Sewer: Sanitary sewer
Amenities & Features
- Waterfront available: No
- OpenParkingYN: No
- AttachedGarageYN: No
- GarageYN: No
- CarportYN: No
- PoolYN: No
- CoolingYN: Yes
- Cooling: None
- Total Fireplaces: 2