
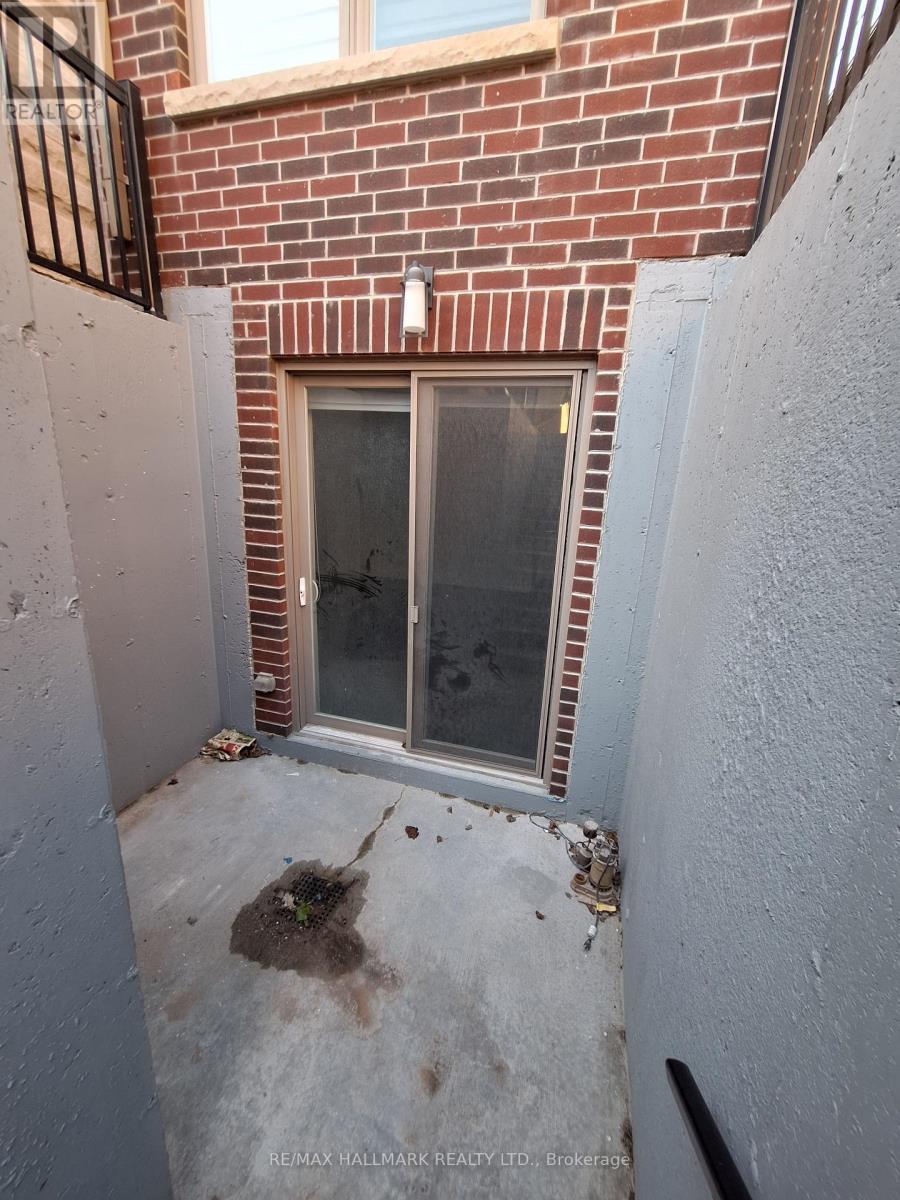
38 Harrison Avenue, Mississauga (Port Credit), Ontario, Canada, L5H2N9
38 Harrison Avenue, Mississauga (Port Credit), Ontario, Canada, L5H2N9Rooms & Units Descr
- UnitNumber: LOWER
- RoomType1: Living room
- RoomLevel1: Basement
- RoomLength1: 8
- RoomWidth1: 3
- RoomDimensions1: 8 m X 3 m
- RoomType2: Dining room
- RoomLevel2: Basement
- RoomLength2: 8
- RoomWidth2: 3
- RoomDimensions2: 8 m X 3 m
- RoomType3: Kitchen
- RoomLevel3: Basement
- RoomLength3: 4
- RoomWidth3: 4
- RoomDimensions3: 4 m X 4 m
- RoomType4: Primary Bedroom
- RoomLevel4: Basement
- RoomLength4: 6
- RoomWidth4: 3.5
- RoomDimensions4: 6 m X 3.5 m
- RoomType5: Bedroom 2
- RoomLevel5: Basement
- RoomLength5: 3.5
- RoomWidth5: 3.5
- RoomDimensions5: 3.5 m X 3.5 m
- RoomType6: Foyer
- RoomLevel6: Basement
- RoomLength6: 3
- RoomWidth6: 2.5
- RoomDimensions6: 3 m X 2.5 m
- RoomType7: Laundry room
- RoomLevel7: Basement
- RoomLength7: 2.2
- RoomWidth7: 1.6
- RoomDimensions7: 2.2 m X 1.6 m
Location Details
- City: Mississauga (Port Credit)
- Province: Ontario
Property Details
- SubdivisionName: Port Credit
- Levels: 2
- FrontageLength: 54 ft
- Lease: 2500.00
- LeaseFrequency: Monthly
- LeaseTerm: Monthly
Property Features
- Flooring: Laminate
- Heating: Forced air
- HeatingFuel: Natural gas
- CoolingYN: True
- Cooling: Central air conditioning,Air exchanger
- ParkingTotal: 1
- OpenParkingYN: False
- GarageYN: True
- AttachedGarageYN: True
- CarportYN: False
- FireplacesTotal: 0
- PoolYN: False
- ViewYN: False
- WaterfrontYN: False
- Sewer: Sanitary sewer
Basics
- Date added: Added 1 week ago
- Category: Single Family
- Type: Single Family
- Bedrooms: 2
- Bathrooms: 2
- Floors: Laminate
- Area: 3000 - 3500 sq ft
- Lot size: 0 sq ft
- SubdivisionName: Port Credit
- UnitNumber: LOWER
- ListOfficeName: RE/MAX HALLMARK REALTY LTD.
- MLS ID: W13686110
Courtesy of
- OfficeName: RE/MAX HALLMARK REALTY LTD.
- ListAOR: Toronto Regional Real Estate Board
Description
-
Description:
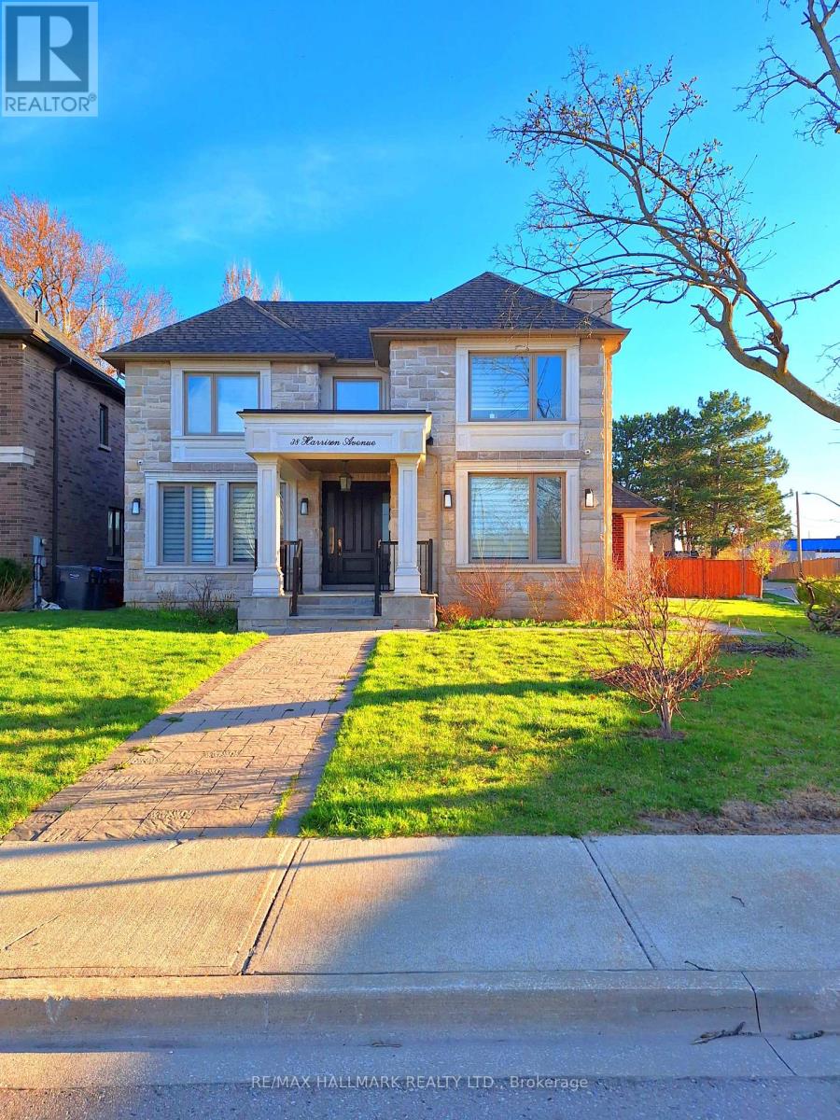
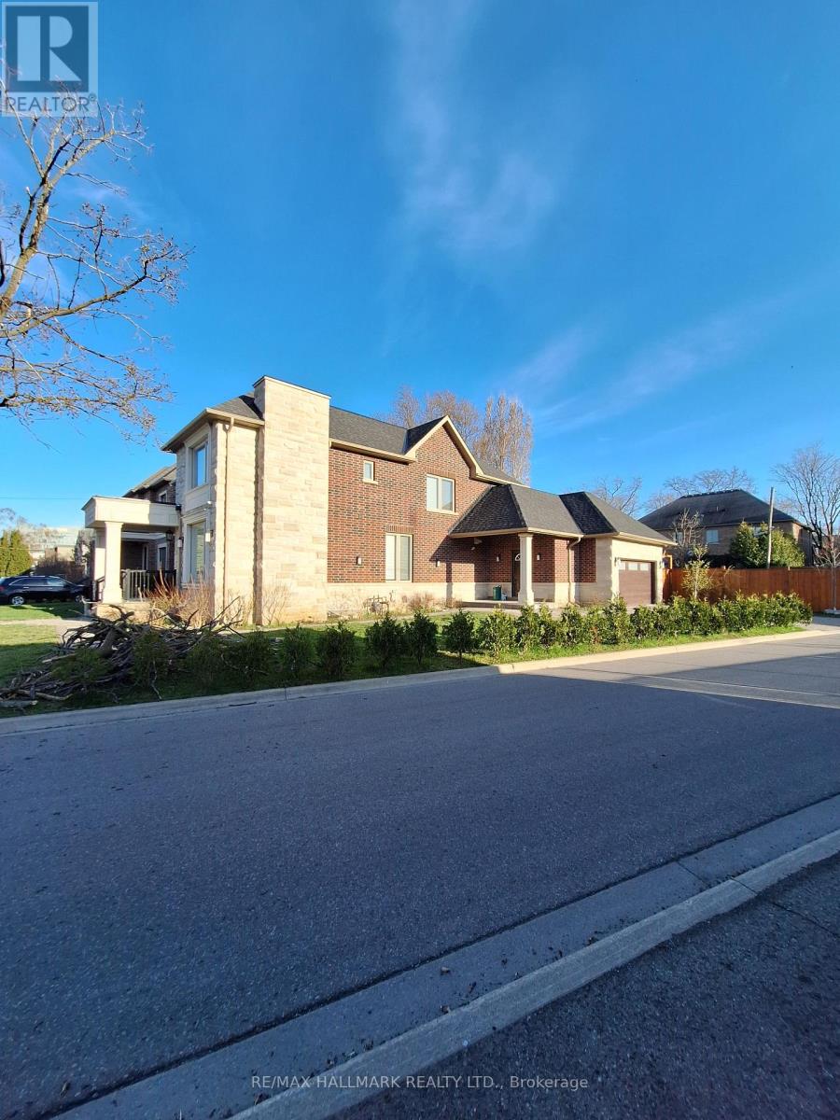
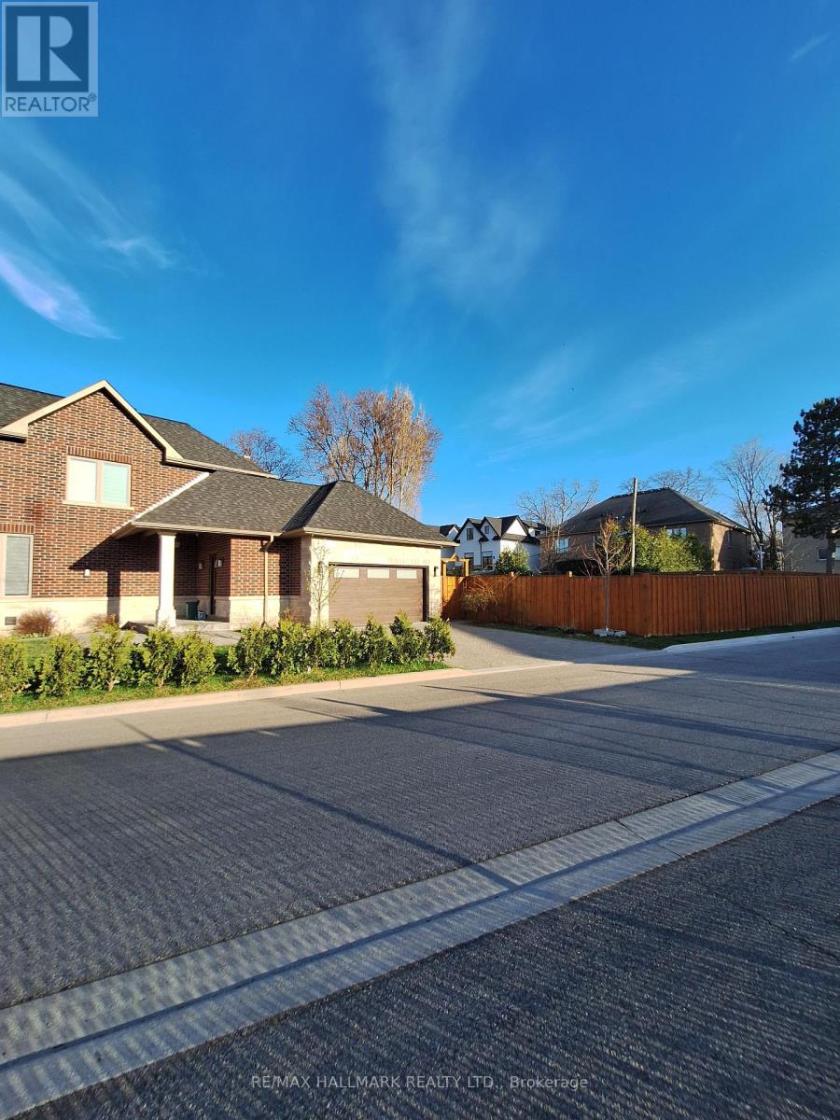
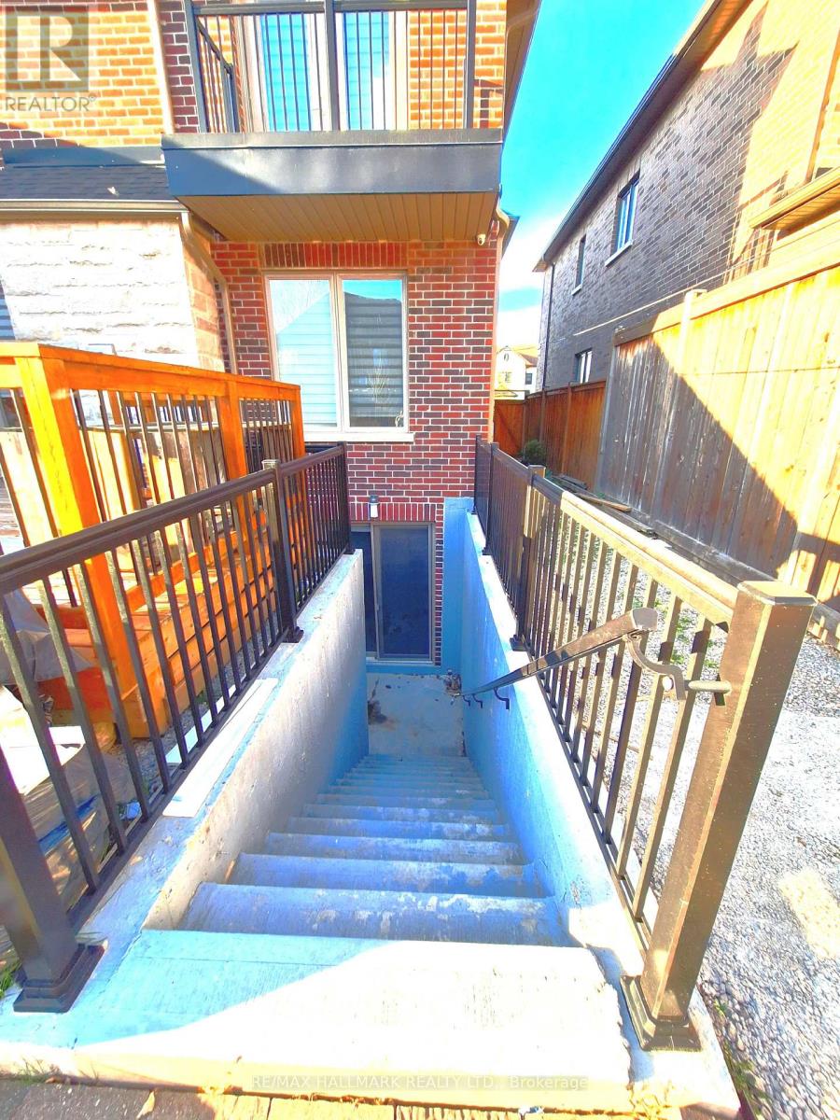
Fancy Area, High Demand Location, Located In The Desirable Port Credit. Custom Build Home With High End Finishes & Architectural Details Throughout. Corner House, Extra Large 2 Bedroom 2 Bathroom Basement Unit, 9 Feet Ceiling, Open Concept. Brand New Kitchen with All New Appliances, Built-In Oven, Electric Cooktop, Granite Countertop, New Clothing Washer & Dryer. Walking Distance To Lakefront, Lighthouse, Schools, All Amenities, Shopping, Restaurants. 10 Minutes to Pearson Airport, Downtown. (id:67524)
Show all description
Building Details
- ParkingTotal: 1
- Heating: Forced air
- Sewer: Sanitary sewer
Amenities & Features
- Waterfront available: No
- OpenParkingYN: No
- AttachedGarageYN: Yes
- GarageYN: Yes
- CarportYN: No
- PoolYN: No
- CoolingYN: Yes
- Cooling: Central air conditioning, Air exchanger
- Total Fireplaces: 0