
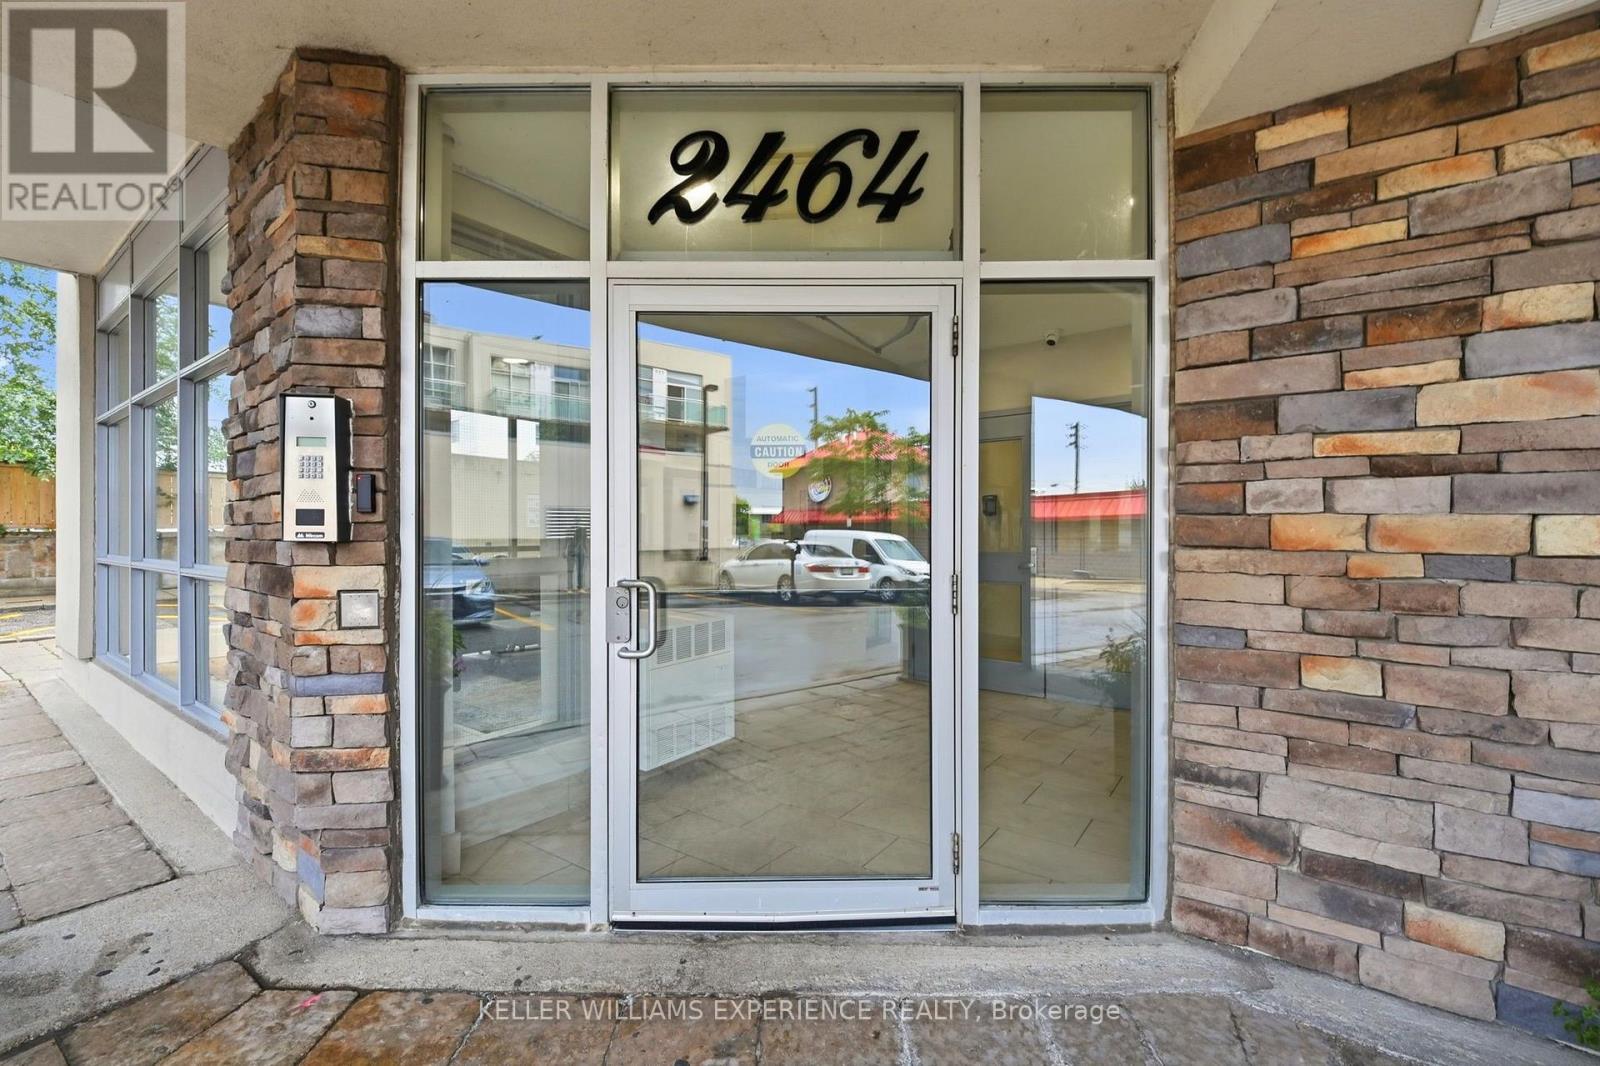
2464 Weston Road, Toronto (Weston), Ontario, Canada, M9N0A2
2464 Weston Road, Toronto (Weston), Ontario, Canada, M9N0A2Rooms & Units Descr
- UnitNumber: 903
- RoomType1: Living room
- RoomLevel1: Main level
- RoomLength1: 3.93
- RoomWidth1: 3.05
- RoomDimensions1: 3.93 m X 3.05 m
- RoomType2: Kitchen
- RoomLevel2: Main level
- RoomLength2: 3.05
- RoomWidth2: 2.53
- RoomDimensions2: 3.05 m X 2.53 m
- RoomType3: Dining room
- RoomLevel3: Main level
- RoomLength3: 3.04
- RoomWidth3: 2.41
- RoomDimensions3: 3.04 m X 2.41 m
- RoomType4: Primary Bedroom
- RoomLevel4: Main level
- RoomLength4: 5.09
- RoomWidth4: 3.11
- RoomDimensions4: 5.09 m X 3.11 m
Location Details
- City: Toronto (Weston)
- Province: Ontario
Property Details
- SubdivisionName: Weston
Property Features
- CommunityFeatures: Pets Allowed With Restrictions
- Heating: Forced air
- HeatingFuel: Natural gas
- CoolingYN: True
- Cooling: Central air conditioning
- ParkingTotal: 1
- OpenParkingYN: False
- GarageYN: True
- AttachedGarageYN: False
- CarportYN: False
- FireplacesTotal: 0
- PoolYN: False
- ViewYN: True
- View: View
- WaterfrontYN: False
Basics
- Date added: Added 1 week ago
- Category: Single Family
- Type: Single Family
- Bedrooms: 1
- Bathrooms: 1
- Area: 600 - 699 sq ft
- Lot size: 0 sq ft
- SubdivisionName: Weston
- View: View
- UnitNumber: 903
- ListOfficeName: KELLER WILLIAMS EXPERIENCE REALTY
- MLS ID: W13671754
Miscellaneous
- AssociationFeeFrequency: Monthly
Courtesy of
- OfficeName: KELLER WILLIAMS EXPERIENCE REALTY
- ListAOR: Toronto Regional Real Estate Board
Description
-
Description:
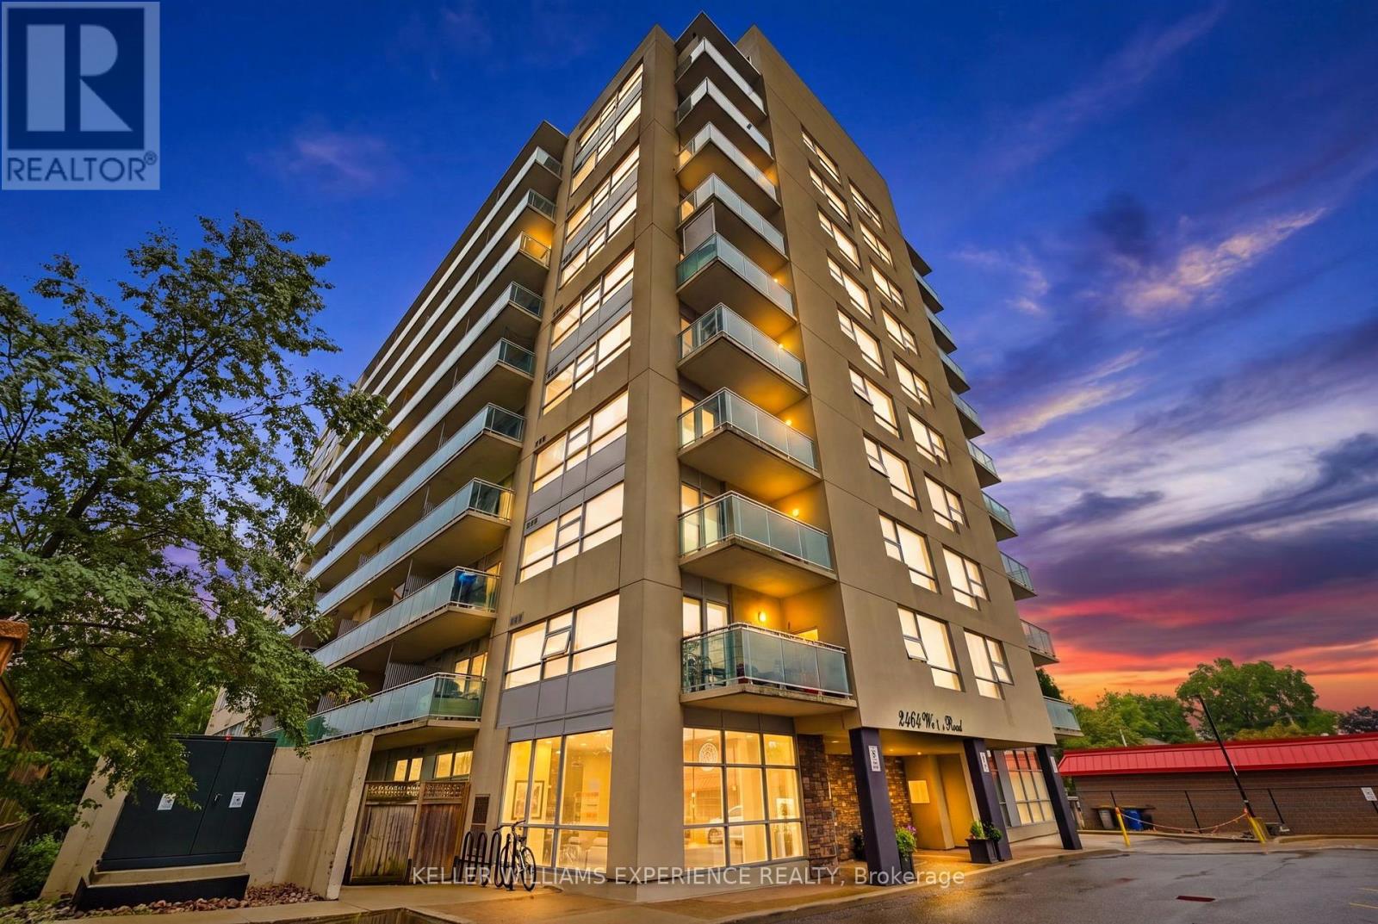
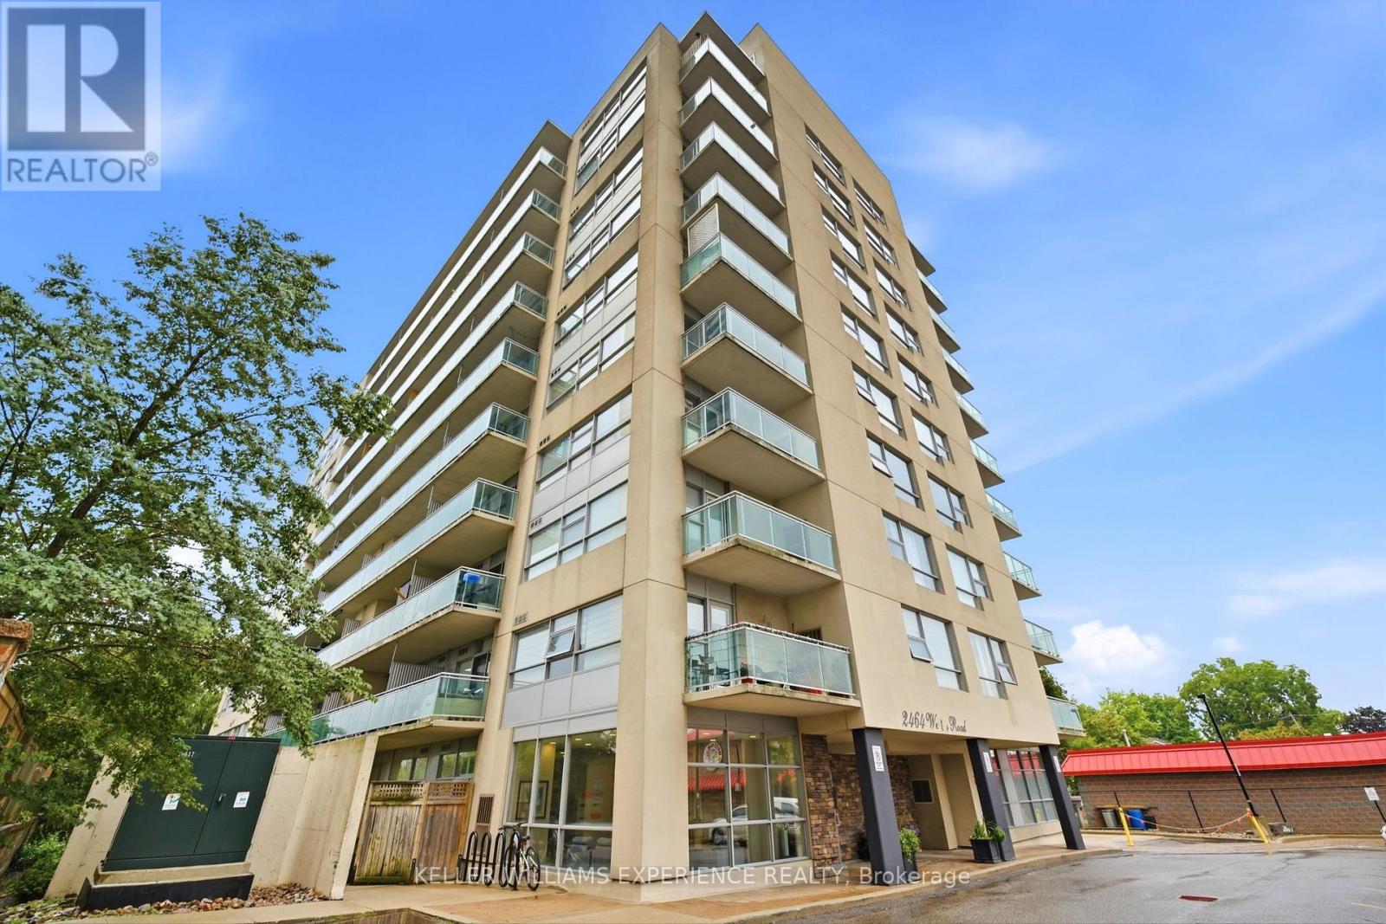
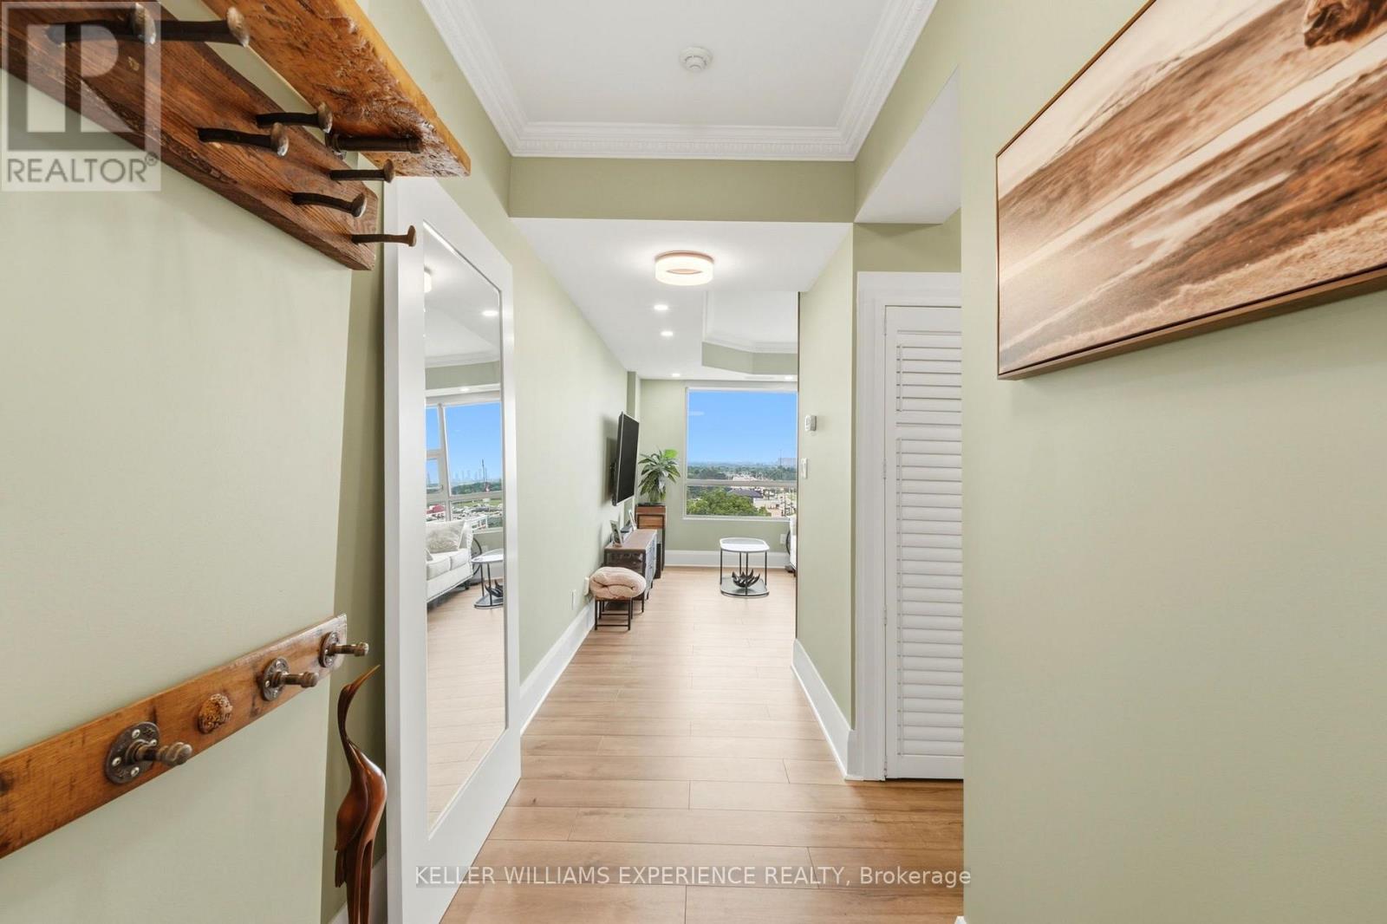
Weston | Modern Corner Condo | Toronto, ON. Sweeping panoramic city views frame this fully renovated 9th-floor residence featuring wall-to-wall windows, rich laminate flooring, updated light fixtures, and custom closet organizers. The sleek open-concept kitchen includes premium countertops, matching backsplash, and a builder-added storage pantry. FLEX SPACES: Functional open layout with integrated storage solutions, dedicated parking space, and private storage locker. OUTDOOR HIGHLIGHTS: Private balcony equipped with natural gas hookups for year-round BBQ cooking. LOCATION ANCHOR: Prime intersection access at Weston Rd & Hwy 401, steps from transit routes, supermarkets, and local retail centers. The open layout and custom built-ins offer seamless urban living just minutes from major transit links and commuter highways. (id:67524)
Show all description
Building Details
- ParkingTotal: 1
- Heating: Forced air
Amenities & Features
- Waterfront available: No
- OpenParkingYN: No
- AttachedGarageYN: No
- GarageYN: Yes
- CarportYN: No
- PoolYN: No
- CoolingYN: Yes
- CommunityFeatures: Pets Allowed With Restrictions
- Cooling: Central air conditioning
- Total Fireplaces: 0