
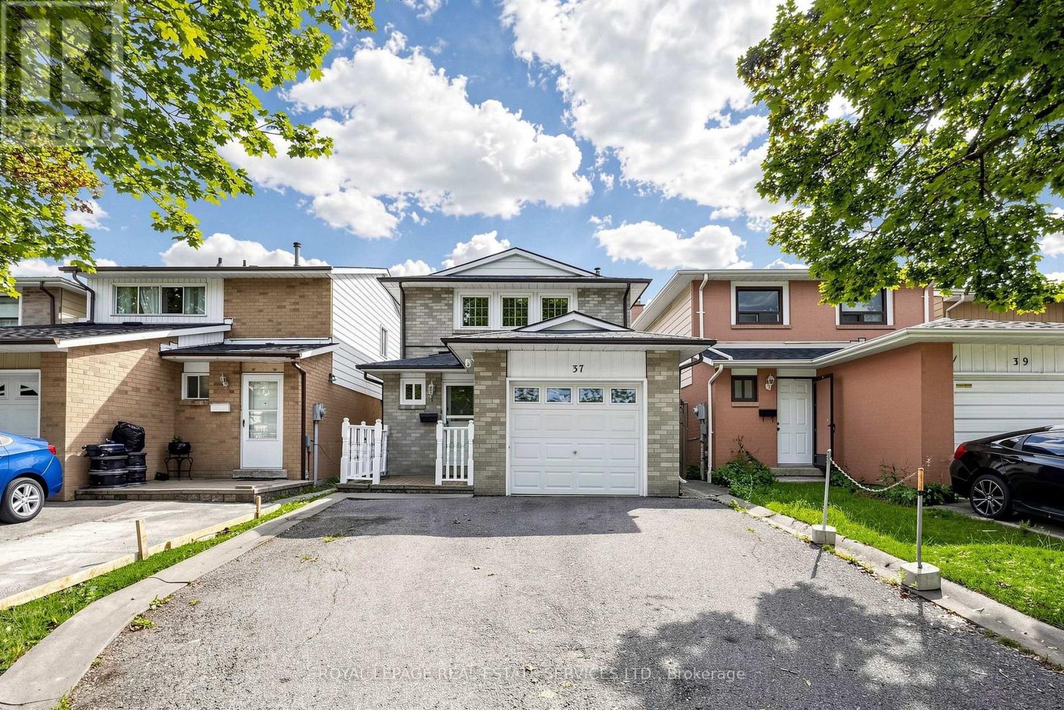
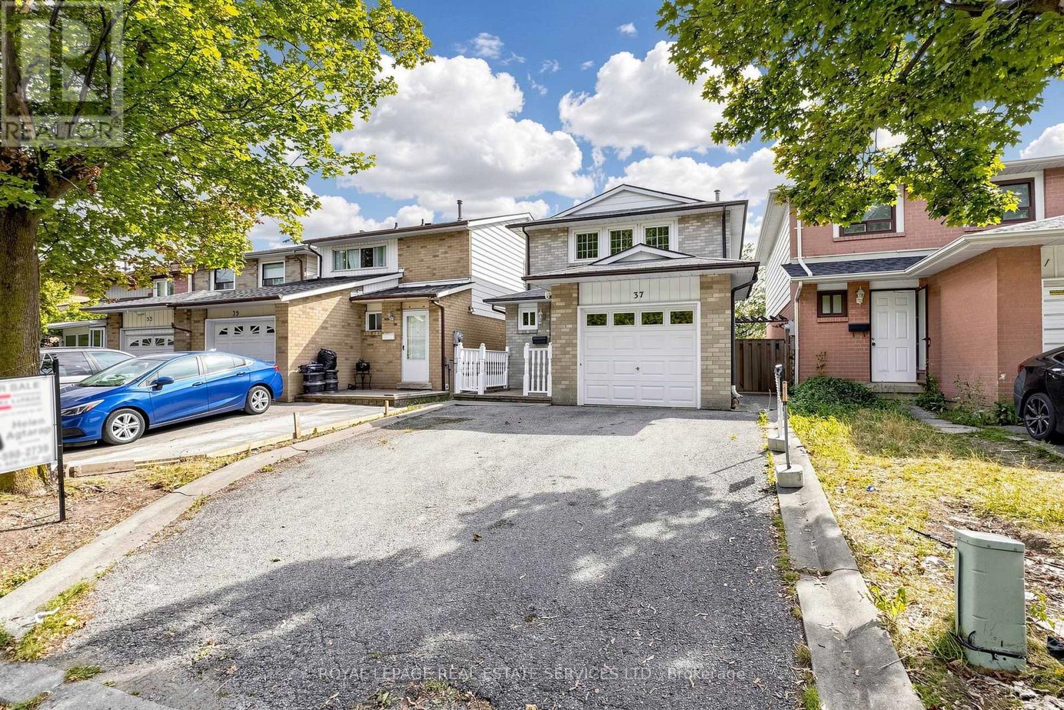
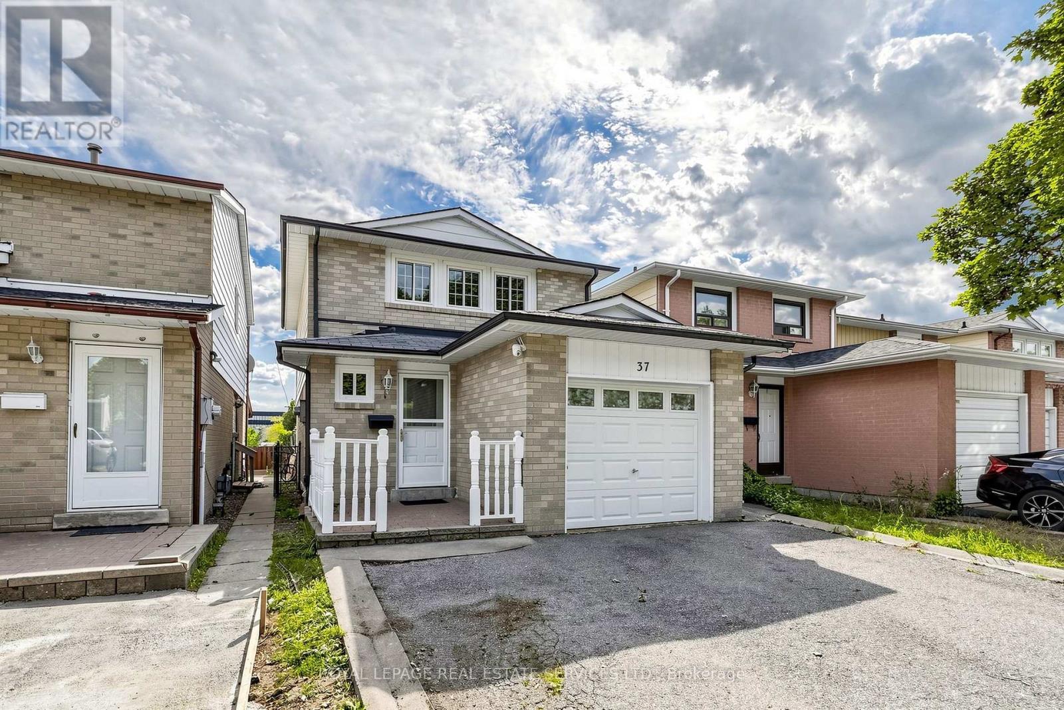
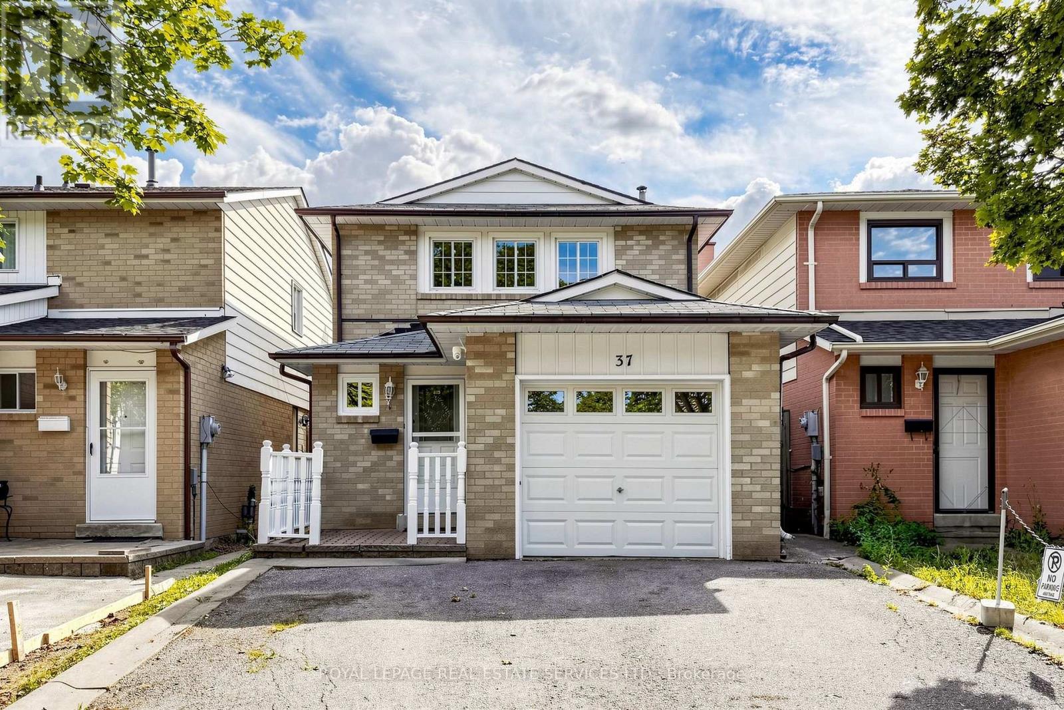
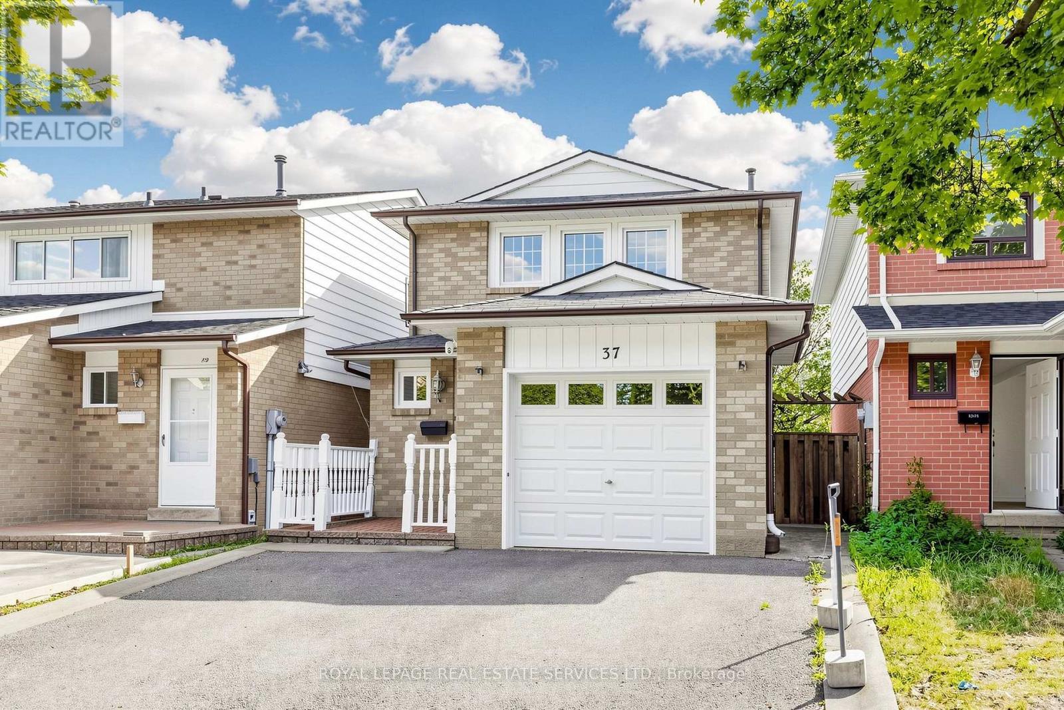
37 Woodsview Avenue, Toronto (West Humber-Clairville), Ontario, Canada, M9W6B9
37 Woodsview Avenue, Toronto (West Humber-Clairville), Ontario, Canada, M9W6B9
$840,000
Request info
Rooms & Units Descr
- RoomType1: Primary Bedroom
- RoomLevel1: Second level
- RoomLength1: 5.2
- RoomWidth1: 3.24
- RoomDimensions1: 5.2 m X 3.24 m
- RoomType2: Bedroom 2
- RoomLevel2: Second level
- RoomLength2: 3.91
- RoomWidth2: 2.82
- RoomDimensions2: 3.91 m X 2.82 m
- RoomType3: Bedroom 3
- RoomLevel3: Second level
- RoomLength3: 2.95
- RoomWidth3: 2.88
- RoomDimensions3: 2.95 m X 2.88 m
- RoomType4: Bedroom 4
- RoomLevel4: Basement
- RoomLength4: 3.73
- RoomWidth4: 2.79
- RoomDimensions4: 3.73 m X 2.79 m
- RoomType5: Bedroom 5
- RoomLevel5: Basement
- RoomLength5: 5
- RoomWidth5: 2.62
- RoomDimensions5: 5 m X 2.62 m
- RoomType6: Living room
- RoomLevel6: Main level
- RoomLength6: 6.15
- RoomWidth6: 3.01
- RoomDimensions6: 6.15 m X 3.01 m
- RoomType7: Dining room
- RoomLevel7: Main level
- RoomLength7: 2.34
- RoomWidth7: 2.8
- RoomDimensions7: 2.34 m X 2.8 m
- RoomType8: Kitchen
- RoomLevel8: Main level
- RoomLength8: 4.23
- RoomWidth8: 2.5
- RoomDimensions8: 4.23 m X 2.5 m
Location Details
- City: Toronto (West Humber-Clairville)
- Province: Ontario
Property Details
- SubdivisionName: West Humber-Clairville
- Levels: 2
- FrontageLength: 112 ft ,1 in
Property Features
- Flooring: Hardwood,Tile
- Heating: Forced air
- HeatingFuel: Natural gas
- CoolingYN: True
- Cooling: Central air conditioning
- ParkingTotal: 3
- OpenParkingYN: False
- GarageYN: True
- AttachedGarageYN: False
- CarportYN: False
- FireplacesTotal: 0
- PoolYN: False
- ViewYN: False
- WaterfrontYN: False
- Sewer: Sanitary sewer
Basics
- BathroomsHalf: 1
- Date added: Added 3 weeks ago
- Category: Single Family
- Type: Single Family
- Bedrooms: 5
- Bathrooms: 3
- Half baths: 1
- Floors: Hardwood,Tile
- Area: 1100 - 1500 sq ft
- Lot size: 0 sq ft
- SubdivisionName: West Humber-Clairville
- ListOfficeName: ROYAL LEPAGE REAL ESTATE SERVICES LTD.
- MLS ID: W13695052
Courtesy of
- OfficeName: ROYAL LEPAGE REAL ESTATE SERVICES LTD.
- ListAOR: Toronto Regional Real Estate Board
Description
-
Description:
Location says it all. Situated right across the Humber College and just steps to Etobicoke Gen Hospital, with the LRT and abundant transportation access, highways and shopping. Own prime property in Toronto, a lovely, well maintained home, carpet-free, freshly painted all throughout. The main floor boasts of a spacious, bright and open concept layout. Kitchen looks great with the granite countertops, backsplash, California shutters, new Kitchen drawers and lots of storage. Three spacious bedrooms upstairs and 2 in the basement suitable for first time buyers, or multi-generational family or investors with rental potential. Enjoy the fully-fenced backyard, that provides privacy for entertaining. Book your showings now. (id:67524)
Show all description
Building Details
- ParkingTotal: 3
- Heating: Forced air
- Sewer: Sanitary sewer
Amenities & Features
- Waterfront available: No
- OpenParkingYN: No
- AttachedGarageYN: No
- GarageYN: Yes
- CarportYN: No
- PoolYN: No
- CoolingYN: Yes
- Cooling: Central air conditioning
- Total Fireplaces: 0