
657 Cricklewood Drive, Mississauga (Mineola), Ontario, Canada, L5G0B8
657 Cricklewood Drive, Mississauga (Mineola), Ontario, Canada, L5G0B8Rooms & Units Descr
- UnitNumber: 511
- RoomType1: Dining room
- RoomLevel1: Second level
- RoomLength1: 5.64
- RoomWidth1: 4.3
- RoomDimensions1: 5.64 m X 4.3 m
- RoomType2: Kitchen
- RoomLevel2: Second level
- RoomLength2: 2.93
- RoomWidth2: 2.44
- RoomDimensions2: 2.93 m X 2.44 m
- RoomType3: Living room
- RoomLevel3: Second level
- RoomLength3: 5.64
- RoomWidth3: 4.3
- RoomDimensions3: 5.64 m X 4.3 m
- RoomType4: Primary Bedroom
- RoomLevel4: Third level
- RoomLength4: 3.41
- RoomWidth4: 3.08
- RoomDimensions4: 3.41 m X 3.08 m
- RoomType5: Bedroom 2
- RoomLevel5: Third level
- RoomLength5: 3.17
- RoomWidth5: 2.99
- RoomDimensions5: 3.17 m X 2.99 m
Location Details
- City: Mississauga (Mineola)
- Province: Ontario
Property Details
- SubdivisionName: Mineola
- Levels: 3
Property Features
- CommunityFeatures: Pets Allowed With Restrictions
- Flooring: Hardwood
- Heating: Forced air
- HeatingFuel: Natural gas
- CoolingYN: True
- Cooling: Central air conditioning
- ParkingTotal: 1
- OpenParkingYN: False
- GarageYN: True
- AttachedGarageYN: False
- CarportYN: False
- FireplacesTotal: 0
- PoolYN: False
- ViewYN: False
- WaterfrontYN: False
Basics
- BathroomsHalf: 1
- Date added: Added 1 week ago
- Category: Single Family
- Type: Single Family
- Bedrooms: 2
- Bathrooms: 3
- Half baths: 1
- Floors: Hardwood
- Area: 1200 - 1399 sq ft
- Lot size: 0 sq ft
- SubdivisionName: Mineola
- UnitNumber: 511
- ListOfficeName: ROYAL LEPAGE REAL ESTATE ASSOCIATES
- MLS ID: W13823226
Miscellaneous
- AssociationFeeFrequency: Monthly
Courtesy of
- OfficeName: ROYAL LEPAGE REAL ESTATE ASSOCIATES
- ListAOR: Toronto Regional Real Estate Board
Description
-
Description:
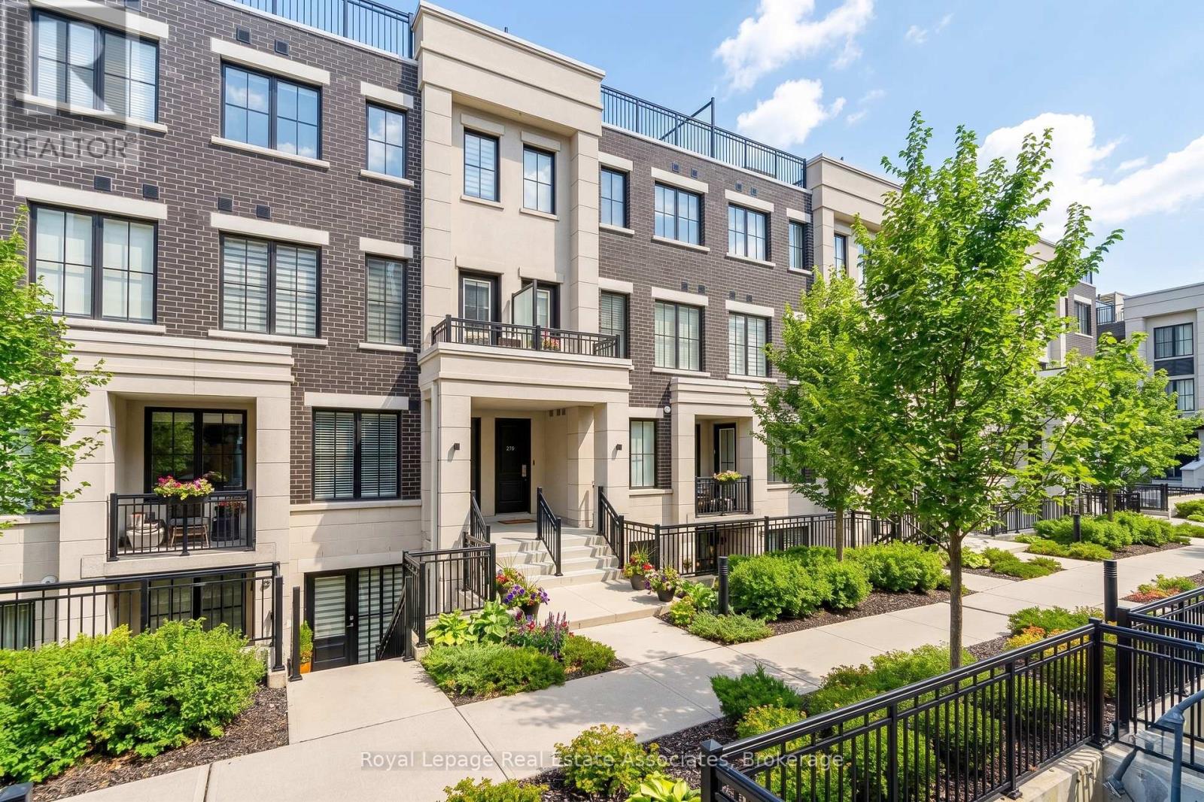
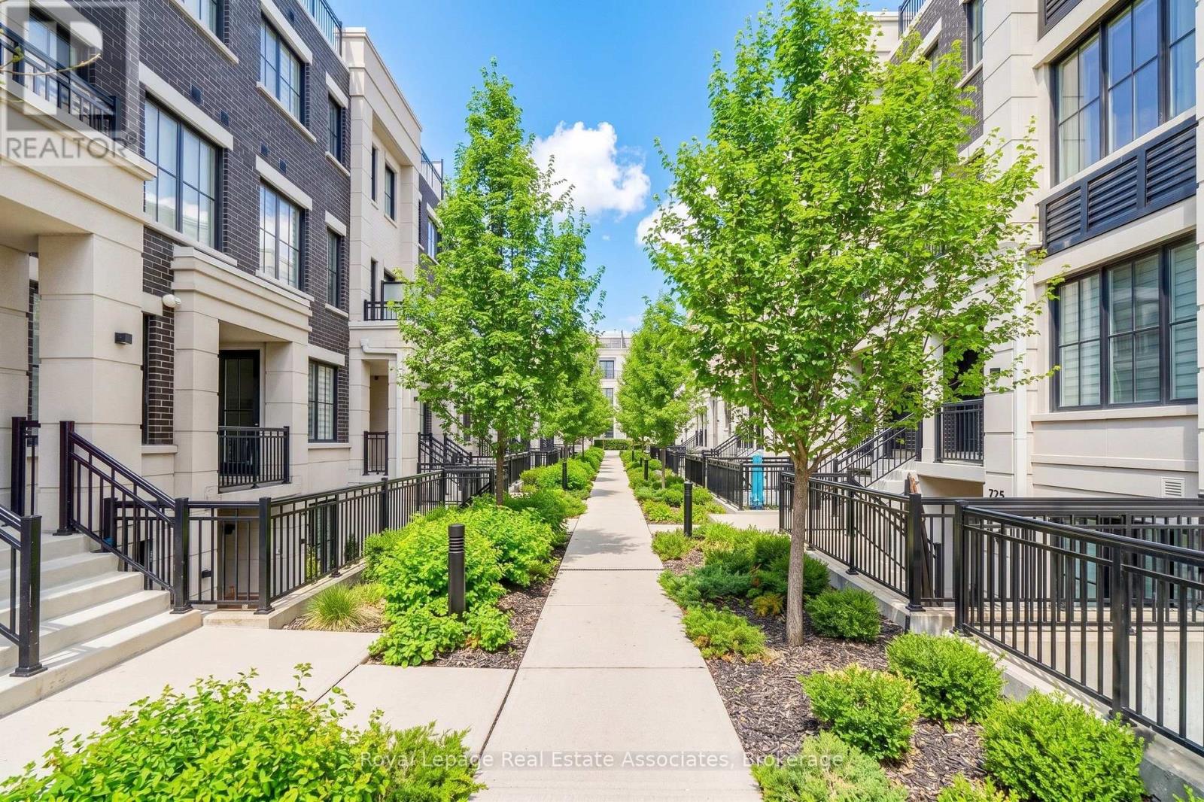
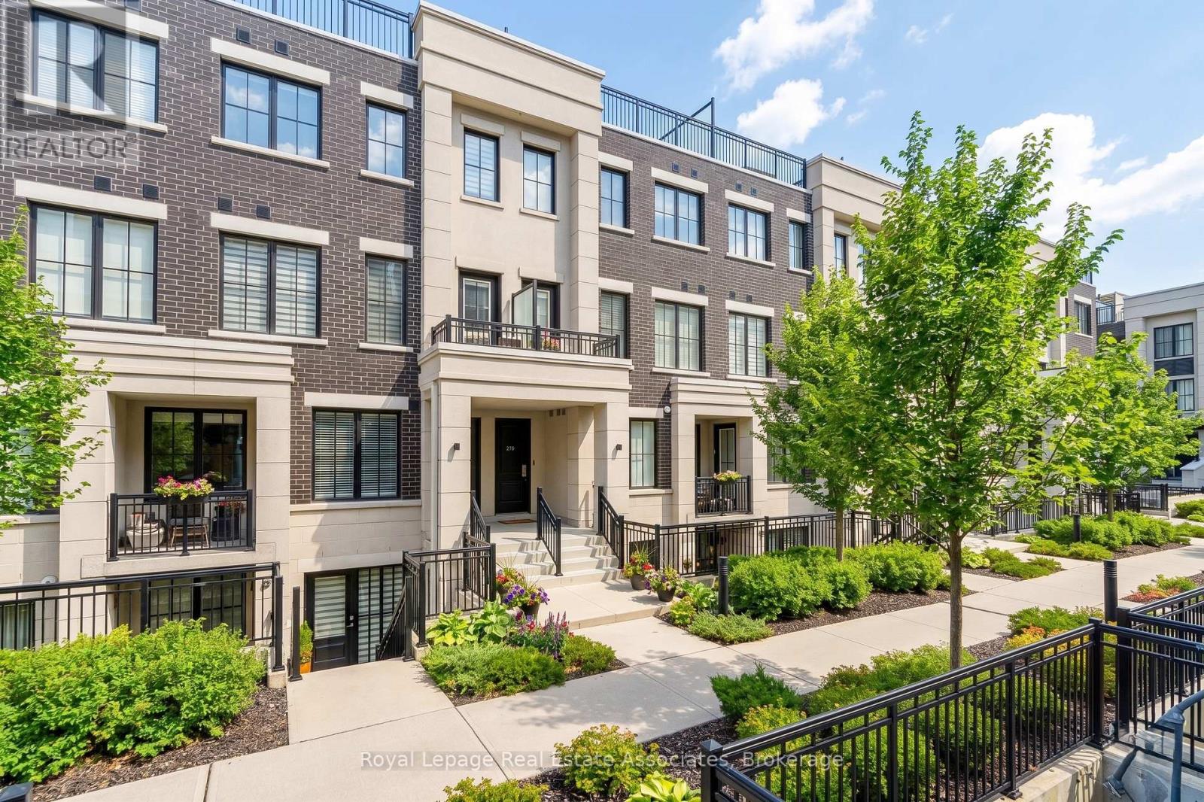
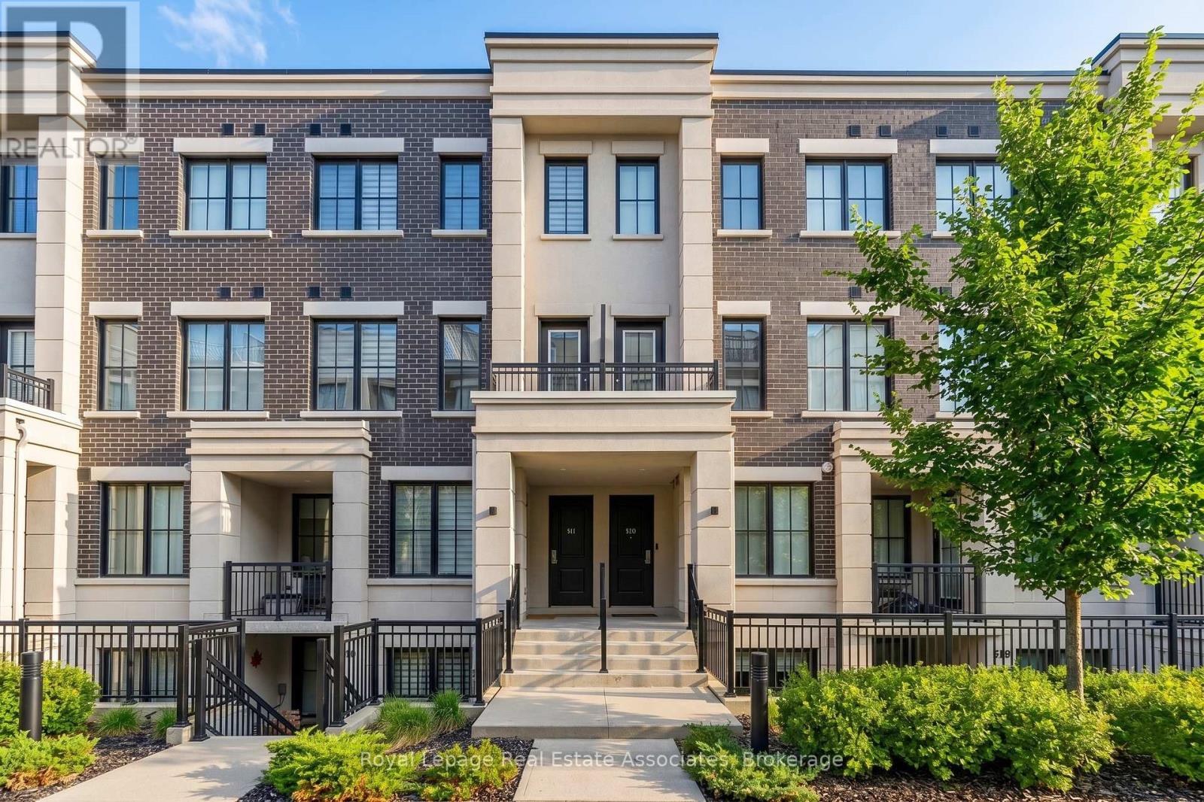
Welcome To The Reserve At East Mineola, An Award-Winning Executive Townhouse Community By Queenscorp, Ideally Located In One Of South Mississauga's Most Prestigious Neighbourhoods And Top-Ranked School Districts. This Stunning 2+1 Bedroom, 3-Bathroom Condo Townhome Stretches Nearly 1300 Square Feet And Features A Bright Open-Concept Layout And Refined Modern Finishes Throughout. The Main Level Offers 9-Foot Ceilings, Engineered Hardwood Flooring, A Sleek Chef's Kitchen Stainless Steel Appliances And Quartz Countertops, Large Island With Breakfast Bar, And A Convenient Powder Room - Perfect For Both Everyday Living And Entertaining. The Spacious Primary Suite Includes A Sitting Area And A Beautifully Appointed Ensuite, Creating The Ideal Retreat At The End Of The Day. A Generously Sized Second Bedroom, Full Bath, And Conveniently Located Laundry Complete The Upper Level. The Third Level Provides Additional Storage Space, Ideal For A Home Office, Gym, Or Flex Space. The True Showstopper Is The Spectacular Northeast-Facing Rooftop Terrace, Offering Breathtaking Views, Gas BBQ Hookup, Water Line For Gardening, And Ample Space For Hosting, Dining, Or Relaxing In Complete Privacy. Also Included is 1 Underground Parking Spot And Storage Locker. Steps To Parks, The Waterfront, Community Centre, Shops, Restaurants, Top-Tier Schools, GO Transit, And With Easy Access To The QEW And Upcoming LRT - This Exceptional Residence Delivers Lakeside Luxury, Urban Convenience, And Unmatched Lifestyle Appeal. (id:67524)
Show all description
Building Details
- ParkingTotal: 1
- Heating: Forced air
Amenities & Features
- Waterfront available: No
- OpenParkingYN: No
- AttachedGarageYN: No
- GarageYN: Yes
- CarportYN: No
- PoolYN: No
- CoolingYN: Yes
- CommunityFeatures: Pets Allowed With Restrictions
- Cooling: Central air conditioning
- Total Fireplaces: 0