
69 Calderstone Road, Brampton (Bram East), Ontario, Canada, L6P2A7
69 Calderstone Road, Brampton (Bram East), Ontario, Canada, L6P2A7
$4,299per month
Request info
Rooms & Units Descr
- RoomType1: Primary Bedroom
- RoomLevel1: Second level
- RoomLength1: 6.32
- RoomWidth1: 4.57
- RoomDimensions1: 6.32 m X 4.57 m
- RoomType2: Bedroom 2
- RoomLevel2: Second level
- RoomLength2: 4.27
- RoomWidth2: 3.66
- RoomDimensions2: 4.27 m X 3.66 m
- RoomType3: Bedroom 3
- RoomLevel3: Second level
- RoomLength3: 3.96
- RoomWidth3: 3.05
- RoomDimensions3: 3.96 m X 3.05 m
- RoomType4: Bedroom 4
- RoomLevel4: Second level
- RoomLength4: 4.32
- RoomWidth4: 4.27
- RoomDimensions4: 4.32 m X 4.27 m
- RoomType5: Bedroom 5
- RoomLevel5: Second level
- RoomLength5: 2.74
- RoomWidth5: 2.64
- RoomDimensions5: 2.74 m X 2.64 m
- RoomType6: Loft
- RoomLevel6: Basement
- RoomLength6: 10.1
- RoomWidth6: 7.62
- RoomDimensions6: 10.1 m X 7.62 m
- RoomType7: Living room
- RoomLevel7: Ground level
- RoomLength7: 3.96
- RoomWidth7: 3.05
- RoomDimensions7: 3.96 m X 3.05 m
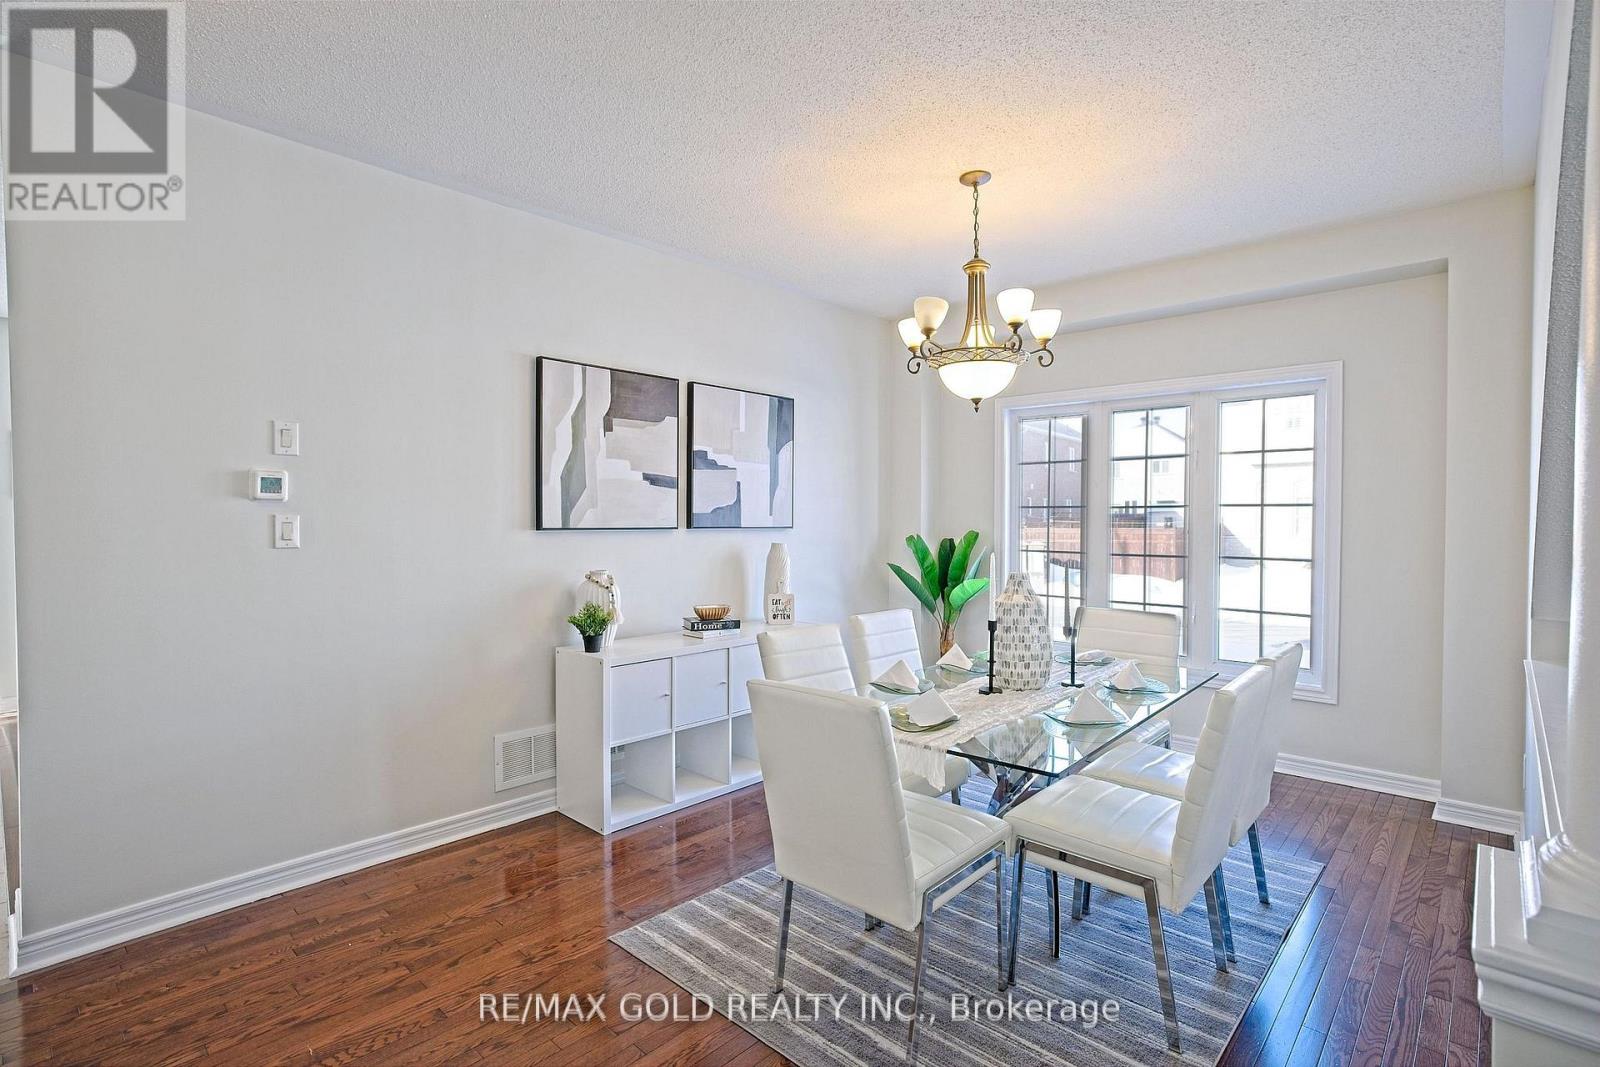
- RoomType8: Dining room
- RoomLevel8: Ground level
- RoomLength8: 3.56
- RoomWidth8: 2.84
- RoomDimensions8: 3.56 m X 2.84 m
- RoomType9: Family room
- RoomLevel9: Ground level
- RoomLength9: 4.57
- RoomWidth9: 3.96
- RoomDimensions9: 4.57 m X 3.96 m
- RoomType10: Eating area
- RoomLevel10: Ground level
- RoomLength10: 4.65
- RoomWidth10: 3.66
- RoomDimensions10: 4.65 m X 3.66 m
- RoomType11: Kitchen
- RoomLevel11: Ground level
- RoomLength11: 3.96
- RoomWidth11: 2.74
- RoomDimensions11: 3.96 m X 2.74 m
Location Details
- City: Brampton (Bram East)
- Province: Ontario
Property Details
- SubdivisionName: Bram East
- Levels: 2
- FrontageLength: 49 ft ,6 in
- Lease: 4299.00
- LeaseFrequency: Monthly
- LeaseTerm: Monthly
Property Features
- Flooring: Hardwood,Laminate,Ceramic
- Heating: Forced air
- HeatingFuel: Natural gas
- CoolingYN: True
- Cooling: Central air conditioning
- ParkingTotal: 6
- OpenParkingYN: False
- GarageYN: True
- AttachedGarageYN: True
- CarportYN: False
- FireplacesTotal: 0
- PoolYN: False
- ViewYN: False
- WaterfrontYN: False
- Sewer: Sanitary sewer
Basics
- BathroomsHalf: 1
- Date added: Added 1 week ago
- Category: Single Family
- Type: Single Family
- Bedrooms: 6
- Bathrooms: 4
- Half baths: 1
- Floors: Hardwood,Laminate,Ceramic
- Area: 2500 - 3000 sq ft
- Lot size: 0 sq ft
- SubdivisionName: Bram East
- ListOfficeName: RE/MAX GOLD REALTY INC.
- MLS ID: W13823362
Courtesy of
- OfficeName: RE/MAX GOLD REALTY INC.
- ListAOR: Toronto Regional Real Estate Board
Description
-
Description:
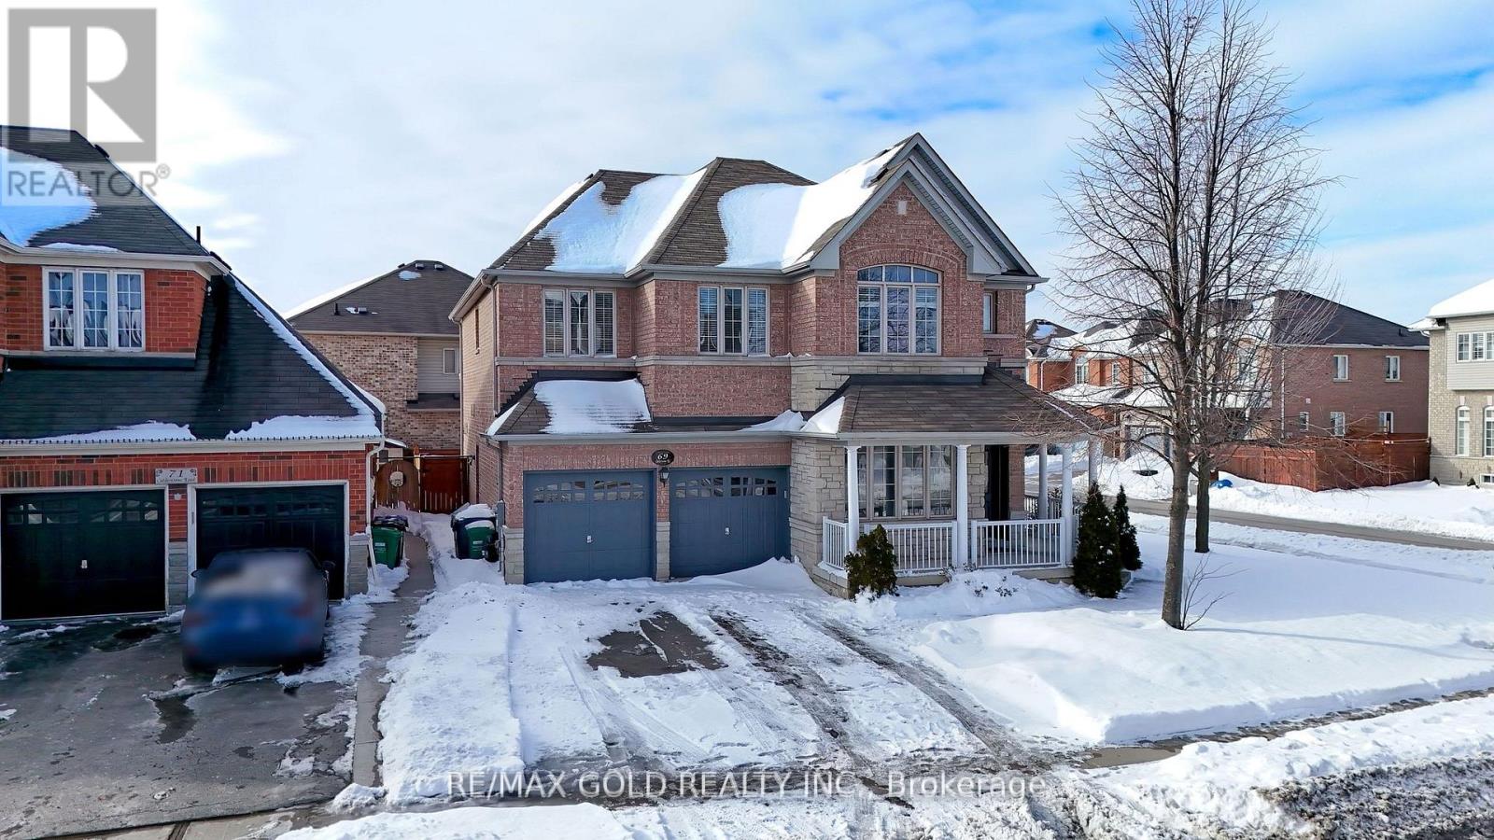
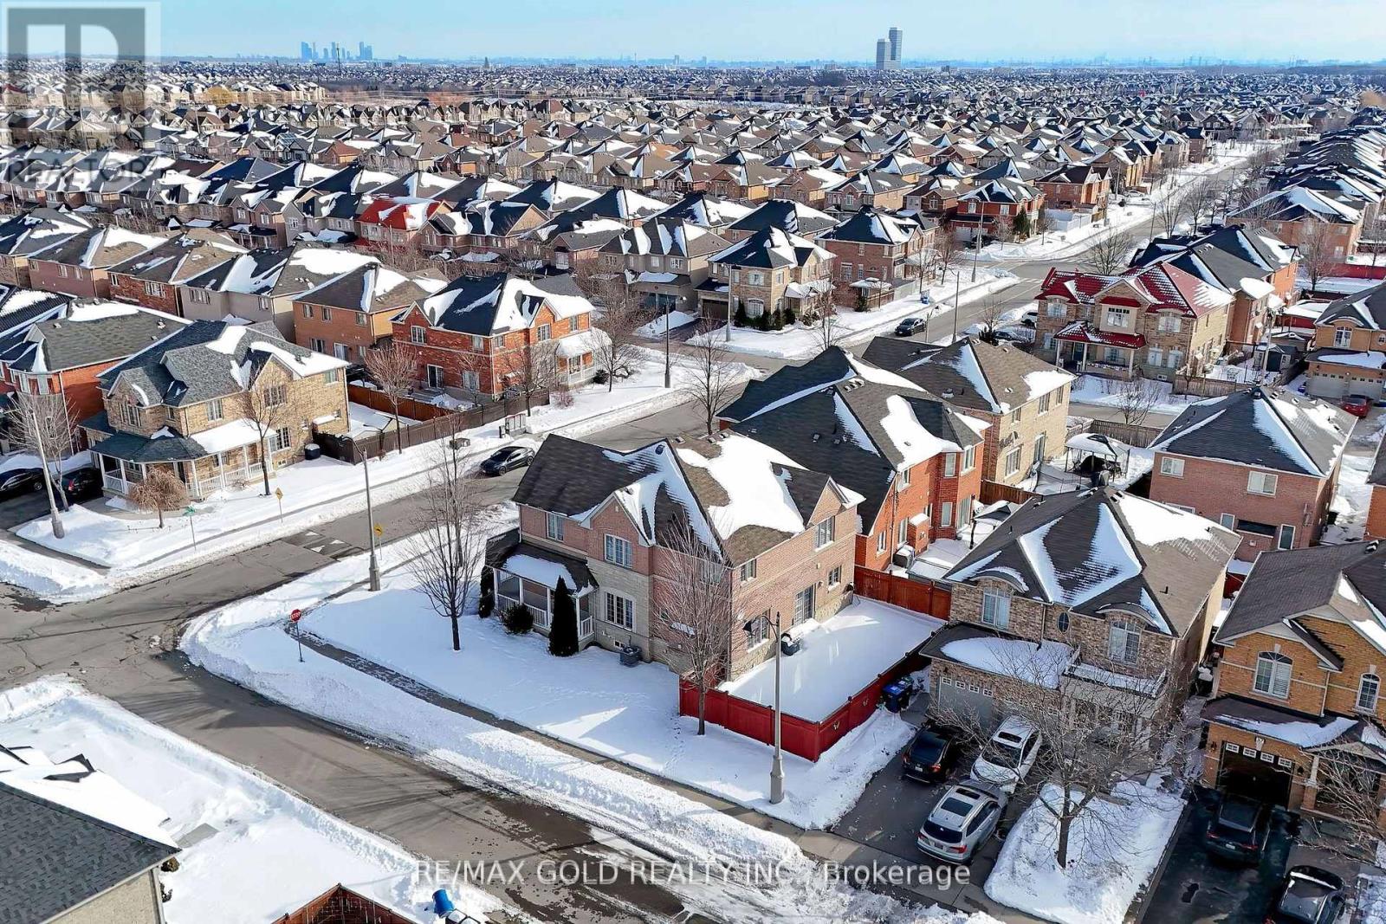
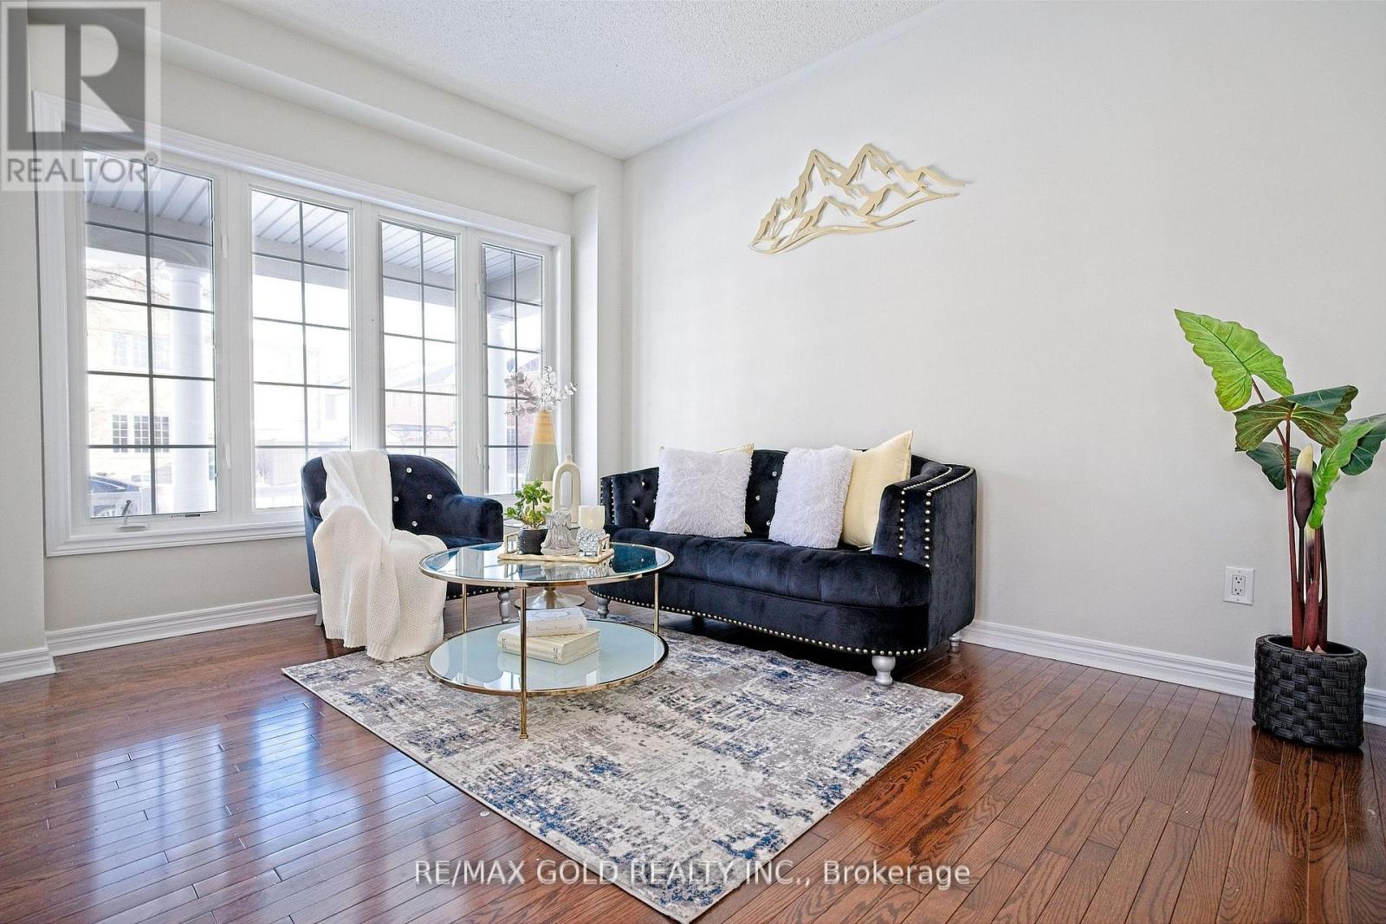
Stunning 5-Bed home with 4000+ sqft of Living space with Rare Income Potential in Bram East Castlemore Area !Experience the sun-filled luxury in this executive detached home. Features gleaming hardwood floors throughout, a modern open-concept kitchen with breakfast area, and spacious principal rooms. Situated in a prime location minutes from Hwy 427/50, top-rated schools, and walking trails. (id:67524)
Show all description
Building Details
- ParkingTotal: 6
- Heating: Forced air
- Sewer: Sanitary sewer
Amenities & Features
- Waterfront available: No
- OpenParkingYN: No
- AttachedGarageYN: Yes
- GarageYN: Yes
- CarportYN: No
- PoolYN: No
- CoolingYN: Yes
- Cooling: Central air conditioning
- Total Fireplaces: 0