
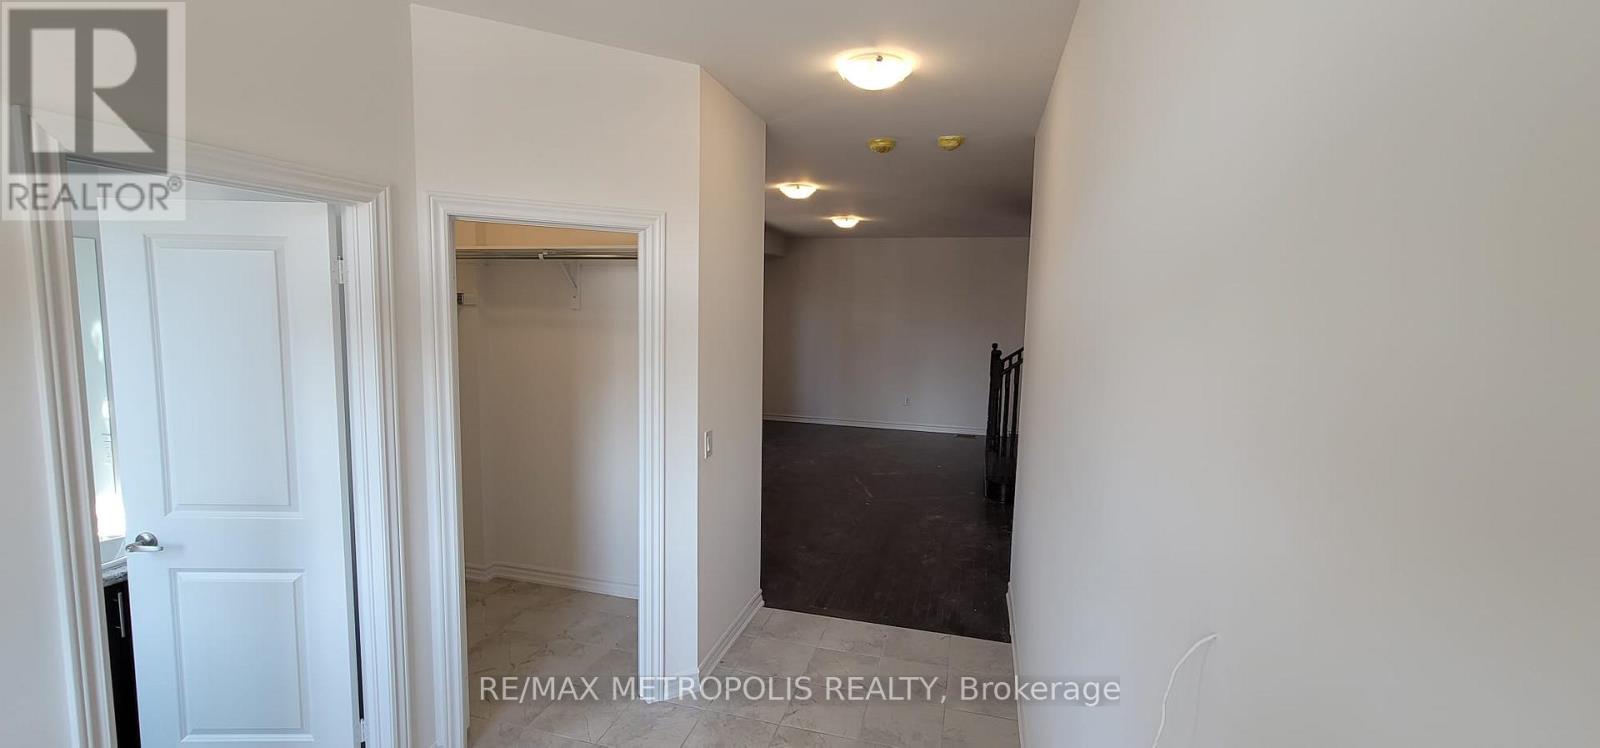
6 Corbett Street, Southgate, Ontario, Canada, N0C1B0
6 Corbett Street, Southgate, Ontario, Canada, N0C1B0
$2,800per month
Request info
Rooms & Units Descr
- RoomType1: Primary Bedroom
- RoomLevel1: Second level
- RoomLength1: 4.8
- RoomWidth1: 5.7
- RoomDimensions1: 4.8 m X 5.7 m
- RoomType2: Bedroom 2
- RoomLevel2: Second level
- RoomLength2: 3.2
- RoomWidth2: 4.9
- RoomDimensions2: 3.2 m X 4.9 m
- RoomType3: Bedroom 3
- RoomLevel3: Second level
- RoomLength3: 4.2
- RoomWidth3: 3.7
- RoomDimensions3: 4.2 m X 3.7 m
- RoomType4: Bedroom 4
- RoomLevel4: Second level
- RoomLength4: 3.1
- RoomWidth4: 3.5
- RoomDimensions4: 3.1 m X 3.5 m
- RoomType5: Foyer
- RoomLevel5: Main level
- RoomLength5: 3.9
- RoomWidth5: 3.05
- RoomDimensions5: 3.9 m X 3.05 m
- RoomType6: Living room
- RoomLevel6: Main level
- RoomLength6: 4.3
- RoomWidth6: 6
- RoomDimensions6: 4.3 m X 6 m
- RoomType7: Dining room
- RoomLevel7: Main level
- RoomLength7: 3.6
- RoomWidth7: 6
- RoomDimensions7: 3.6 m X 6 m
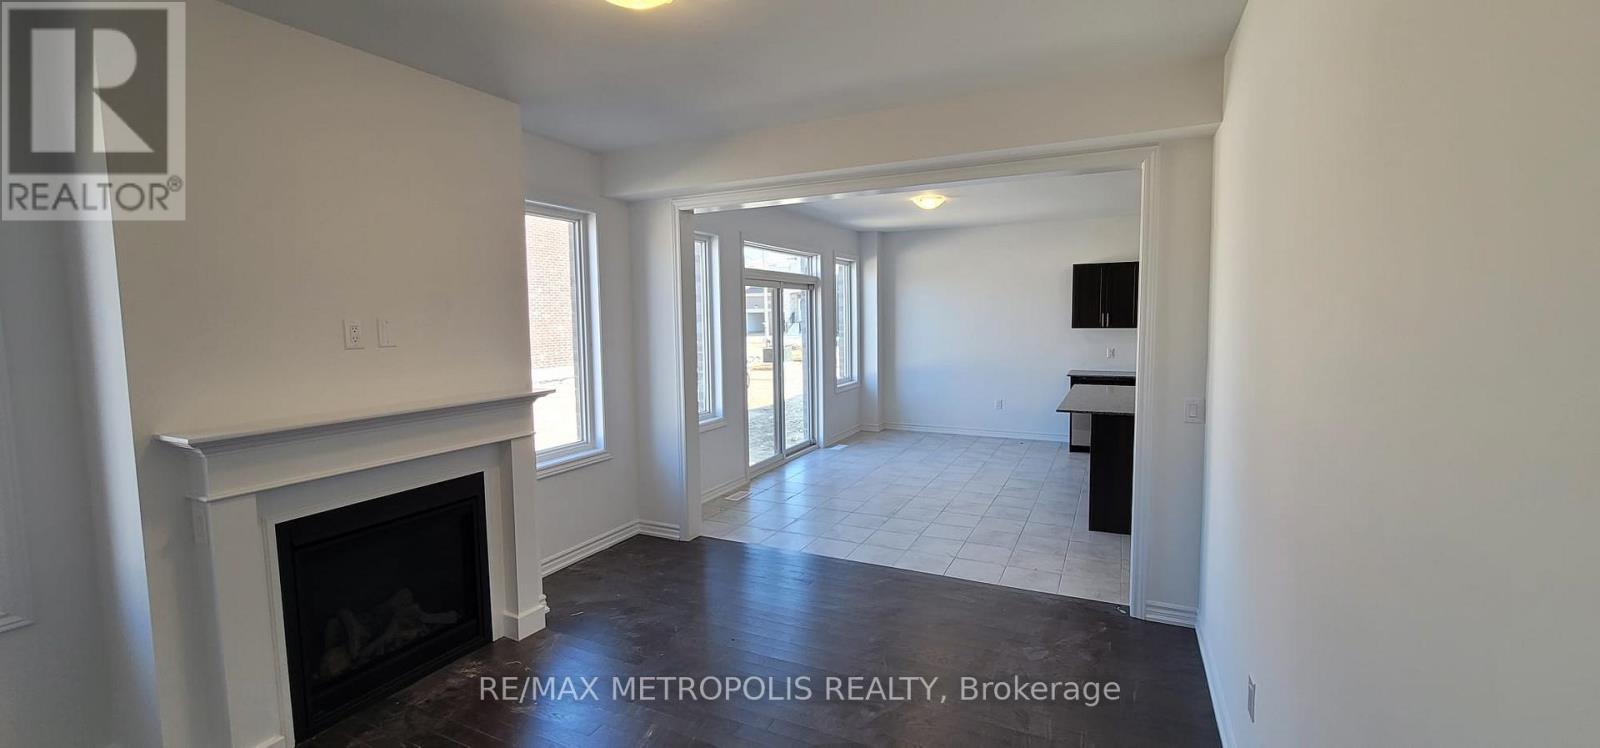
- RoomType8: Family room
- RoomLevel8: Main level
- RoomLength8: 4.3
- RoomWidth8: 3.7
- RoomDimensions8: 4.3 m X 3.7 m
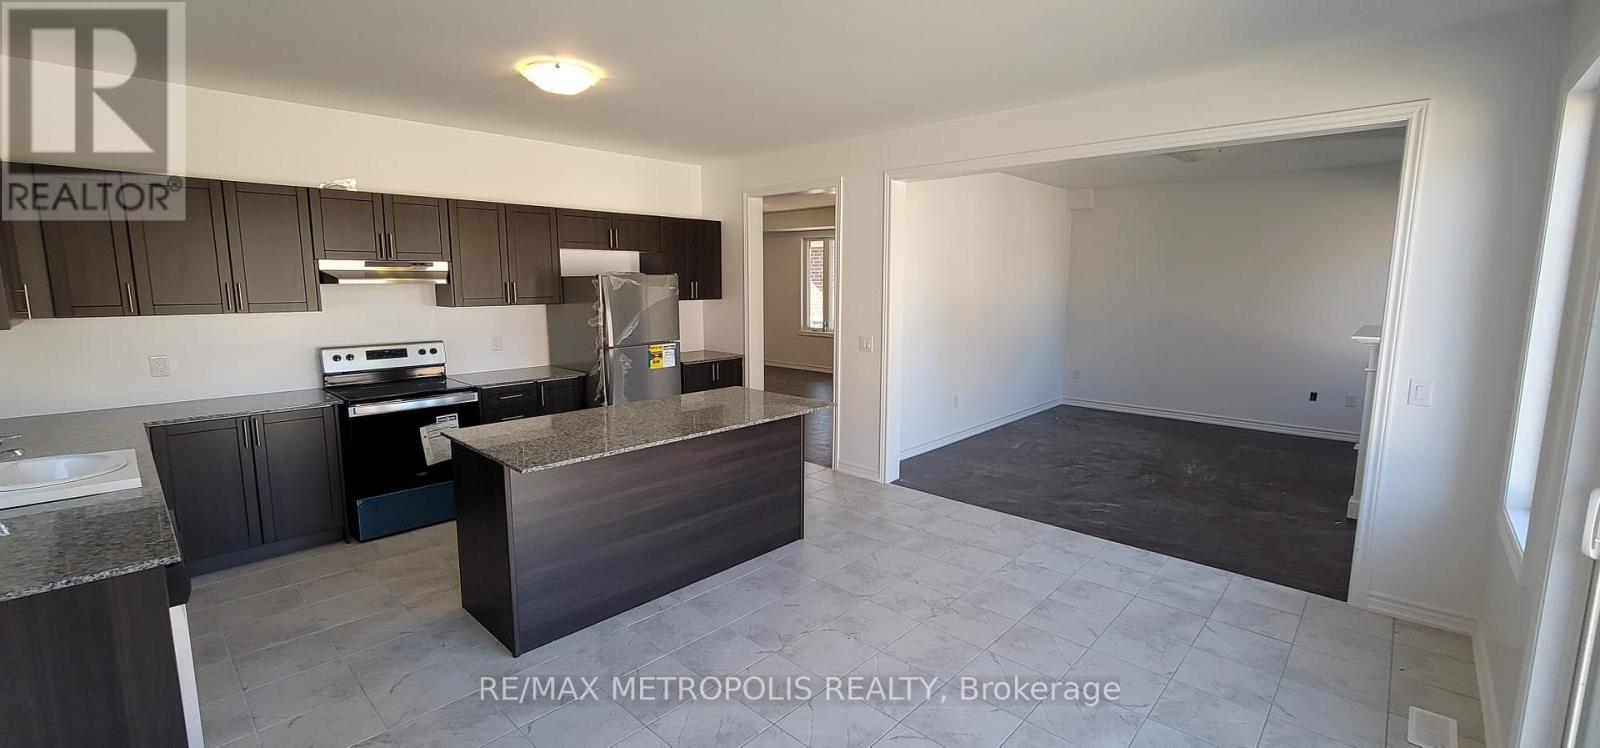
- RoomType9: Eating area
- RoomLevel9: Main level
- RoomLength9: 4.8
- RoomWidth9: 2.7
- RoomDimensions9: 4.8 m X 2.7 m
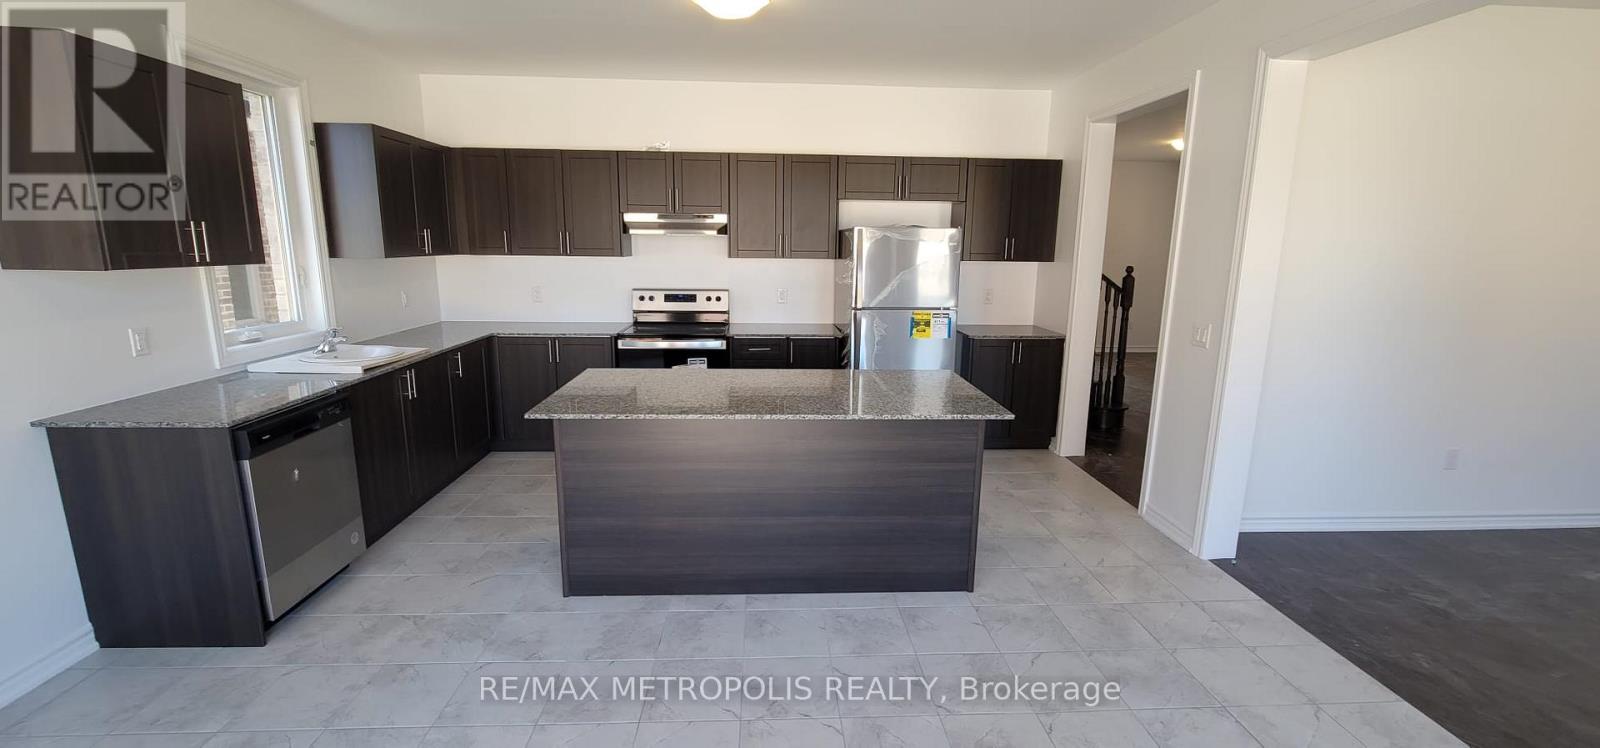
- RoomType10: Kitchen
- RoomLevel10: Main level
- RoomLength10: 4.8
- RoomWidth10: 3
- RoomDimensions10: 4.8 m X 3 m
Location Details
- City: Southgate
- Province: Ontario
Property Details
- SubdivisionName: Southgate
- Levels: 2
- Lease: 2800.00
- LeaseFrequency: Monthly
- LeaseTerm: Monthly
Property Features
- Flooring: Tile,Hardwood,Carpeted
- Heating: Forced air
- HeatingFuel: Natural gas
- CoolingYN: True
- Cooling: Central air conditioning
- ParkingTotal: 6
- OpenParkingYN: False
- GarageYN: True
- AttachedGarageYN: True
- CarportYN: False
- FireplacesTotal: 1
- PoolYN: False
- ViewYN: False
- WaterfrontYN: False
- Sewer: Sanitary sewer
Basics
- BathroomsHalf: 1
- Date added: Added 1 week ago
- Category: Single Family
- Type: Single Family
- Bedrooms: 4
- Bathrooms: 5
- Half baths: 1
- Floors: Tile,Hardwood,Carpeted
- Area: 2000 - 2500 sq ft
- Lot size: 0 sq ft
- SubdivisionName: Southgate
- ListOfficeName: RE/MAX METROPOLIS REALTY
- MLS ID: X13823692
Courtesy of
- OfficeName: RE/MAX METROPOLIS REALTY
- ListAOR: Toronto Regional Real Estate Board
Description
-
Description:
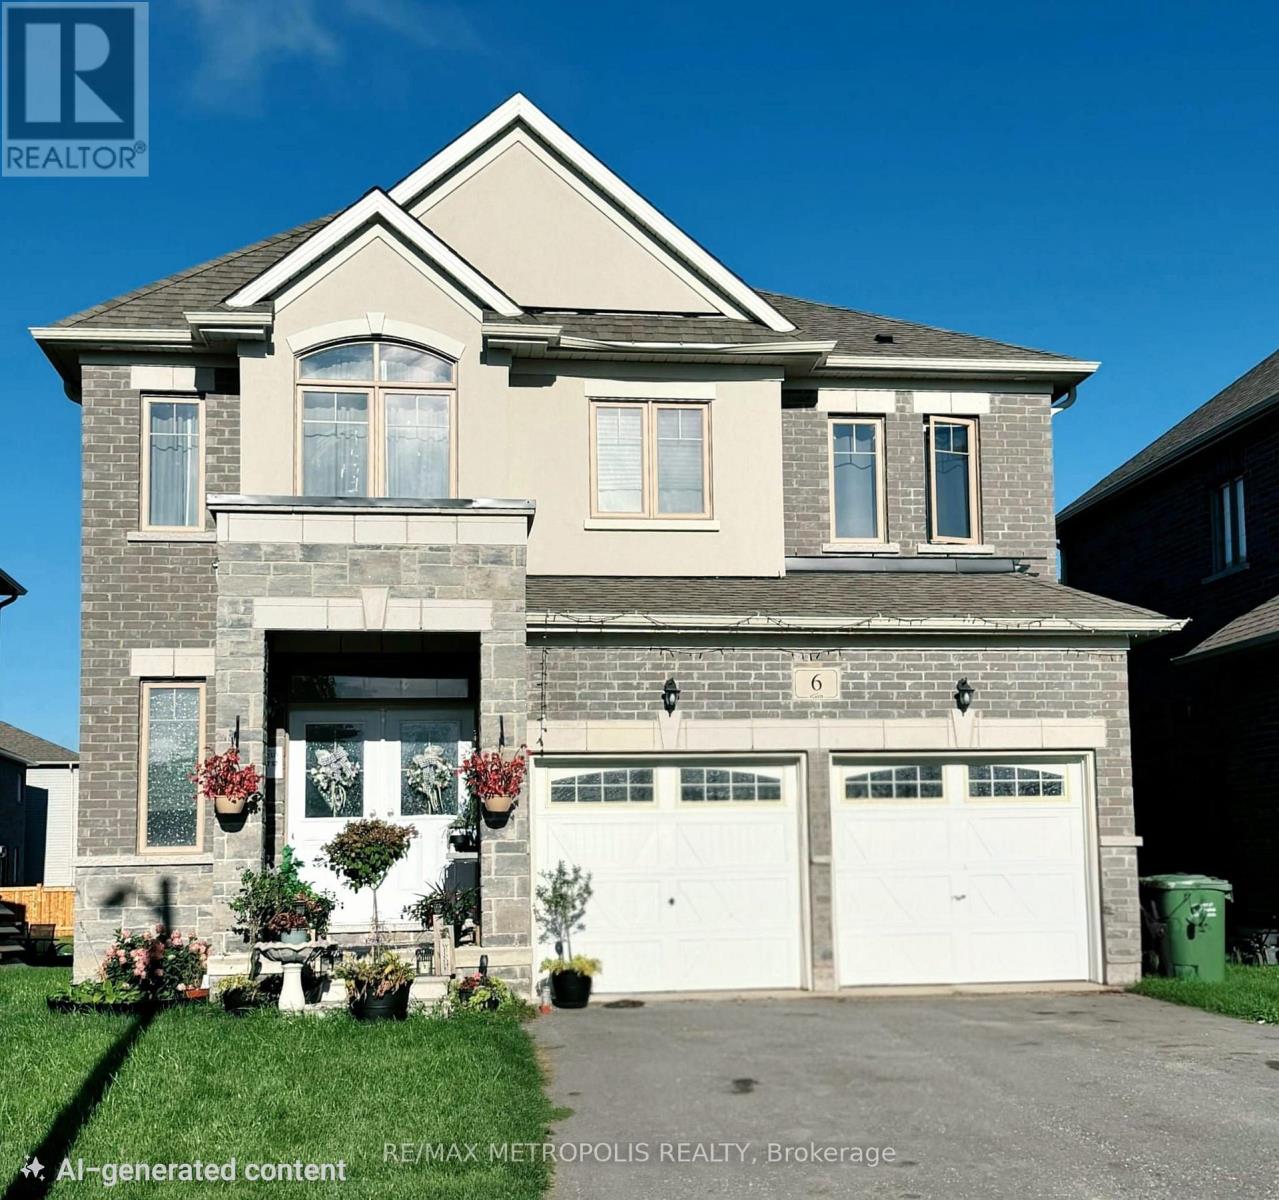
Immaculate, luxury 4-Bedroom, Fully Detached house in the Southgate Municipality of Dundalk, Grey County. Over 2600Sqft of living space, 9' smooth ceiling on main floor, with separate Living, dining and Family room with fireplace, A large marble-top centre Island in the modern, highly upgraded Kitchen with dedicated large breakfast area. A large Master Bedroom with 5- Pc Ensuite bath & Large W/I Closet, 2nd Bedroom w/ 4-pc ensuite bath + W/I Closet, 3rd & 4th Bedroom w/semi ensuite bath, with partly Finished Basement can be used as In-Law Suite, Lots of upgrades including water Softener/ Treatment in house, oak stairs, A main floor office space and lots of storage spaces. (id:67524)
Show all description
Building Details
- ParkingTotal: 6
- Heating: Forced air
- Sewer: Sanitary sewer
Amenities & Features
- Waterfront available: No
- OpenParkingYN: No
- AttachedGarageYN: Yes
- GarageYN: Yes
- CarportYN: No
- PoolYN: No
- CoolingYN: Yes
- Cooling: Central air conditioning
- Total Fireplaces: 1