
295 Davenport Road, Toronto (Annex), Ontario, Canada, M5R1K5
295 Davenport Road, Toronto (Annex), Ontario, Canada, M5R1K5
$1,290,000
Request info
Rooms & Units Descr
- UnitNumber: 205
- RoomType1: Bedroom 2
- RoomLevel1: Second level
- RoomLength1: 3.91
- RoomWidth1: 3.66
- RoomDimensions1: 3.91 m X 3.66 m
- RoomType2: Foyer
- RoomLevel2: Main level
- RoomLength2: 3.73
- RoomWidth2: 4.33
- RoomDimensions2: 3.73 m X 4.33 m
- RoomType3: Living room
- RoomLevel3: Main level
- RoomLength3: 9.07
- RoomWidth3: 5.89
- RoomDimensions3: 9.07 m X 5.89 m
- RoomType4: Dining room
- RoomLevel4: Main level
- RoomLength4: 9.07
- RoomWidth4: 5.89
- RoomDimensions4: 9.07 m X 5.89 m
- RoomType5: Kitchen
- RoomLevel5: Main level
- RoomLength5: 9.07
- RoomWidth5: 5.89
- RoomDimensions5: 9.07 m X 5.89 m
- RoomType6: Primary Bedroom
- RoomLevel6: Main level
- RoomLength6: 5.18
- RoomWidth6: 4.04
- RoomDimensions6: 5.18 m X 4.04 m
Location Details
- City: Toronto (Annex)
- Province: Ontario
Property Details
- SubdivisionName: Annex
- Levels: 2
Property Features
- CommunityFeatures: Pets Allowed With Restrictions
- Flooring: Tile,Hardwood,Carpeted
- Heating: Forced air
- HeatingFuel: Natural gas
- CoolingYN: True
- Cooling: Central air conditioning
- ParkingTotal: 0
- OpenParkingYN: False
- GarageYN: False
- AttachedGarageYN: False
- CarportYN: False
- FireplacesTotal: 0
- PoolYN: False
- ViewYN: False
- WaterfrontYN: False
Basics
- Date added: Added 3 weeks ago
- Category: Single Family
- Type: Single Family
- Bedrooms: 2
- Bathrooms: 2
- Floors: Tile,Hardwood,Carpeted
- Area: 1000 - 1199 sq ft
- Lot size: 0 sq ft
- SubdivisionName: Annex
- UnitNumber: 205
- ListOfficeName: FOREST HILL REAL ESTATE INC.
- MLS ID: C13821366
Miscellaneous
- AssociationFeeFrequency: Monthly
Courtesy of
- OfficeName: FOREST HILL REAL ESTATE INC.
- ListAOR: Toronto Regional Real Estate Board
Description
-
Description:
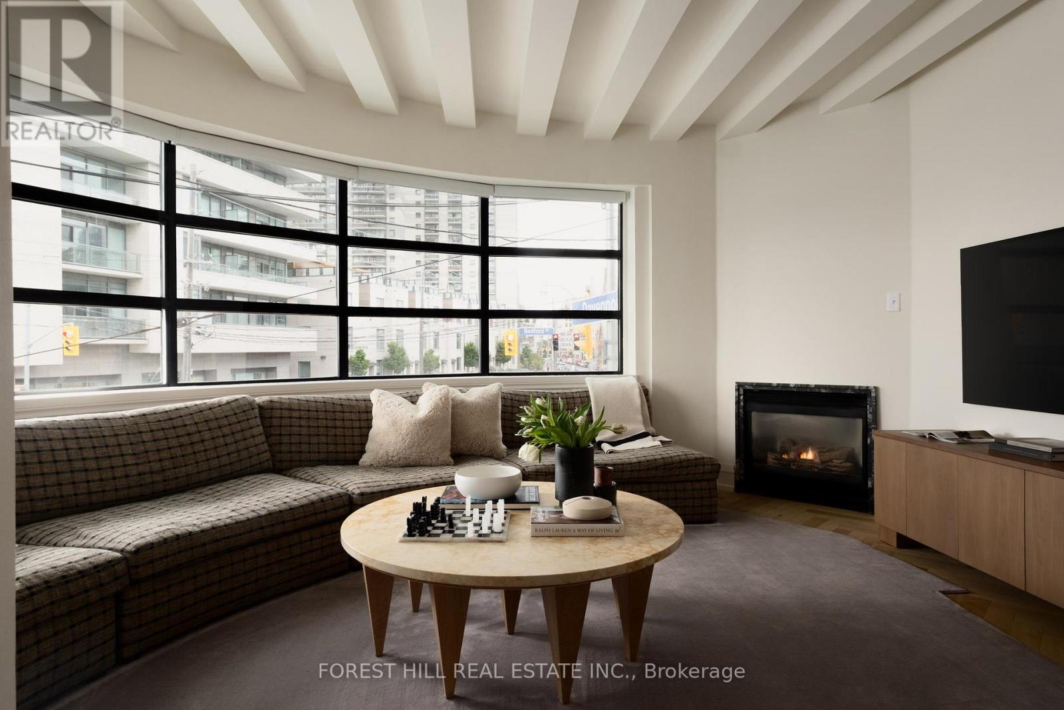
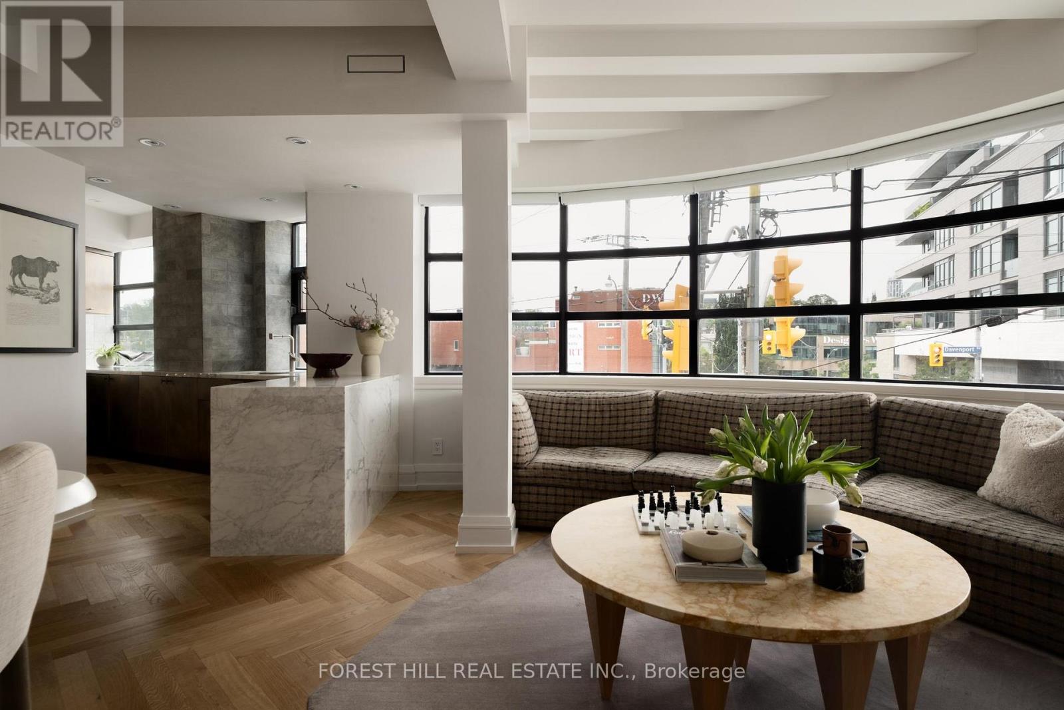
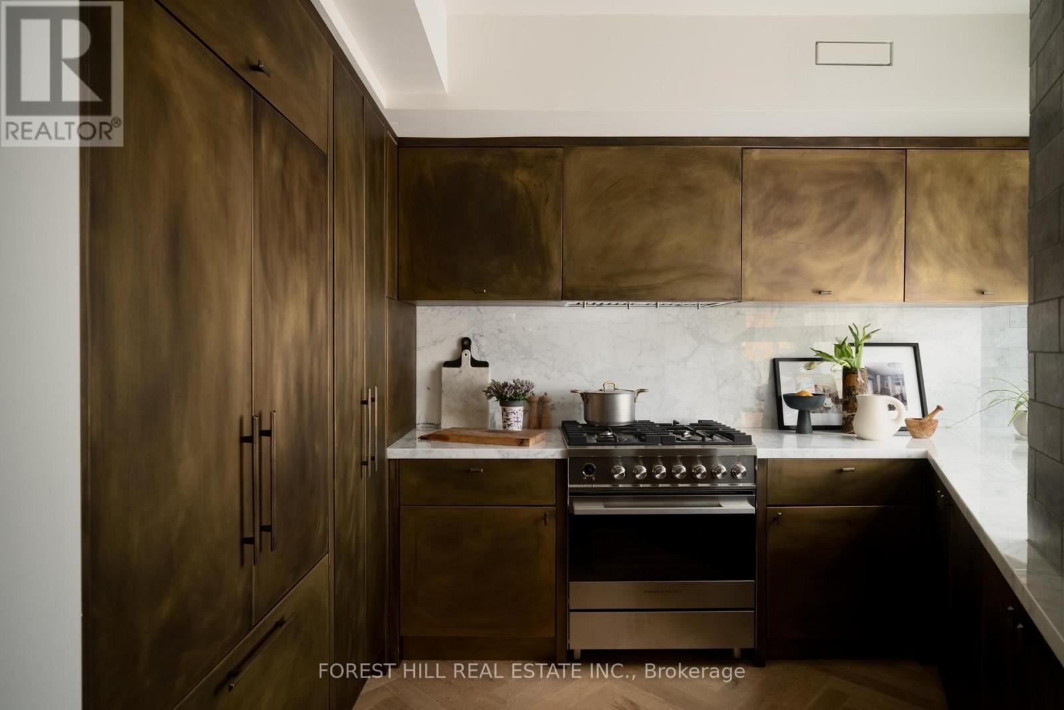
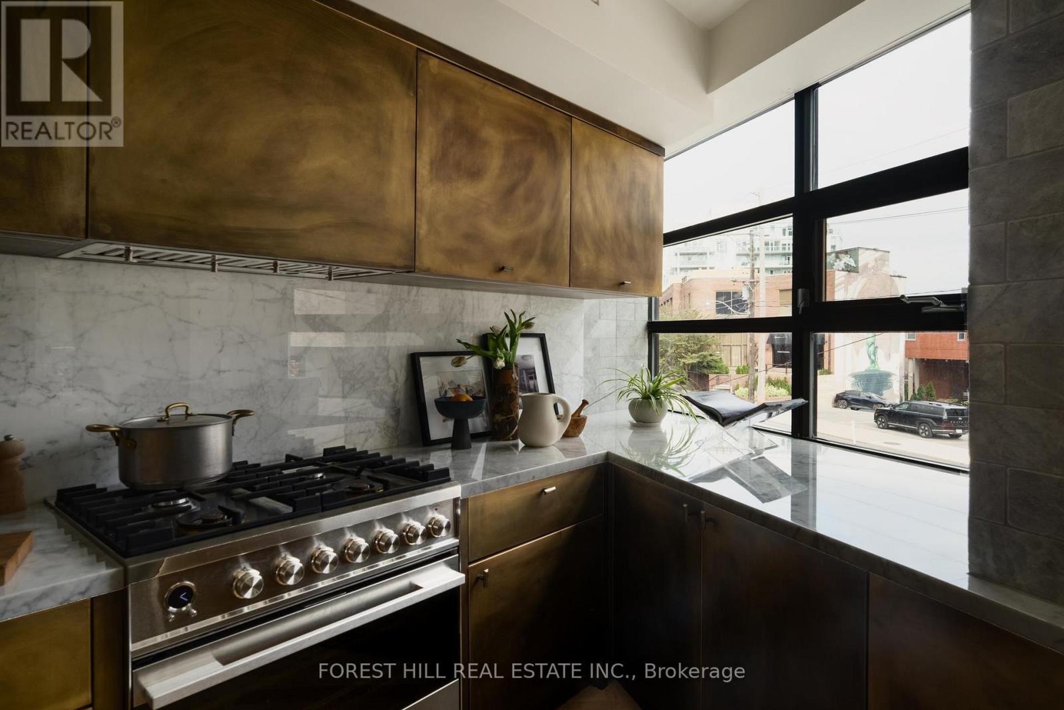
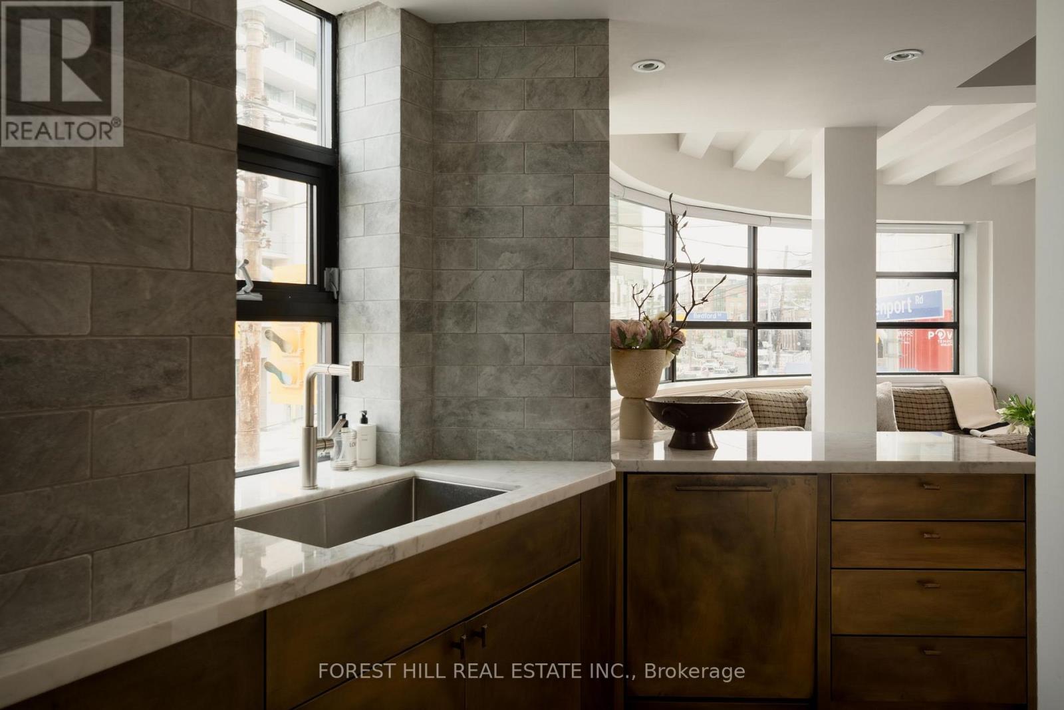
A loft with a story to tell. In the intimate 19-residence Creed Building, this two-storey, 2-bedroom, 2-bath home has been carefully reimagined by Forward Interiors with an eye for character and carefully selected natural materials: European oak herringbone floors, a brass kitchen with Statuario marble and Fisher Paykel appliances, Waterworks fittings, an oak-wrapped principal bedroom and a plethora of hidden storage designed into the space. Enjoy 1,175sf of well considered living, a private terrace, Yorkville at your doorstep and the Annex's tree-lined streets just around the corner. (id:67524)
Show all description
Building Details
- ParkingTotal: 0
- Heating: Forced air
Amenities & Features
- Waterfront available: No
- OpenParkingYN: No
- AttachedGarageYN: No
- GarageYN: No
- CarportYN: No
- PoolYN: No
- CoolingYN: Yes
- CommunityFeatures: Pets Allowed With Restrictions
- Cooling: Central air conditioning
- Total Fireplaces: 0