
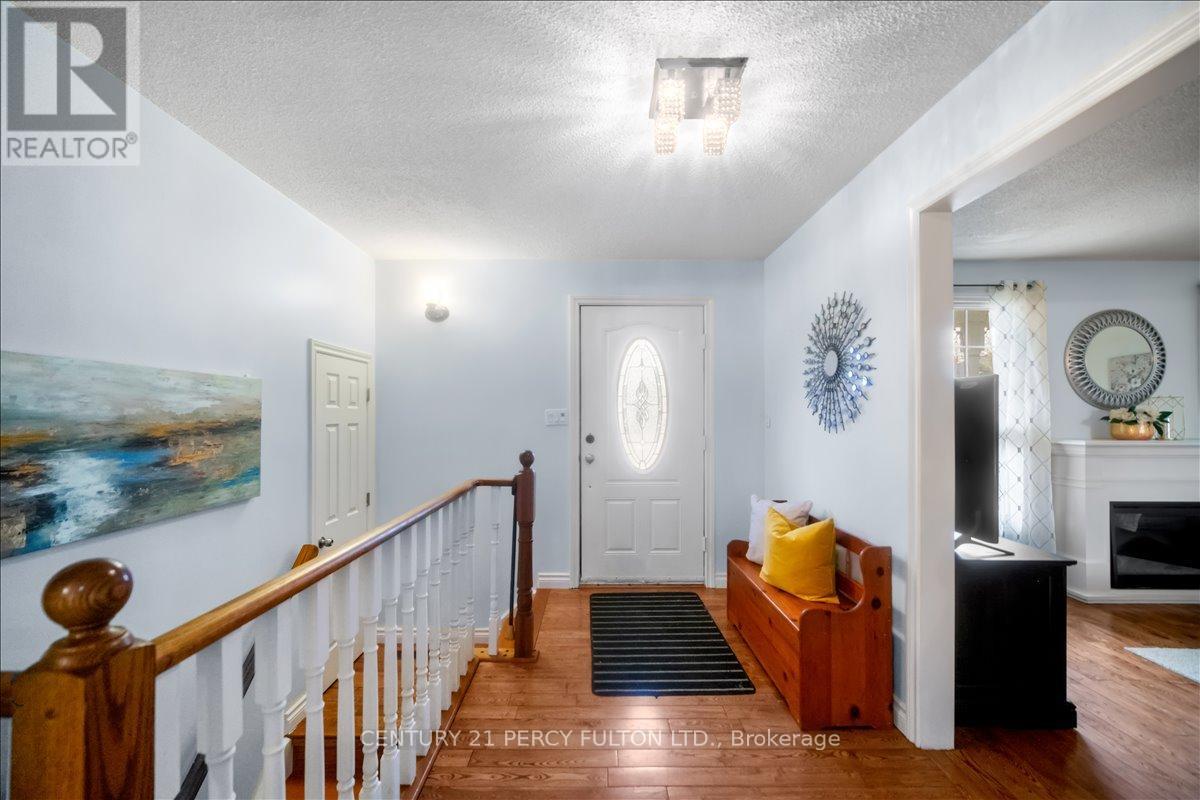
5 Durham Street, Clarington (Bowmanville), Ontario, Canada, L1C1H4
5 Durham Street, Clarington (Bowmanville), Ontario, Canada, L1C1H4Rooms & Units Descr
- RoomType1: Kitchen
- RoomLevel1: Basement
- RoomLength1: 0
- RoomWidth1: 0
- RoomDimensions1: Measurements not available
- RoomType2: Bedroom 3
- RoomLevel2: Basement
- RoomLength2: 0
- RoomWidth2: 0
- RoomDimensions2: Measurements not available
- RoomType3: Recreational, Games room
- RoomLevel3: Basement
- RoomLength3: 0
- RoomWidth3: 0
- RoomDimensions3: Measurements not available
- RoomType4: Bedroom 4
- RoomLevel4: Basement
- RoomLength4: 0
- RoomWidth4: 0
- RoomDimensions4: Measurements not available
- RoomType5: Living room
- RoomLevel5: Basement
- RoomLength5: 0
- RoomWidth5: 0
- RoomDimensions5: Measurements not available
- RoomType6: Sunroom
- RoomLevel6: Main level
- RoomLength6: 4.5
- RoomWidth6: 3.1
- RoomDimensions6: 4.5 m X 3.1 m
- RoomType7: Bedroom 2
- RoomLevel7: Main level
- RoomLength7: 3.5
- RoomWidth7: 3.2
- RoomDimensions7: 3.5 m X 3.2 m
- RoomType8: Dining room
- RoomLevel8: Main level
- RoomLength8: 3.5
- RoomWidth8: 3.3
- RoomDimensions8: 3.5 m X 3.3 m
- RoomType9: Primary Bedroom
- RoomLevel9: Main level
- RoomLength9: 4.8
- RoomWidth9: 3.5
- RoomDimensions9: 4.8 m X 3.5 m
- RoomType10: Kitchen
- RoomLevel10: Main level
- RoomLength10: 5.2
- RoomWidth10: 3.4
- RoomDimensions10: 5.2 m X 3.4 m
- RoomType11: Living room
- RoomLevel11: Main level
- RoomLength11: 5.1
- RoomWidth11: 3.86
- RoomDimensions11: 5.1 m X 3.86 m
Location Details
- City: Clarington (Bowmanville)
- Province: Ontario
Property Details
- SubdivisionName: Bowmanville
- ArchitecturalStyle: Bungalow
- Levels: 1
- FrontageLength: 75 ft
Property Features
- Flooring: Hardwood,Laminate
- Heating: Forced air
- HeatingFuel: Natural gas
- CoolingYN: True
- Cooling: Central air conditioning
- ParkingTotal: 4
- OpenParkingYN: False
- GarageYN: True
- AttachedGarageYN: True
- CarportYN: False
- FireplacesTotal: 0
- PoolYN: False
- ViewYN: False
- WaterfrontYN: False
- Sewer: Sanitary sewer
Basics
- Date added: Added 1 week ago
- Category: Single Family
- Type: Single Family
- Bedrooms: 4
- Bathrooms: 3
- Floors: Hardwood,Laminate
- Area: 1100 - 1500 sq ft
- Lot size: 0 sq ft
- SubdivisionName: Bowmanville
- ListOfficeName: CENTURY 21 PERCY FULTON LTD.
- MLS ID: E13688264
Courtesy of
- OfficeName: CENTURY 21 PERCY FULTON LTD.
- ListAOR: Toronto Regional Real Estate Board
Description
-
Description:
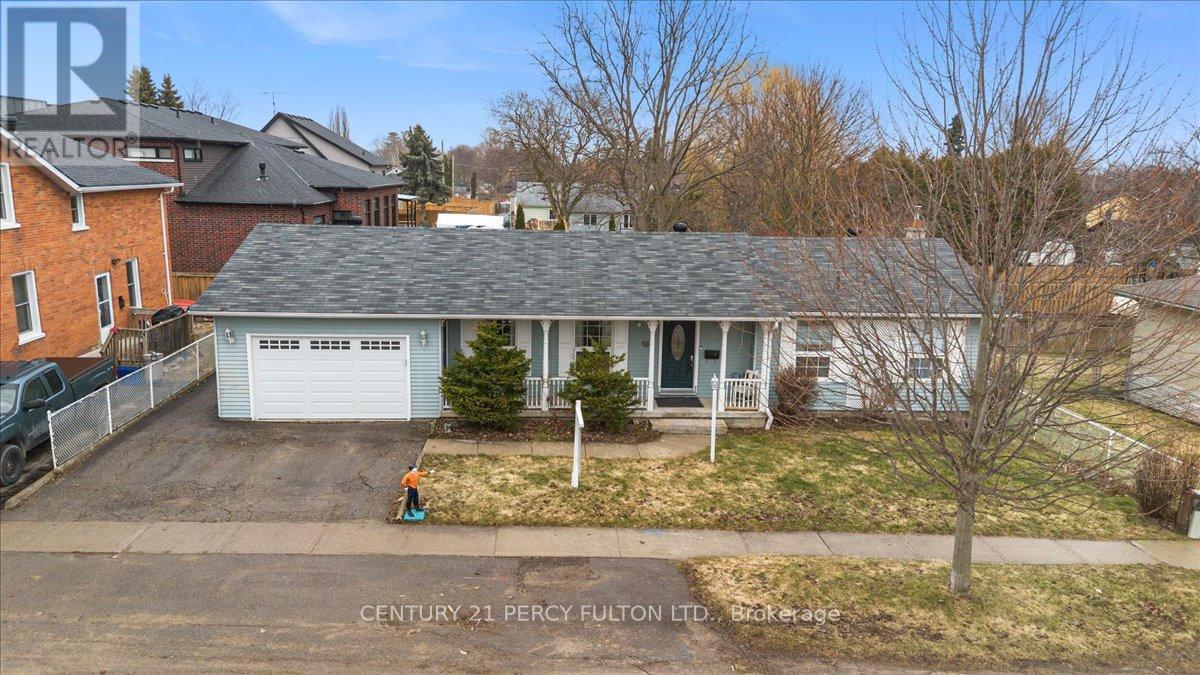
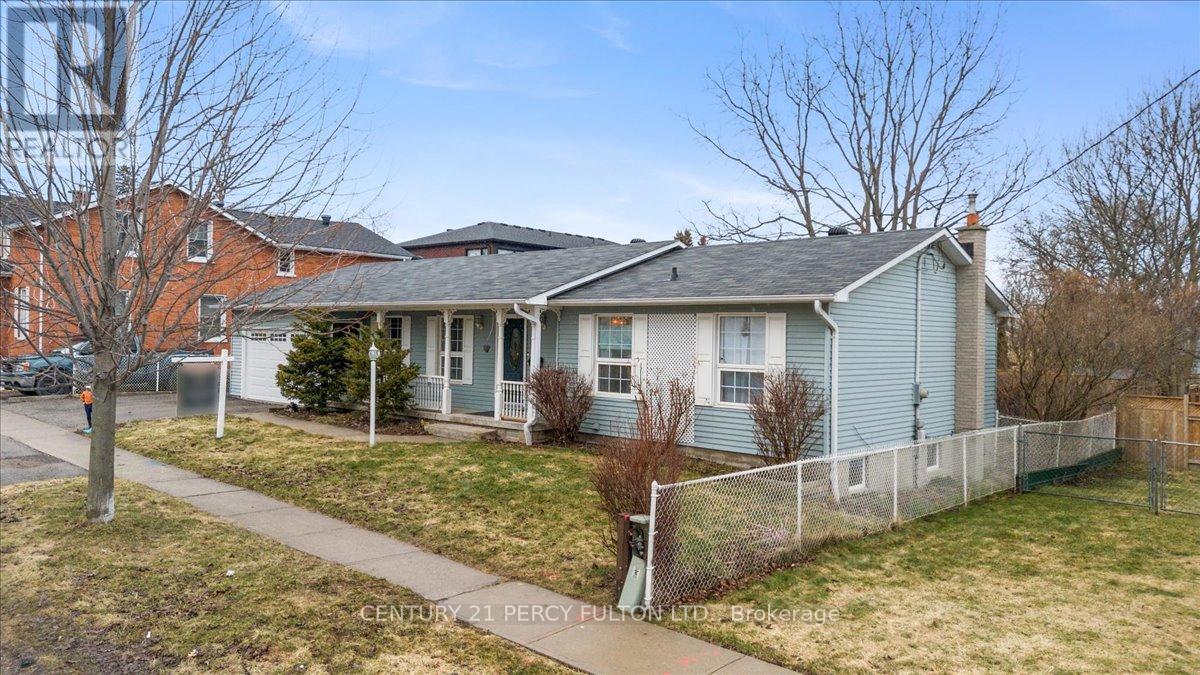
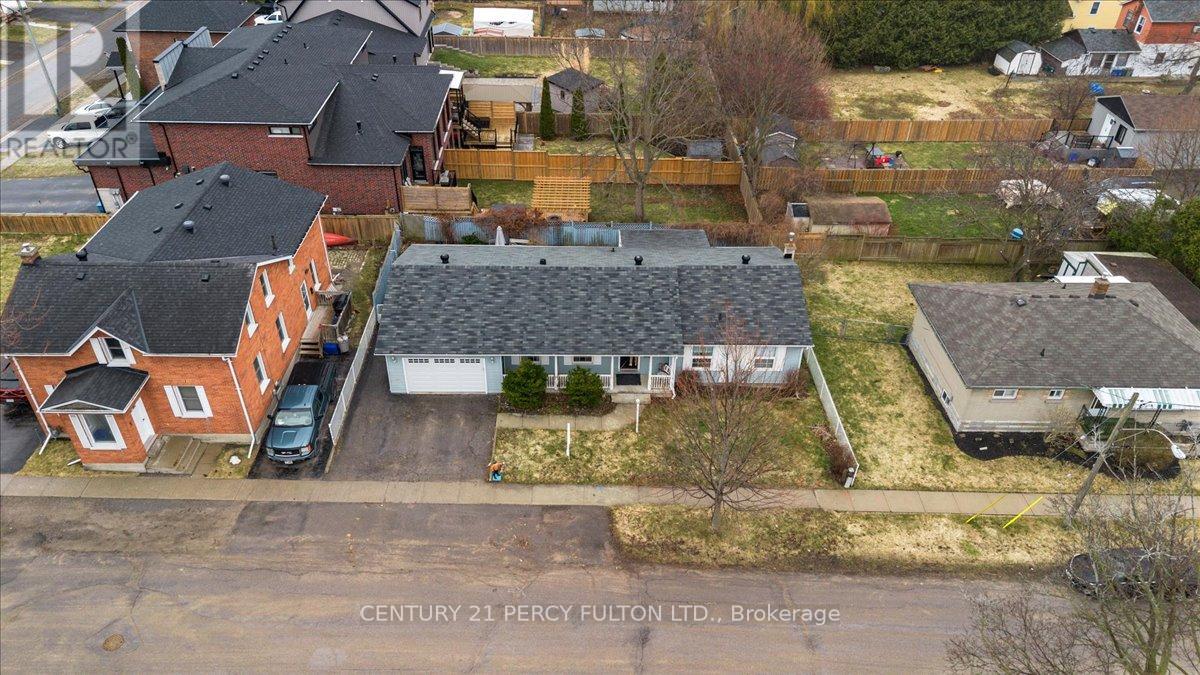
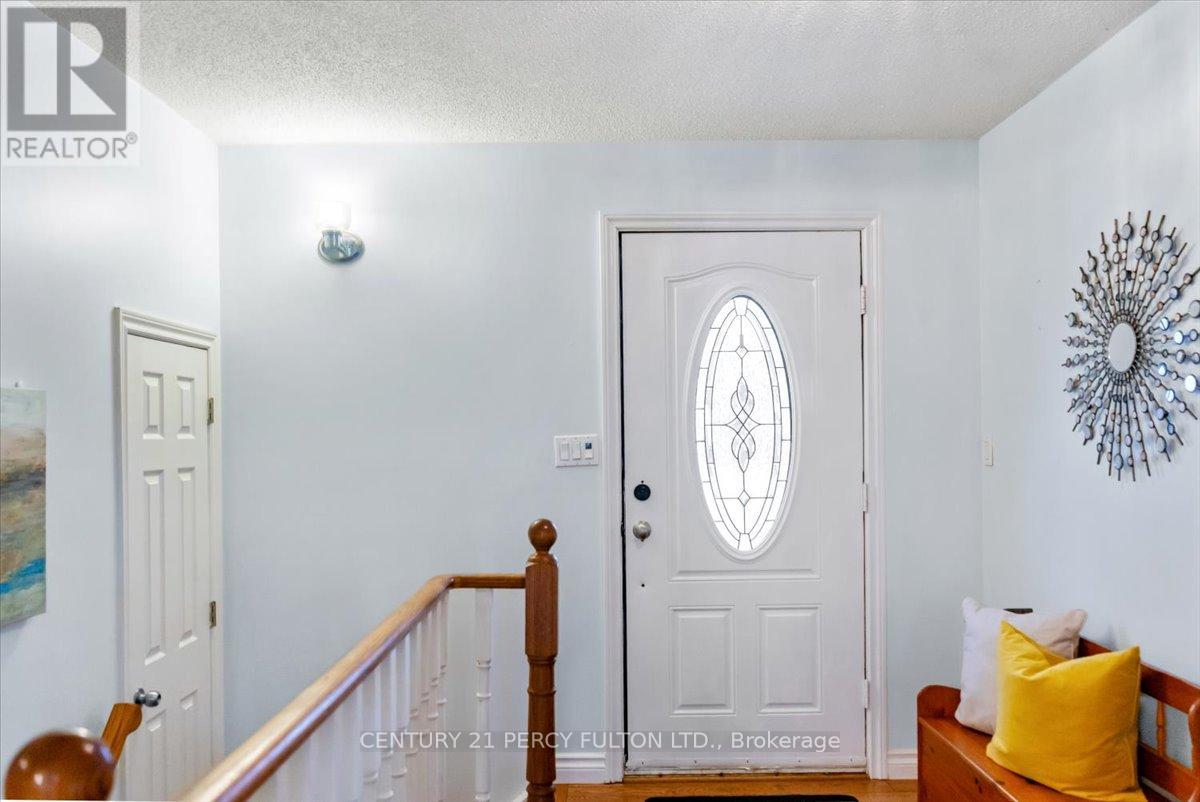
Welcome to This Custom Built Bungalow In The Heart of Bowmanville Step in To A spacious Sunlit Living Room Complete With Fireplace. Private Dining Room . Modern Kitchen that Can Accommodate A Breakfast Table. Walk Out To an Amazing One Of A Kind Sunroom that Makes All The Difference To Those Quiet Enlightened Moments You Need. Huge Primary Bedroom and An Upgraded 4 Pc Washroom. Cozy 2nd Bedroom filled with sunlight. Hardwood On Entire Main Floor. Has a Separate Side Entrance That Leads To A Finished Basement With 2 Bedrooms, and A Spacious Living Room. Could Be In- Law Suite Or Potential Income Earner. Fully Fenced Backyard With Deck For All Your Family Fun Times. Perfect Location ! Close To HWY 401, Downtown , Shopping, Transit, Schools, Restaurants, Groceries and All Convenient Amenities. (id:67524)
Show all description
Building Details
- ParkingTotal: 4
- ArchitecturalStyle: Bungalow
- Heating: Forced air
- Sewer: Sanitary sewer
Amenities & Features
- Waterfront available: No
- OpenParkingYN: No
- AttachedGarageYN: Yes
- GarageYN: Yes
- CarportYN: No
- PoolYN: No
- CoolingYN: Yes
- Cooling: Central air conditioning
- Total Fireplaces: 0