
32 Arcola Street, Brampton (Goreway Drive Corridor), Ontario, Canada, L6P4N7
32 Arcola Street, Brampton (Goreway Drive Corridor), Ontario, Canada, L6P4N7Rooms & Units Descr
- RoomType1: Recreational, Games room
- RoomLevel1: Lower level
- RoomLength1: 4.3
- RoomWidth1: 2.91
- RoomDimensions1: 4.3 m X 2.91 m
- RoomType2: Living room
- RoomLevel2: Main level
- RoomLength2: 5.15
- RoomWidth2: 4.55
- RoomDimensions2: 5.15 m X 4.55 m
- RoomType3: Dining room
- RoomLevel3: Main level
- RoomLength3: 3.3
- RoomWidth3: 3.3
- RoomDimensions3: 3.3 m X 3.3 m
- RoomType4: Kitchen
- RoomLevel4: Main level
- RoomLength4: 4.06
- RoomWidth4: 3.76
- RoomDimensions4: 4.06 m X 3.76 m
- RoomType5: Primary Bedroom
- RoomLevel5: Upper Level
- RoomLength5: 4.06
- RoomWidth5: 3.38
- RoomDimensions5: 4.06 m X 3.38 m
- RoomType6: Bedroom 2
- RoomLevel6: Upper Level
- RoomLength6: 3.51
- RoomWidth6: 2.42
- RoomDimensions6: 3.51 m X 2.42 m
- RoomType7: Bedroom 3
- RoomLevel7: Upper Level
- RoomLength7: 2.85
- RoomWidth7: 2.7
- RoomDimensions7: 2.85 m X 2.7 m
Location Details
- City: Brampton (Goreway Drive Corridor)
- Province: Ontario
Property Details
- SubdivisionName: Goreway Drive Corridor
- Levels: 3
- FrontageLength: 35 ft ,9 in
Property Features
- Flooring: Laminate,Ceramic,Carpeted,Tile
- Heating: Forced air
- HeatingFuel: Natural gas
- CoolingYN: True
- Cooling: Central air conditioning,Ventilation system
- ParkingTotal: 2
- OpenParkingYN: False
- GarageYN: True
- AttachedGarageYN: False
- CarportYN: False
- FireplacesTotal: 1
- PoolYN: False
- ViewYN: True
- View: City view
- WaterfrontYN: False
- Sewer: Sanitary sewer
Basics
- Date added: Added 1 week ago
- Category: Single Family
- Type: Single Family
- Bedrooms: 4
- Bathrooms: 4
- Floors: Laminate,Ceramic,Carpeted,Tile
- Area: 1500 - 2000 sq ft
- Lot size: 0 sq ft
- SubdivisionName: Goreway Drive Corridor
- View: City view
- ListOfficeName: HOMELIFE/MIRACLE REALTY LTD
- MLS ID: W13688918
Miscellaneous
- AssociationFeeFrequency: Monthly
Courtesy of
- OfficeName: HOMELIFE/MIRACLE REALTY LTD
- ListAOR: Toronto Regional Real Estate Board
Description
-
Description:
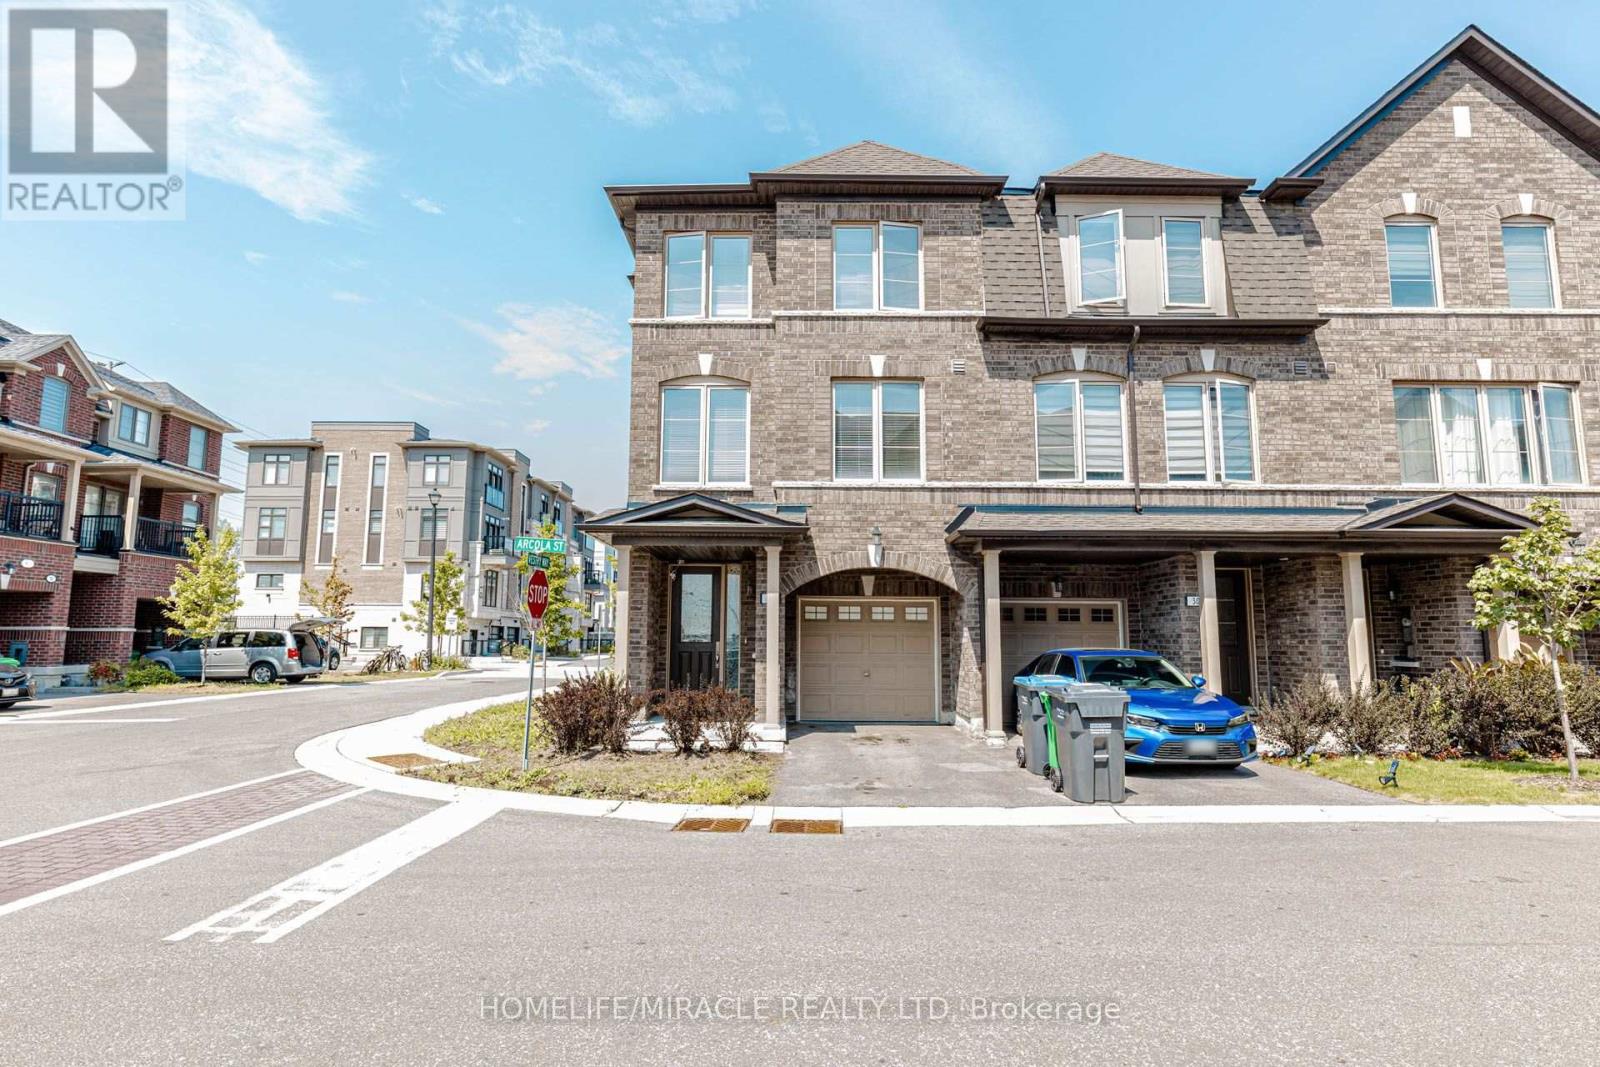
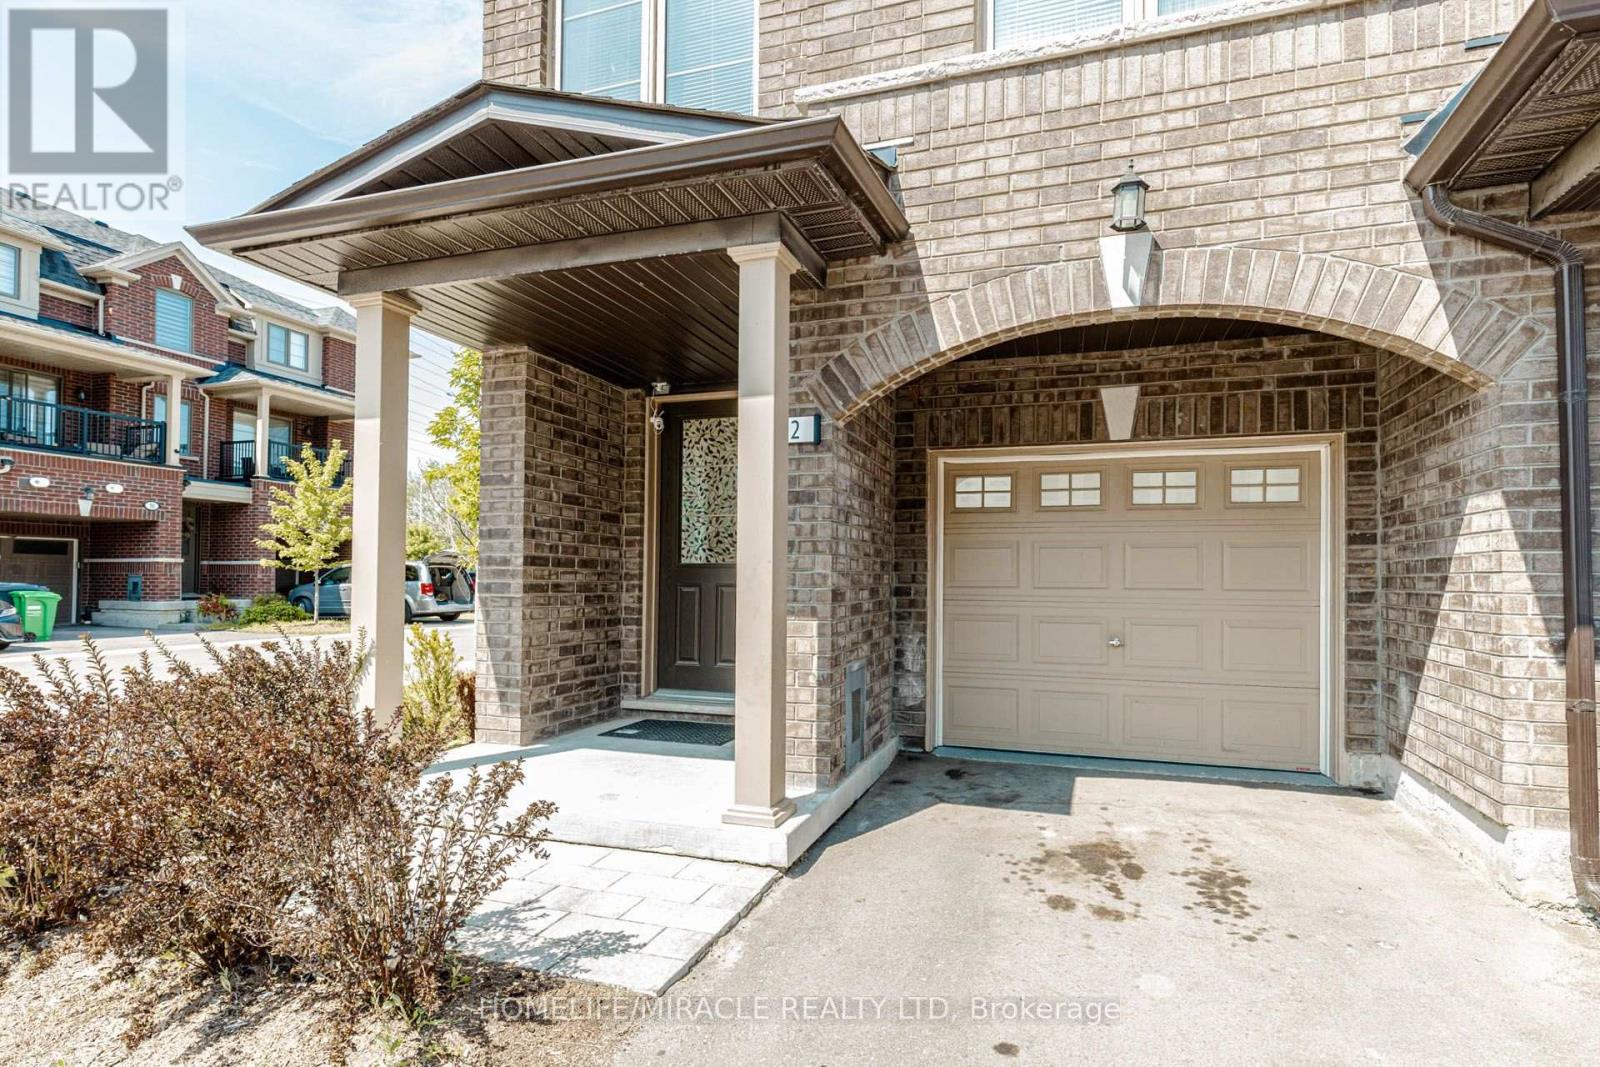
Like a Semi! Spacious 1,792 Sq. Ft. as per Builder! Welcome to this beautiful 2-year-old end-unit townhouse featuring 3+1 bedrooms, 4 bathrooms, and 3-storey living in a fresh and highly desirable neighborhood. Offering the space, privacy, and functionality of a semi, this home is perfect for families and entertaining. The lower floor features a spacious recreation room that can easily be used as a 4th bedroom, home office, or guest suite, complete with a convenient 3-piece ensuite bathroom. Po lights and this is one the biggest unit in the compound. The second floor boasts a bright, open-concept layout with a spacious living and dining area filled with natural light. The modern chef's kitchen features a large Centre Island, gorgeous granite countertops, stylish backsplash, and stainless-steel appliances, plus a convenient breakfast area. Step outside to your private retreat with a walkout to a huge balcony, perfect for morning coffee, relaxing, or entertaining guests. The upper floor offers 3 spacious bedrooms and 2 full bathrooms. The primary bedroom features a walk-in closet and master ensuite bathroom, creating a comfortable retreat at the end of the day. Located in a prime and family-friendly area, close to shopping malls, schools, parks, public transit, major highways, restaurants, and all essential amenities. Don't miss this exceptional opportunity to own a spacious end-unit townhouse that truly feels like a semi! (id:67524)
Show all description
Building Details
- ParkingTotal: 2
- Heating: Forced air
- Sewer: Sanitary sewer
Amenities & Features
- Waterfront available: No
- OpenParkingYN: No
- AttachedGarageYN: No
- GarageYN: Yes
- CarportYN: No
- PoolYN: No
- CoolingYN: Yes
- Cooling: Central air conditioning, Ventilation system
- Total Fireplaces: 1