
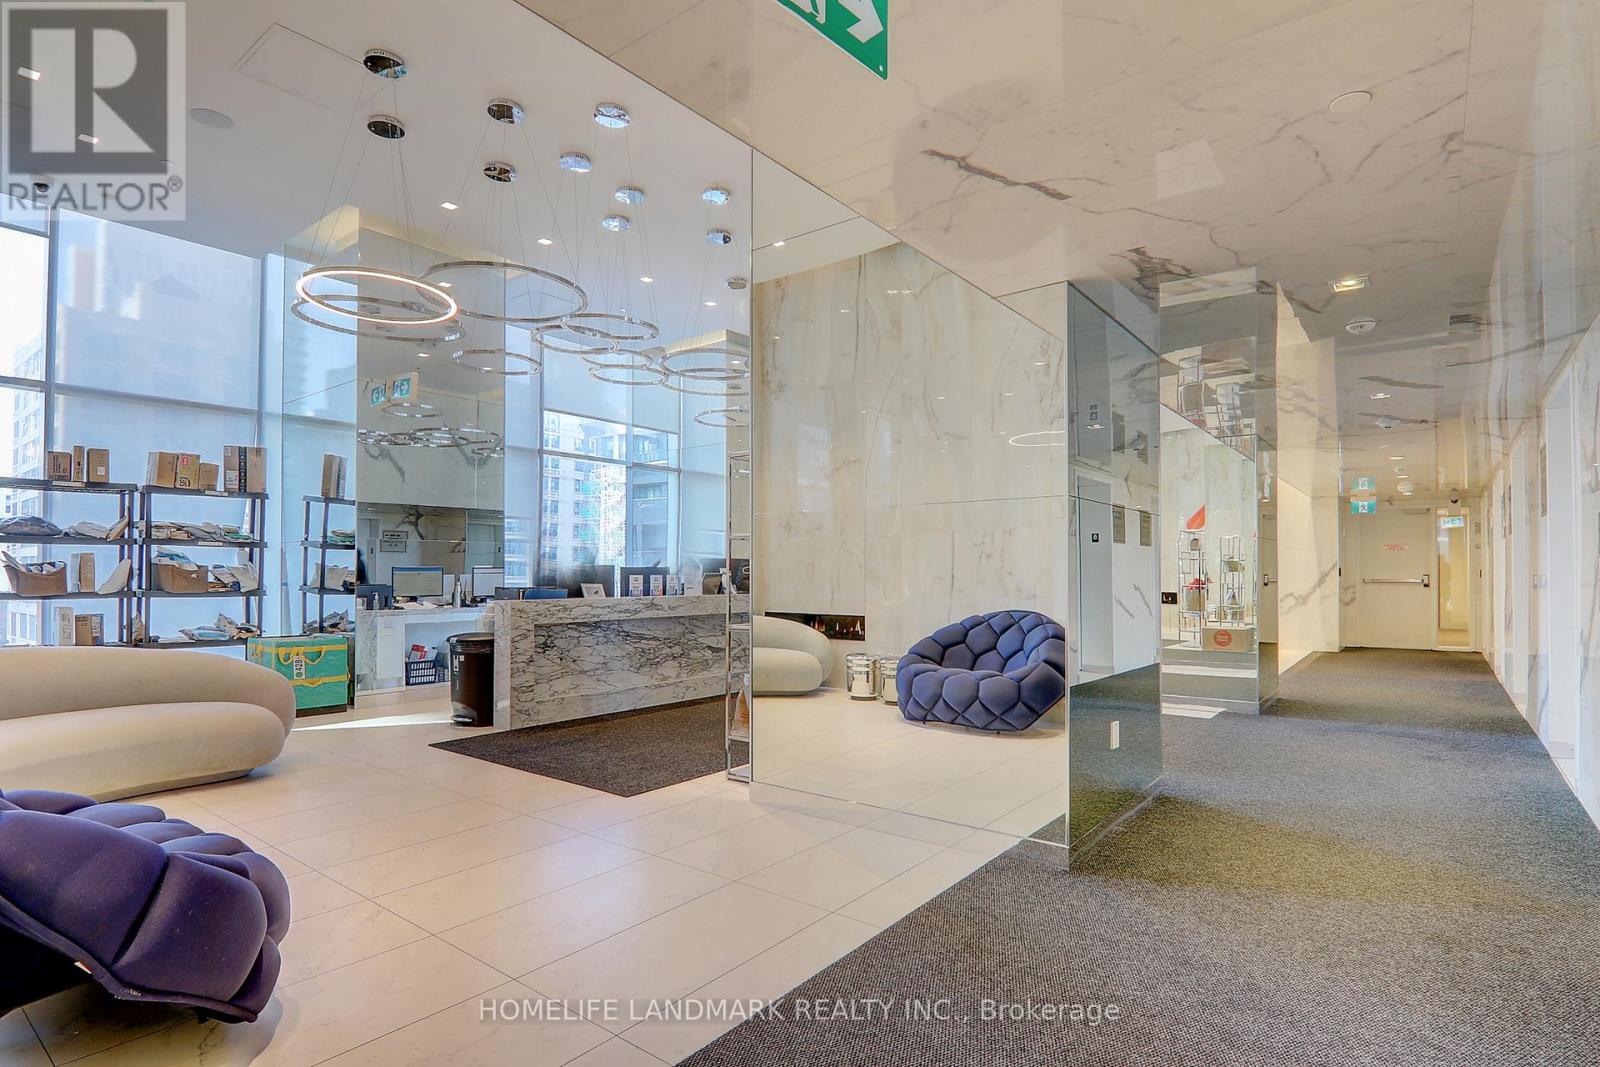
251 Jarvis Street, Toronto (Moss Park), Ontario, Canada, M5B0C3
251 Jarvis Street, Toronto (Moss Park), Ontario, Canada, M5B0C3
$499,000
Request info
Rooms & Units Descr
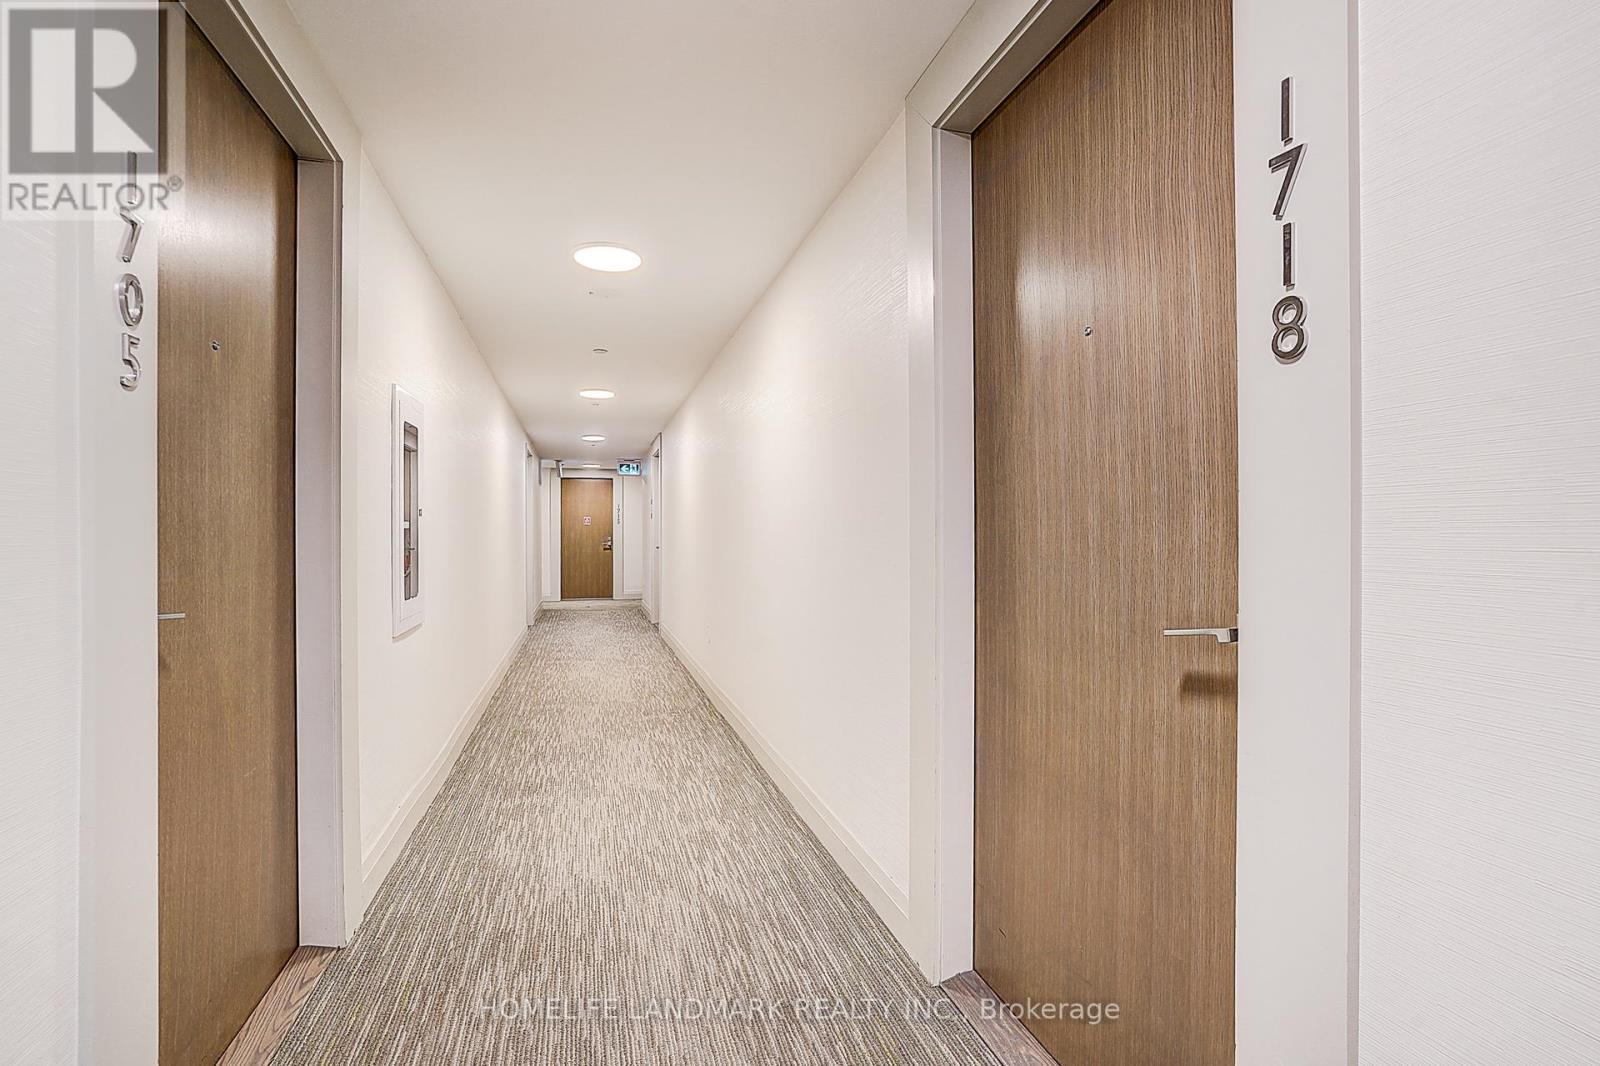
- UnitNumber: 1718
- RoomType1: Living room
- RoomLevel1: Flat
- RoomLength1: 5.22
- RoomWidth1: 3.23
- RoomDimensions1: 5.22 m X 3.23 m
- RoomType2: Living room
- RoomLevel2: Flat
- RoomLength2: 5.55
- RoomWidth2: 2.78
- RoomDimensions2: 5.55 m X 2.78 m
- RoomType3: Kitchen
- RoomLevel3: Flat
- RoomLength3: 5.55
- RoomWidth3: 2.78
- RoomDimensions3: 5.55 m X 2.78 m
- RoomType4: Dining room
- RoomLevel4: Flat
- RoomLength4: 5.55
- RoomWidth4: 2.78
- RoomDimensions4: 5.55 m X 2.78 m
- RoomType5: Primary Bedroom
- RoomLevel5: Flat
- RoomLength5: 2.77
- RoomWidth5: 2.74
- RoomDimensions5: 2.77 m X 2.74 m
- RoomType6: Bedroom 2
- RoomLevel6: Flat
- RoomLength6: 2.47
- RoomWidth6: 2.32
- RoomDimensions6: 2.47 m X 2.32 m
Location Details
- City: Toronto (Moss Park)
- Province: Ontario
Property Details
- SubdivisionName: Moss Park
Property Features
- CommunityFeatures: Pets Allowed With Restrictions
- Flooring: Laminate
- Heating: Forced air
- HeatingFuel: Natural gas
- CoolingYN: True
- Cooling: Central air conditioning
- ParkingTotal: 1
- OpenParkingYN: False
- GarageYN: True
- AttachedGarageYN: False
- CarportYN: False
- FireplacesTotal: 0
- PoolYN: False
- ViewYN: False
- WaterfrontYN: False
Basics
- Date added: Added 1 week ago
- Category: Single Family
- Type: Single Family
- Bedrooms: 2
- Bathrooms: 1
- Floors: Laminate
- Area: 500 - 599 sq ft
- Lot size: 0 sq ft
- SubdivisionName: Moss Park
- UnitNumber: 1718
- ListOfficeName: HOMELIFE LANDMARK REALTY INC.
- MLS ID: C13687792
Miscellaneous
- AssociationFeeFrequency: Monthly
Courtesy of
- OfficeName: HOMELIFE LANDMARK REALTY INC.
- ListAOR: Toronto Regional Real Estate Board
Description
-
Description:
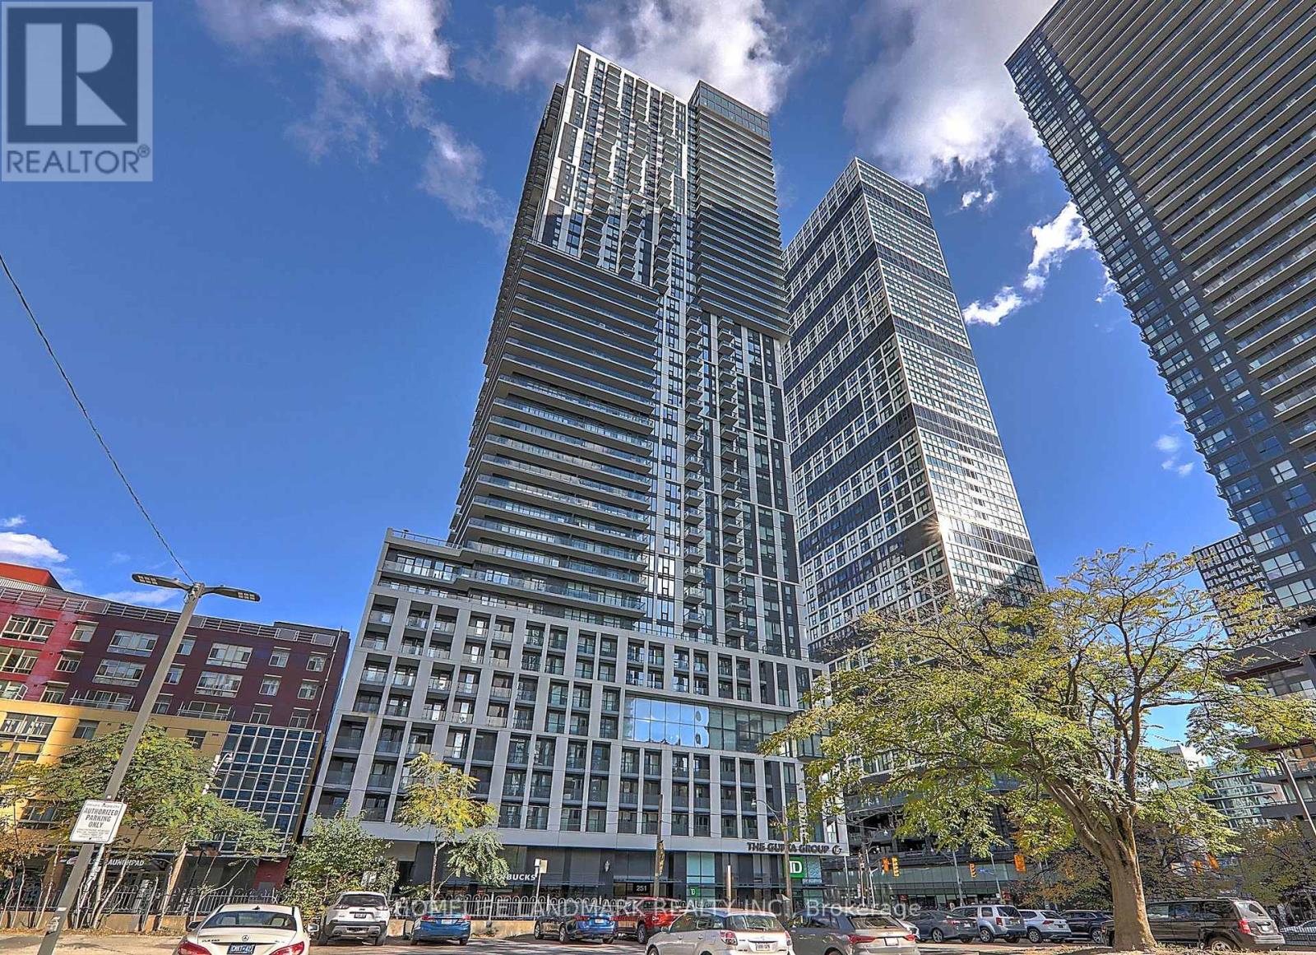
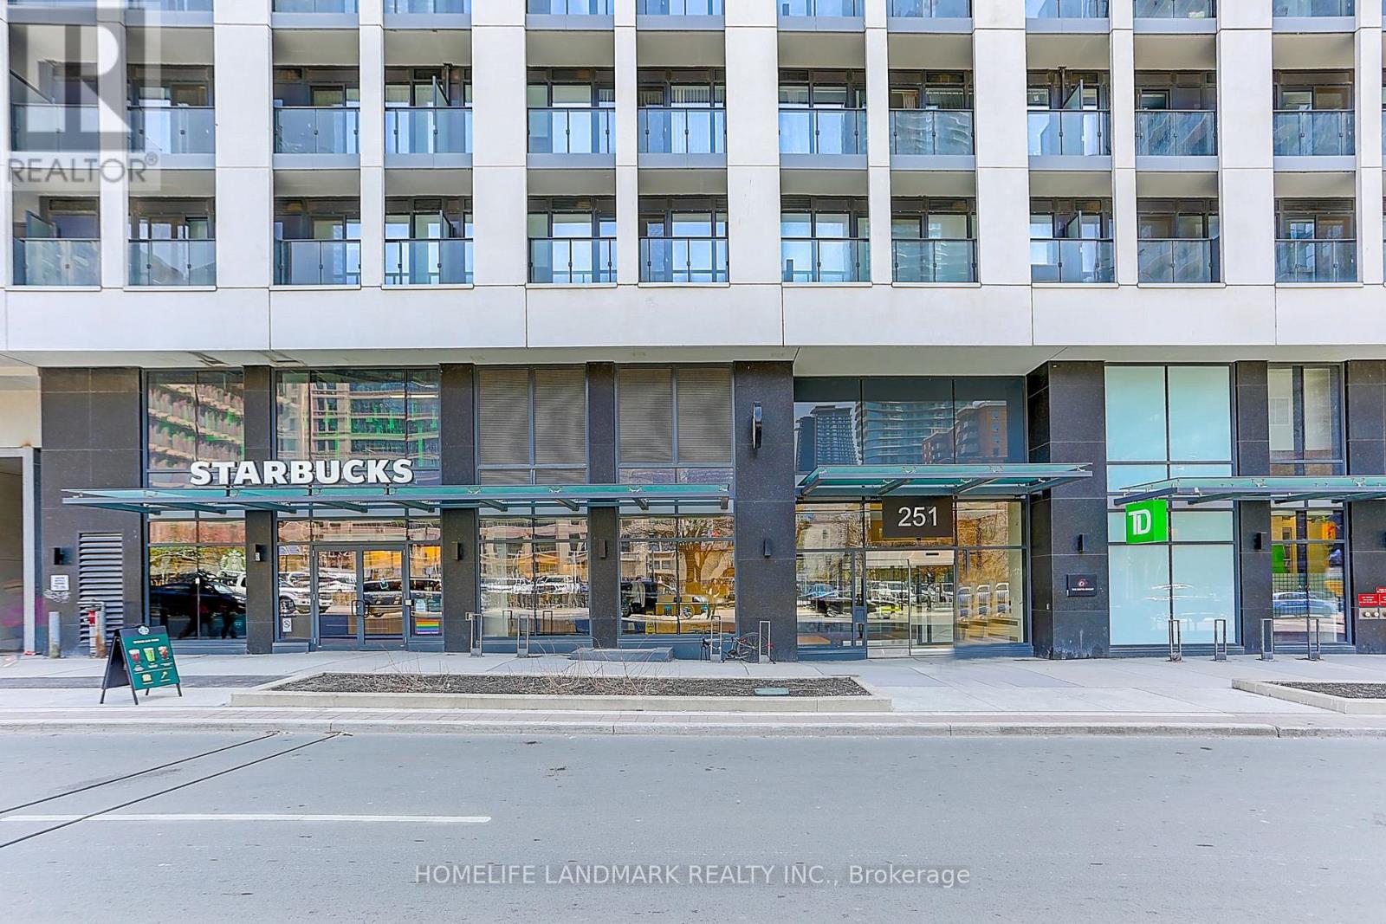
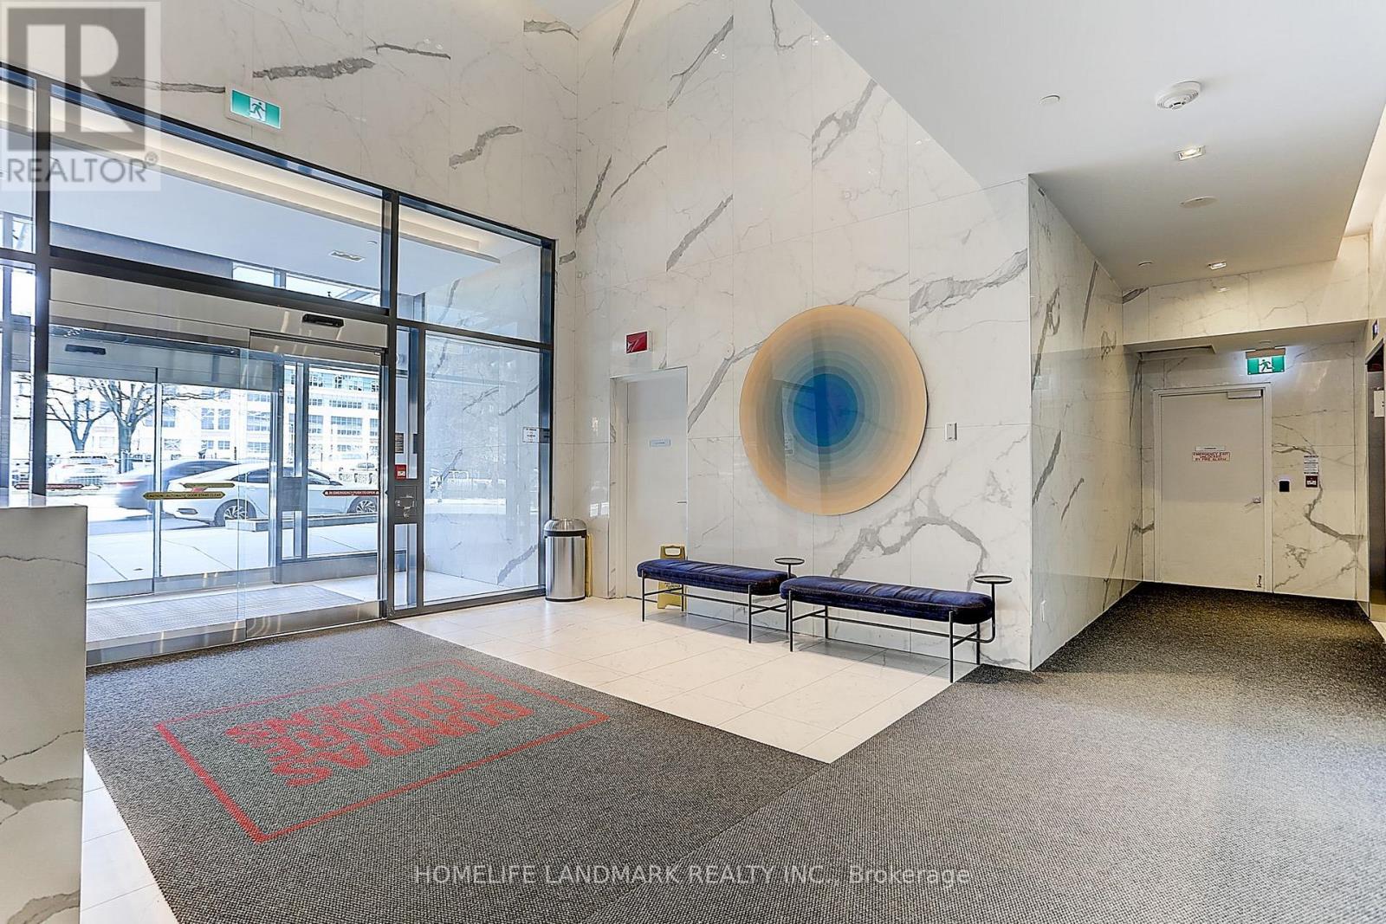
Dundas Square Garden! Freshly painted and renovated 2 bedrooms with one parking unit located in one of Toronto's most vibrant neighborhoods. Perfectly located within walking distance of Toronto Metropolitan University, George Brown College, TTC/Subway, Eaton Centre, St. Lawrence Market, and Massey Hall, this unit blends convenience with style. High Level With Spectacular South View W/O to Breathtaking Balcony! Two bedrooms with Practical Open Concept Layout. All Laminate Floor, Modern Kitchen & Top To Bottom Windows! Walk Score 95! Building allows Airb&b. One parking is included. Good investment for first time buyer or investor. (id:67524)
Show all description
Building Details
- ParkingTotal: 1
- Heating: Forced air
Amenities & Features
- Waterfront available: No
- OpenParkingYN: No
- AttachedGarageYN: No
- GarageYN: Yes
- CarportYN: No
- PoolYN: No
- CoolingYN: Yes
- CommunityFeatures: Pets Allowed With Restrictions
- Cooling: Central air conditioning
- Total Fireplaces: 0