
51 Summer Wind Lane, Brampton (Northwest Brampton), Ontario, Canada, L7A5J2
51 Summer Wind Lane, Brampton (Northwest Brampton), Ontario, Canada, L7A5J2Rooms & Units Descr
- UnitNumber: 42
- RoomType1: Living room
- RoomLevel1: Second level
- RoomLength1: 5.7
- RoomWidth1: 3.6
- RoomDimensions1: 5.7 m X 3.6 m
- RoomType2: Kitchen
- RoomLevel2: Second level
- RoomLength2: 3.73
- RoomWidth2: 2.65
- RoomDimensions2: 3.73 m X 2.65 m
- RoomType3: Dining room
- RoomLevel3: Second level
- RoomLength3: 6.32
- RoomWidth3: 3.04
- RoomDimensions3: 6.32 m X 3.04 m
- RoomType4: Bedroom 2
- RoomLevel4: Third level
- RoomLength4: 3.68
- RoomWidth4: 2.65
- RoomDimensions4: 3.68 m X 2.65 m
- RoomType5: Bedroom 3
- RoomLevel5: Third level
- RoomLength5: 3.41
- RoomWidth5: 2.94
- RoomDimensions5: 3.41 m X 2.94 m
- RoomType6: Primary Bedroom
- RoomLevel6: Third level
- RoomLength6: 4.15
- RoomWidth6: 3.92
- RoomDimensions6: 4.15 m X 3.92 m
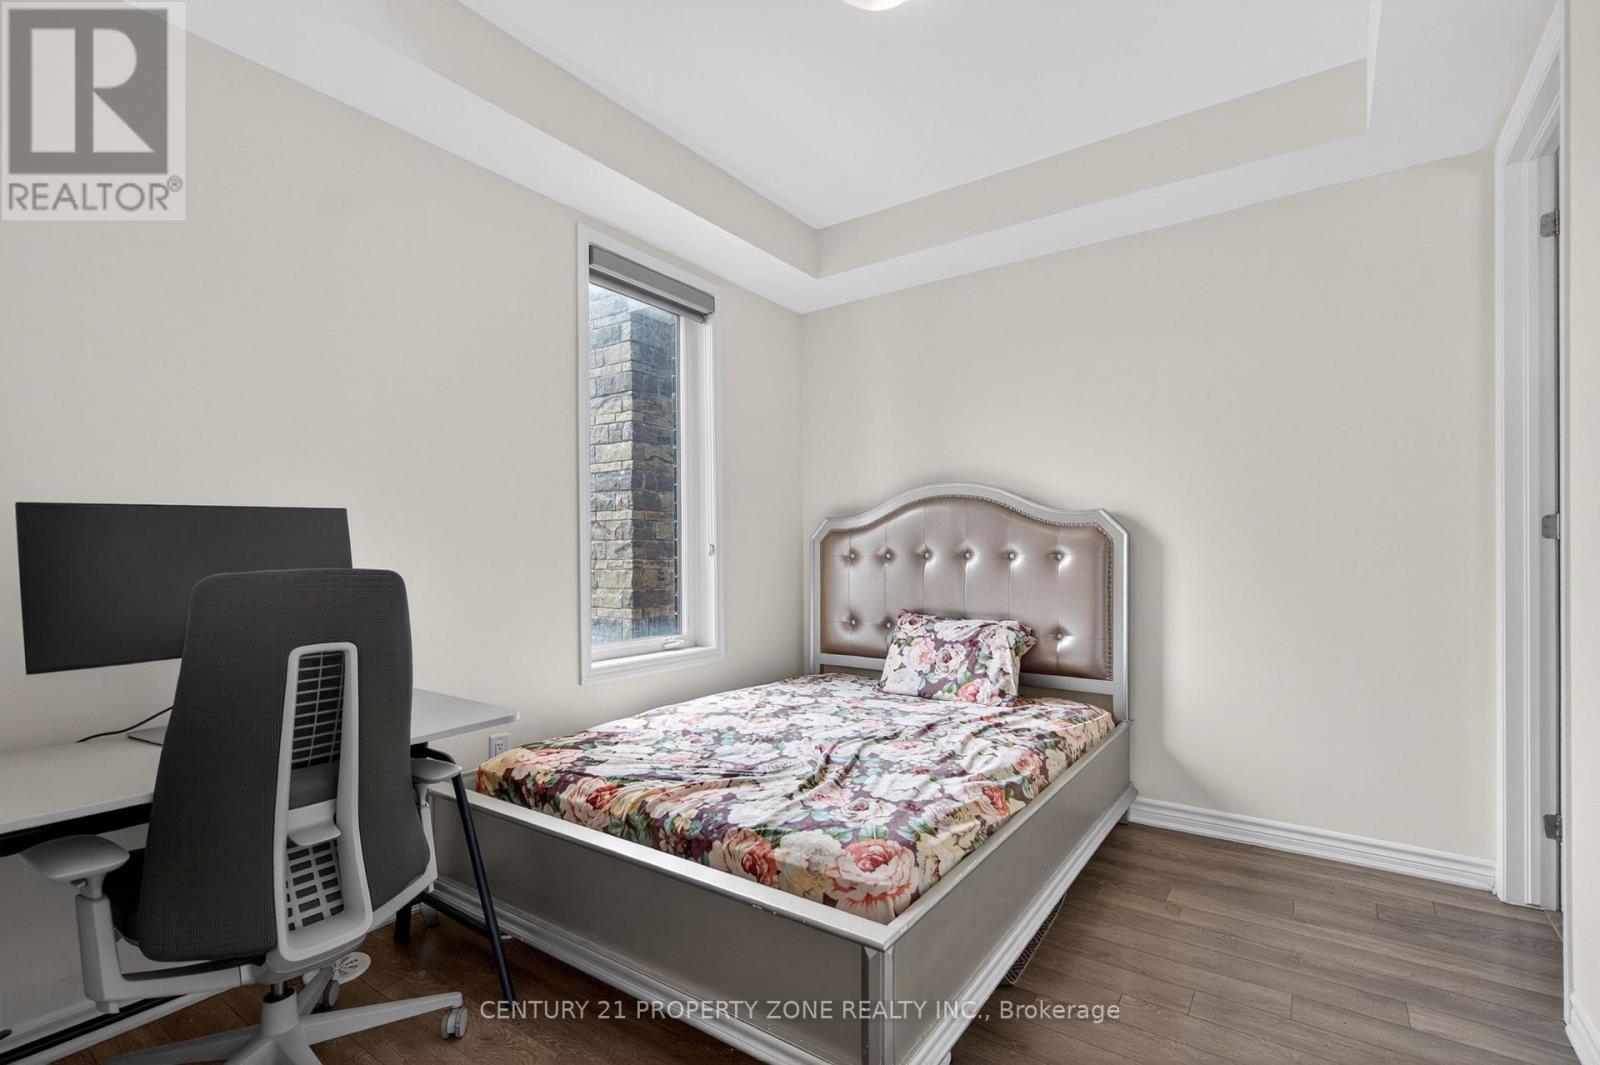
- RoomType7: Bedroom
- RoomLevel7: Ground level
- RoomLength7: 3.35
- RoomWidth7: 2.87
- RoomDimensions7: 3.35 m X 2.87 m
Location Details
- City: Brampton (Northwest Brampton)
- Province: Ontario
Property Details
- SubdivisionName: Northwest Brampton
- Levels: 3
Property Features
- CommunityFeatures: Pets Allowed With Restrictions
- Flooring: Laminate
- Heating: Forced air
- HeatingFuel: Natural gas
- CoolingYN: True
- Cooling: Central air conditioning
- ParkingTotal: 3
- OpenParkingYN: False
- GarageYN: True
- AttachedGarageYN: False
- CarportYN: False
- FireplacesTotal: 0
- PoolYN: False
- ViewYN: False
- WaterfrontYN: False
Basics
- BathroomsHalf: 1
- Date added: Added 1 week ago
- Category: Single Family
- Type: Single Family
- Bedrooms: 4
- Bathrooms: 4
- Half baths: 1
- Floors: Laminate
- Area: 2000 - 2249 sq ft
- Lot size: 0 sq ft
- SubdivisionName: Northwest Brampton
- UnitNumber: 42
- ListOfficeName: CENTURY 21 PROPERTY ZONE REALTY INC.
- MLS ID: W13685084
Miscellaneous
- AssociationFeeFrequency: Monthly
Courtesy of
- OfficeName: CENTURY 21 PROPERTY ZONE REALTY INC.
- ListAOR: Toronto Regional Real Estate Board
Description
-
Description:
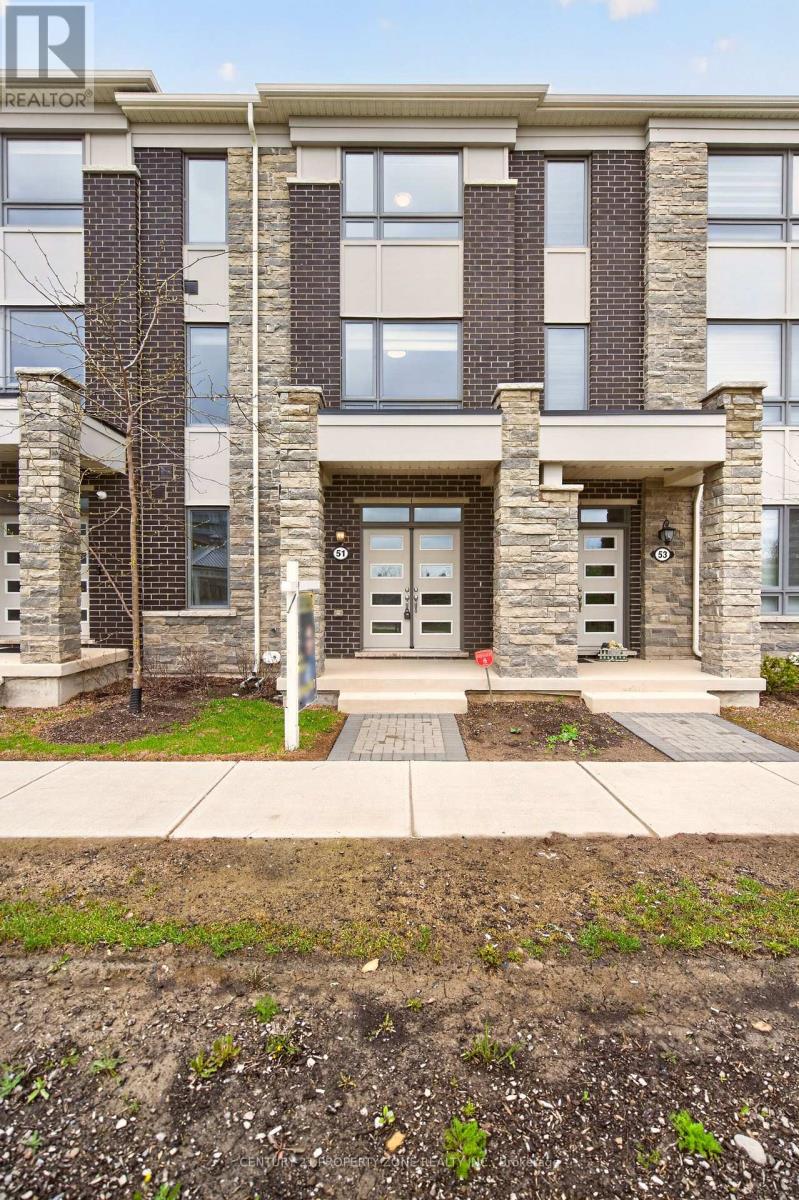
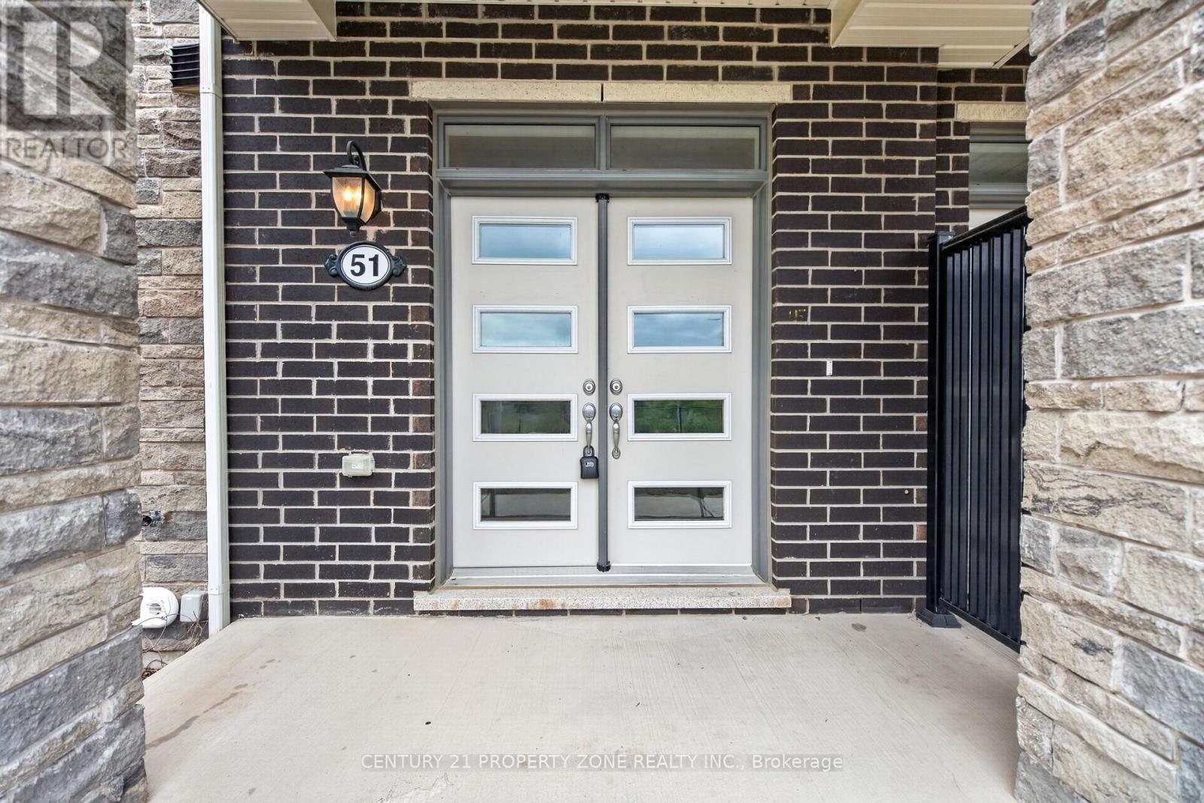
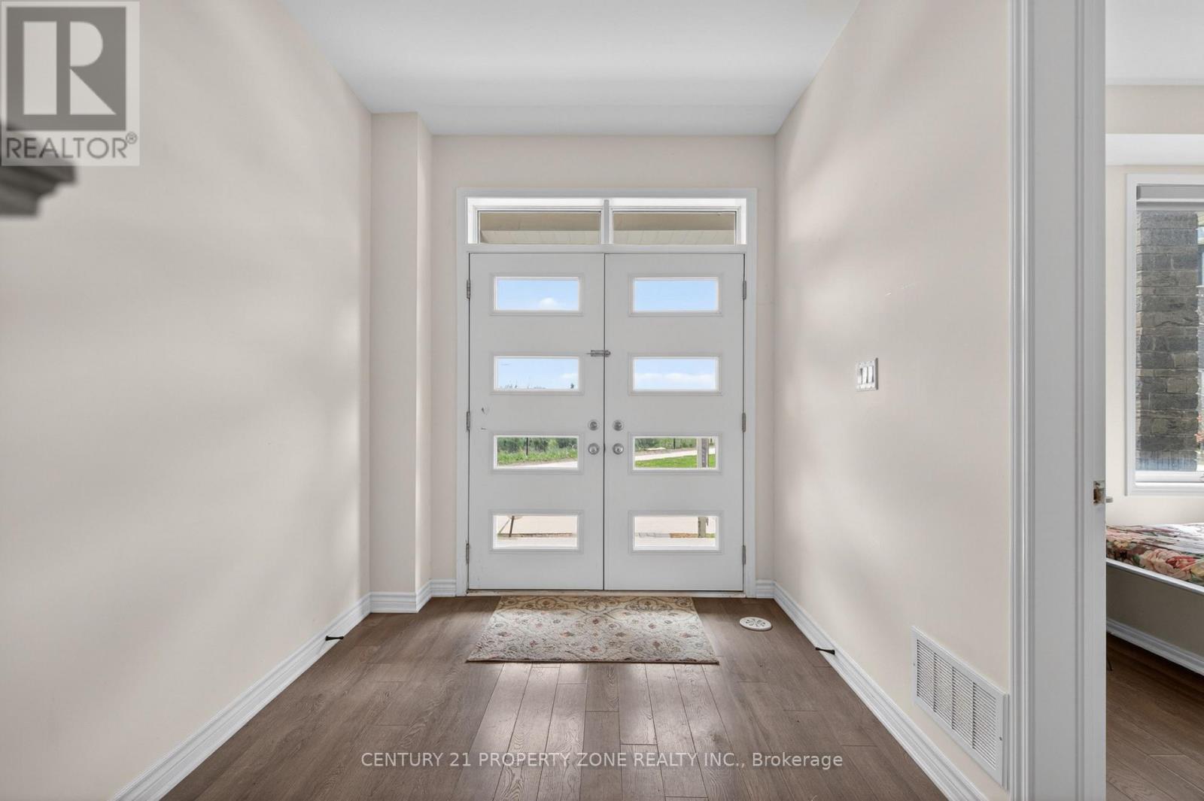
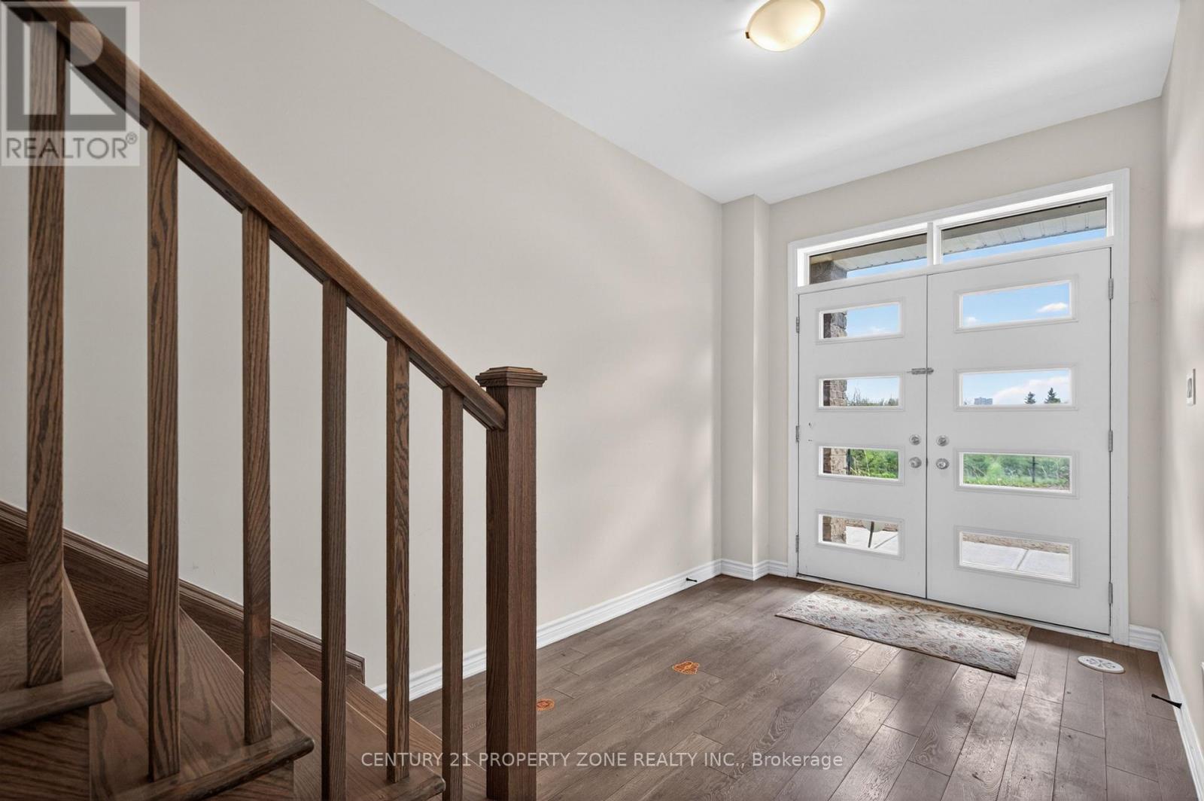
Gorgeous, Sun filled Townhouse Featuring a striking double-door entry and 9-ft ceilings on the main floor, this home offers a bedroom with a 4-piece bath - ideal for guests or extended family . Lot of natural light fill up the whole space. 2nd floor has wonderful Open Concept Floor plan which flow effortlessly between Kitchen, Living, dining, family rooms. Open Concept Kitchen with granite counter tops great for cooking family meals and entertaining with walk-out to balcony.The Third floor features a primary bedroom with 4 pc ensuite and with private balcony, additional well-sized bedrooms, and a convenient laundry area.Double-car garage.Excellent location close to schools, parks, grocery stores, public transit, and Mount Pleasant GO Station.A rare opportunity to own a 4-bedroom, 4-washroom home in a highly desirable neighbourhood.This property Not to be missed. (id:67524)
Show all description
Building Details
- ParkingTotal: 3
- Heating: Forced air
Amenities & Features
- Waterfront available: No
- OpenParkingYN: No
- AttachedGarageYN: No
- GarageYN: Yes
- CarportYN: No
- PoolYN: No
- CoolingYN: Yes
- CommunityFeatures: Pets Allowed With Restrictions
- Cooling: Central air conditioning
- Total Fireplaces: 0