
6020 Derry Road, Milton (HA Harrison), Ontario, Canada, L9T8L6
6020 Derry Road, Milton (HA Harrison), Ontario, Canada, L9T8L6
$749,000
Request info
Rooms & Units Descr
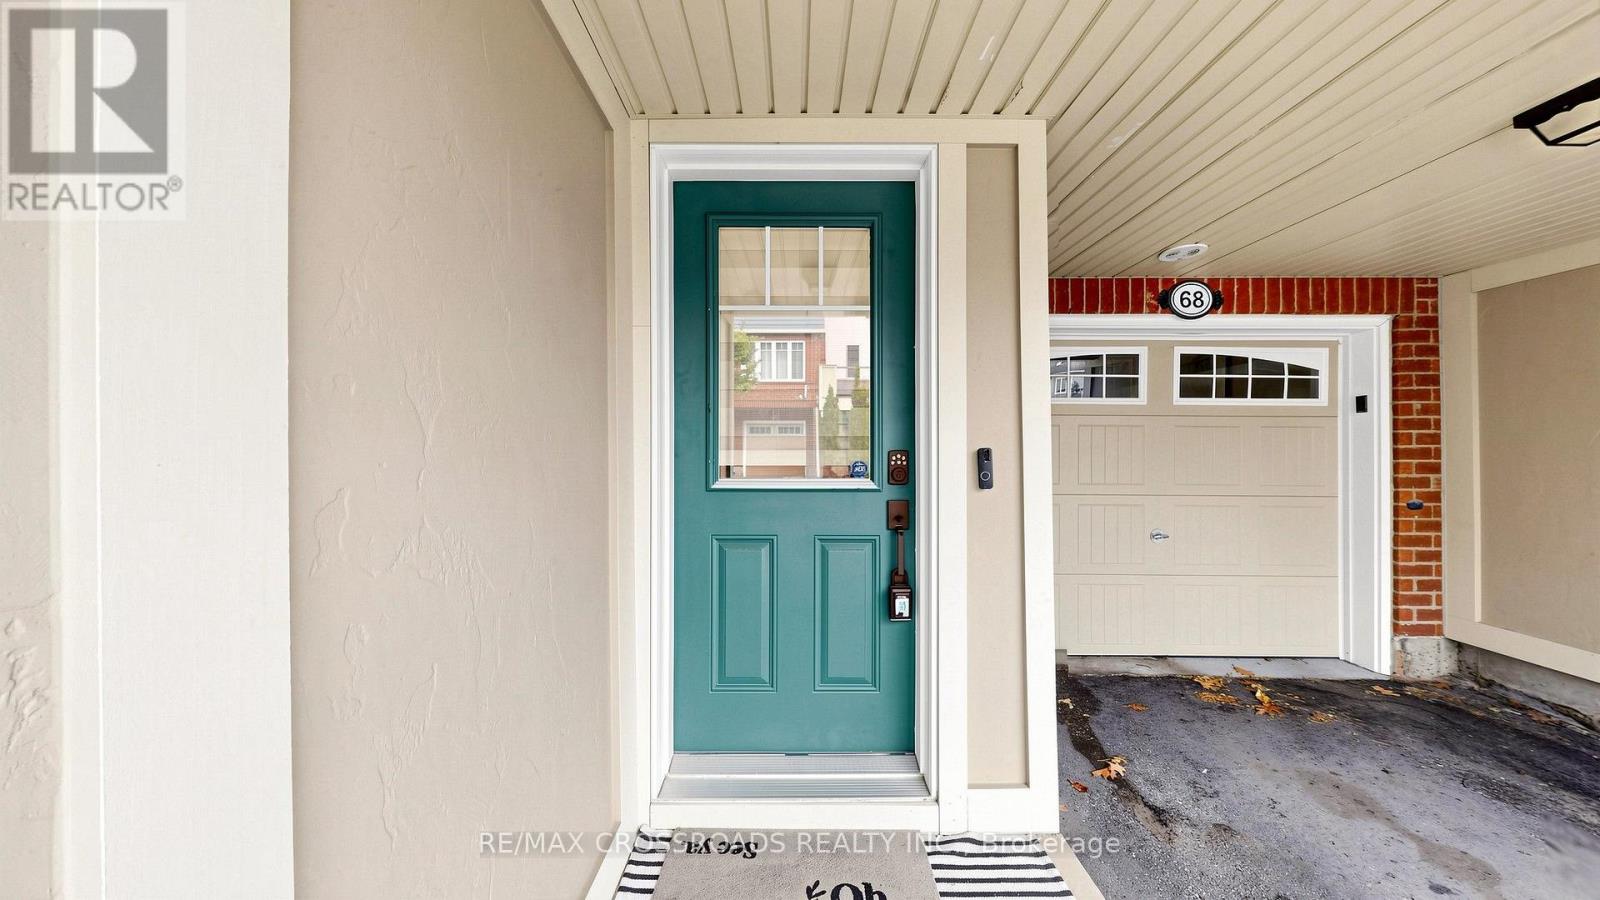
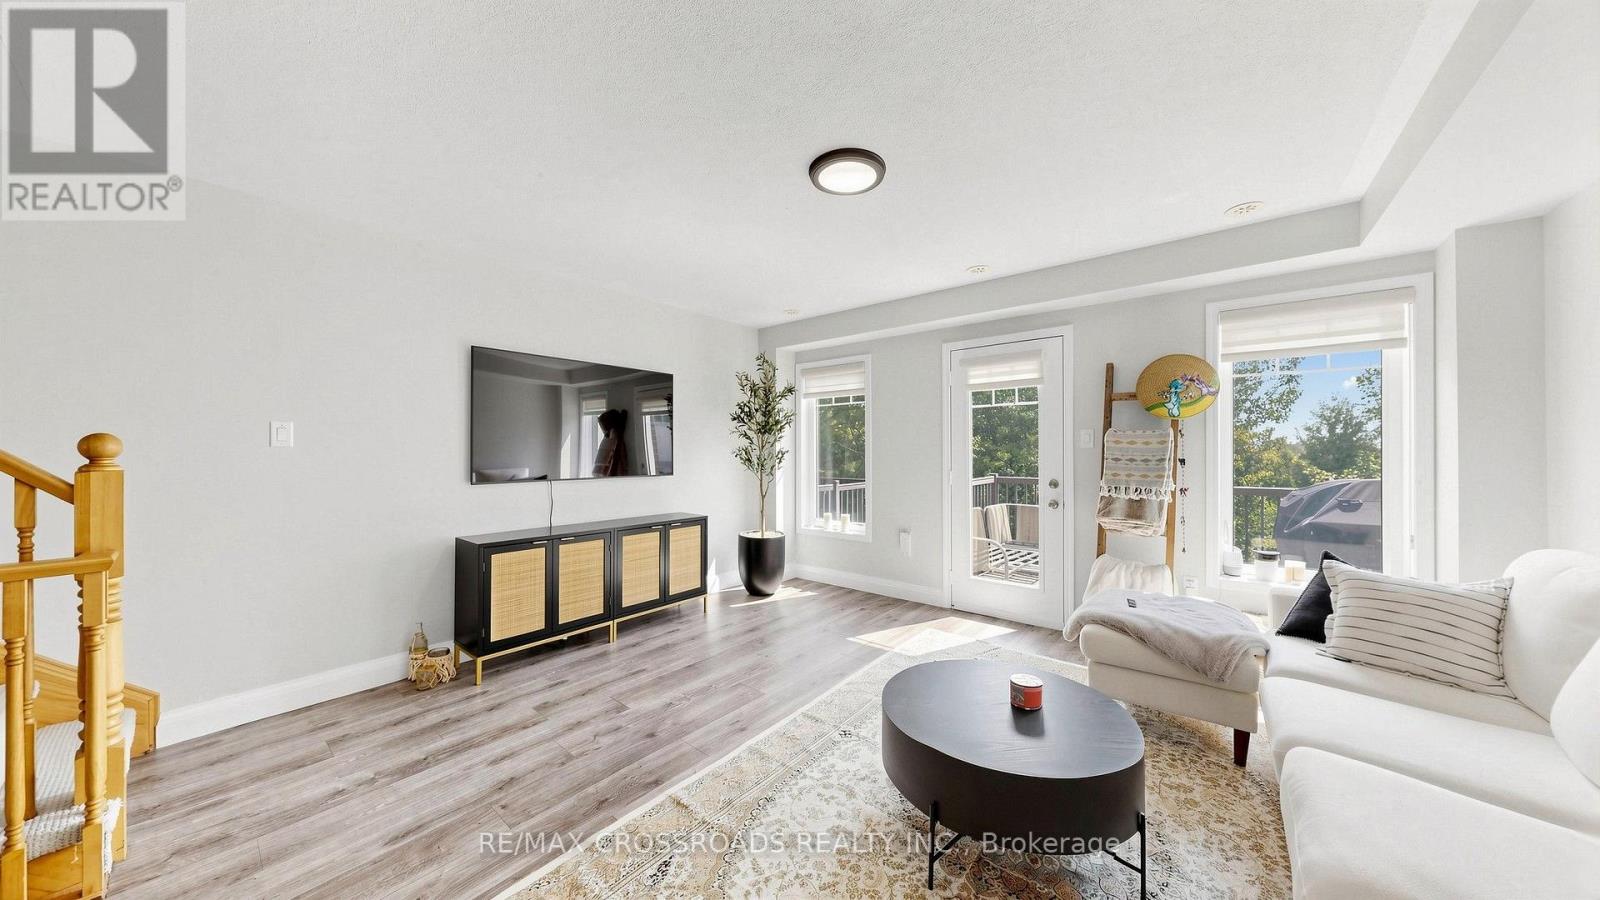
- UnitNumber: 68
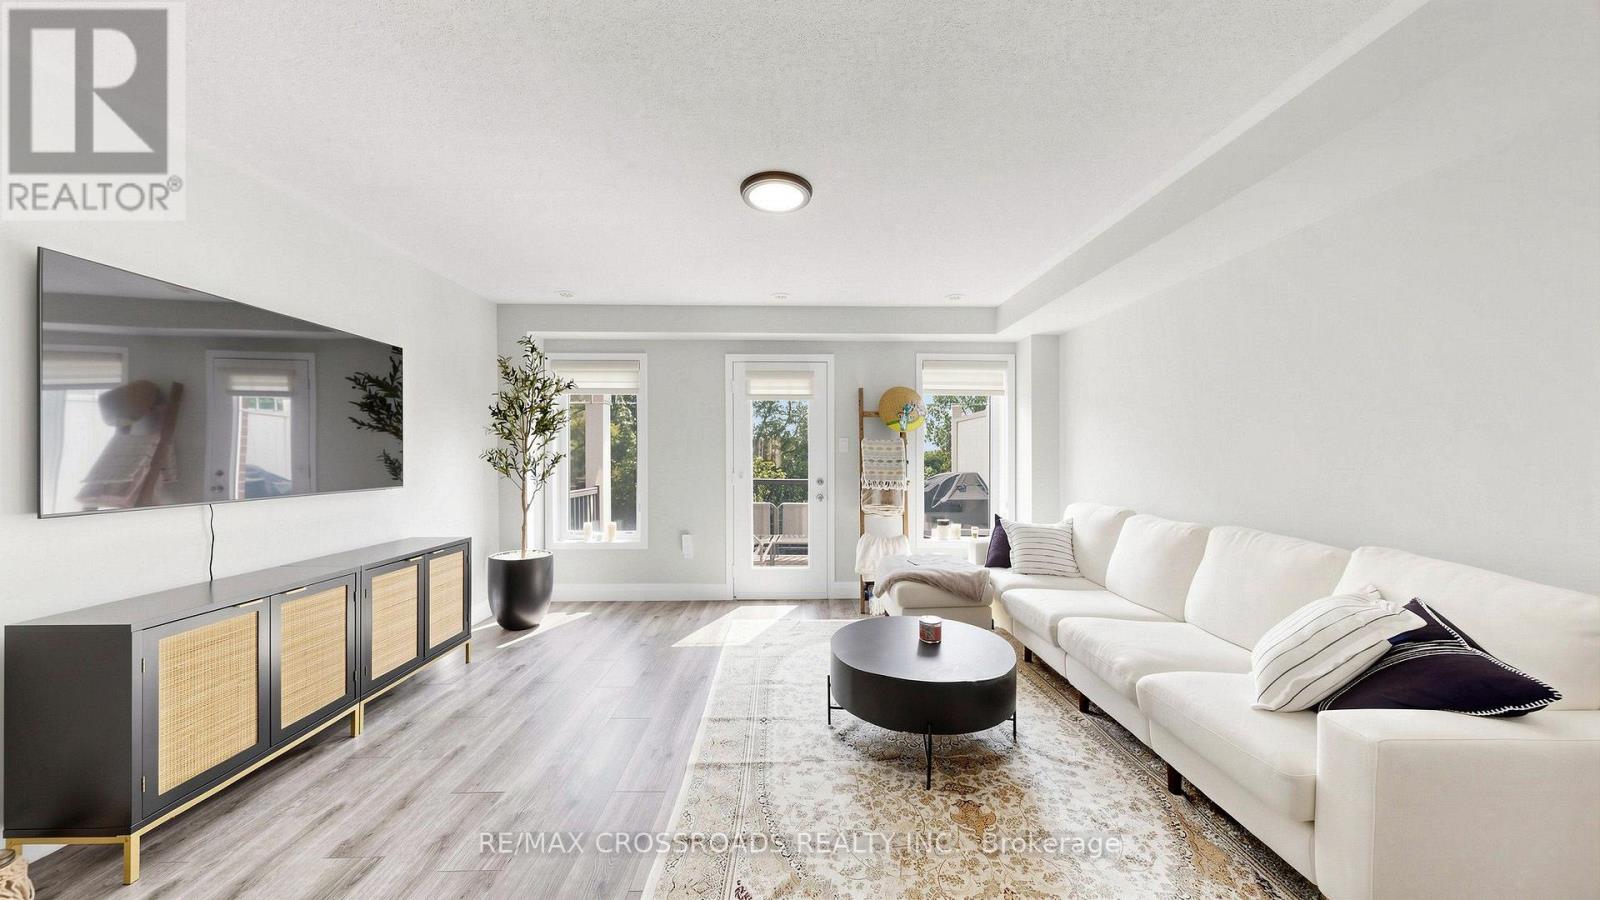
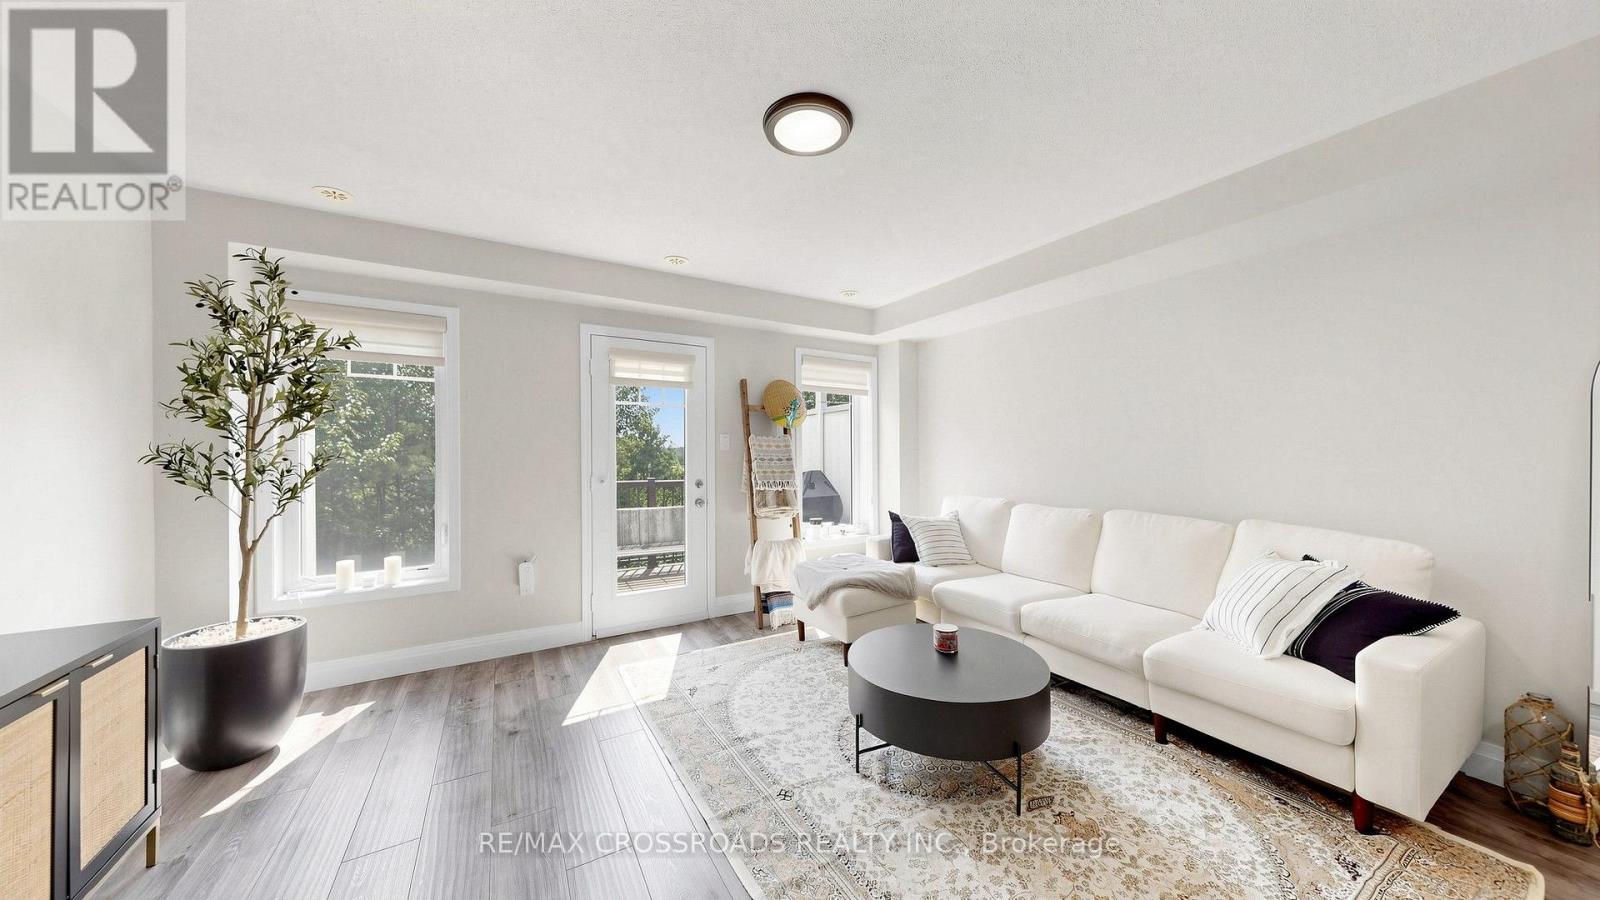
- RoomType1: Living room
- RoomLevel1: Second level
- RoomLength1: 3.95
- RoomWidth1: 2.9
- RoomDimensions1: 3.95 m X 2.9 m
- RoomType2: Dining room
- RoomLevel2: Second level
- RoomLength2: 3.95
- RoomWidth2: 2.9
- RoomDimensions2: 3.95 m X 2.9 m
- RoomType3: Kitchen
- RoomLevel3: Second level
- RoomLength3: 4
- RoomWidth3: 3.01
- RoomDimensions3: 4 m X 3.01 m
- RoomType4: Primary Bedroom
- RoomLevel4: Third level
- RoomLength4: 4.7
- RoomWidth4: 3
- RoomDimensions4: 4.7 m X 3 m
- RoomType5: Bedroom 2
- RoomLevel5: Third level
- RoomLength5: 4
- RoomWidth5: 2.9
- RoomDimensions5: 4 m X 2.9 m
- RoomType6: Bedroom 3
- RoomLevel6: Third level
- RoomLength6: 4.3
- RoomWidth6: 2.9
- RoomDimensions6: 4.3 m X 2.9 m
- RoomType7: Recreational, Games room
- RoomLevel7: Ground level
- RoomLength7: 2.85
- RoomWidth7: 2.85
- RoomDimensions7: 2.85 m X 2.85 m
Location Details
- City: Milton (HA Harrison)
- Province: Ontario
Property Details
- SubdivisionName: 1033 - HA Harrison
- Levels: 3
- FrontageLength: 15 ft ,9 in
Property Features
- Flooring: Laminate,Ceramic
- Heating: Forced air
- HeatingFuel: Natural gas
- CoolingYN: True
- Cooling: Central air conditioning
- ParkingTotal: 2
- OpenParkingYN: False
- GarageYN: True
- AttachedGarageYN: True
- CarportYN: False
- FireplacesTotal: 0
- PoolYN: False
- ViewYN: False
- WaterfrontYN: False
- Sewer: Sanitary sewer
Basics
- BathroomsHalf: 1
- Date added: Added 1 week ago
- Category: Single Family
- Type: Single Family
- Bedrooms: 3
- Bathrooms: 3
- Half baths: 1
- Floors: Laminate,Ceramic
- Area: 1500 - 2000 sq ft
- Lot size: 0 sq ft
- SubdivisionName: 1033 - HA Harrison
- UnitNumber: 68
- ListOfficeName: RE/MAX CROSSROADS REALTY INC.
- MLS ID: W13704980
Courtesy of
- OfficeName: RE/MAX CROSSROADS REALTY INC.
- ListAOR: Toronto Regional Real Estate Board
Description
-
Description:
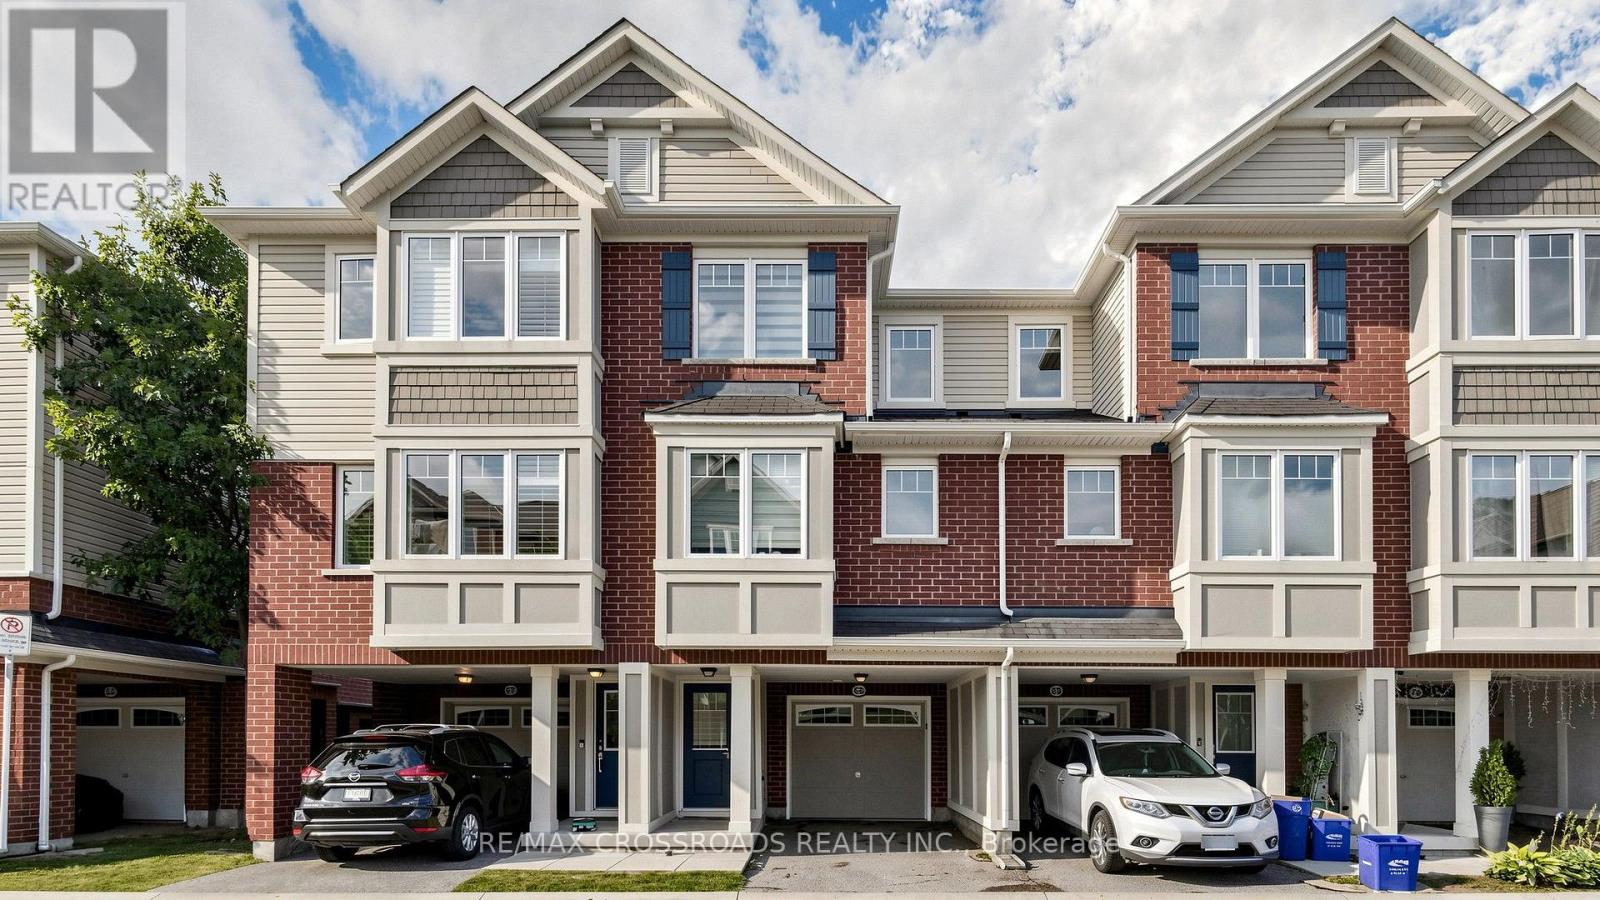
Stunning Mattamy 2013 built home. Backing onto a ravine for privacy and proximity to nature. This is a one of a kind 3 storey, spacious 3 bedroom w/ 3 bath home. Walk out to backyard & great functional layout for family . Dining and living rooms on main floor, kitchen with breakfast area looking into ravine w/ sun filled east views. The house has been recently renovated with marble counter tops, brand new appliances, new upgraded Laminate flooring throughout the house, Zebra blinds, W/O To Balcony W/Ravine View. Ground floor has office space looking into backyard with ravine views as we;;. Programmed garage door access. Close to all amenities, plazas, major banks, hospital, recreational centre. (id:67524)
Show all description
Building Details
- ParkingTotal: 2
- Heating: Forced air
- Sewer: Sanitary sewer
Amenities & Features
- Waterfront available: No
- OpenParkingYN: No
- AttachedGarageYN: Yes
- GarageYN: Yes
- CarportYN: No
- PoolYN: No
- CoolingYN: Yes
- Cooling: Central air conditioning
- Total Fireplaces: 0