
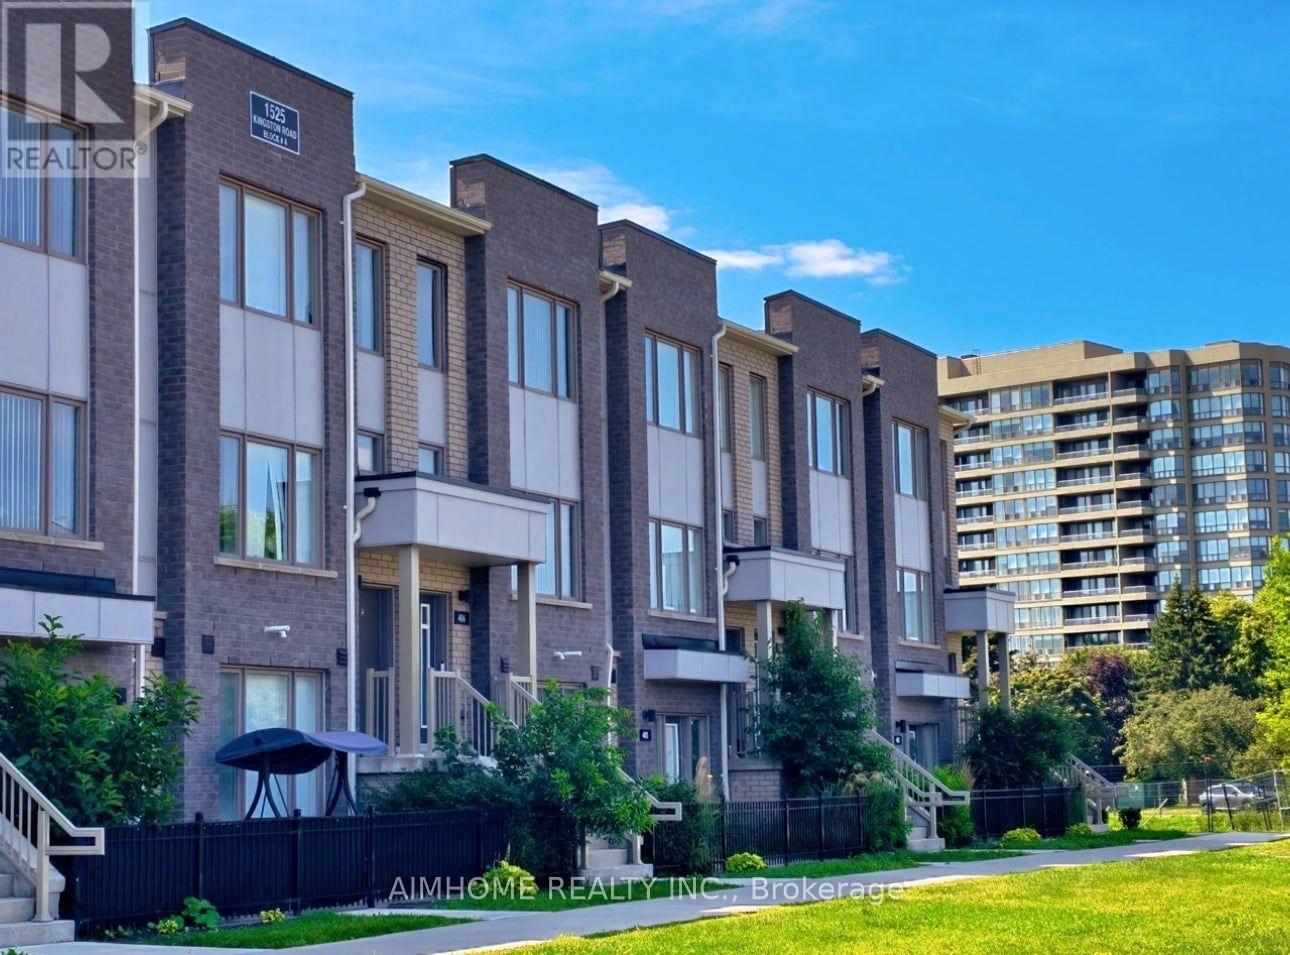
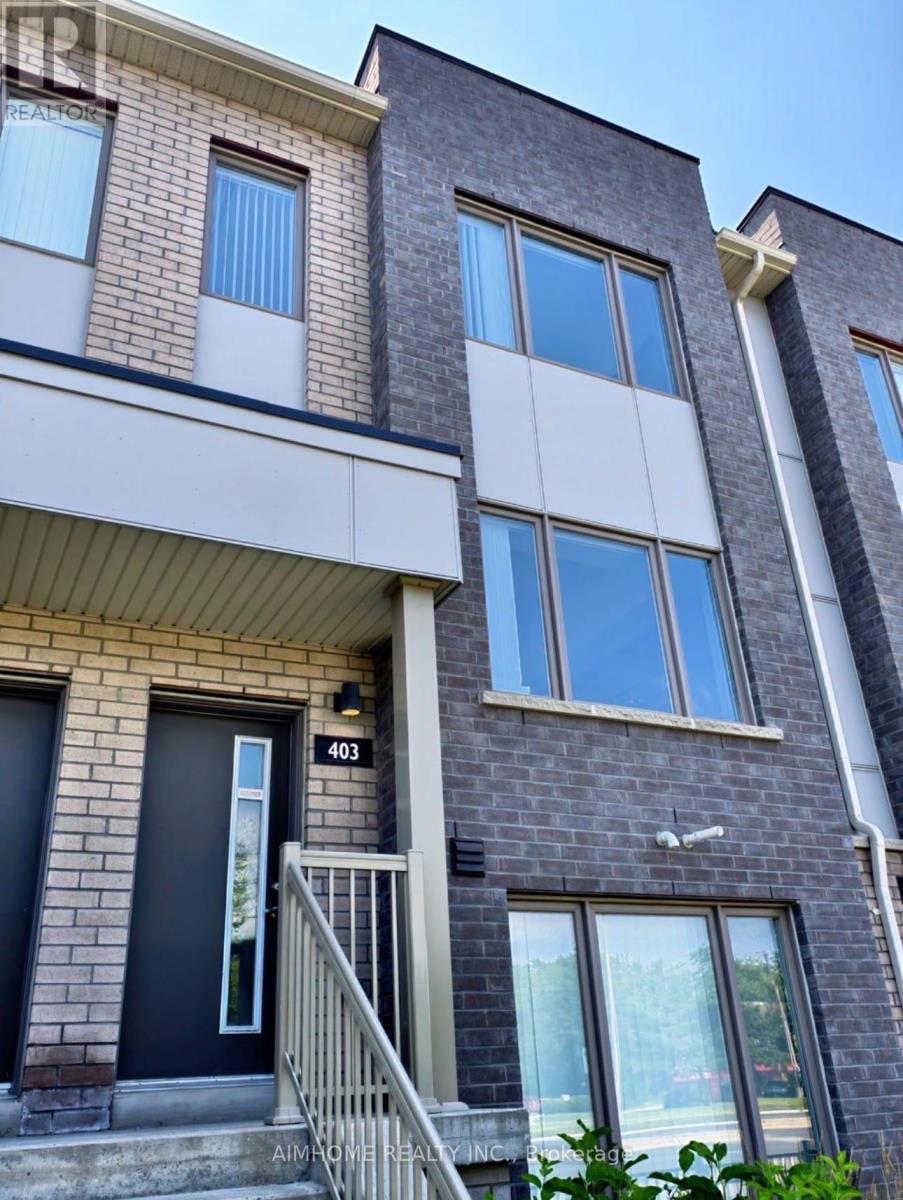
1525 Kingston Road, Pickering (Town Centre), Ontario, Canada, L1V0E9
1525 Kingston Road, Pickering (Town Centre), Ontario, Canada, L1V0E9Rooms & Units Descr
- UnitNumber: 403
- RoomType1: Bedroom
- RoomLevel1: Second level
- RoomLength1: 4.57
- RoomWidth1: 3.2
- RoomDimensions1: 4.57 m X 3.2 m
- RoomType2: Bedroom 2
- RoomLevel2: Second level
- RoomLength2: 4.57
- RoomWidth2: 2.9
- RoomDimensions2: 4.57 m X 2.9 m
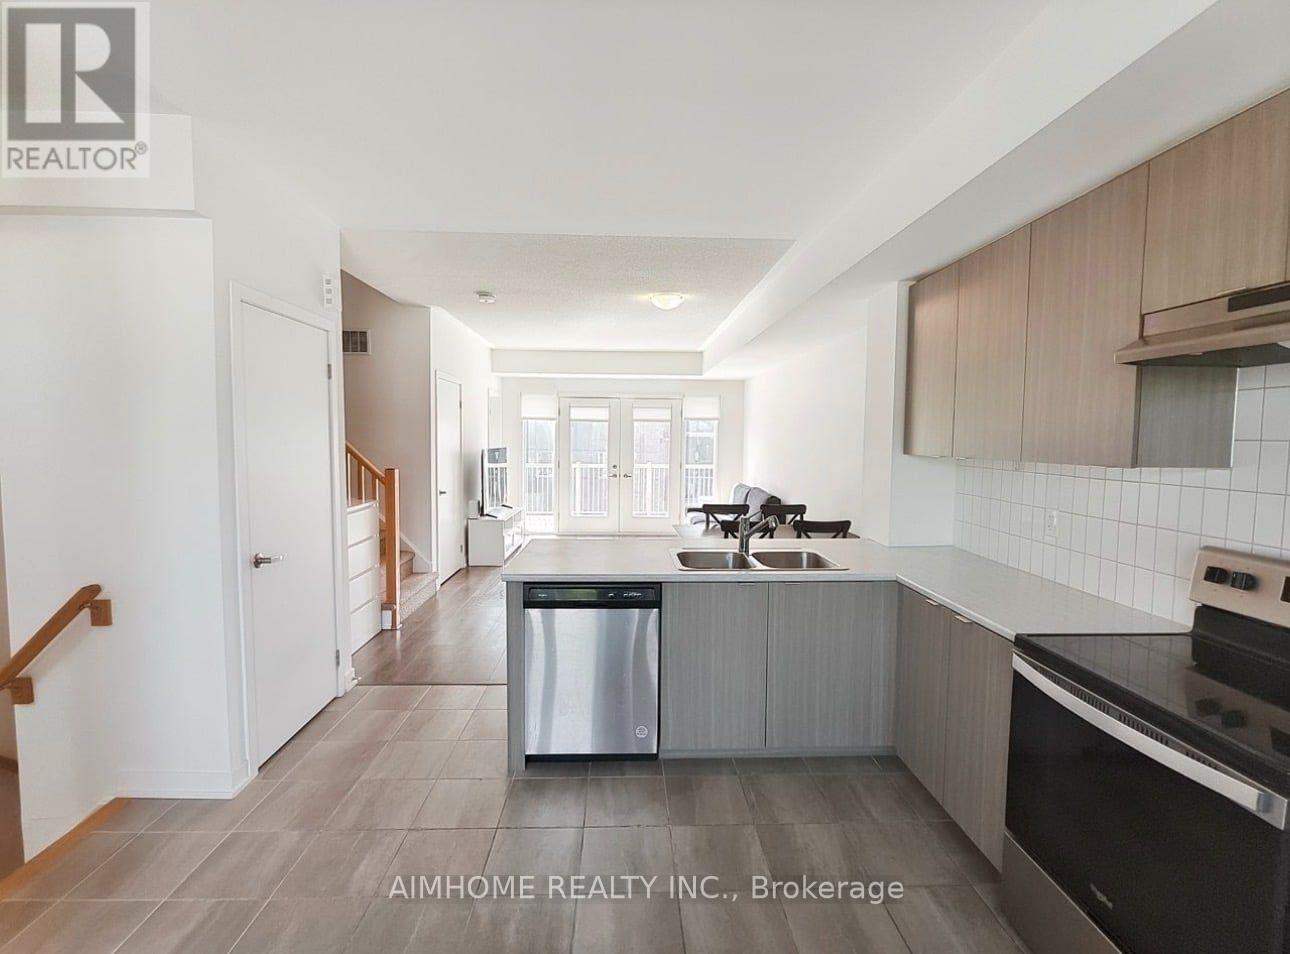
- RoomType3: Living room
- RoomLevel3: Main level
- RoomLength3: 5.79
- RoomWidth3: 3.66
- RoomDimensions3: 5.79 m X 3.66 m
- RoomType4: Dining room
- RoomLevel4: Main level
- RoomLength4: 5.79
- RoomWidth4: 3.66
- RoomDimensions4: 5.79 m X 3.66 m
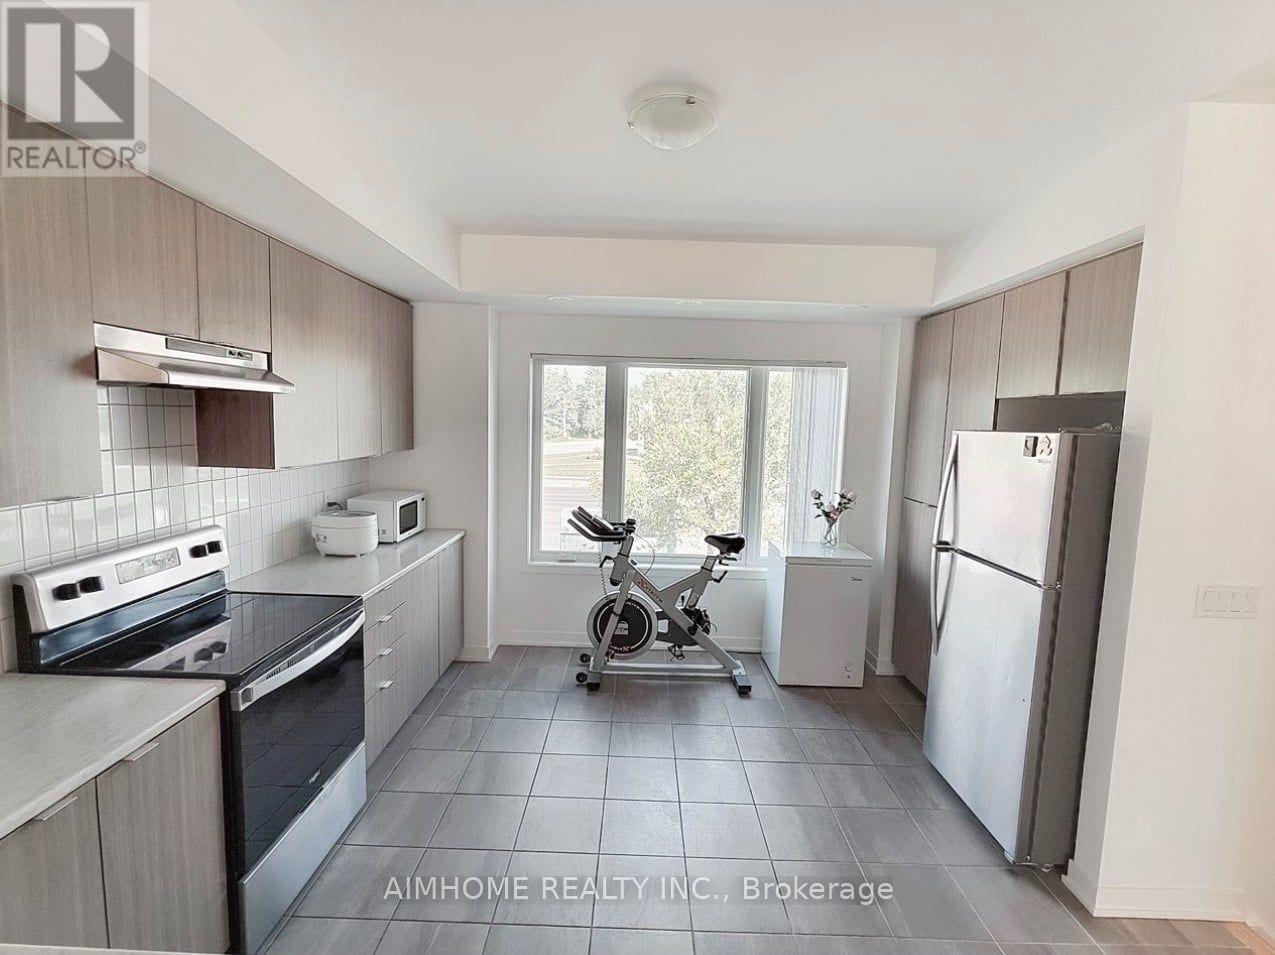
- RoomType5: Kitchen
- RoomLevel5: Main level
- RoomLength5: 3.96
- RoomWidth5: 3.51
- RoomDimensions5: 3.96 m X 3.51 m
Location Details
- City: Pickering (Town Centre)
- Province: Ontario
Property Details
- SubdivisionName: Town Centre
Property Features
- CommunityFeatures: Pets Allowed With Restrictions
- Heating: Forced air
- HeatingFuel: Natural gas
- CoolingYN: True
- Cooling: Central air conditioning
- ParkingTotal: 1
- OpenParkingYN: False
- GarageYN: True
- AttachedGarageYN: False
- CarportYN: False
- FireplacesTotal: 0
- PoolYN: False
- ViewYN: False
- WaterfrontYN: False
Basics
- BathroomsHalf: 1
- Date added: Added 2 days ago
- Category: Single Family
- Type: Single Family
- Bedrooms: 2
- Bathrooms: 3
- Half baths: 1
- Area: 1200 - 1399 sq ft
- Lot size: 0 sq ft
- SubdivisionName: Town Centre
- UnitNumber: 403
- ListOfficeName: AIMHOME REALTY INC.
- MLS ID: E13625750
Miscellaneous
- AssociationFeeFrequency: Monthly
Courtesy of
- OfficeName: AIMHOME REALTY INC.
- ListAOR: Toronto Regional Real Estate Board
Description
-
Description:
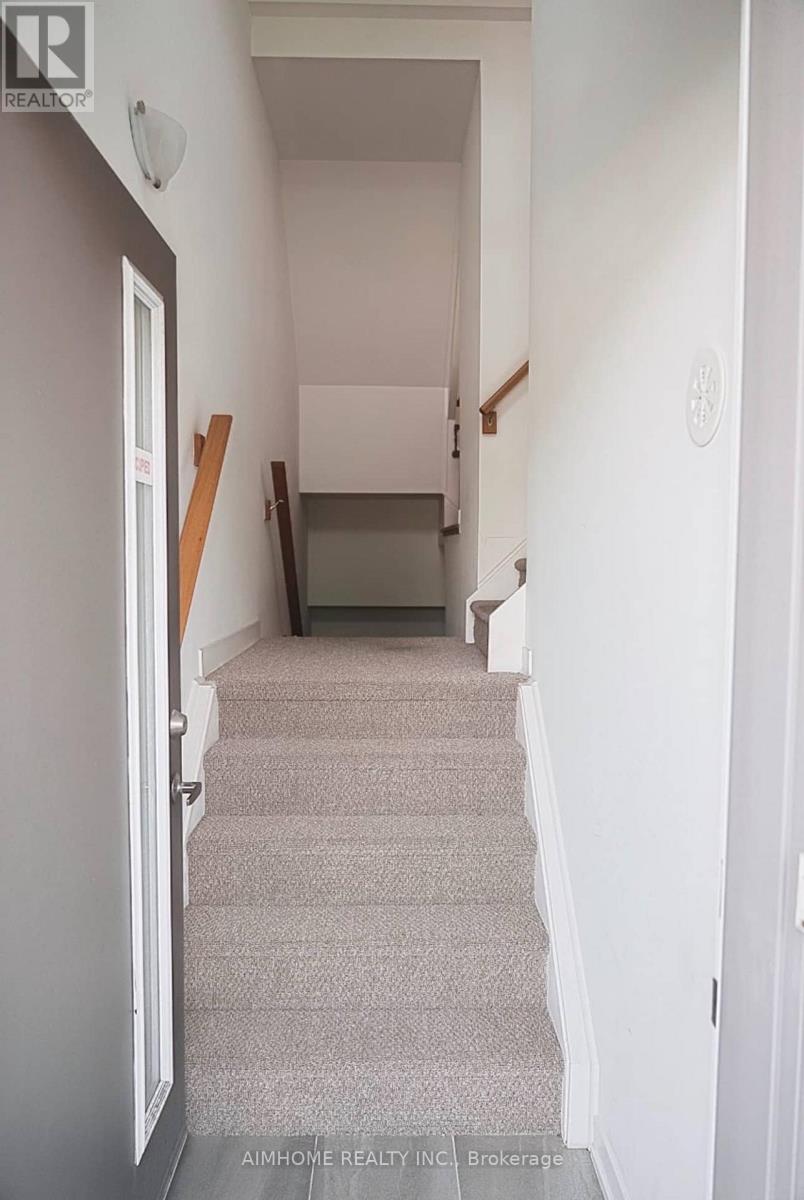
Welcome to this beautifully designed Daniels-built two-storey stacked townhome! Featuring 9-foot ceilings, two bedrooms, three bathrooms, and an attached one-car garage with direct access to the unit, this home offers the perfect blend of spacious living and condo-style convenience. The bright, open-concept layout showcases modern finishes, laminate flooring throughout the main living areas, and a contemporary kitchen with stainless steel appliances. Step out from the living room onto the spacious terrace-an ideal outdoor space for entertaining, relaxing, or enjoying your morning coffee. Located in a well-maintained community, residents enjoy fantastic amenities, including a playground, greenhouse, and community garden plots. Ideally situated just minutes from Highway 401, Pickering Town Centre, Pickering GO Station, Chestnut Hill Recreation Centre, Durham Live, shopping plazas, grocery stores, and public transit. This is a perfect opportunity for first-time home buyers, downsizers, or investors seeking a stylish, low-maintenance home in a prime Pickering location. A must-see! (id:67524)
Show all description
Building Details
- ParkingTotal: 1
- Heating: Forced air
Amenities & Features
- Waterfront available: No
- OpenParkingYN: No
- AttachedGarageYN: No
- GarageYN: Yes
- CarportYN: No
- PoolYN: No
- CoolingYN: Yes
- CommunityFeatures: Pets Allowed With Restrictions
- Cooling: Central air conditioning
- Total Fireplaces: 0