

102 GREENFIELD Park, Belleville (Thurlow Ward), Ontario, Canada, K0K1V0
102 GREENFIELD Park, Belleville (Thurlow Ward), Ontario, Canada, K0K1V0Rooms & Units Descr
- RoomType1: Primary Bedroom
- RoomLevel1: Second level
- RoomLength1: 4.26
- RoomWidth1: 3.3
- RoomDimensions1: 4.26 m X 3.3 m
- RoomType2: Bedroom
- RoomLevel2: Second level
- RoomLength2: 2.97
- RoomWidth2: 4.08
- RoomDimensions2: 2.97 m X 4.08 m
- RoomType3: Bedroom
- RoomLevel3: Second level
- RoomLength3: 2.69
- RoomWidth3: 3.02
- RoomDimensions3: 2.69 m X 3.02 m
- RoomType4: Office
- RoomLevel4: Lower level
- RoomLength4: 3.78
- RoomWidth4: 3.55
- RoomDimensions4: 3.78 m X 3.55 m
- RoomType5: Recreational, Games room
- RoomLevel5: Lower level
- RoomLength5: 3.63
- RoomWidth5: 4.72
- RoomDimensions5: 3.63 m X 4.72 m
- RoomType6: Laundry room
- RoomLevel6: Lower level
- RoomLength6: 2.41
- RoomWidth6: 3.32
- RoomDimensions6: 2.41 m X 3.32 m
- RoomType7: Family room
- RoomLevel7: Main level
- RoomLength7: 4.92
- RoomWidth7: 3.32
- RoomDimensions7: 4.92 m X 3.32 m
- RoomType8: Living room
- RoomLevel8: Main level
- RoomLength8: 6.47
- RoomWidth8: 3.63
- RoomDimensions8: 6.47 m X 3.63 m
- RoomType9: Dining room
- RoomLevel9: Main level
- RoomLength9: 2.92
- RoomWidth9: 3.45
- RoomDimensions9: 2.92 m X 3.45 m
- RoomType10: Kitchen
- RoomLevel10: Main level
- RoomLength10: 3.32
- RoomWidth10: 3.93
- RoomDimensions10: 3.32 m X 3.93 m
Location Details
- City: Belleville (Thurlow Ward)
- Province: Ontario
Property Details
- SubdivisionName: Thurlow Ward
- FrontageLength: 110 ft
Property Features
- Flooring: Hardwood,Laminate
- Heating: Forced air,Heat Pump,
- HeatingFuel: ,,Natural gas
- CoolingYN: True
- Cooling: Central air conditioning
- ParkingTotal: 7
- OpenParkingYN: False
- GarageYN: True
- AttachedGarageYN: True
- CarportYN: False
- FireplacesTotal: 1
- FireplaceFeatures: Insert
- PoolYN: False
- ViewYN: True
- View: River view,Direct Water View,Unobstructed Water View
- WaterfrontYN: True
- WaterBodyName: Moira River
- Sewer: Septic System
Basics
- BathroomsHalf: 1
- Date added: Added 3 weeks ago
- Category: Single Family
- Type: Single Family
- Bedrooms: 3
- Bathrooms: 2
- Half baths: 1
- Floors: Hardwood,Laminate
- Area: 1500 - 2000 sq ft
- Lot size: 0 sq ft
- SubdivisionName: Thurlow Ward
- View: River view, Direct Water View, Unobstructed Water View
- ListOfficeName: ROYAL LEPAGE ESTATE REALTY
- MLS ID: X13562318
Courtesy of
- OfficeName: ROYAL LEPAGE ESTATE REALTY
- ListAOR: Toronto Regional Real Estate Board
Description
-
Description:
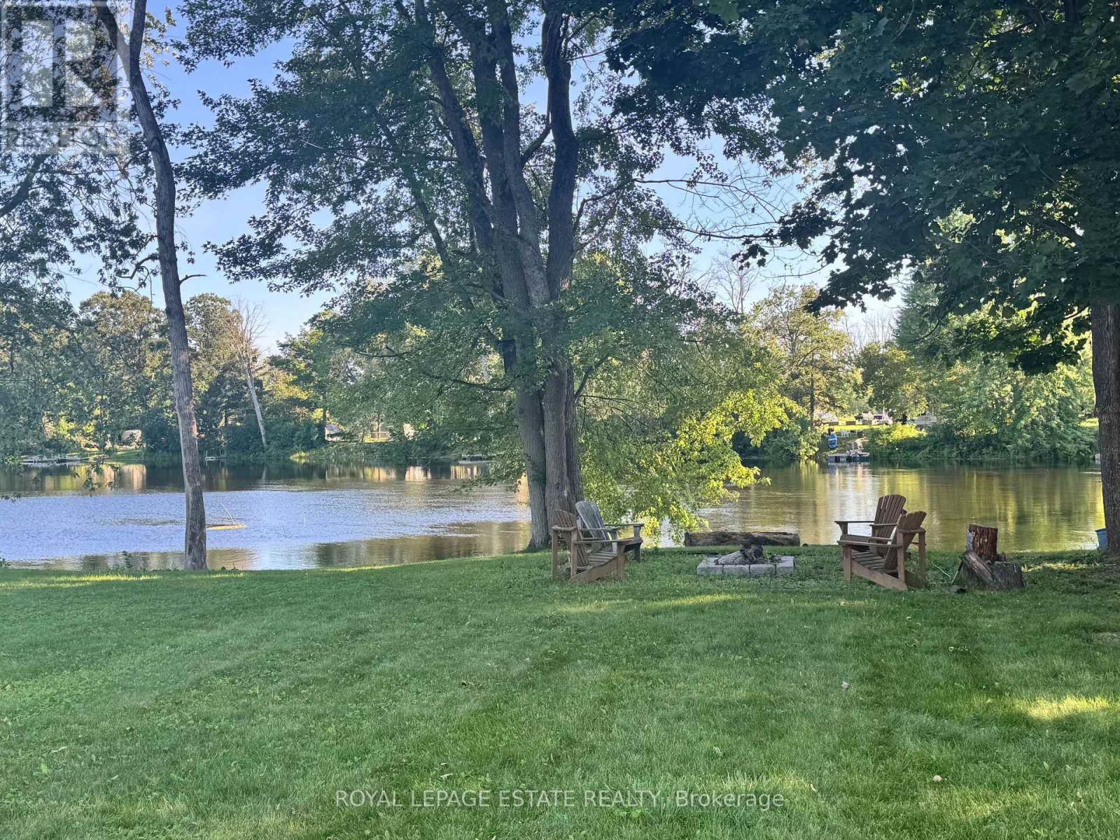
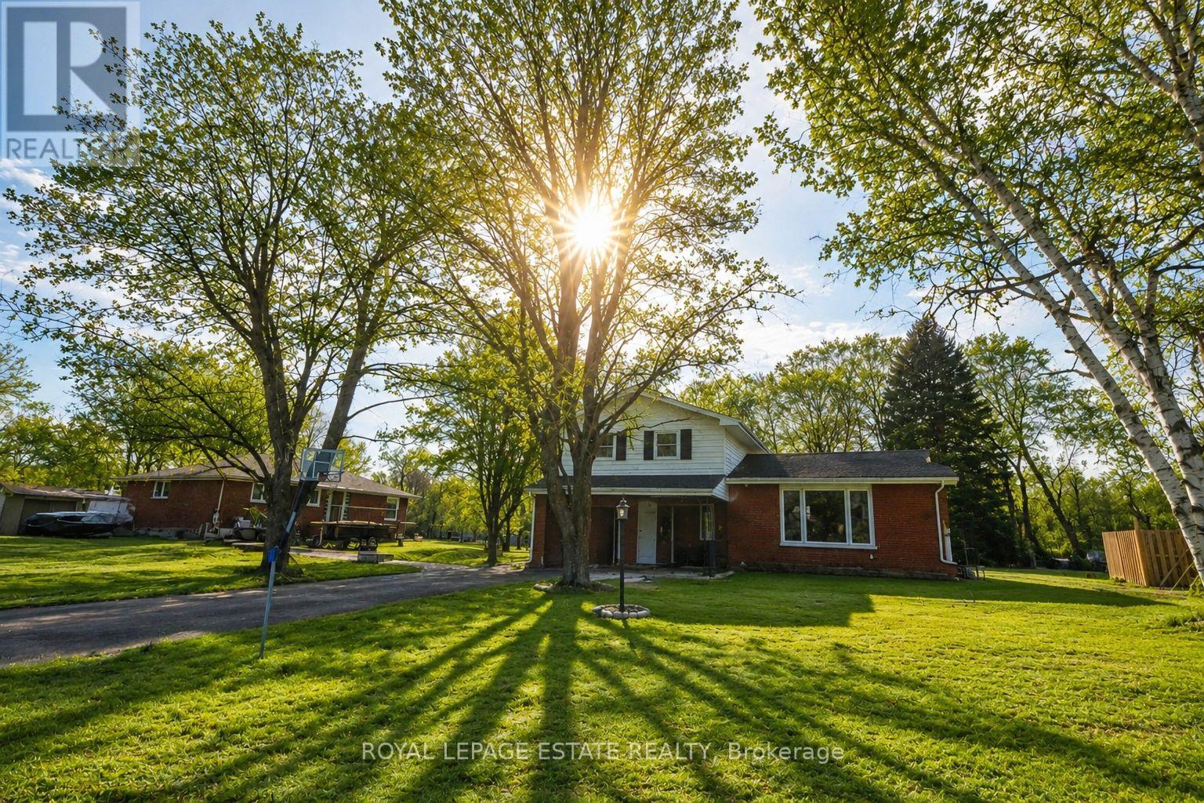
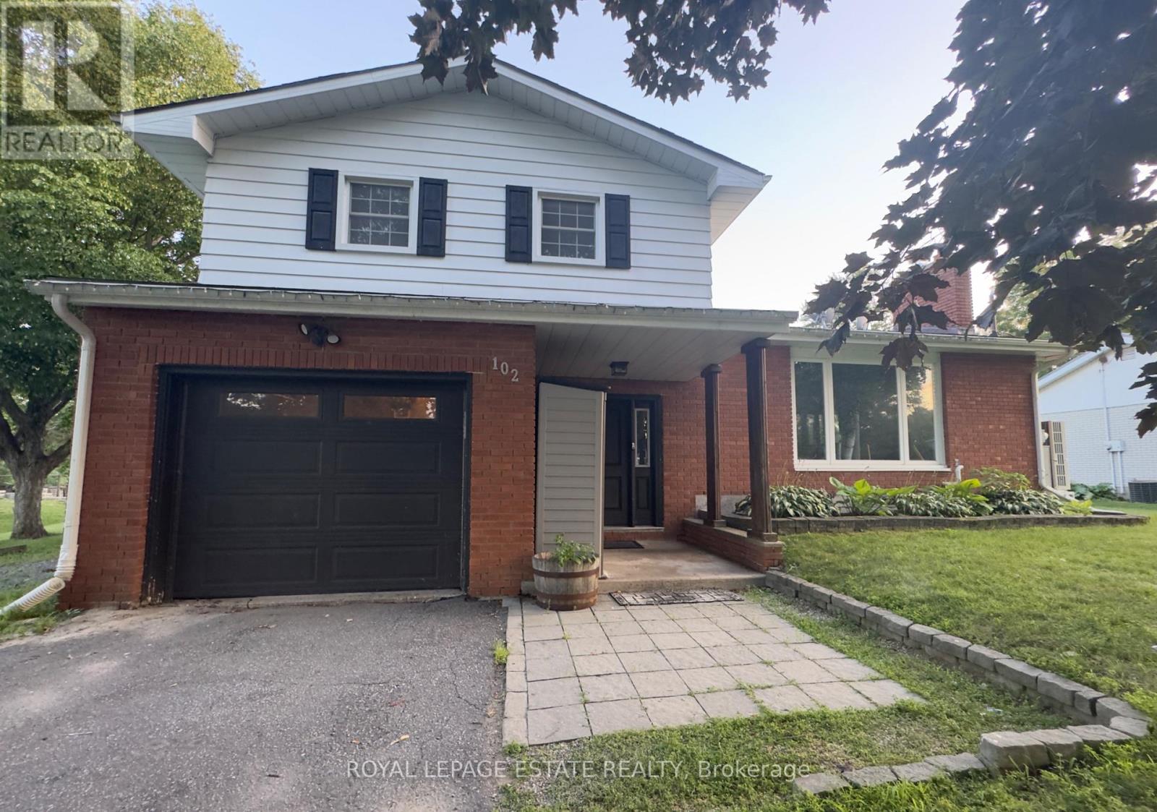
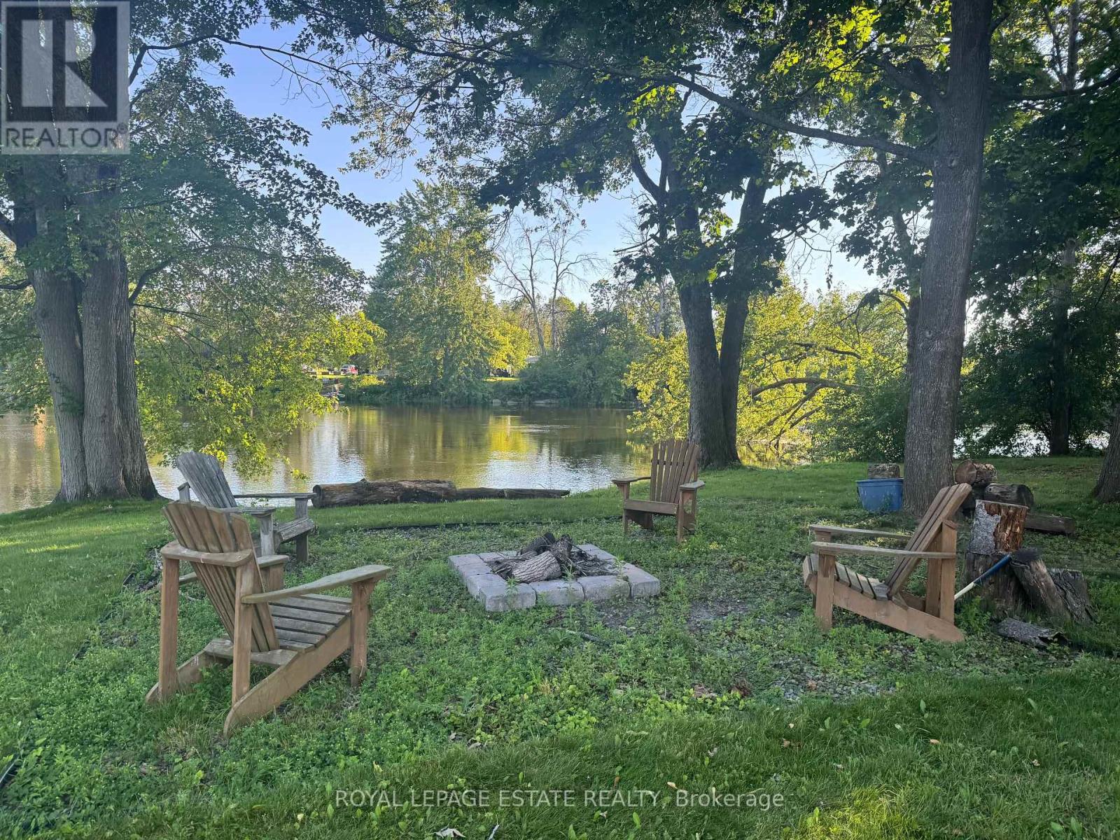
BIG PRICE DROP!!!! Amazing opportunity to own a Waterfront property just 10 minutes from Belleville. 365 days of cottage life. Coffee with a view.Paddle before work.Evening fires.Fishing with the kids.Watching the river instead of traffic. This isn't just a weekend escape. It's everyday life. Nestled in the sought-after community of Corbyville, this beautifully updated 3-bedroom, 2-bathroom home sits on an exceptional lot with 110 feet of frontage along the picturesque Moira River. Elevated above the water, you'll enjoy stunning river views and direct access, with added peace of mind. Summer is the perfect time to experience everything this property has to offer. Picture mornings overlooking the water, afternoons spent kayaking, paddleboarding or fishing from your own backyard, evenings relaxing in the oversized hot tub, and entertaining family and friends in the screened gazebo as the sun sets over the river. Inside, the bright and spacious main floor features a welcoming living room with a new gas fireplace and oversized picture window framing the waterfront views. A formal dining room flows into the timeless white kitchen, complete with generous cabinetry and ample prep space, while the sun-filled family room opens to the backyard oasis through patio doors, seamlessly blending indoor and outdoor living. The finished lower level offers flexible space for a recreation room, home office, gym or guest accommodations, while the attached garage provides everyday convenience. Thoughtfully maintained and extensively updated, the home boasts over $45,000 in recent improvements, including a new heat pump and furnace, Generac generator, new gas fireplace, gas meter upgrade, and more. Located just minutes from Black Bear Ridge Golf & Resort, Quinte Mall, Shorelines Casino Belleville, schools, everyday amenities and Highway 401, you'll enjoy the serenity of waterfront living without sacrificing convenience.Why buy a cottage when you can have it all at home? (id:67524)
Show all description
Building Details
- ParkingTotal: 7
- Heating: Forced air, Heat Pump,
- Sewer: Septic System
Amenities & Features
- Waterfront available: Yes
- OpenParkingYN: No
- AttachedGarageYN: Yes
- GarageYN: Yes
- CarportYN: No
- PoolYN: No
- CoolingYN: Yes
- Cooling: Central air conditioning
- FireplaceFeatures: Insert
- Total Fireplaces: 1